436 Poplar Leaf Dr
436 Poplar Leaf Dr
436 Poplar Leaf Dr
436 Poplar Leaf Dr
436 Poplar Leaf Dr
436 Poplar Leaf Dr
436 Poplar Leaf Dr
436 Poplar Leaf Dr
436 Poplar Leaf Dr
436 Poplar Leaf Dr
436 Poplar Leaf Dr
436 Poplar Leaf Dr
436 Poplar Leaf Dr
436 Poplar Leaf Dr
436 Poplar Leaf Dr
436 Poplar Leaf Dr
436 Poplar Leaf Dr
436 Poplar Leaf Dr
436 Poplar Leaf Dr
436 Poplar Leaf Dr
436 Poplar Leaf Dr
436 Poplar Leaf Dr
436 Poplar Leaf Dr
436 Poplar Leaf Dr
436 Poplar Leaf Dr
436 Poplar Leaf Dr
436 Poplar Leaf Dr
436 Poplar Leaf Dr
436 Poplar Leaf Dr
436 Poplar Leaf Dr
436 Poplar Leaf Dr
436 Poplar Leaf Dr
436 Poplar Leaf Dr
436 Poplar Leaf Dr
436 Poplar Leaf Dr
436 Poplar Leaf Dr
436 Poplar Leaf Dr
436 Poplar Leaf Dr
436 Poplar Leaf Dr
436 Poplar Leaf Dr
436 Poplar Leaf Dr
436 Poplar Leaf Dr
436 Poplar Leaf Dr
436 Poplar Leaf Dr
436 Poplar Leaf Dr
436 Poplar Leaf Dr
436 Poplar Leaf Dr
436 Poplar Leaf Dr
436 Poplar Leaf Dr
436 Poplar Leaf Dr
SEE ALL PHOTOS
436 Poplar Leaf Dr
436 Poplar Leaf Dr
436 Poplar Leaf Dr
436 Poplar Leaf Dr
436 Poplar Leaf Dr
436 Poplar Leaf Dr
436 Poplar Leaf Dr
436 Poplar Leaf Dr
436 Poplar Leaf Dr
436 Poplar Leaf Dr
436 Poplar Leaf Dr
436 Poplar Leaf Dr
436 Poplar Leaf Dr
436 Poplar Leaf Dr
436 Poplar Leaf Dr
436 Poplar Leaf Dr
436 Poplar Leaf Dr
436 Poplar Leaf Dr
436 Poplar Leaf Dr
436 Poplar Leaf Dr
436 Poplar Leaf Dr
436 Poplar Leaf Dr
436 Poplar Leaf Dr
436 Poplar Leaf Dr
436 Poplar Leaf Dr
436 Poplar Leaf Dr
436 Poplar Leaf Dr
436 Poplar Leaf Dr
436 Poplar Leaf Dr
436 Poplar Leaf Dr
436 Poplar Leaf Dr
436 Poplar Leaf Dr
436 Poplar Leaf Dr
436 Poplar Leaf Dr
436 Poplar Leaf Dr
436 Poplar Leaf Dr
436 Poplar Leaf Dr
436 Poplar Leaf Dr
436 Poplar Leaf Dr
436 Poplar Leaf Dr
436 Poplar Leaf Dr
436 Poplar Leaf Dr
436 Poplar Leaf Dr
436 Poplar Leaf Dr
436 Poplar Leaf Dr
436 Poplar Leaf Dr
436 Poplar Leaf Dr
436 Poplar Leaf Dr
436 Poplar Leaf Dr
436 Poplar Leaf Dr
Sold

436 Poplar Leaf Dr

436 POPLAR LEAF DRIVE, EDGEWATER, MD 21037

$685,000
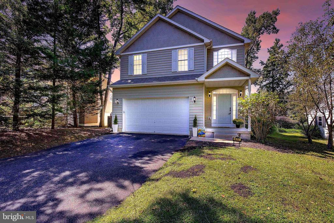
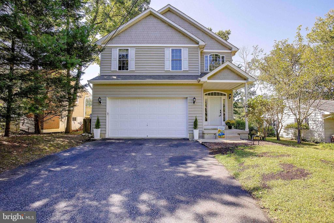
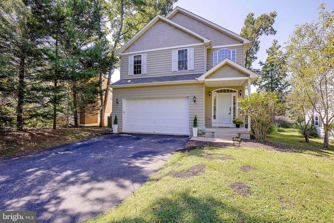
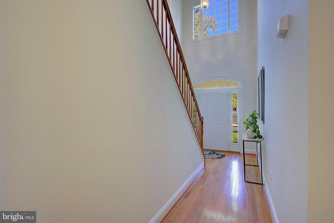
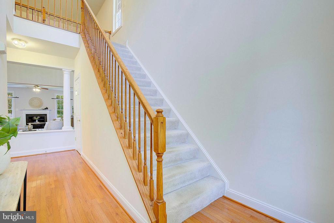
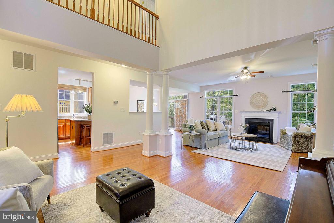
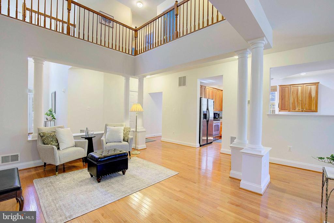
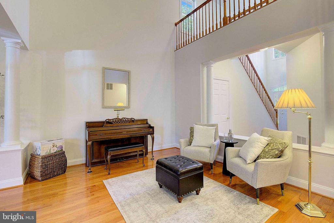
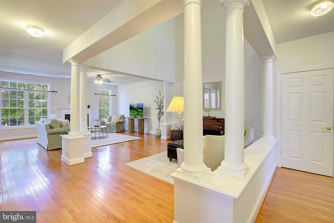
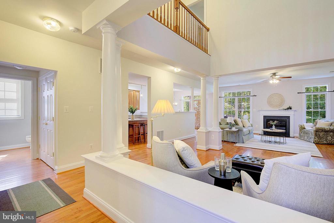
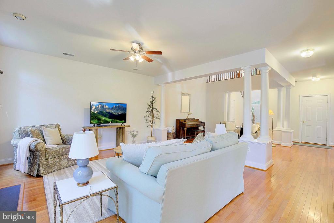
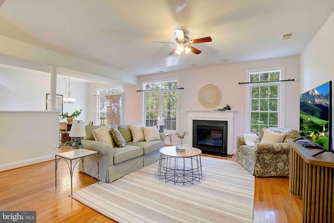
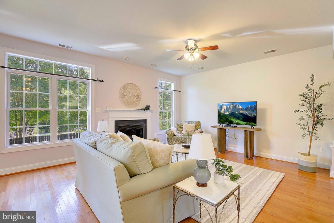
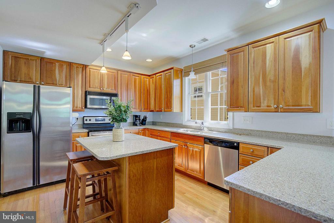
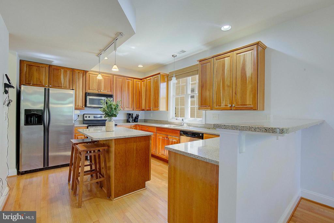
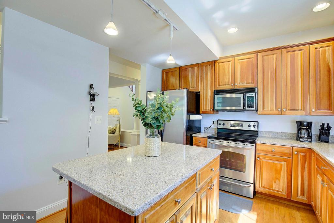
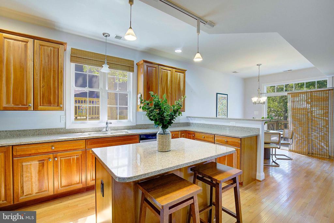
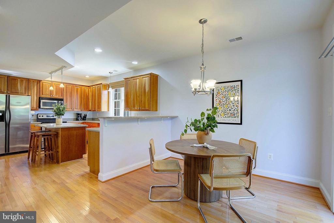
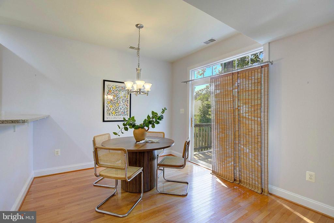
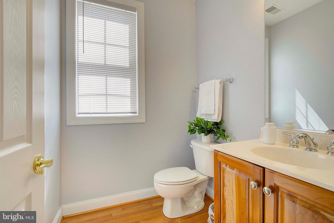
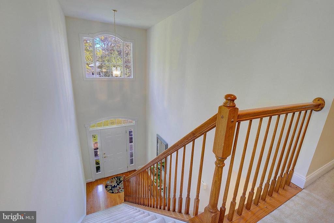
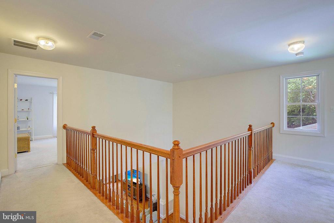
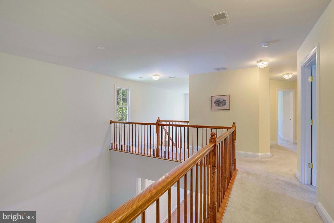
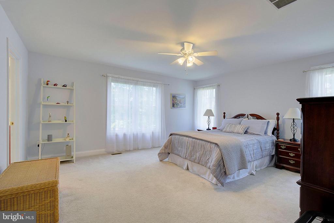
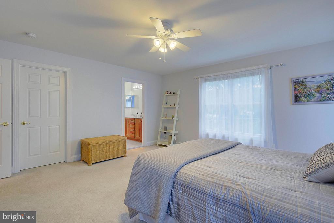
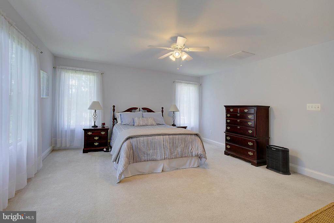
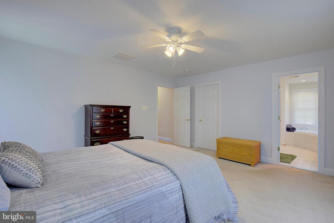
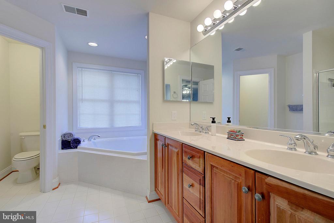
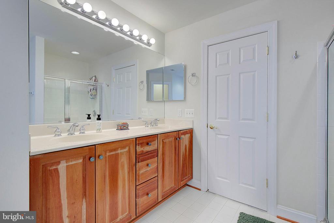
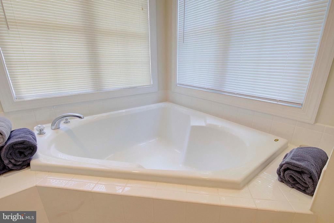
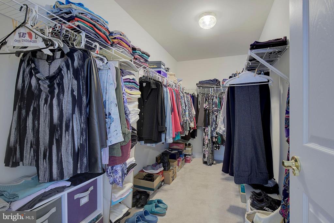
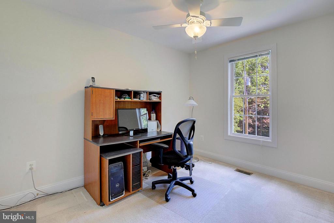
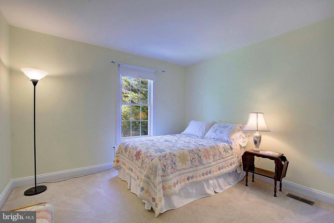
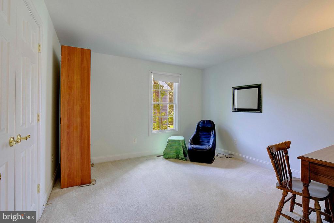
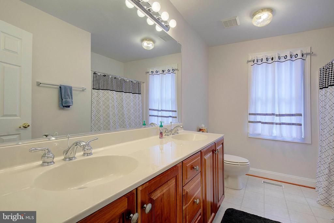
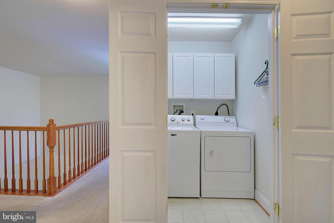
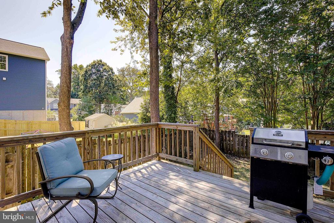
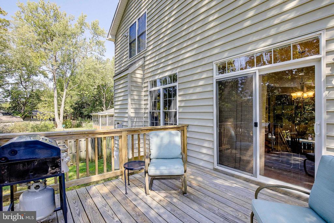
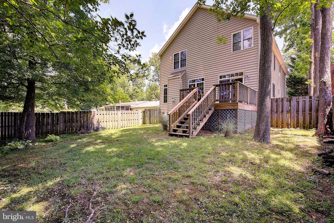
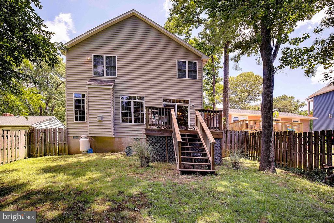
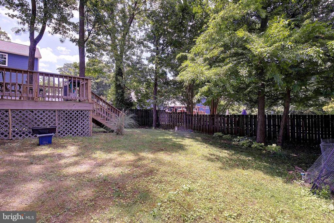
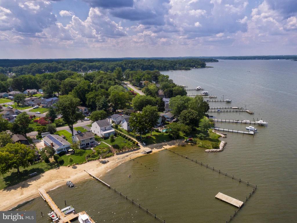
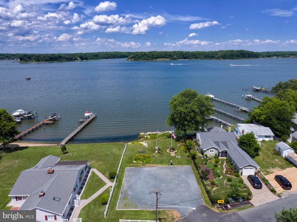
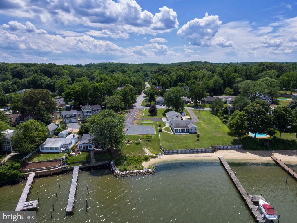
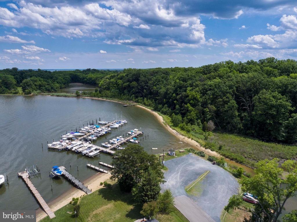
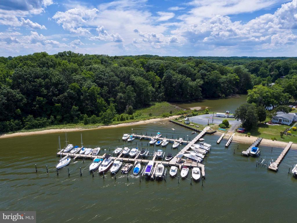
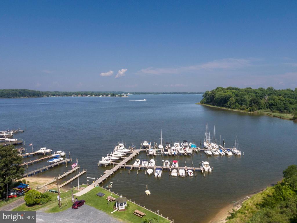
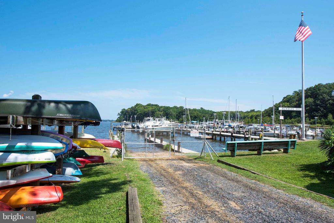
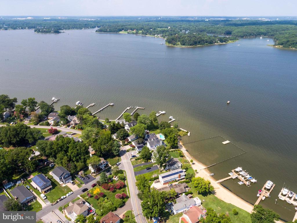
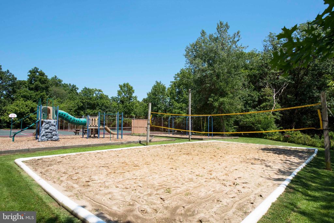
Don't miss out on this immaculate colonial-style home located in the highly desirable, amenity-rich neighborhood of Loch Haven. This stunning property is the one you have been waiting for, offering seasonal water views from the upper level. Boasting 4 bedrooms and 2.5 bathrooms, this home combines comfort with elegance. As you enter, you'll be greeted by beautiful wood floors that extend throughout the entire main level. The open-concept floor plan features a grand two-story foyer leading to a gorgeous kitchen equipped with 42-inch wood cabinets, Silestone countertops, and stainless steel appliances. The kitchen seamlessly flows into the breakfast nook and family room, where a propane gas fireplace adds a cozy ambiance. Adjacent to the family room, a charming sitting area provides the perfect spot for a piano or reading nook. For convenience, there is also a half bathroom on the main level. The upper level showcases a loft that overlooks the main floor, creating an open and airy atmosphere. The primary bedroom is a true retreat with a large walk-in closet and a spa-like bathroom featuring a double sink vanity, a spacious soaking tub, and a walk-in shower, along with a separate water closet for added privacy. Three additional generously sized bedrooms and a full guest bathroom provide ample space for family and guests. The upper-level laundry room adds to the convenience. Outside, the fenced backyard features a wooden deck, ideal for outdoor entertaining. The oversized two-car garage offers additional storage space. Loch Haven is an exceptional neighborhood offering a community beach, marina, boat launch, kayak racks, tot lot, volleyball, basketball, tennis, and pickleball courts. With numerous community events and close proximity to great restaurants, shopping, and major highways, this home offers an unparalleled lifestyle. Seize this opportunity to experience all that this remarkable house and neighborhood have to offer!

4
beds

3
baths

2,414 Sq.Ft. LIVING AREA

7,500 Sq.Ft. lot

Colleen Smith

Colleen Smith

Features & Amenities

Interior

  • total bedrooms4
  • Total bathrooms3
  • full bathrooms2
  • half bathroom1
  • Laundry room Dryer In Unit, Has Laundry, Hookup, Upper Floor, Washer In Unit
  • Flooring Carpet, Ceramic Tile, Hardwood
  • Fireplace Gas/Propane
  • APPLIANCES Built-In Microwave, Dishwasher, Disposal, Dryer, Exhaust Fan, Oven/Range - Electric, Refrigerator, Stainless Steel Appliances, Washer, Water Conditioner - Owned, Water Heater
  • other interior Features Breakfast Area, Carpet, Ceiling Fan(s), Combination Kitchen/Dining, Combination Kitchen/Living, Dining Area, Family Room Off Kitchen, Floor Plan - Open, Kitchen - Gourmet, Kitchen - Island, Primary Bath(s), Recessed Lighting, Bathroom - Tub Shower, Upgraded Countertops, Walk-in Closet(s), Water Treat System, Wood Floors

Area & Lot

  • Status Sold
  • Date Sold November 12, 2024
  • Living Area2,414 Sq.Ft.
  • Total Area2,414 Sq.Ft.
  • Lot Area7,500 Sq.Ft.
  • MLS® IDMDAA2086672
  • TypeResidential
  • YEAR BUILT2006
  • NeighborhoodMayo
  • Architecture StylesColonial
  • Elementary SchoolCENTRAL
  • Middle SchoolCENTRAL
  • High SchoolSOUTH RIVER
  • School DistrictANNE ARUNDEL COUNTY PUBLIC SCHOOLS

Exterior

  • STORIES2
  • Garage Space2.0
  • water SourceWell
  • PoolNo Pool
  • lot featuresCleared, Front Yard, Level, Open, Rear Yard, Side Yard(s)
  • parkingAttached Garage, Driveway
  • HEAT TYPEHeat Pump(s)
  • AIR CONDITIONINGCeiling Fan(s), Central A/C
  • sewerPublic Sewer
  • SubstructureCrawl Space
  • Disability FeaturesNone

Financial

  • Sales Price$685,000
  • Real Estate Tax $5,810/yr
  • Zoning R5

Mayo

Explore

Work With Colleen

Colleen combines market expertise with a hands‑on, personalized approach to deliver exceptional results for her clients. She listens closely, communicates clearly, and guides you through each step with confidence and care. Her goal is simple: to make your real estate experience smooth, informed, and successful.

Follow Me on Instagram