
107 REGULATOR DRIVE N
SEE ALL PHOTOS
107 REGULATOR DRIVE N
Sold

107 REGULATOR DRIVE N

107 REGULATOR DRIVE N, CAMBRIDGE, MD 21613

$384,900
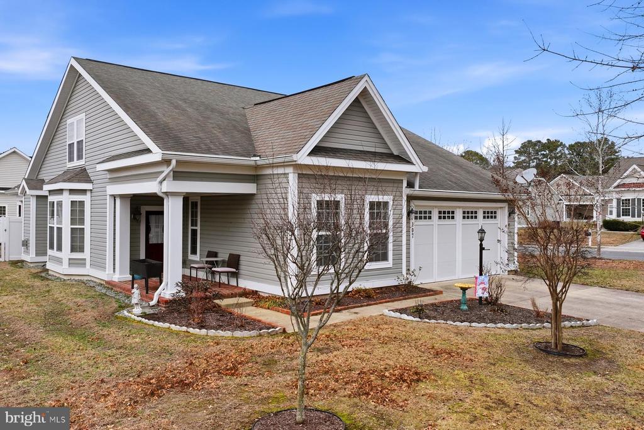
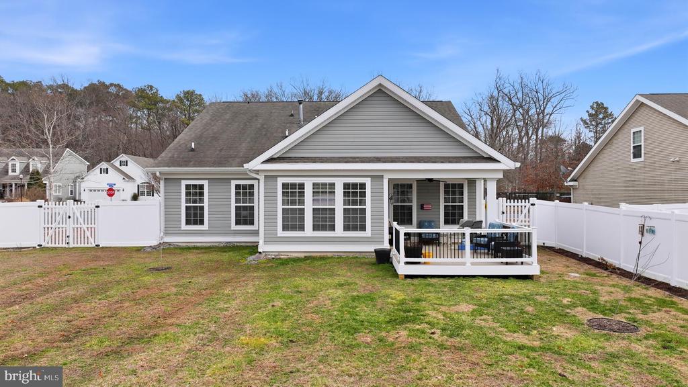
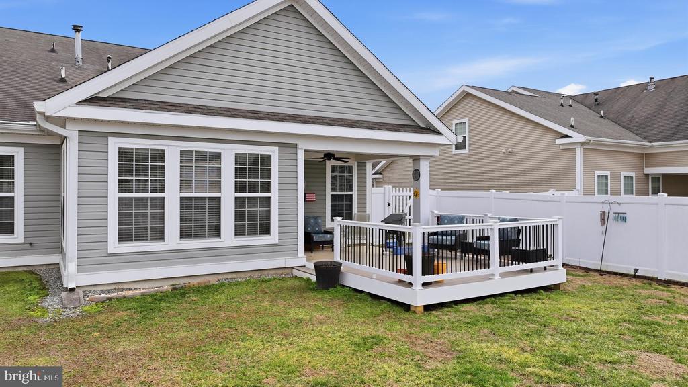
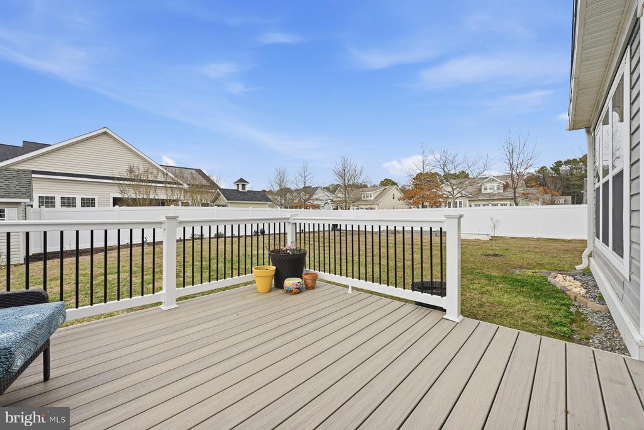
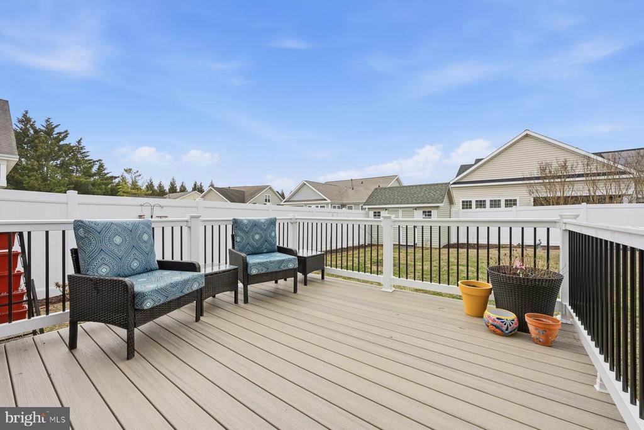
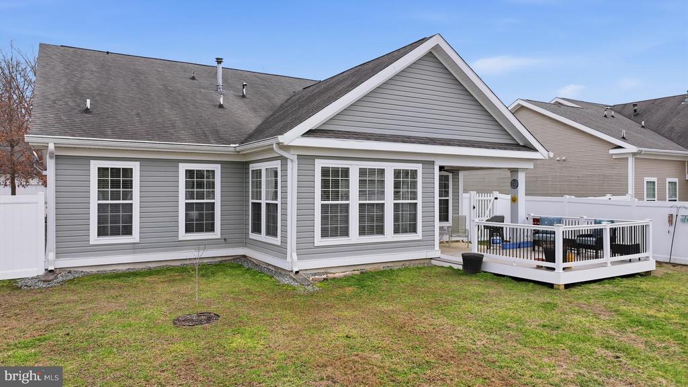
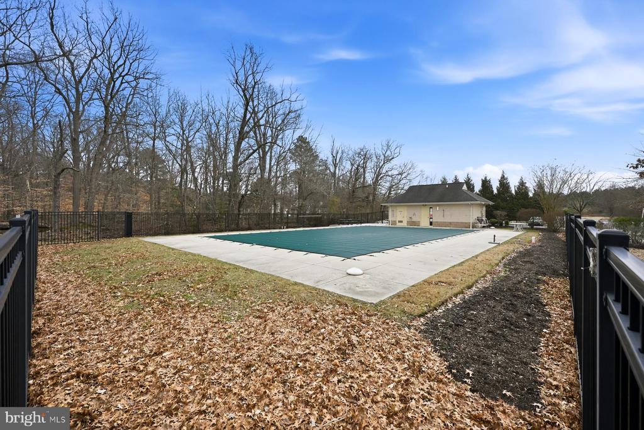
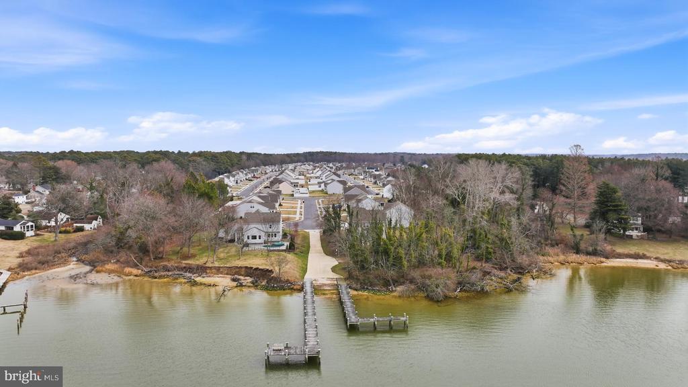
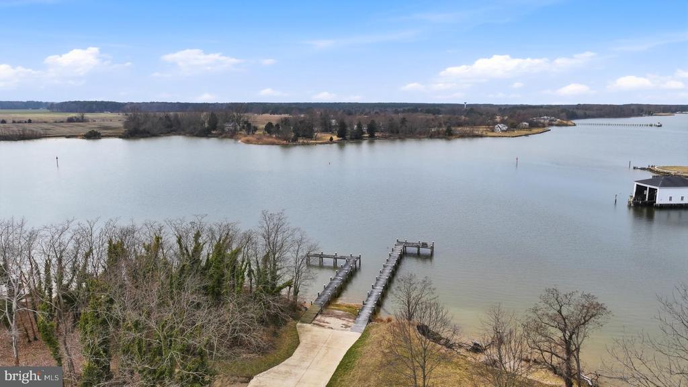
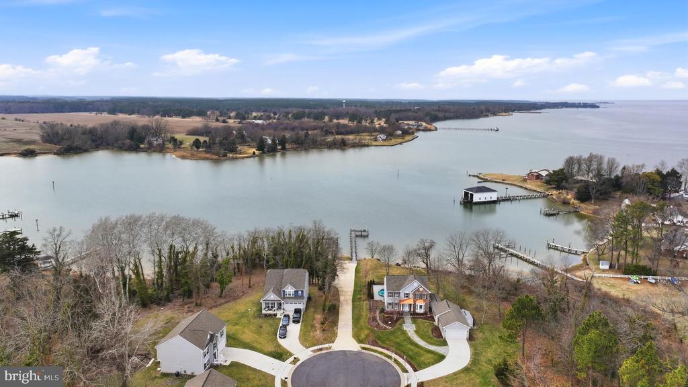
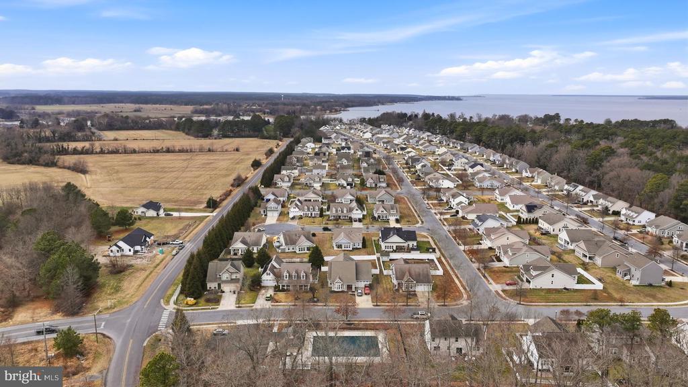
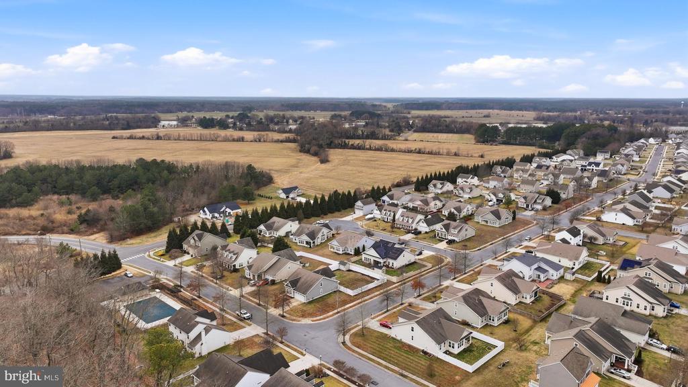
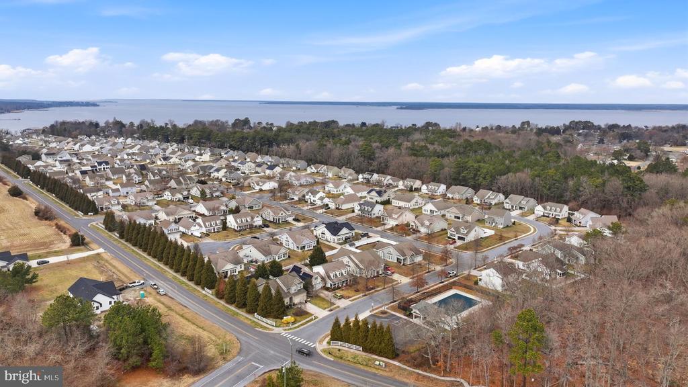
Nestled in the waterfront community of Longboat Estates along Jenkins Creek and the scenic Choptank River, this beautifully maintained Lennar-built home offers the relaxed Eastern Shore lifestyle so many buyers are searching for. Imagine mornings on the covered front porch, afternoons spent boating or lounging by the community pool, and evenings gathering with family and friends on the rear deck and covered patio.
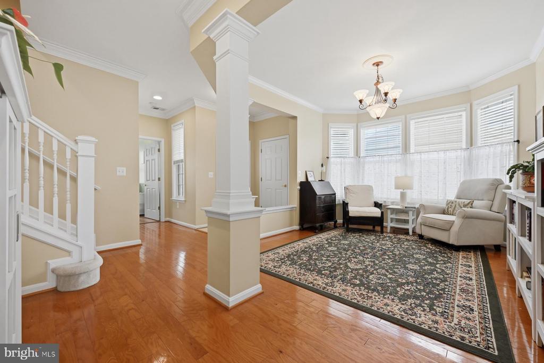
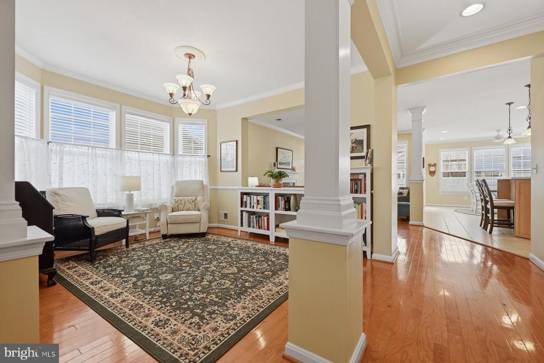
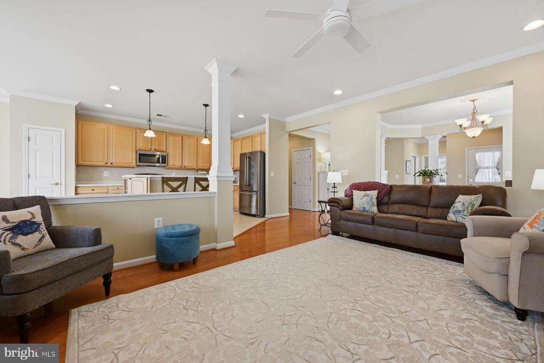
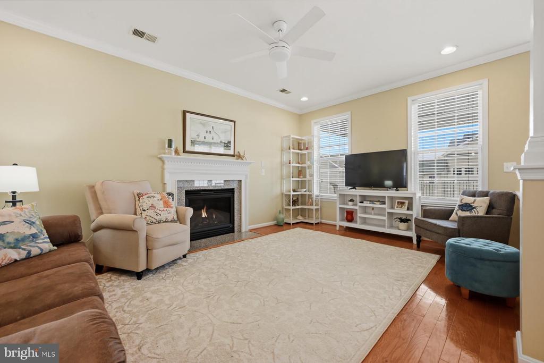
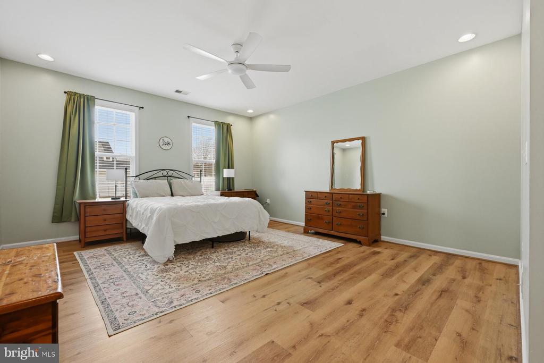
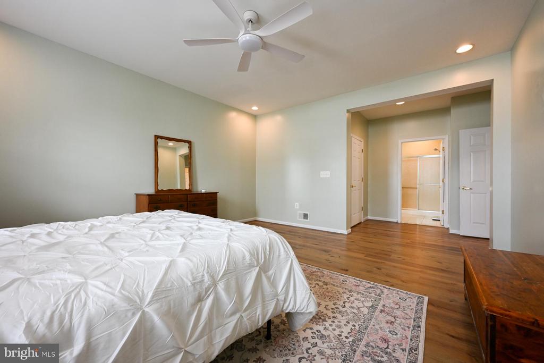
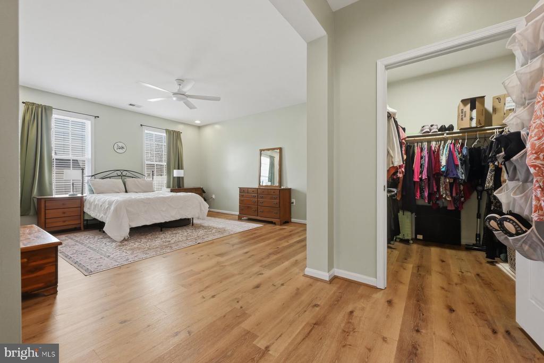
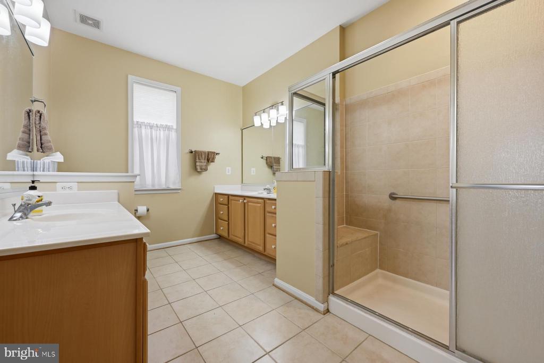
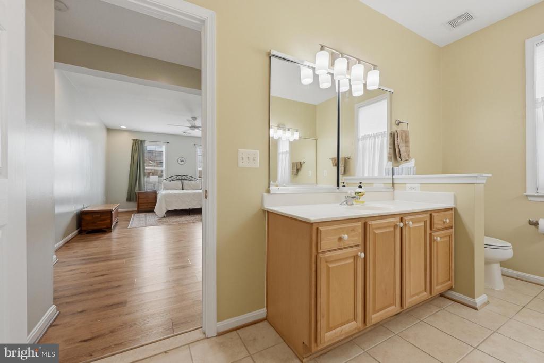
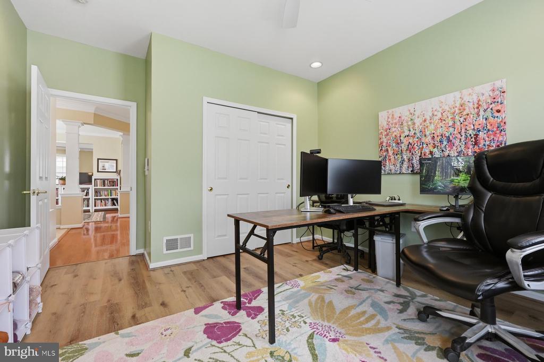
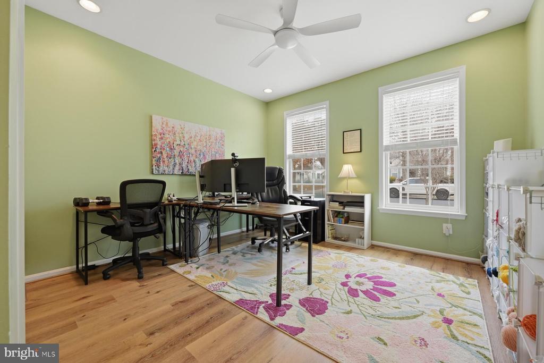
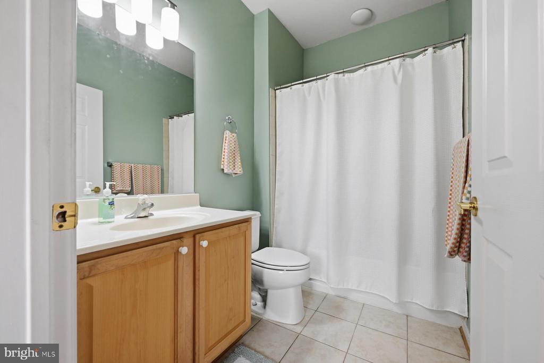
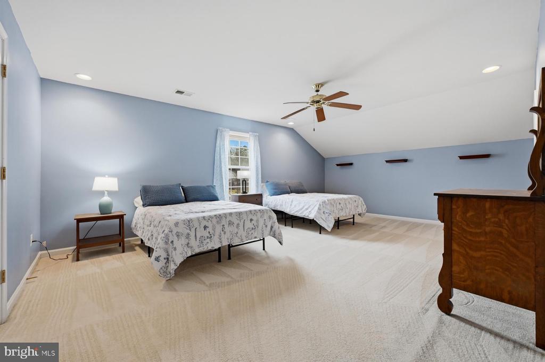
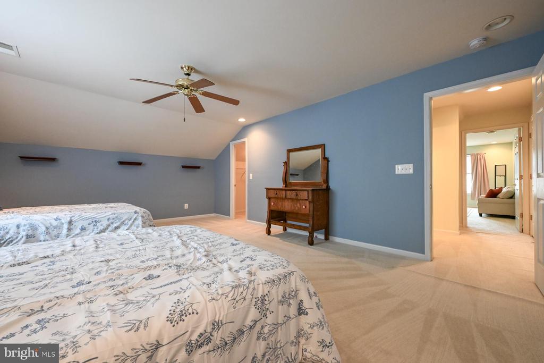
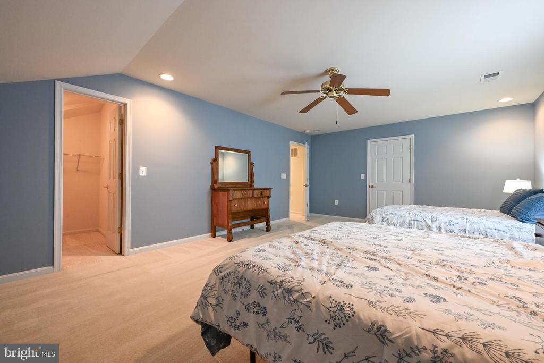
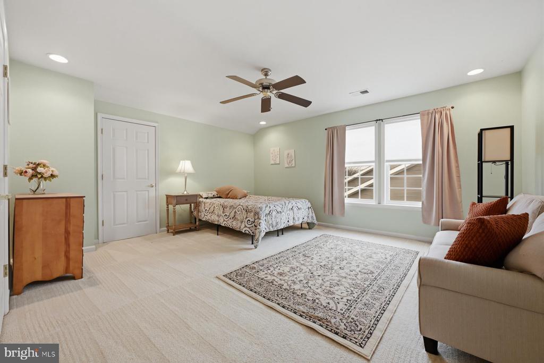
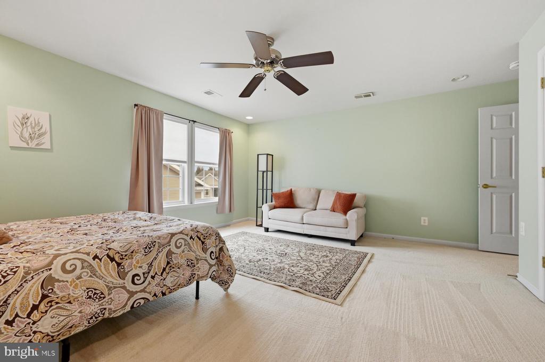
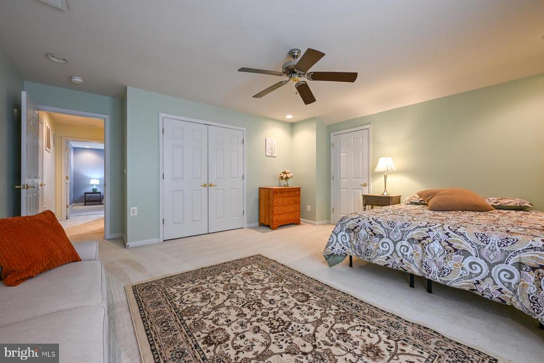
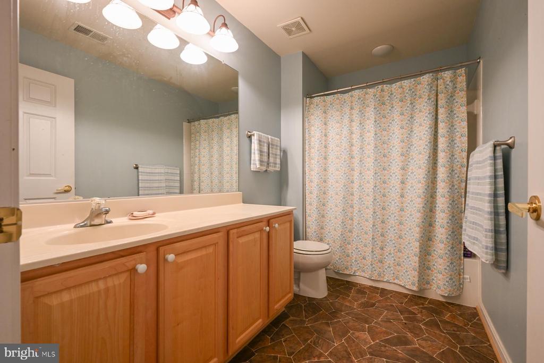
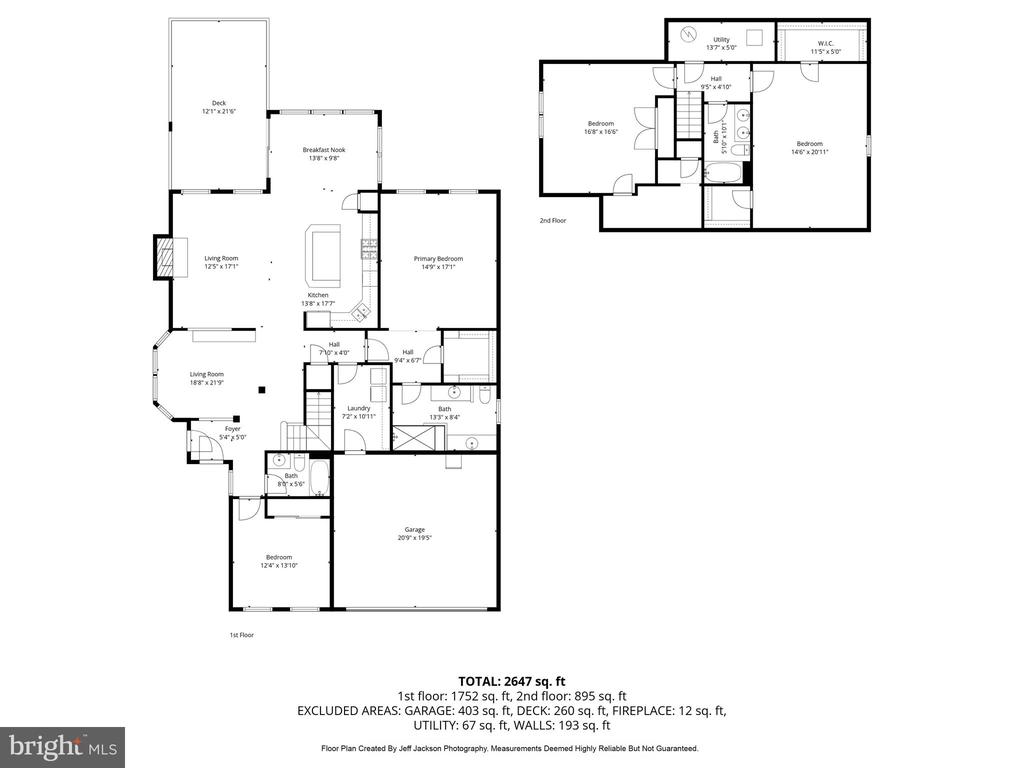
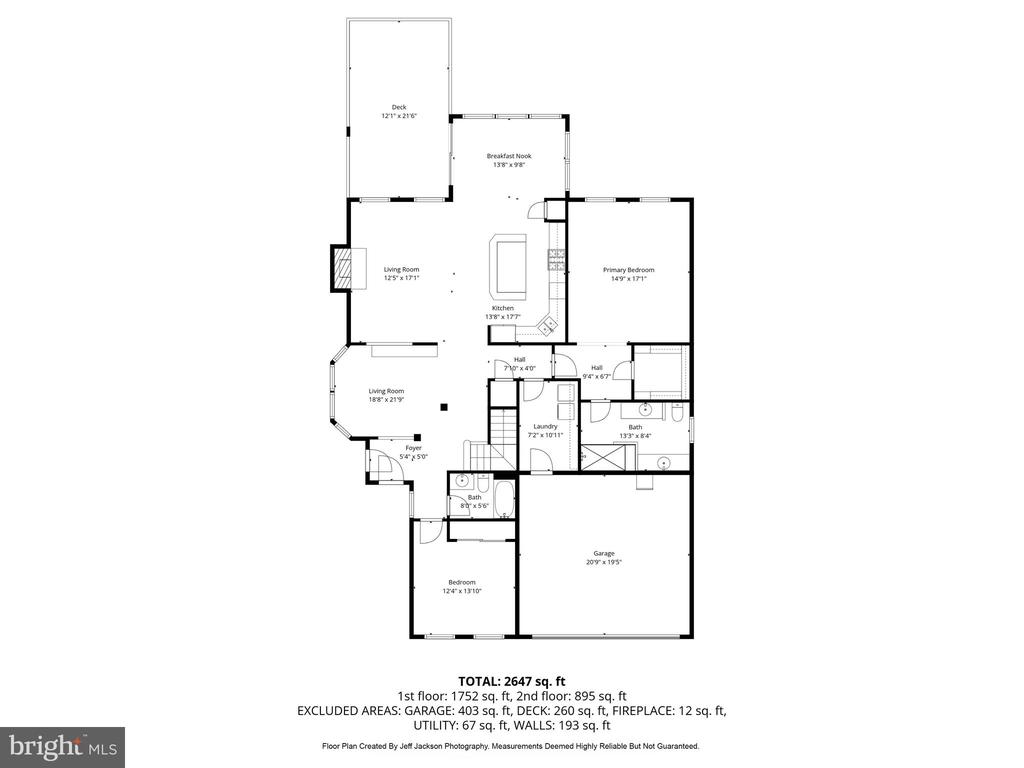
Designed for both comfort and easy everyday living, the home features a spacious open-concept layout with four generously sized bedrooms and three full bathrooms. The highly sought-after first-floor primary suite, along with a second bedroom, creates the perfect setup for convenience and effortless main-level living.
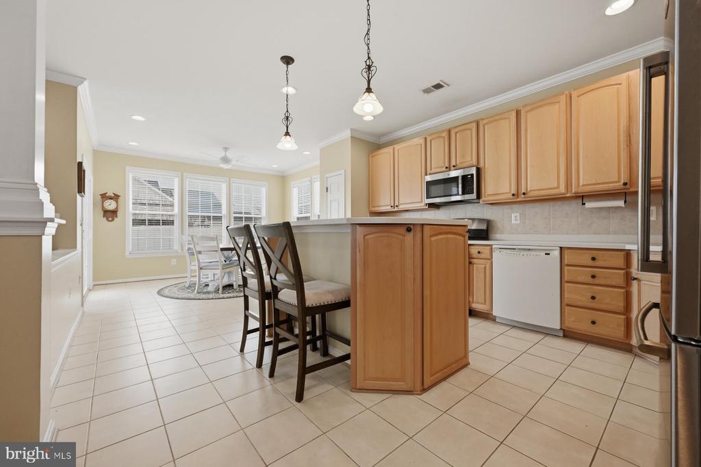
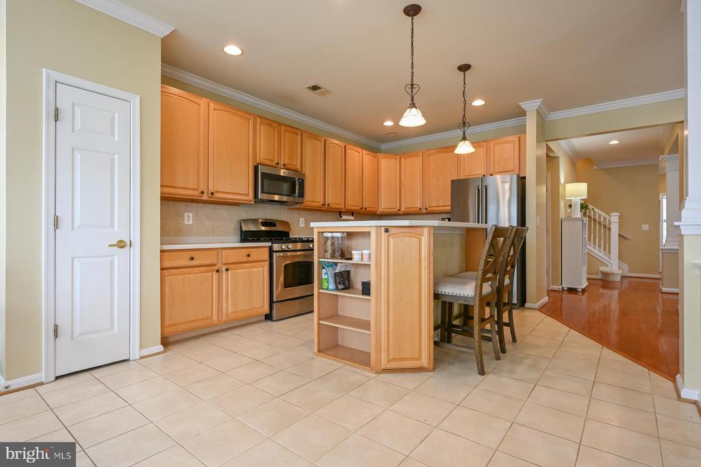
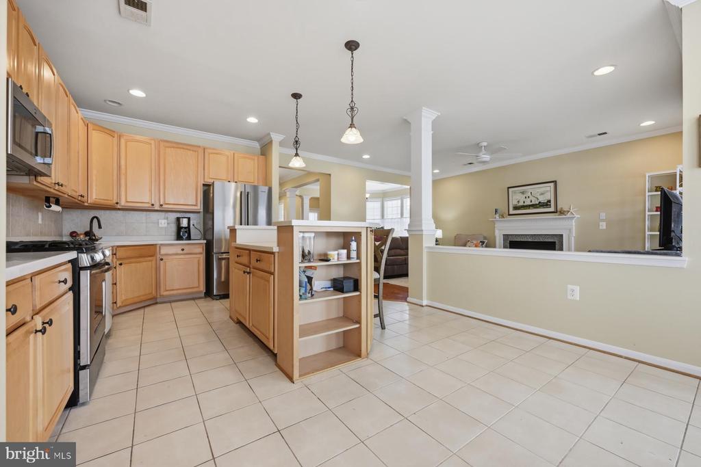
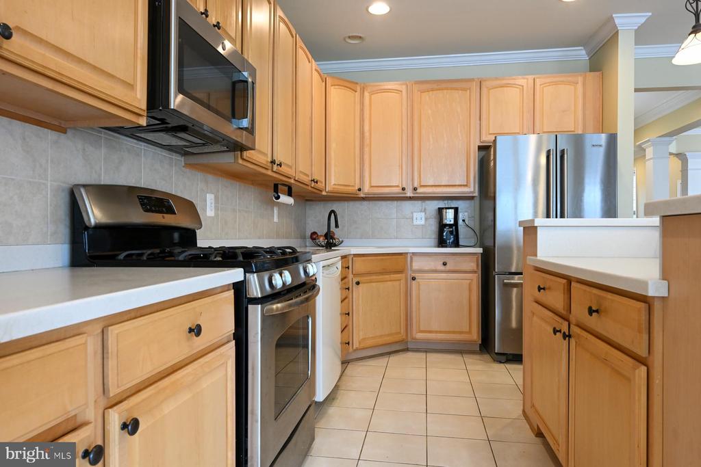
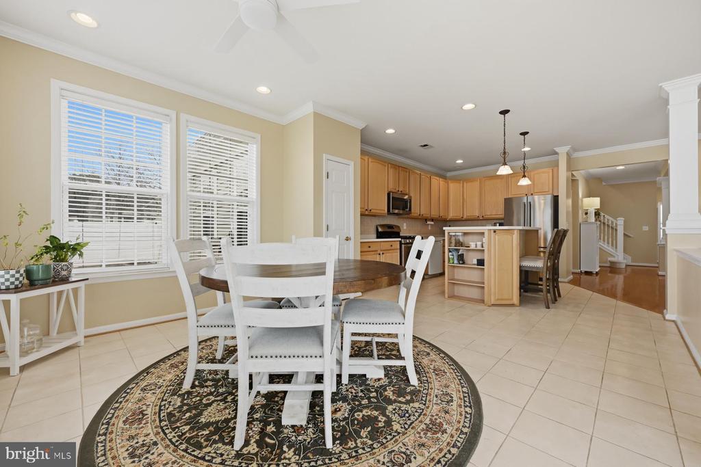
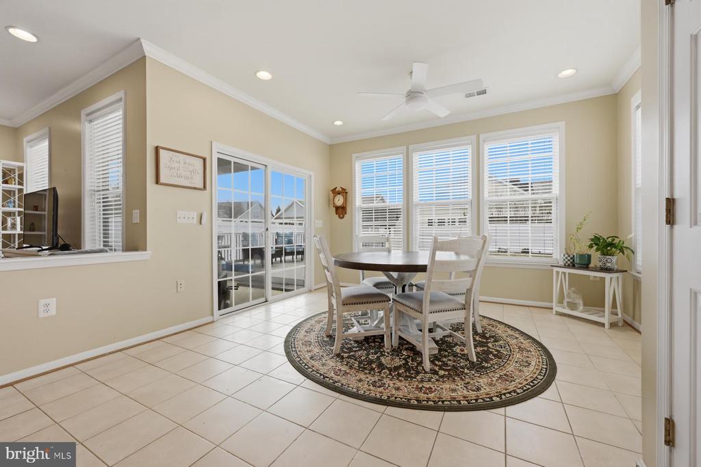
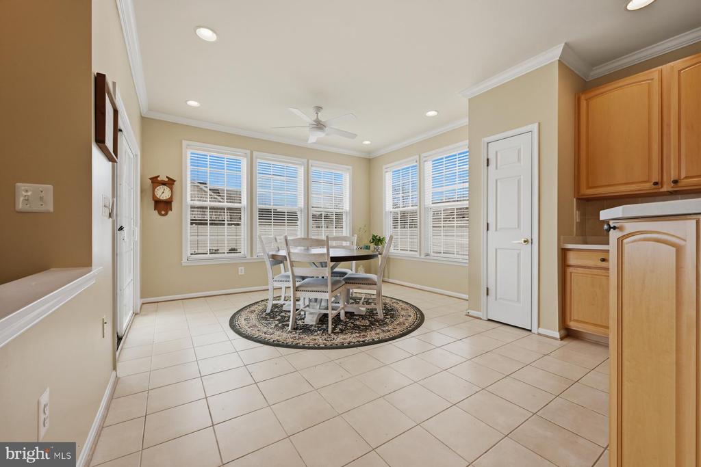
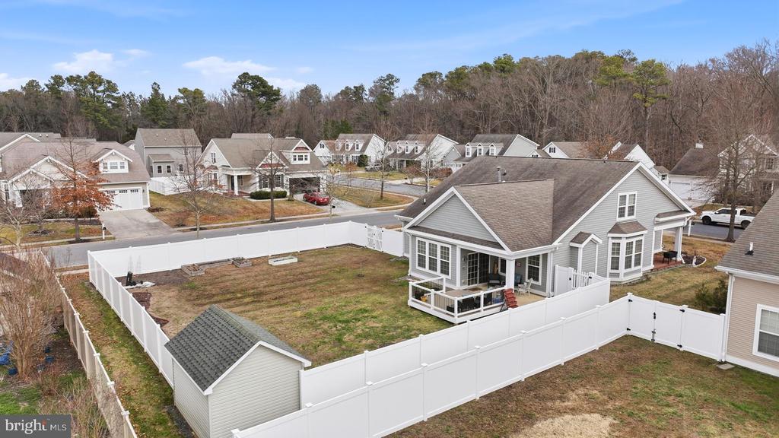
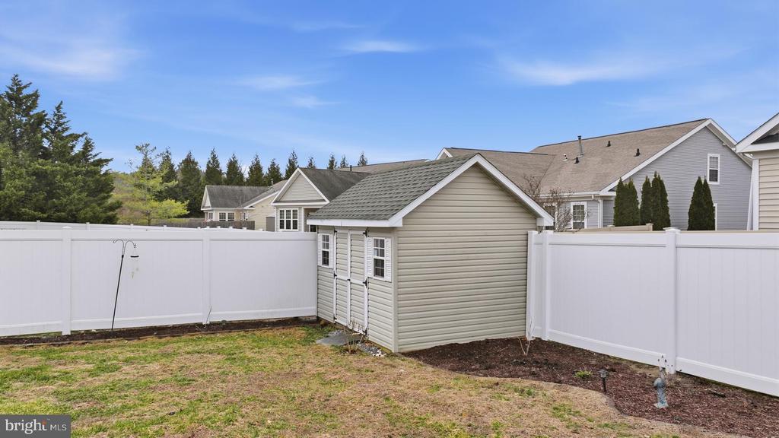
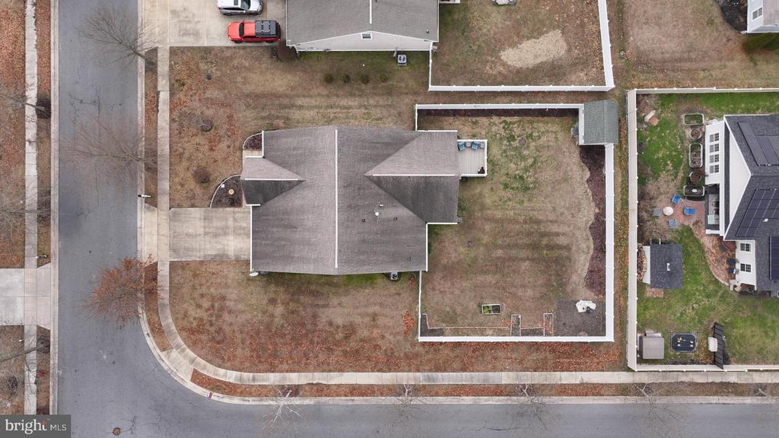
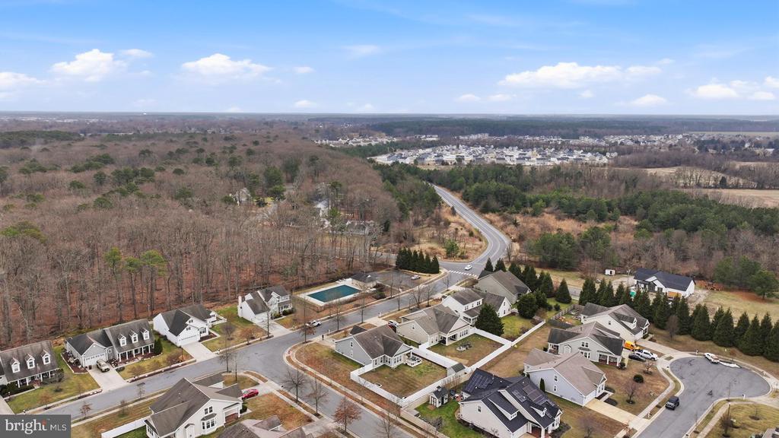
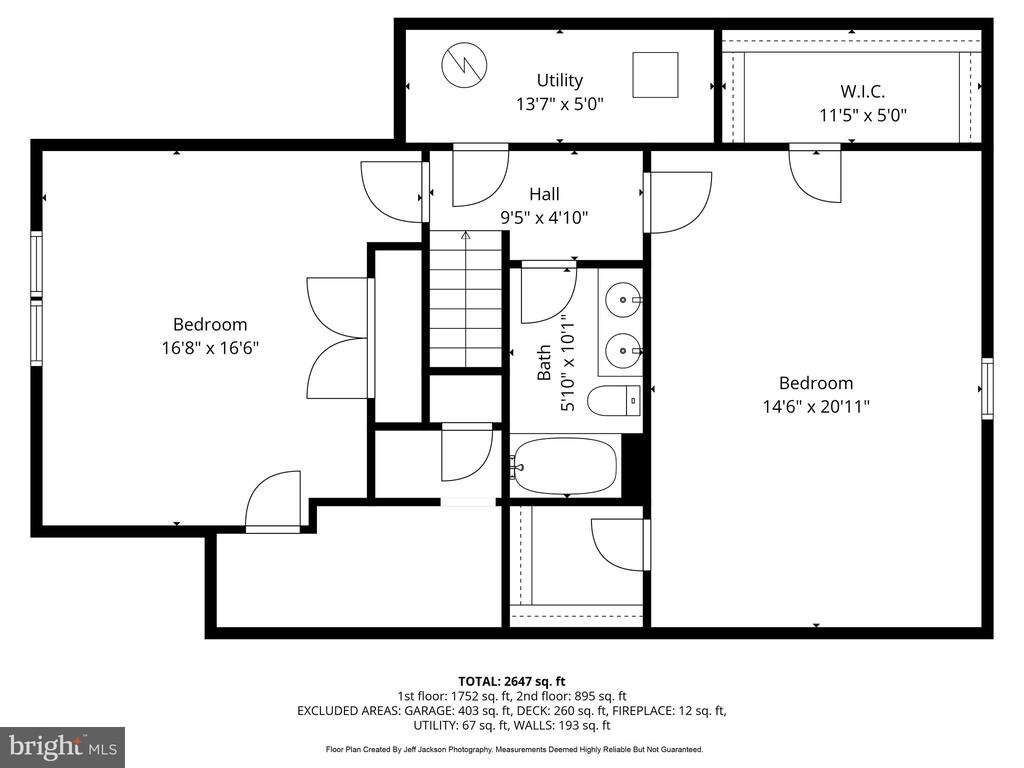
At the heart of the home, the large eat-in kitchen flows seamlessly into the main living spaces, making entertaining easy and natural. A formal dining room provides additional space for holidays, celebrations, and weekend dinners after a day on the water. Two large upstairs bedrooms share a bath, and abundant storage is located throughout the home. Situated on a lovely corner lot, the property offers a spacious fenced-in yard with established gardens, along with a large storage shed perfect for outdoor equipment, boating gear, gardening tools, and seasonal storage. Longboat Estates residents enjoy community amenities including a pool, boat ramp, and dock area, all just moments from the charm, restaurants, marinas, and waterfront attractions of Cambridge. Whether you are searching for a full-time residence, a peaceful retirement retreat, or simply a place to slow down and enjoy life near the water, this home offers the perfect blend of space, comfort, and Eastern Shore charm.

4
beds

3
baths

2,927 Sq.Ft. LIVING AREA

0.33 Acres lot

Colleen Smith

Colleen Smith

Features & Amenities

Interior

  • total bedrooms4
  • Total bathrooms3
  • full bathrooms3
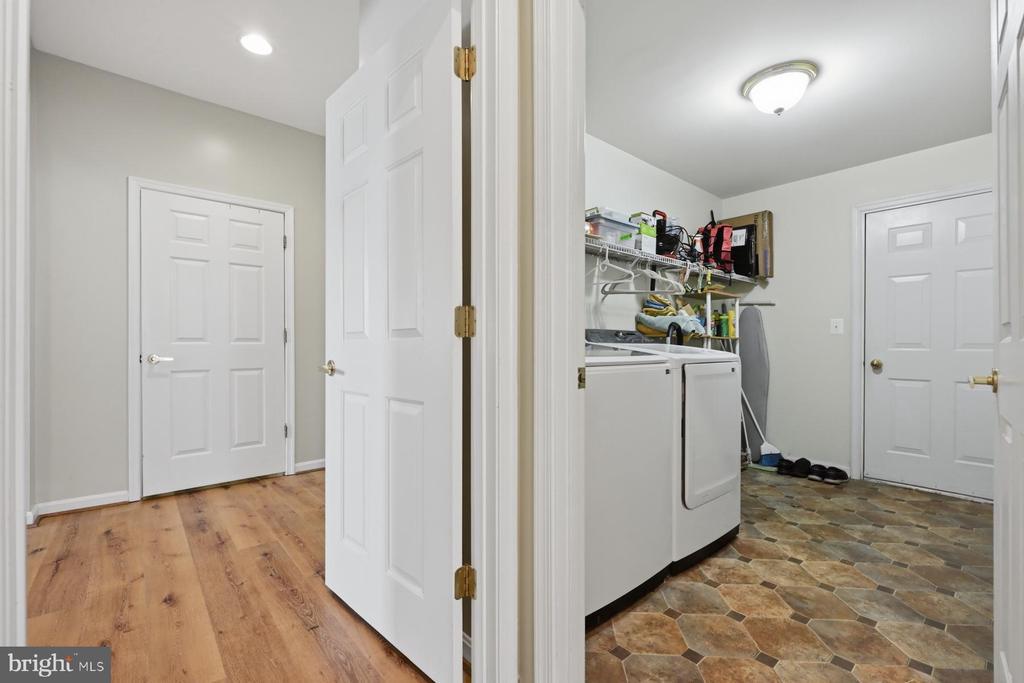
  • Laundry room Dryer In Unit, Has Laundry, Main Floor, Washer In Unit
  • Flooring Carpet, Ceramic Tile, Hardwood
  • Fireplace Gas/Propane
  • APPLIANCES Built-In Microwave, Dishwasher, Disposal, Dryer, Exhaust Fan, Oven/Range - Electric, Stainless Steel Appliances, Washer, Water Heater
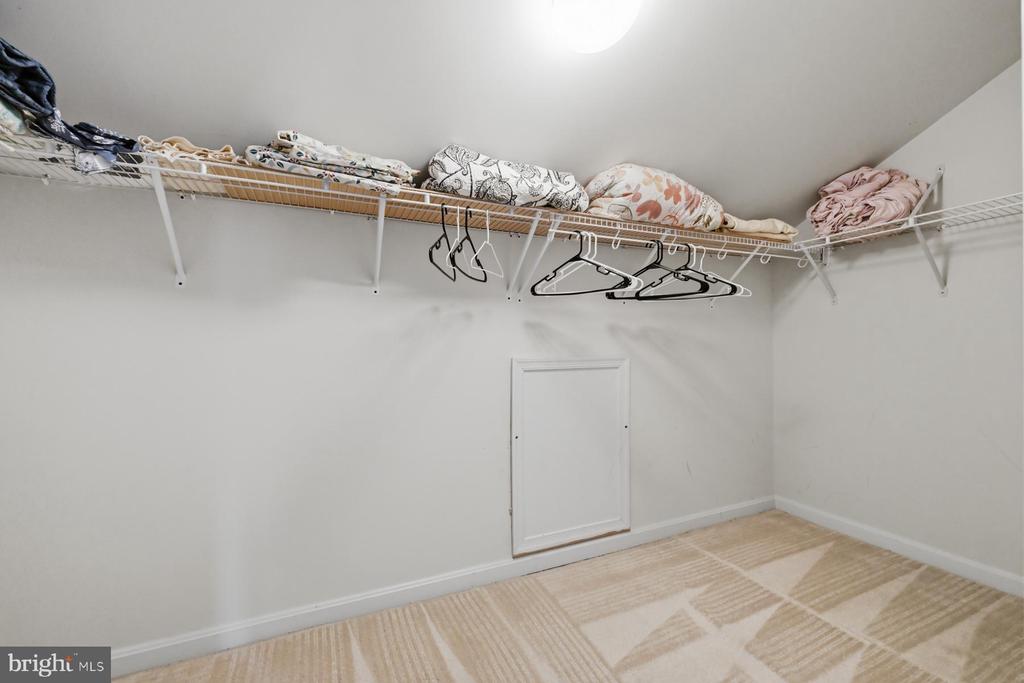
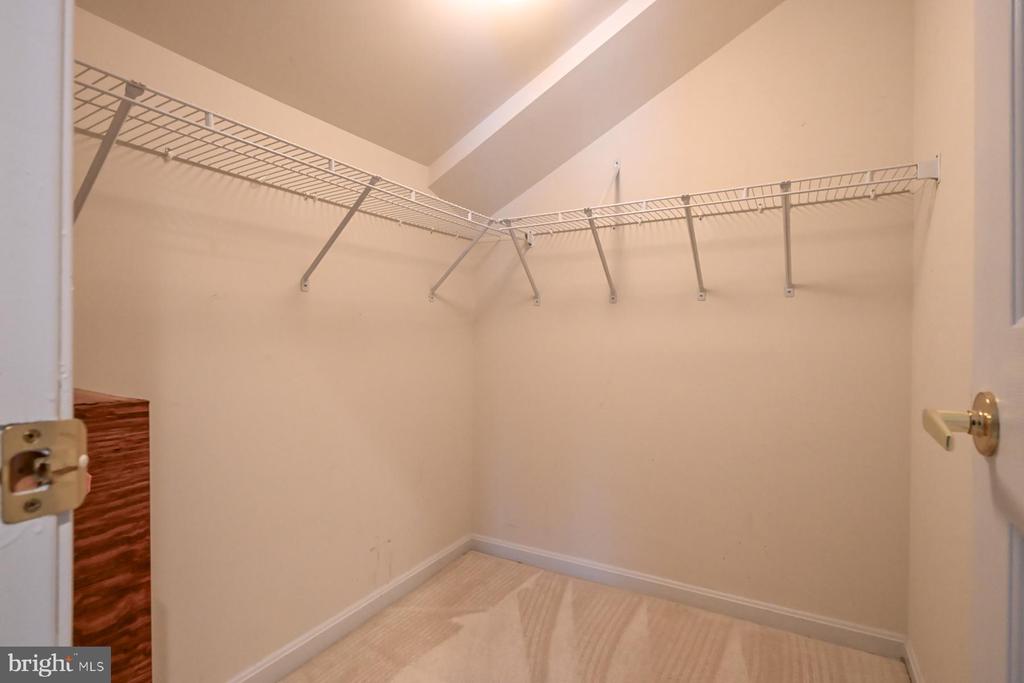
  • other interior Features Breakfast Area, Carpet, Ceiling Fan(s), Combination Kitchen/Living, Dining Area, Entry Level Bedroom, Family Room Off Kitchen, Floor Plan - Open, Formal/Separate Dining Room, Kitchen - Gourmet, Kitchen - Table Space, Primary Bath(s), Recessed Lighting, Walk-in Closet(s), Wood Floors

Area & Lot

  • Status Sold
  • Date Sold September 1, 2026
  • Living Area2,927 Sq.Ft.
  • Total Area2,927 Sq.Ft.
  • Lot Area0.33 Acres
  • MLS® IDMDDO2011646
  • TypeResidential
  • YEAR BUILT2005
  • Architecture StylesCraftsman
  • School DistrictDORCHESTER COUNTY PUBLIC SCHOOLS

Exterior

  • STORIES2
  • Garage Space2.0
  • water SourcePublic
  • PoolYes - Community
  • parkingAttached Garage, Driveway
  • HEAT TYPECentral
  • AIR CONDITIONINGCentral A/C, Ceiling Fan(s)
  • sewerPublic Sewer
  • SubstructureSlab
  • Disability FeaturesNone

Financial

  • Sales Price$384,900
  • Real Estate Tax $5,811/yr
  • HOA $68/mo
  • Zoning R

Work With Colleen

Colleen combines market expertise with a hands‑on, personalized approach to deliver exceptional results for her clients. She listens closely, communicates clearly, and guides you through each step with confidence and care. Her goal is simple: to make your real estate experience smooth, informed, and successful.

Follow Me on Instagram