1151 AUGUST DRIVE
1151 AUGUST DRIVE
1151 AUGUST DRIVE
1151 AUGUST DRIVE
1151 AUGUST DRIVE
1151 AUGUST DRIVE
1151 AUGUST DRIVE
1151 AUGUST DRIVE
1151 AUGUST DRIVE
1151 AUGUST DRIVE
1151 AUGUST DRIVE
1151 AUGUST DRIVE
1151 AUGUST DRIVE
1151 AUGUST DRIVE
1151 AUGUST DRIVE
1151 AUGUST DRIVE
1151 AUGUST DRIVE
1151 AUGUST DRIVE
1151 AUGUST DRIVE
1151 AUGUST DRIVE
1151 AUGUST DRIVE
1151 AUGUST DRIVE
1151 AUGUST DRIVE
1151 AUGUST DRIVE
1151 AUGUST DRIVE
1151 AUGUST DRIVE
1151 AUGUST DRIVE
1151 AUGUST DRIVE
1151 AUGUST DRIVE
1151 AUGUST DRIVE
1151 AUGUST DRIVE
1151 AUGUST DRIVE
1151 AUGUST DRIVE
1151 AUGUST DRIVE
1151 AUGUST DRIVE
1151 AUGUST DRIVE
1151 AUGUST DRIVE
1151 AUGUST DRIVE
1151 AUGUST DRIVE
1151 AUGUST DRIVE
1151 AUGUST DRIVE
1151 AUGUST DRIVE
1151 AUGUST DRIVE
SEE ALL PHOTOS
1151 AUGUST DRIVE
1151 AUGUST DRIVE
1151 AUGUST DRIVE
1151 AUGUST DRIVE
1151 AUGUST DRIVE
1151 AUGUST DRIVE
1151 AUGUST DRIVE
1151 AUGUST DRIVE
1151 AUGUST DRIVE
1151 AUGUST DRIVE
1151 AUGUST DRIVE
1151 AUGUST DRIVE
1151 AUGUST DRIVE
1151 AUGUST DRIVE
1151 AUGUST DRIVE
1151 AUGUST DRIVE
1151 AUGUST DRIVE
1151 AUGUST DRIVE
1151 AUGUST DRIVE
1151 AUGUST DRIVE
1151 AUGUST DRIVE
1151 AUGUST DRIVE
1151 AUGUST DRIVE
1151 AUGUST DRIVE
1151 AUGUST DRIVE
1151 AUGUST DRIVE
1151 AUGUST DRIVE
1151 AUGUST DRIVE
1151 AUGUST DRIVE
1151 AUGUST DRIVE
1151 AUGUST DRIVE
1151 AUGUST DRIVE
1151 AUGUST DRIVE
1151 AUGUST DRIVE
1151 AUGUST DRIVE
1151 AUGUST DRIVE
1151 AUGUST DRIVE
1151 AUGUST DRIVE
1151 AUGUST DRIVE
1151 AUGUST DRIVE
1151 AUGUST DRIVE
1151 AUGUST DRIVE
1151 AUGUST DRIVE
Sold

1151 AUGUST DRIVE

1151 AUGUST DRIVE, ANNAPOLIS, MD 21403

$575,000
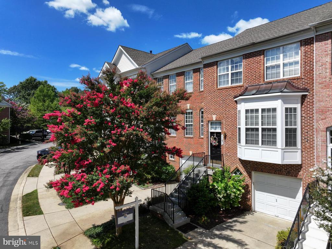
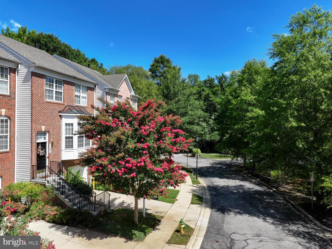
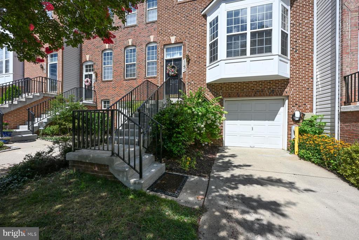
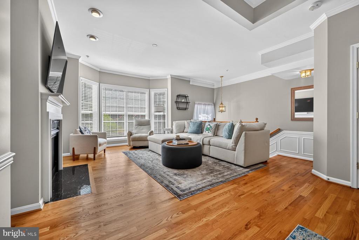
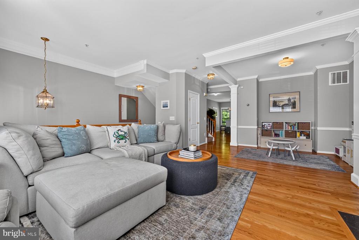
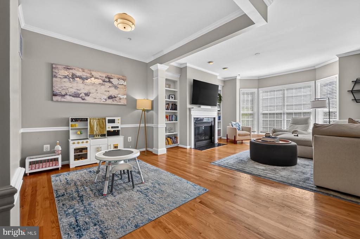
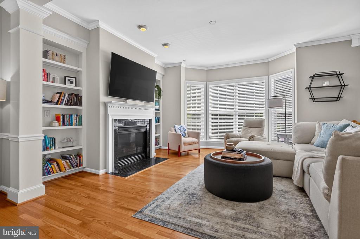
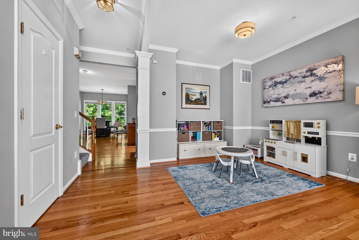
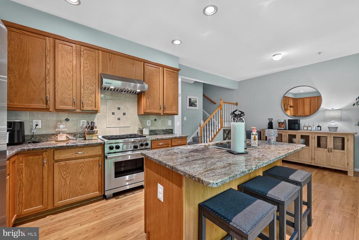
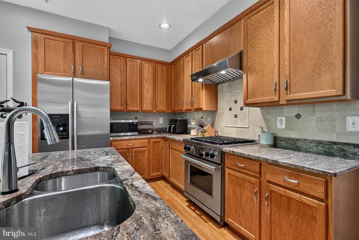
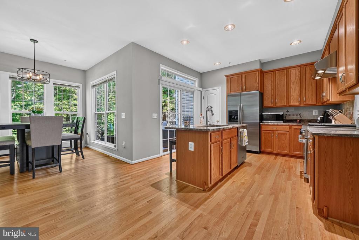
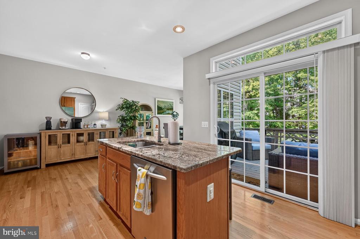
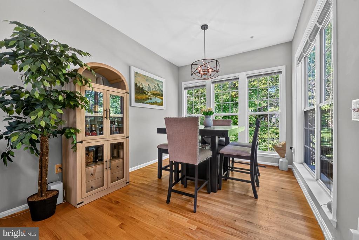
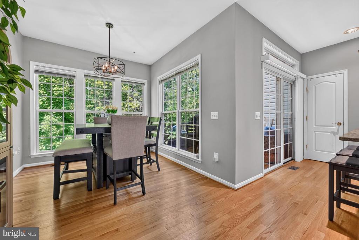
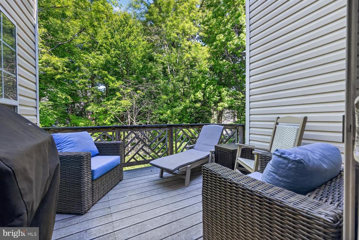
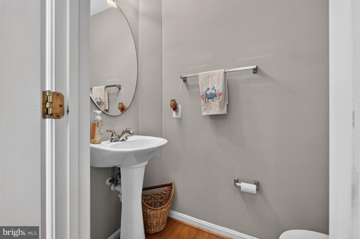
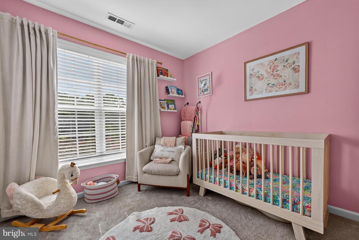
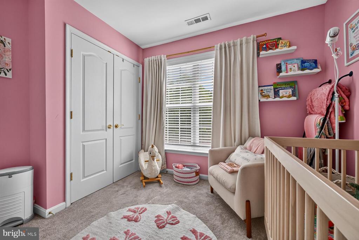
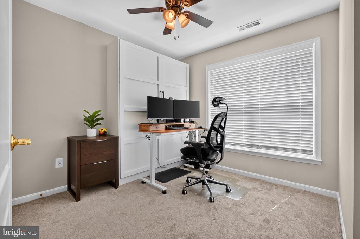
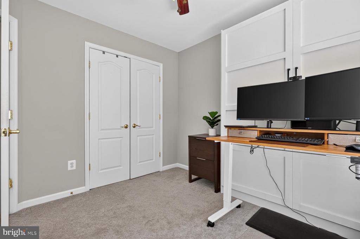
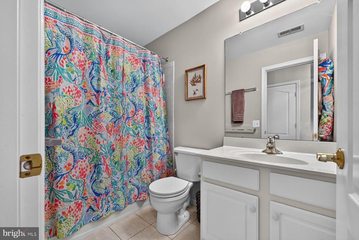
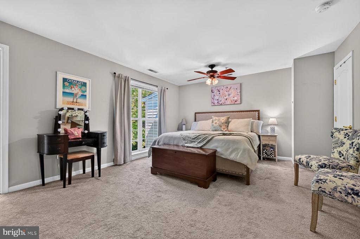
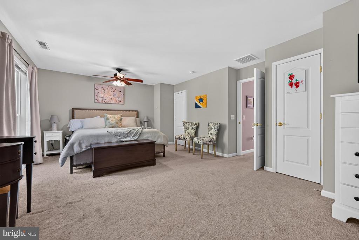
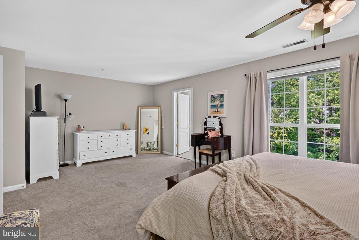
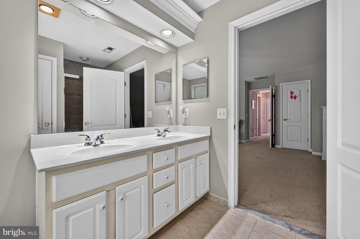
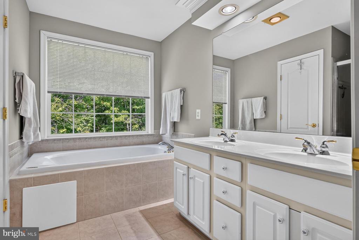
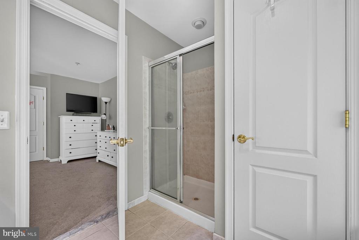
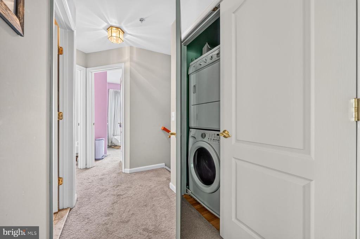
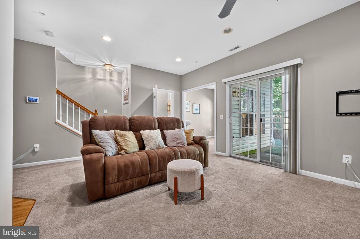
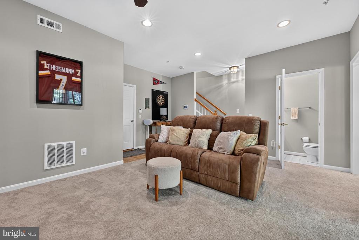
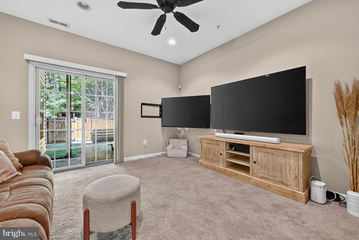
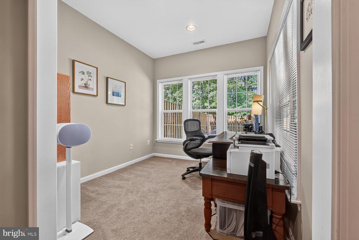
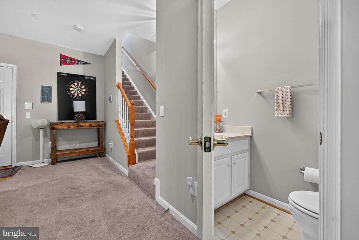
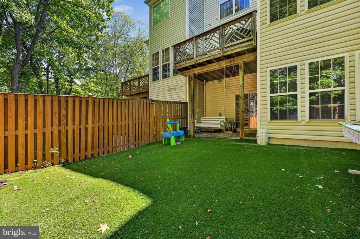
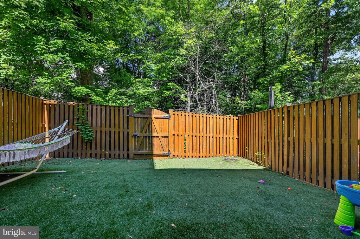
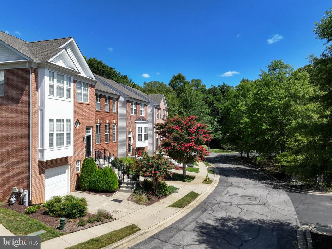
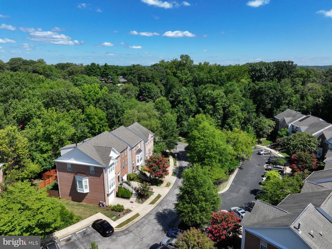
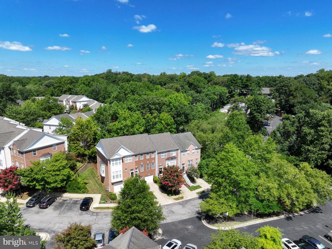
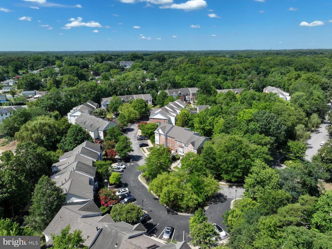
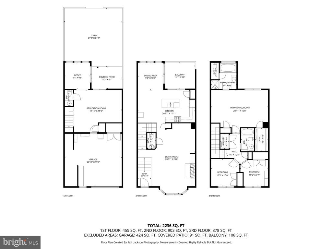
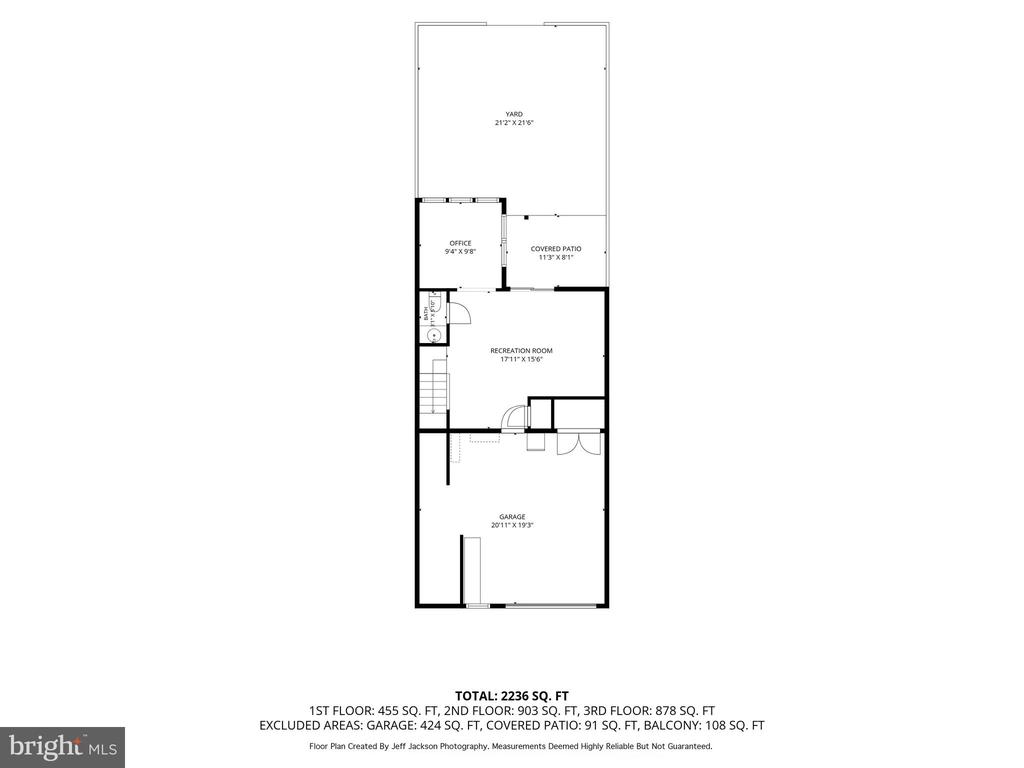
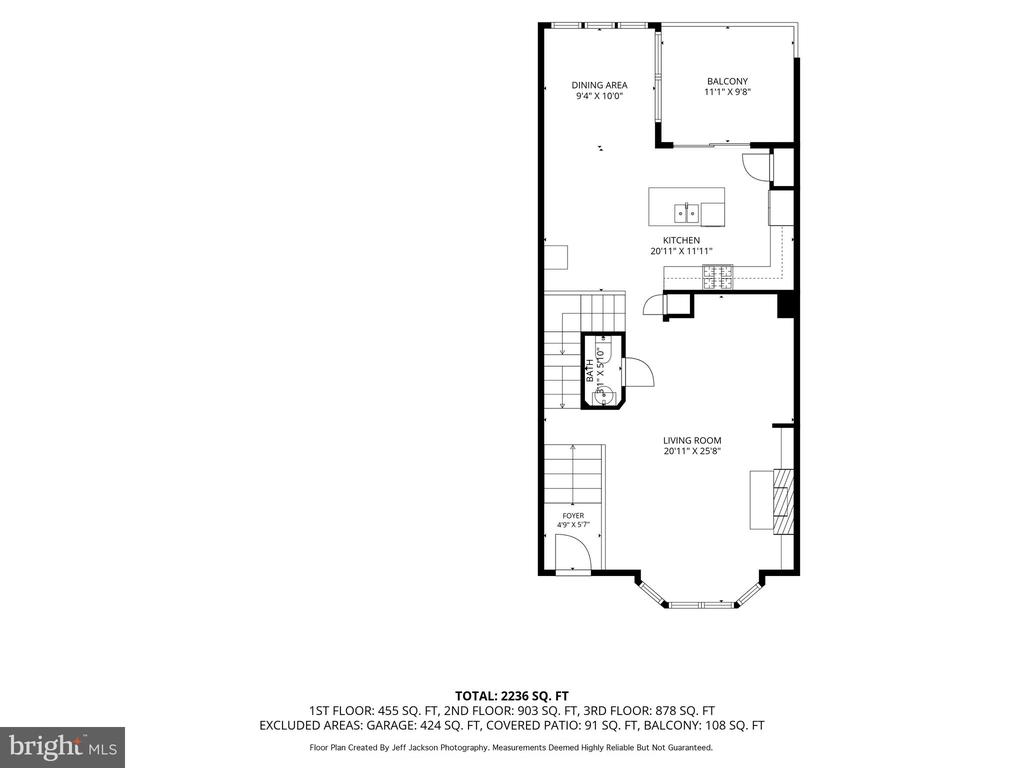
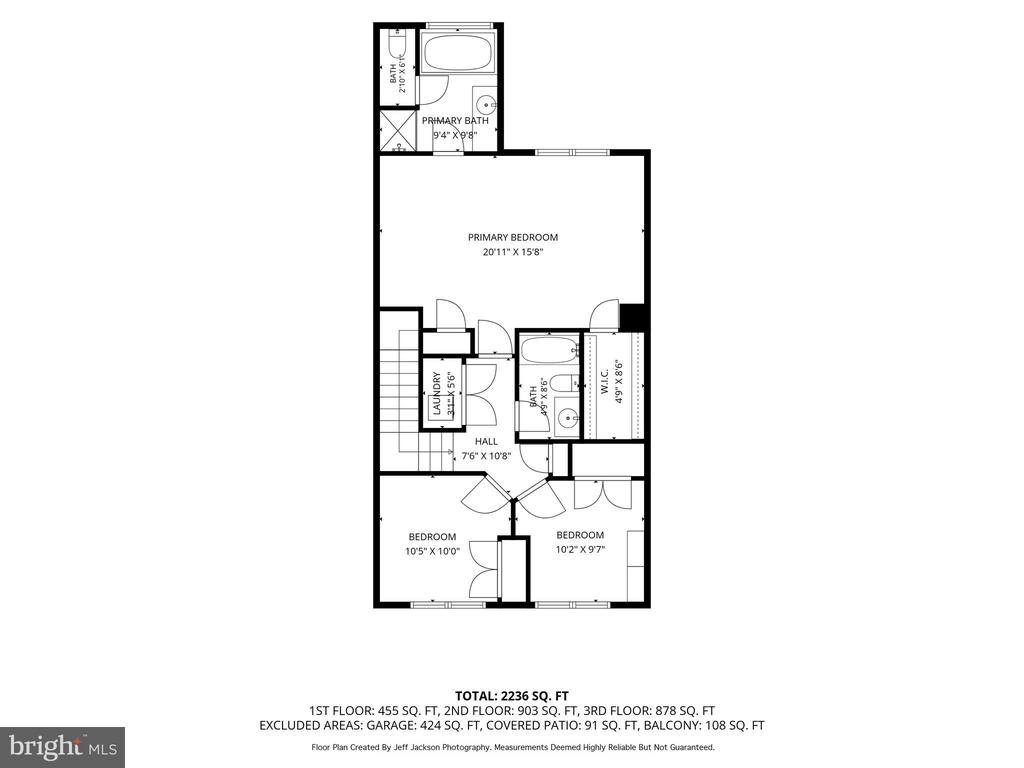
Welcome to this beautifully maintained brick-front townhome in the desirable August Woods community, offering three finished levels of light-filled living space in an unbeatable Annapolis location just minutes from downtown. The open-concept main level features 9-foot ceilings, crown molding, a cozy gas fireplace, and a spacious eat-in kitchen with granite countertops, a center island, premium Wolf appliances, and a gas range. The bright sunroom opens to a large deck overlooking a private wooded backdrop and a fully fenced turf backyard--perfect for relaxing or entertaining. Upstairs, the spacious primary suite offers a walk-in closet and a spa-inspired bath with a Jacuzzi tub, separate shower, and double vanity. Two additional bedrooms, a full bath, and an upper-level laundry complete the second floor. The walkout lower level provides flexible space for a recreation room, home office, or gym, along with a half bath and extra storage. Recent updates include a turf backyard(2023), HVAC system (2023), hot water heater (2024), and Tesla EV charger (2024). The home also features a MyQ smart garage door, Nest thermostat, smart lock, built-in ADT security system, and an oversized one-car garage with additional storage. Residents enjoy convenient access to downtown Annapolis, the Chesapeake Bay, shopping, dining, parks, boat launches, playgrounds, Pip Moyer Recreation Center, and one of Annapolis' most popular outdoor pool complexes. This move-in-ready home combines quality finishes, modern upgrades, and an exceptional location.

3
beds

4
baths

2,283 Sq.Ft. LIVING AREA

1,975 Sq.Ft. lot

Colleen Smith

Colleen Smith

Features & Amenities

Interior

  • total bedrooms3
  • Total bathrooms4
  • full bathrooms2
  • half bathrooms2
  • Laundry room Upper Floor, Has Laundry, Washer In Unit, Dryer In Unit

Area & Lot

  • Status Sold
  • Date Sold September 10, 2026
  • Living Area2,283 Sq.Ft.
  • Total Area2,283 Sq.Ft.
  • Lot Area1,975 Sq.Ft.
  • MLS® IDMDAA2153000
  • TypeTownhouse
  • YEAR BUILT2004
  • NeighborhoodAnnapolis
  • Architecture StylesColonial
  • School DistrictANNE ARUNDEL COUNTY PUBLIC SCHOOLS

Exterior

  • STORIES3
  • Garage Space1.0
  • water SourcePublic
  • PoolNo Pool
  • parkingAttached Garage, Driveway, Parking Lot
  • HEAT TYPEHeat Pump(s)
  • AIR CONDITIONINGCentral A/C, Ceiling Fan(s)
  • sewerPublic Sewer
  • SubstructureConcrete Perimeter
  • Disability FeaturesNone

Financial

  • Sales Price$575,000
  • Real Estate Tax $6,939/yr
  • HOA $280/3 mos
  • Zoning R3

Annapolis

Explore

Work With Colleen

Colleen combines market expertise with a hands‑on, personalized approach to deliver exceptional results for her clients. She listens closely, communicates clearly, and guides you through each step with confidence and care. Her goal is simple: to make your real estate experience smooth, informed, and successful.

Follow Me on Instagram