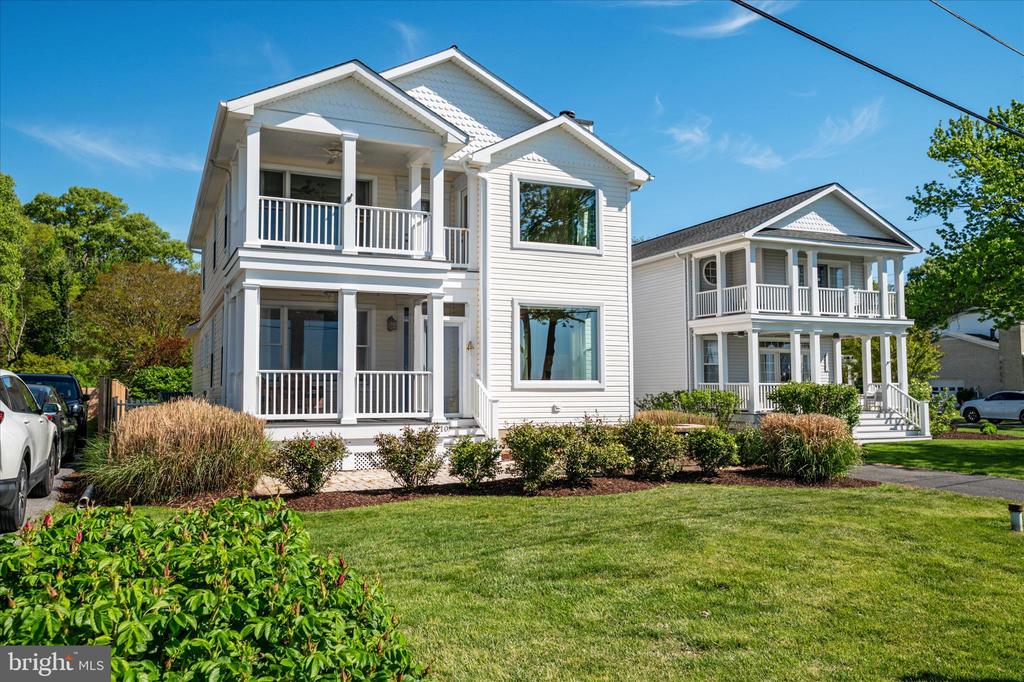
Welcome to your Chesapeake Bay retreat in the sought-after Franklin Manor Beach community--where the water isn't just nearby... it's right there. This unobstructed Chesapeake Bay view home delivers sweeping 180-degree water views from multiple vantage points, including the private upper deck off the primary suite and guest bedroom, as well as the main level and screened-in front porch--perfect for soaking in both breathtaking sunrises and vibrant sunsets. Inside, you'll find hardwood floors and an open-concept main level designed for everyday living and effortless entertaining. The kitchen features stainless steel appliances, granite countertops, and flows seamlessly into the main living areas. Just off the front, the screened-in porch offers a peaceful place to enjoy the Bay breeze and those stunning, uninterrupted water views--without the pests. The spacious primary suite is a true retreat, offering a substantial walk-in closet and a well-appointed en suite bath complete with a stand-up shower and separate soaking tub. Two additional generously sized guest bedrooms provide comfort and flexibility for family or visitors.
This home has been thoughtfully upgraded for efficiency and peace of mind, including Andersen Windows SmartSun high-performance double-hung windows (2020), ProVia doors (2020), and an encapsulated crawlspace. The high-efficiency 18 SEER heat pump with integrated air purification system (2020) enhances comfort year-round. Additional features include Hunter Douglas Silhouette motorized blinds (2024) on the main level and motorized honeycomb blinds in the primary bedroom. Exterior highlights include a one-car attached garage, a fully fenced rear yard offering privacy and space to enjoy outdoor living, and a convenient storage shed. Don't worry, the wifi operated automatic pet door will convey! Located in the water-privileged Franklin Manor Beach community, residents enjoy access to two fishing piers, a private beach, playground, basketball courts, baseball field, picnic and grilling areas, and a vibrant calendar of community events. Ideally situated for commuters, this home offers easy access to Washington, D.C., Annapolis, Northern Virginia, Route 50, and is approximately 30 minutes to Joint Base Andrews. Now is your opportunity to live your best life along the Chesapeake Bay--where the views are front and center, every single day. ****Sunset Open House Thurs 5/7 5pm-7:30pm**** NO HOA, NO FLOOD INSURANCE REQUIRED