1302 TERRY WAY
1302 TERRY WAY
1302 TERRY WAY
1302 TERRY WAY
1302 TERRY WAY
1302 TERRY WAY
1302 TERRY WAY
1302 TERRY WAY
1302 TERRY WAY
1302 TERRY WAY
1302 TERRY WAY
1302 TERRY WAY
1302 TERRY WAY
1302 TERRY WAY
1302 TERRY WAY
1302 TERRY WAY
1302 TERRY WAY
1302 TERRY WAY
1302 TERRY WAY
1302 TERRY WAY
1302 TERRY WAY
1302 TERRY WAY
1302 TERRY WAY
1302 TERRY WAY
1302 TERRY WAY
1302 TERRY WAY
1302 TERRY WAY
1302 TERRY WAY
1302 TERRY WAY
1302 TERRY WAY
1302 TERRY WAY
1302 TERRY WAY
1302 TERRY WAY
1302 TERRY WAY
1302 TERRY WAY
1302 TERRY WAY
1302 TERRY WAY
1302 TERRY WAY
1302 TERRY WAY
1302 TERRY WAY
1302 TERRY WAY
1302 TERRY WAY
1302 TERRY WAY
1302 TERRY WAY
1302 TERRY WAY
1302 TERRY WAY
1302 TERRY WAY
1302 TERRY WAY
1302 TERRY WAY
1302 TERRY WAY
1302 TERRY WAY
SEE ALL PHOTOS
1302 TERRY WAY
1302 TERRY WAY
1302 TERRY WAY
1302 TERRY WAY
1302 TERRY WAY
1302 TERRY WAY
1302 TERRY WAY
1302 TERRY WAY
1302 TERRY WAY
1302 TERRY WAY
1302 TERRY WAY
1302 TERRY WAY
1302 TERRY WAY
1302 TERRY WAY
1302 TERRY WAY
1302 TERRY WAY
1302 TERRY WAY
1302 TERRY WAY
1302 TERRY WAY
1302 TERRY WAY
1302 TERRY WAY
1302 TERRY WAY
1302 TERRY WAY
1302 TERRY WAY
1302 TERRY WAY
1302 TERRY WAY
1302 TERRY WAY
1302 TERRY WAY
1302 TERRY WAY
1302 TERRY WAY
1302 TERRY WAY
1302 TERRY WAY
1302 TERRY WAY
1302 TERRY WAY
1302 TERRY WAY
1302 TERRY WAY
1302 TERRY WAY
1302 TERRY WAY
1302 TERRY WAY
1302 TERRY WAY
1302 TERRY WAY
1302 TERRY WAY
1302 TERRY WAY
1302 TERRY WAY
1302 TERRY WAY
1302 TERRY WAY
1302 TERRY WAY
1302 TERRY WAY
1302 TERRY WAY
1302 TERRY WAY
1302 TERRY WAY
Sold

1302 TERRY WAY

1302 TERRY WAY, FALLSTON, MD 21047

$535,000
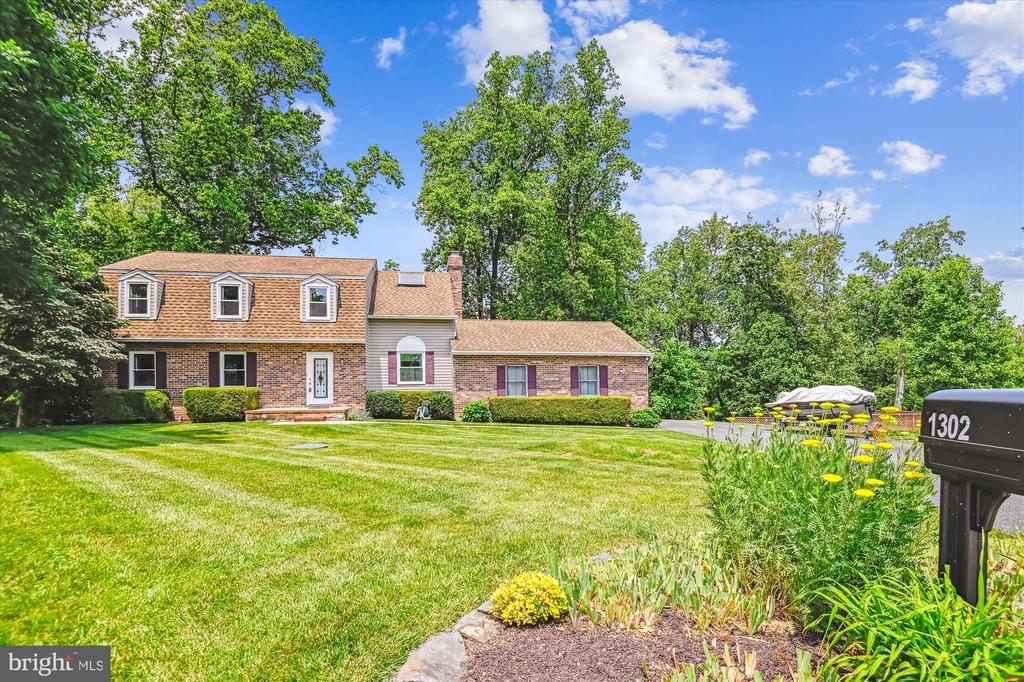
Don't miss this beautifully updated and meticulously maintained home nestled in the highly desirable Woodridge Manor community of Fallston. Situated on a spacious .60-acre lot, this property offers the perfect blend of style, comfort, and functionality--ideal for both everyday living and entertaining.
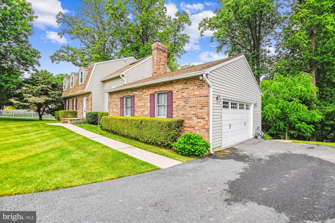
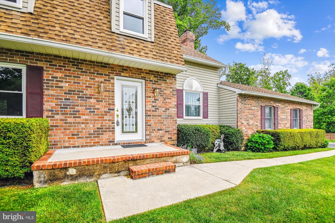
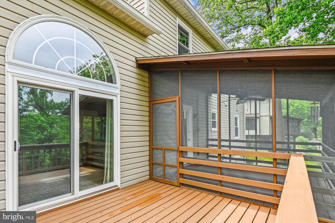
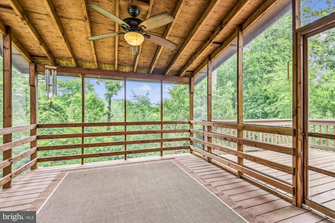
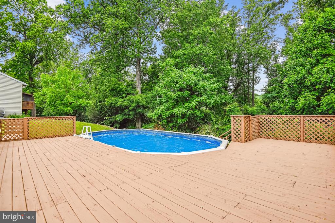
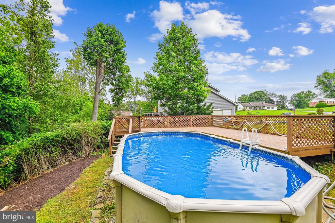
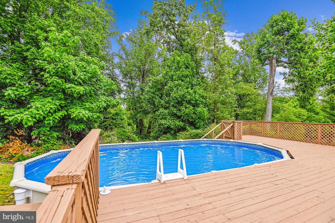
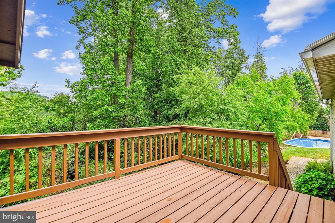
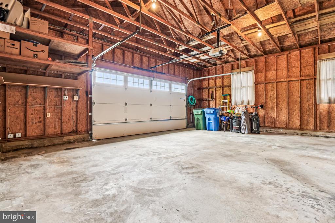
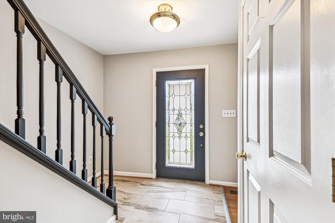
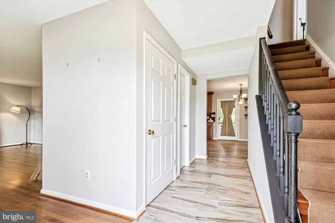
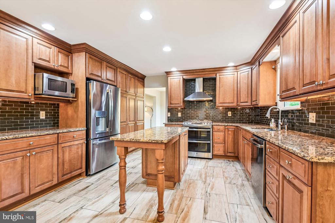
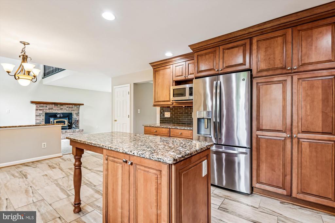
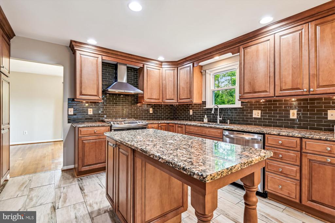
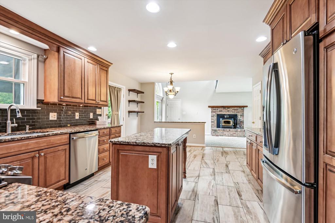
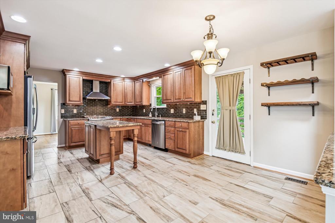
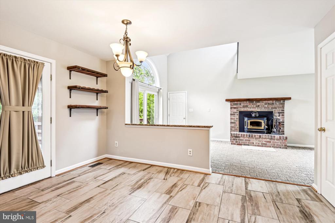
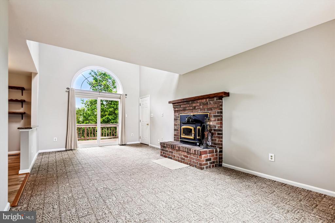
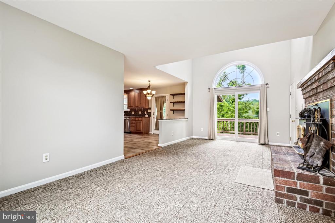
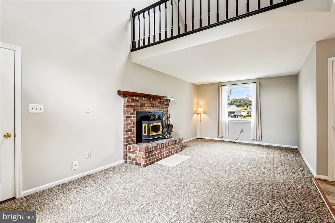
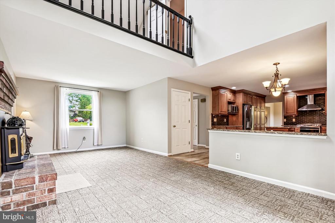
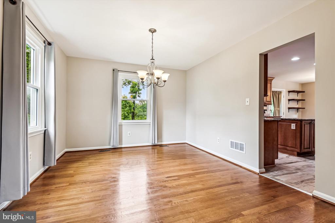
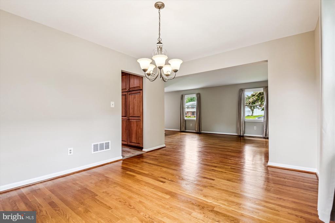
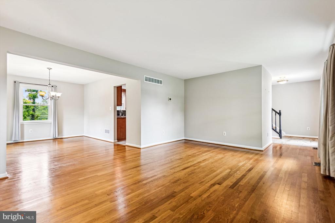
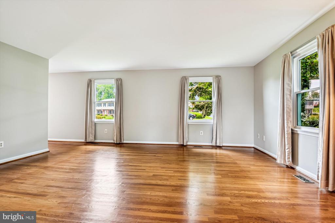
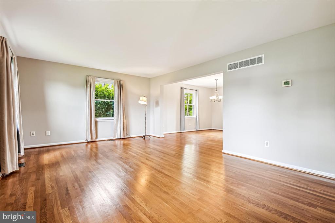
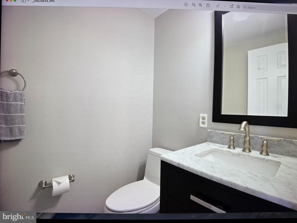
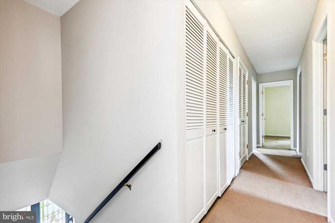
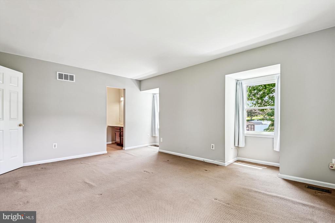
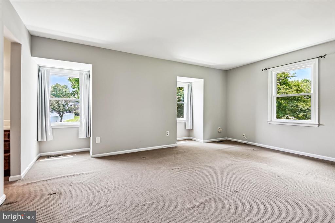
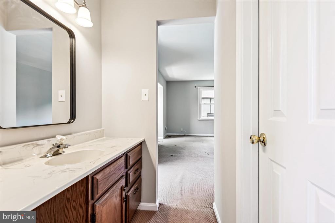
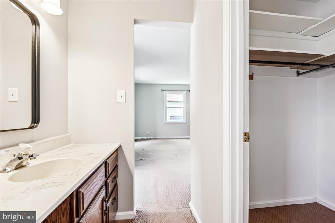
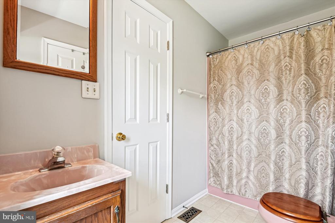
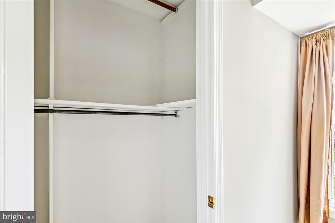
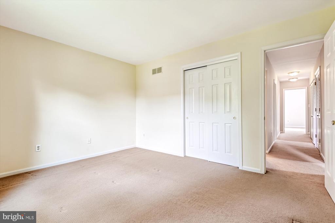
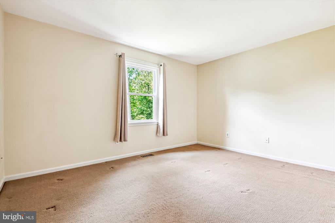
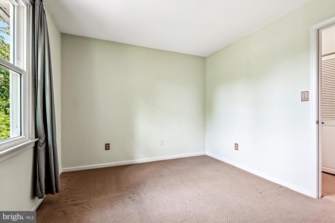
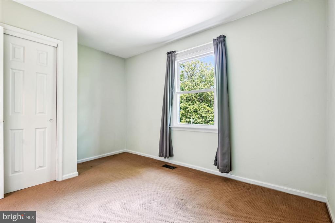
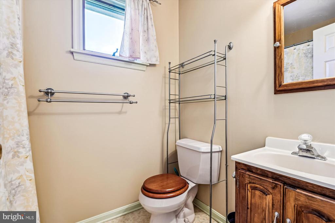
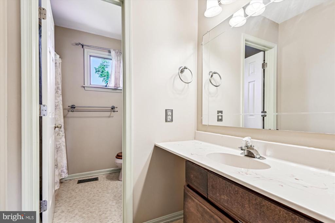
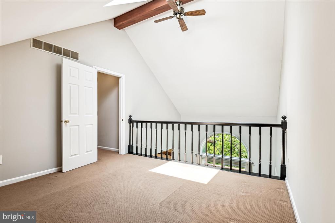
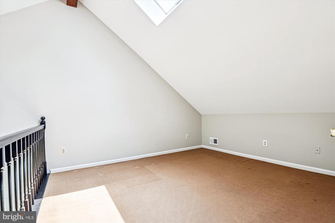
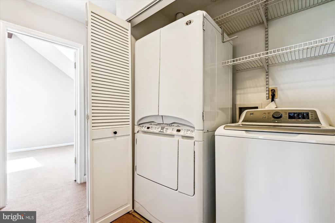
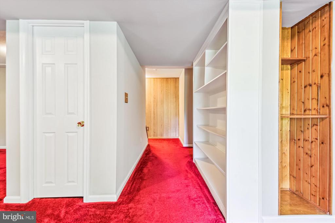
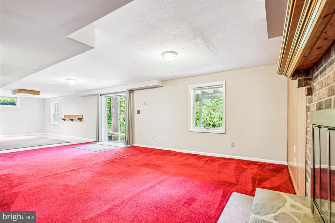
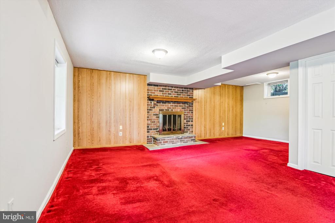
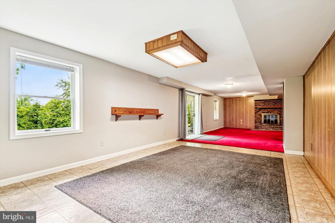
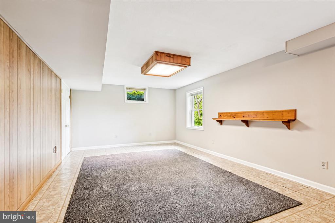
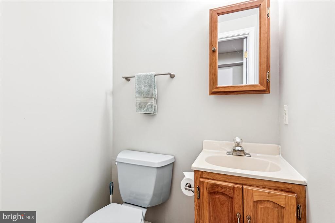
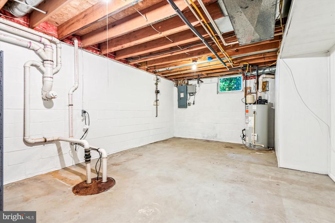
Step inside to find new ceramic tile flooring that leads into a fully remodeled gourmet kitchen, complete with rich wood cabinetry featuring pull-out drawers, built-in spice racks, and a large custom pantry. Cooking enthusiasts will love the granite countertops, stainless steel appliances, tile backsplash, and under-cabinet lighting that add both elegance and convenience. The kitchen opens seamlessly into the inviting family room, featuring soaring ceilings, a cozy fireplace, and an overlooking loft--perfect for relaxing or gathering with family and friends. Enjoy your morning coffee in the sunny breakfast area, with direct access to the screened-in porch and spacious deck, ideal for outdoor living. For more formal occasions, the separate dining room and living room boast gorgeous hardwood floors, offering an elegant space for entertaining. An updated half bath completes the main level. Upstairs, retreat to the generous primary suite with an en-suite bath and walk-in closet. Two additional bedrooms, a full guest bath, and an open loft area--perfect as a home office, playroom, or flex space--round out the upper level. Convenient second-floor laundry adds even more ease to daily living. The finished lower level offers incredible versatility with space for a recreation room, gym, or media room, plus a half bath and ample storage/utility space. Step outside to your private backyard oasis! The screened porch and expansive deck lead to a sparkling pool surrounded by additional decking--ideal for summer fun and entertaining guests. Recent upgrades include a new hot water heater, new garage door, new energy efficient windows, new sliding glass door and a new pool pump and liner to name a few. The property is currently served by a private septic system; however, connection to the public sewer system is planned and expected to be available to the property in the near future (verify expected timeline with local authorities). We feel that the upcoming access to public sewer presents a valuable long-term benefit,
This is a rare opportunity to own a home in one of Fallston's premier neighborhoods--just minutes from shopping, top-rated schools, and major commuter routes. Schedule your private tour today--this one won't last!

3
beds

4
baths

3,052 Sq.Ft. LIVING AREA

0.61 Acres lot

Colleen Smith

Colleen Smith

Features & Amenities

Interior

  • total bedrooms3
  • Total bathrooms4
  • full bathrooms2
  • half bathrooms2
  • Laundry room Dryer In Unit, Has Laundry, Hookup, Upper Floor, Washer In Unit
  • Fireplace Heatilator, Wood
  • APPLIANCES Dishwasher, Dryer, Exhaust Fan, Oven/Range - Gas, Range Hood, Refrigerator, Stainless Steel Appliances, Washer, Water Heater, Microwave
  • other interior Features Breakfast Area, Bathroom - Tub Shower, Bathroom - Walk-In Shower, Carpet, Ceiling Fan(s), Combination Kitchen/Dining, Dining Area, Exposed Beams, Family Room Off Kitchen, Floor Plan - Open, Formal/Separate Dining Room, Kitchen - Gourmet, Kitchen - Island, Kitchen - Table Space, Stove - Wood, Upgraded Countertops, Walk-in Closet(s), Wood Floors

Area & Lot

  • Status Sold
  • Date Sold July 31, 2025
  • Living Area3,052 Sq.Ft.
  • Total Area3,052 Sq.Ft.
  • Lot Area0.61 Acres
  • MLS® IDMDHR2044122
  • TypeResidential
  • YEAR BUILT1988
  • Architecture StylesDutch, Colonial
  • Elementary SchoolYOUTHS BENEFIT
  • Middle SchoolFALLSTON
  • High SchoolFALLSTON
  • School DistrictHARFORD COUNTY PUBLIC SCHOOLS

Exterior

  • STORIES3
  • Garage Space2.0
  • water SourcePublic
  • PoolYes - Personal
  • parkingAttached Garage, Driveway
  • HEAT TYPEForced Air
  • AIR CONDITIONINGCentral A/C, Ceiling Fan(s)
  • sewerSeptic Exists
  • SubstructureBlock
  • Disability FeaturesNone

Financial

  • Sales Price$535,000
  • Real Estate Tax $4,030/yr
  • Zoning RR
View Virtual Tour

Work With Colleen

Colleen combines market expertise with a hands‑on, personalized approach to deliver exceptional results for her clients. She listens closely, communicates clearly, and guides you through each step with confidence and care. Her goal is simple: to make your real estate experience smooth, informed, and successful.

Follow Me on Instagram