1309 SALEM RUN
1309 SALEM RUN
1309 SALEM RUN
1309 SALEM RUN
1309 SALEM RUN
1309 SALEM RUN
1309 SALEM RUN
1309 SALEM RUN
1309 SALEM RUN
1309 SALEM RUN
1309 SALEM RUN
1309 SALEM RUN
1309 SALEM RUN
1309 SALEM RUN
1309 SALEM RUN
1309 SALEM RUN
1309 SALEM RUN
1309 SALEM RUN
1309 SALEM RUN
1309 SALEM RUN
1309 SALEM RUN
1309 SALEM RUN
1309 SALEM RUN
1309 SALEM RUN
1309 SALEM RUN
1309 SALEM RUN
1309 SALEM RUN
1309 SALEM RUN
1309 SALEM RUN
1309 SALEM RUN
1309 SALEM RUN
1309 SALEM RUN
1309 SALEM RUN
1309 SALEM RUN
1309 SALEM RUN
1309 SALEM RUN
1309 SALEM RUN
1309 SALEM RUN
1309 SALEM RUN
1309 SALEM RUN
1309 SALEM RUN
1309 SALEM RUN
1309 SALEM RUN
1309 SALEM RUN
1309 SALEM RUN
1309 SALEM RUN
1309 SALEM RUN
1309 SALEM RUN
1309 SALEM RUN
1309 SALEM RUN
1309 SALEM RUN
1309 SALEM RUN
1309 SALEM RUN
1309 SALEM RUN
1309 SALEM RUN
1309 SALEM RUN
1309 SALEM RUN
1309 SALEM RUN
1309 SALEM RUN
1309 SALEM RUN
1309 SALEM RUN
1309 SALEM RUN
SEE ALL PHOTOS
1309 SALEM RUN
1309 SALEM RUN
1309 SALEM RUN
1309 SALEM RUN
1309 SALEM RUN
1309 SALEM RUN
1309 SALEM RUN
1309 SALEM RUN
1309 SALEM RUN
1309 SALEM RUN
1309 SALEM RUN
1309 SALEM RUN
1309 SALEM RUN
1309 SALEM RUN
1309 SALEM RUN
1309 SALEM RUN
1309 SALEM RUN
1309 SALEM RUN
1309 SALEM RUN
1309 SALEM RUN
1309 SALEM RUN
1309 SALEM RUN
1309 SALEM RUN
1309 SALEM RUN
1309 SALEM RUN
1309 SALEM RUN
1309 SALEM RUN
1309 SALEM RUN
1309 SALEM RUN
1309 SALEM RUN
1309 SALEM RUN
1309 SALEM RUN
1309 SALEM RUN
1309 SALEM RUN
1309 SALEM RUN
1309 SALEM RUN
1309 SALEM RUN
1309 SALEM RUN
1309 SALEM RUN
1309 SALEM RUN
1309 SALEM RUN
1309 SALEM RUN
1309 SALEM RUN
1309 SALEM RUN
1309 SALEM RUN
1309 SALEM RUN
1309 SALEM RUN
1309 SALEM RUN
1309 SALEM RUN
1309 SALEM RUN
1309 SALEM RUN
1309 SALEM RUN
1309 SALEM RUN
1309 SALEM RUN
1309 SALEM RUN
1309 SALEM RUN
1309 SALEM RUN
1309 SALEM RUN
1309 SALEM RUN
1309 SALEM RUN
1309 SALEM RUN
1309 SALEM RUN
Sold

1309 SALEM RUN

1309 SALEM RUN, CROWNSVILLE, MD 21032

$1,160,000
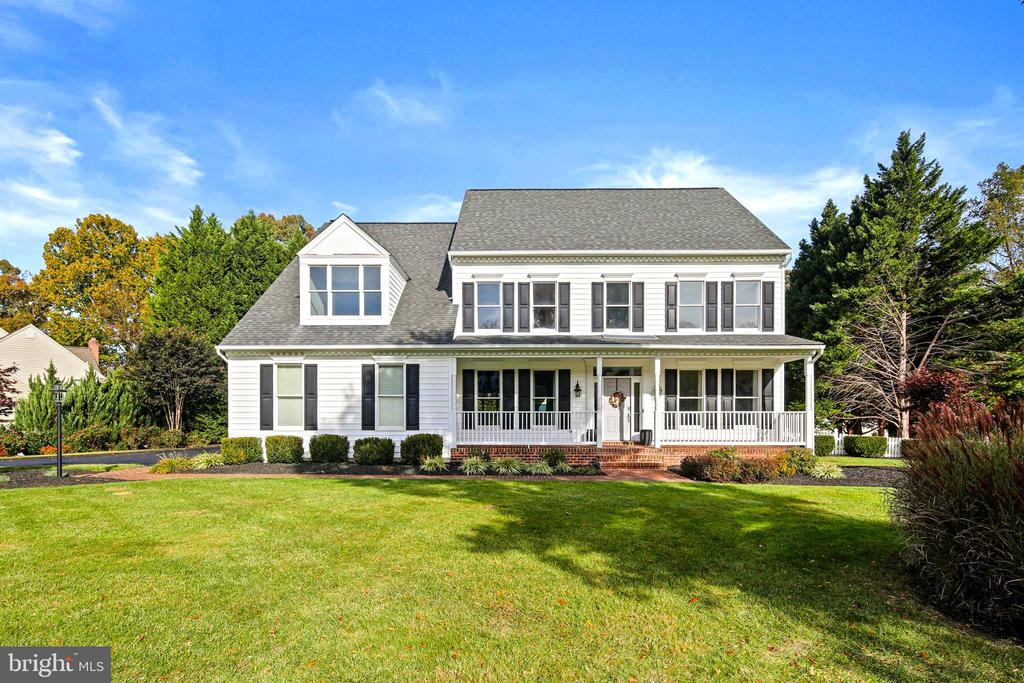
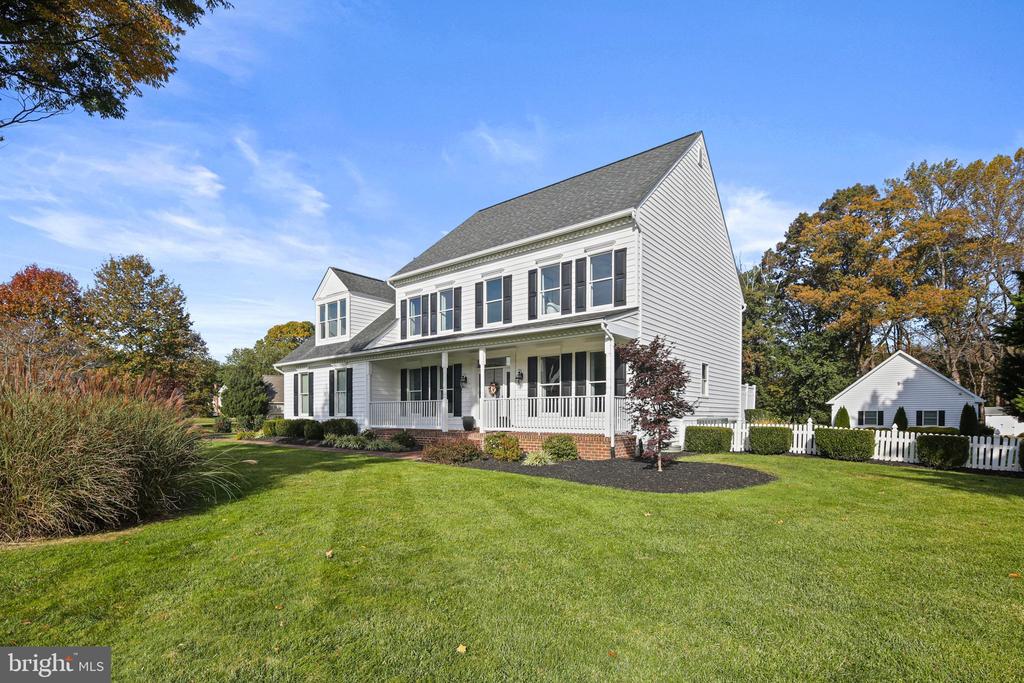
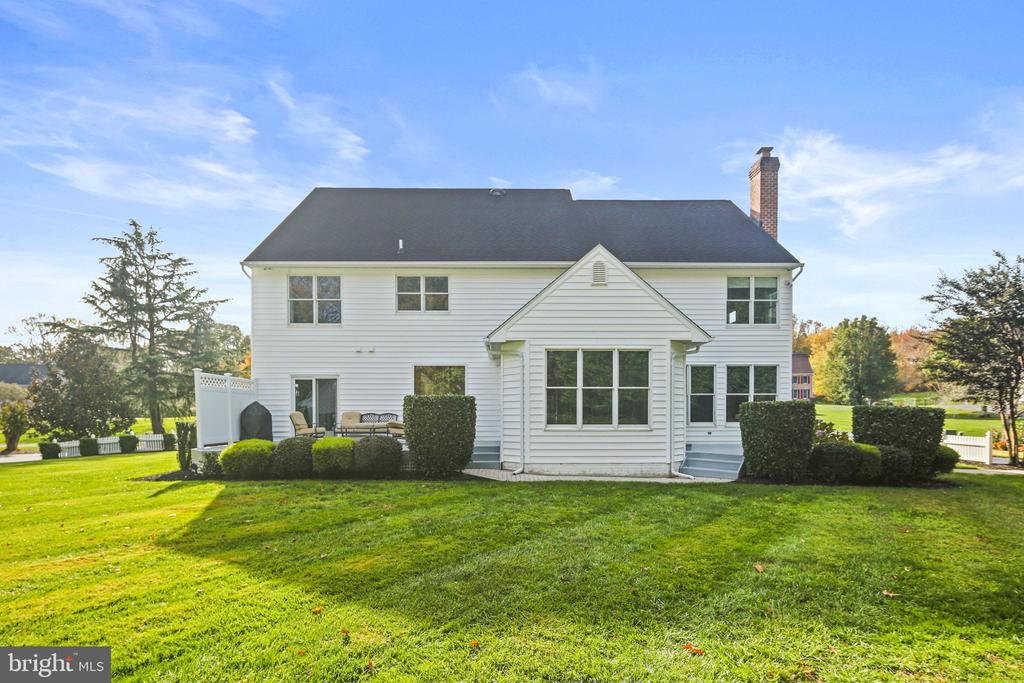
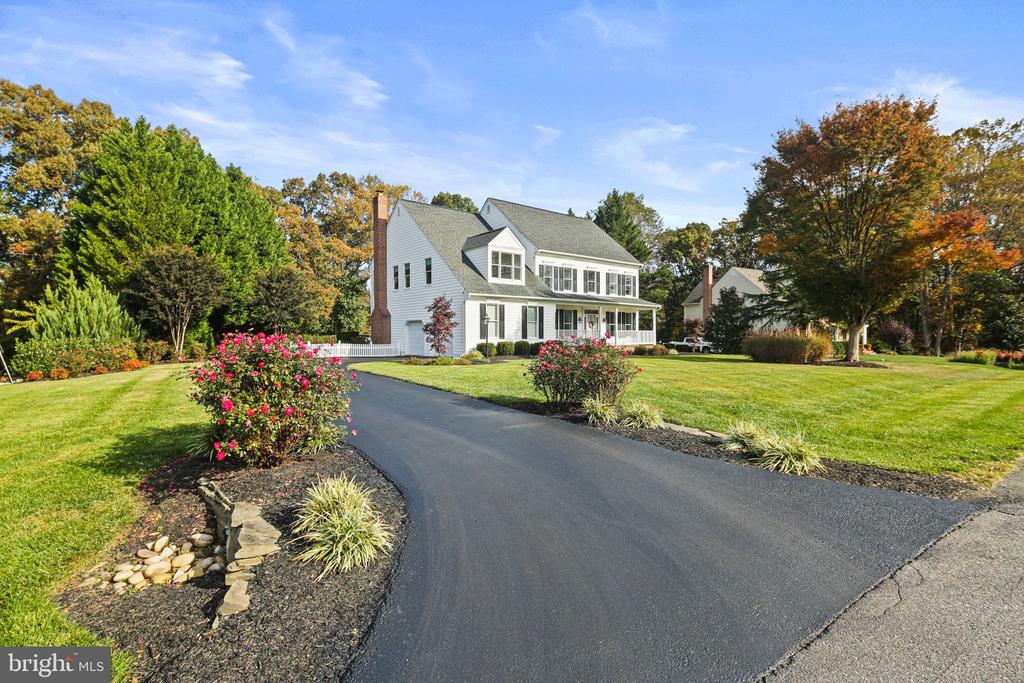
Welcome to 1309 Salem Run, a beautifully appointed five-bedroom, three-and-a-half-bath residence that makes a striking first impression with its grand foyer, soaring ceilings, and rich hardwood flooring. Meticulously maintained and thoughtfully designed, this home offers refined details and timeless style throughout.
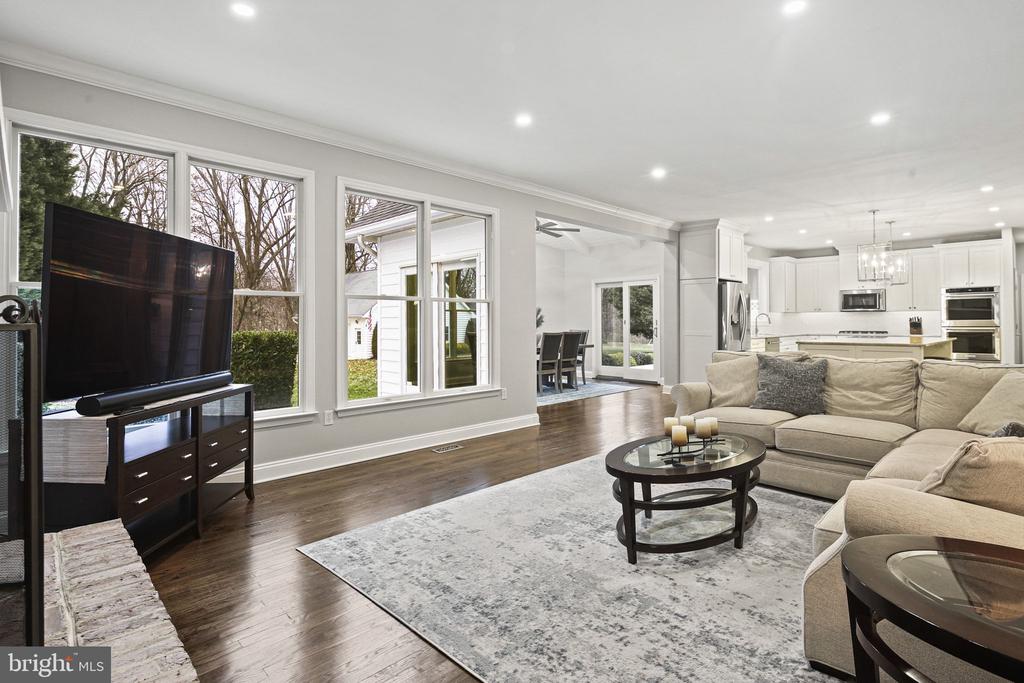
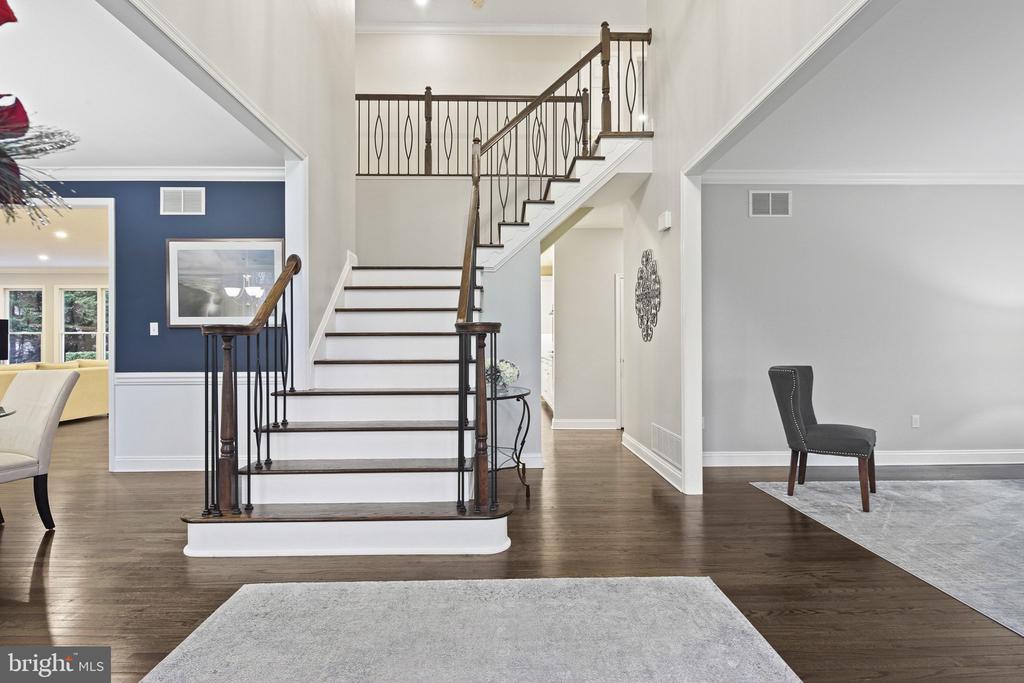
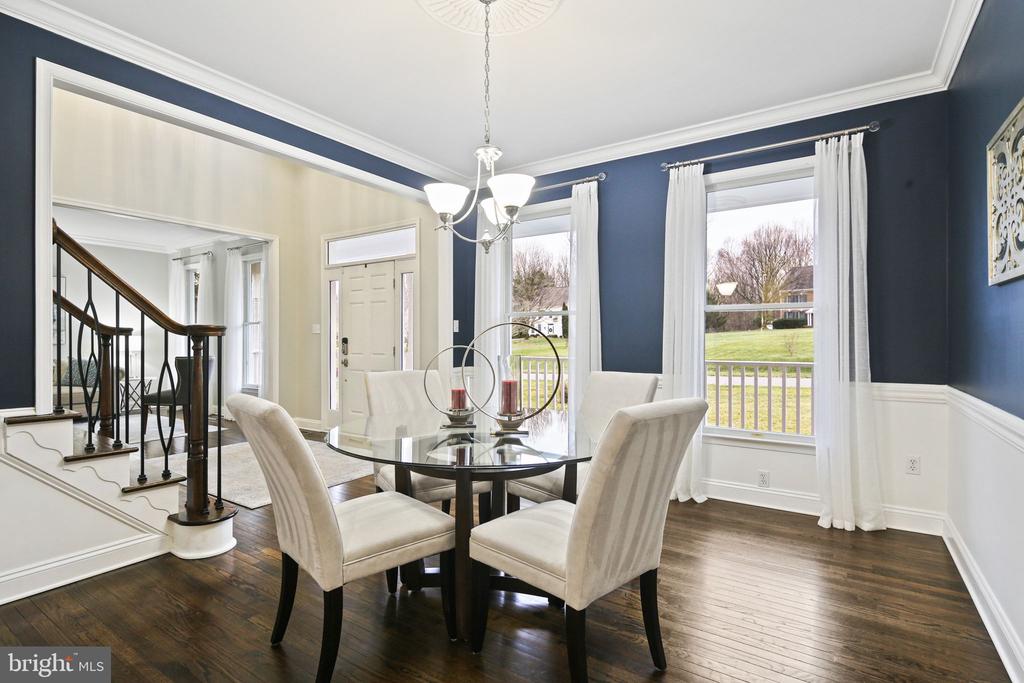
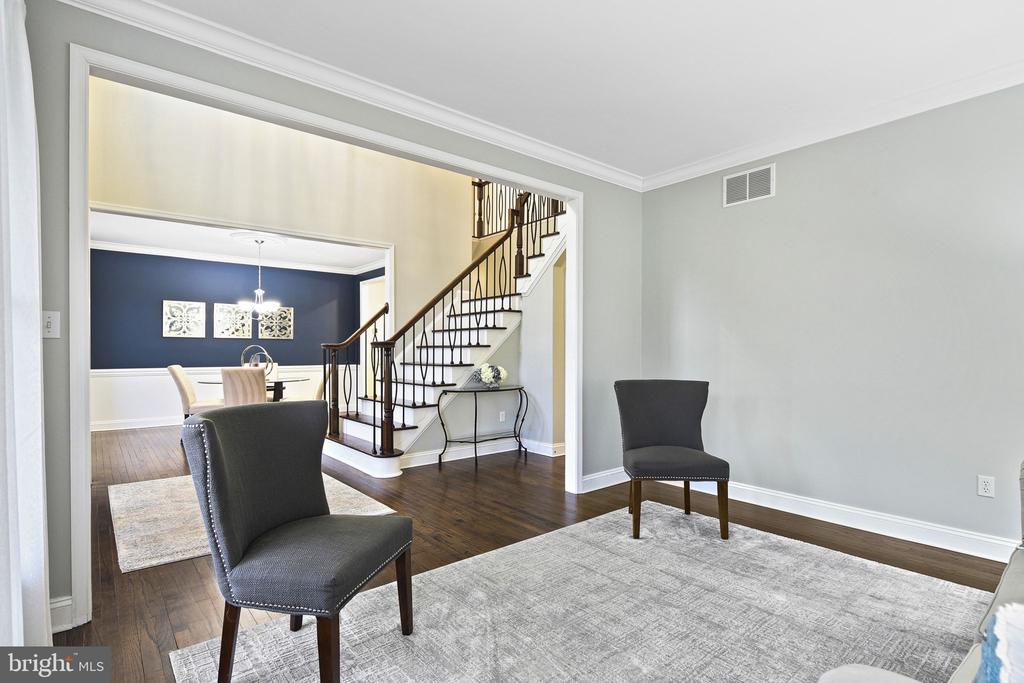
As you step inside, you'll be greeted by refinished hardwood flooring (2020) that flows throughout the main living areas, creating warmth and cohesion from room to room. The foyer opens to dramatic ceiling heights and elegant architectural elements, including a sweeping staircase with modern metal balusters and railing updated in 2020. Expansive windows flood the main level with abundant natural light, creating a bright and airy atmosphere.
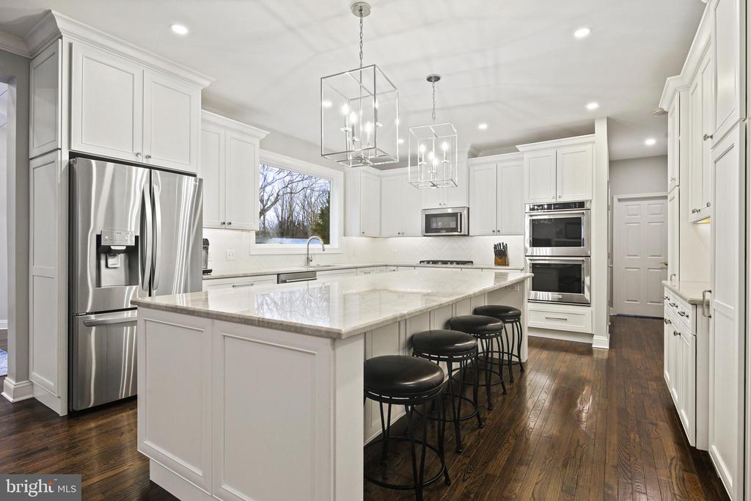
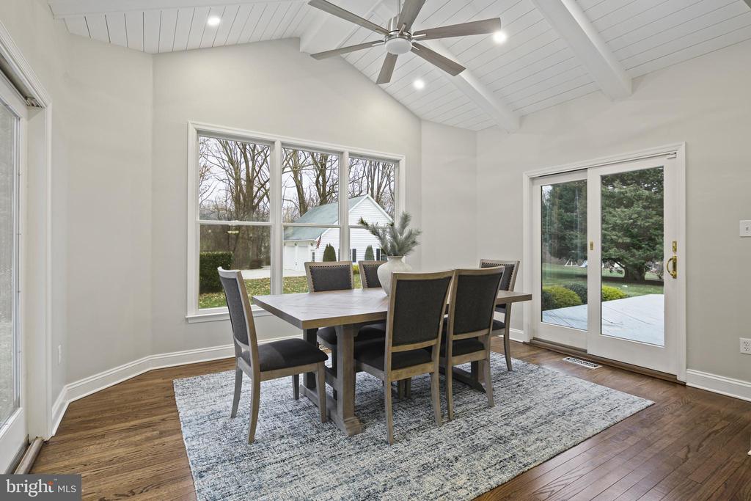
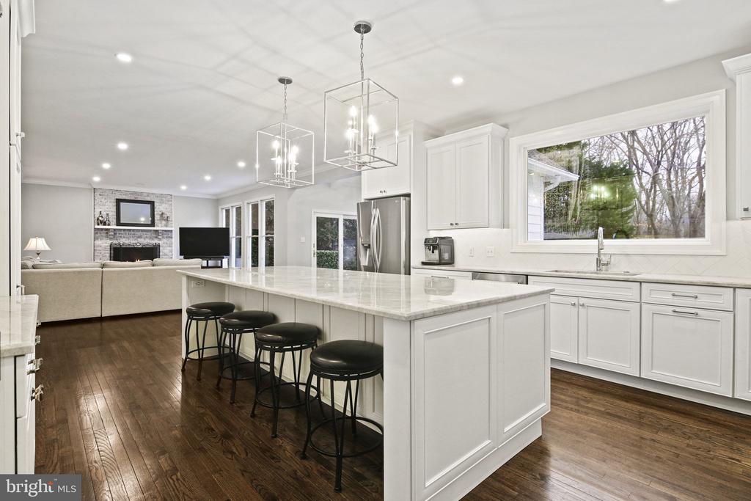
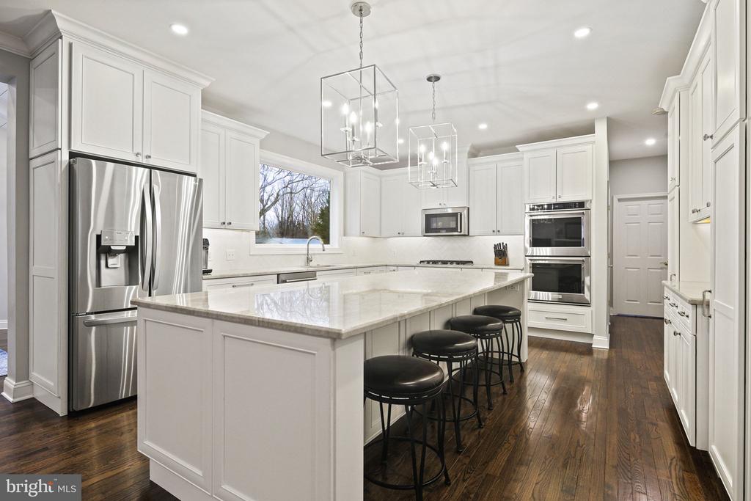
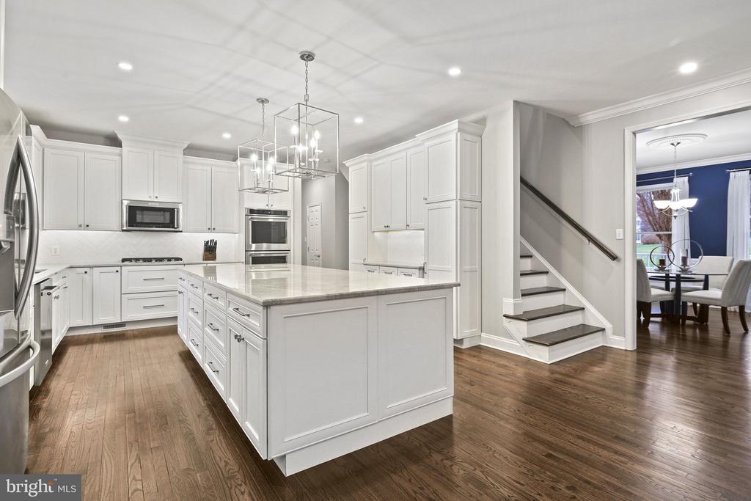
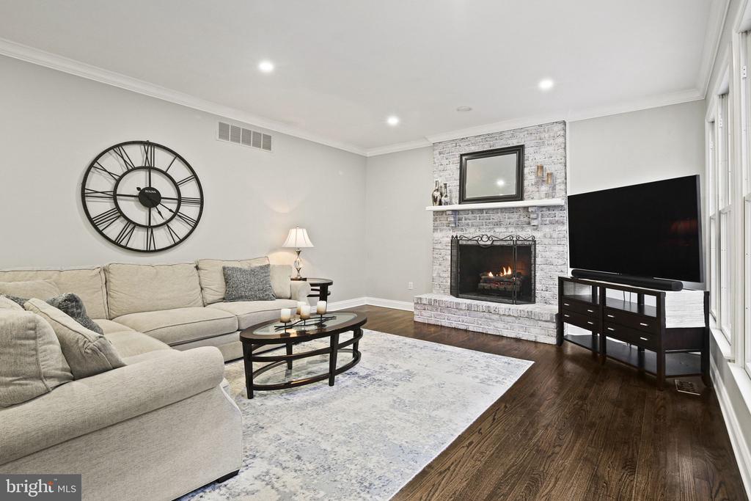
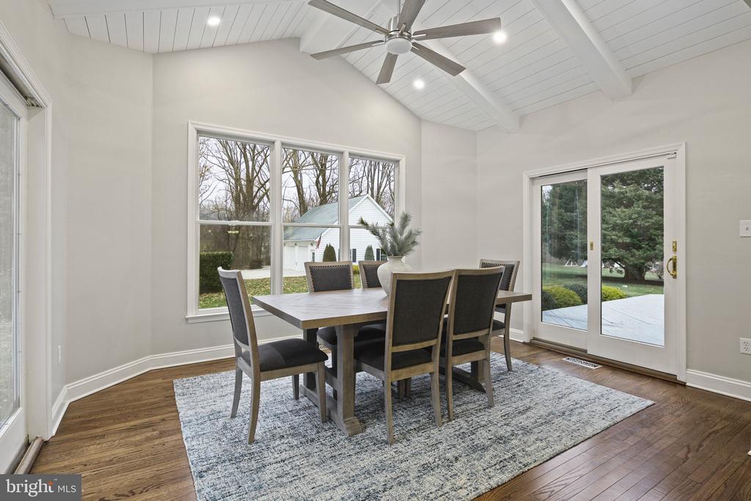
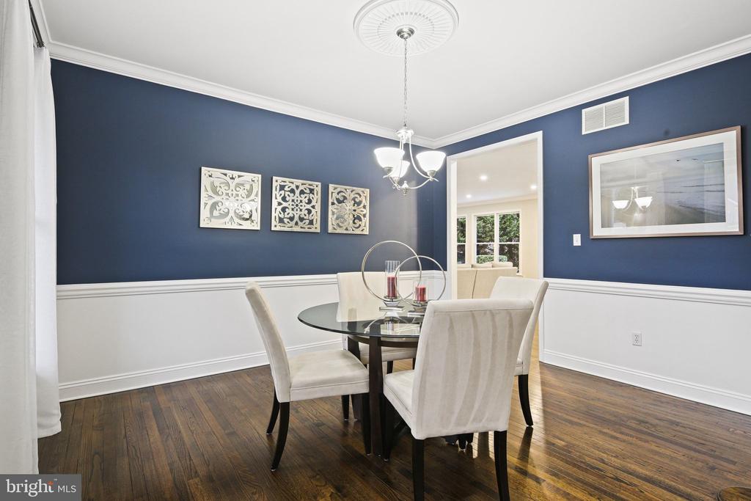
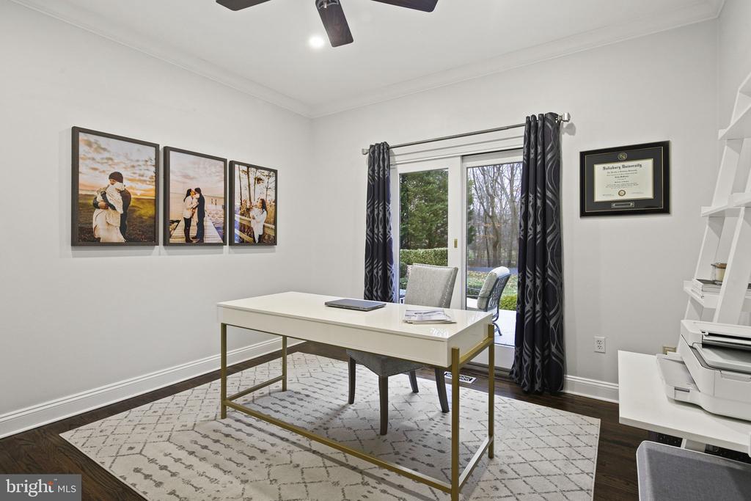
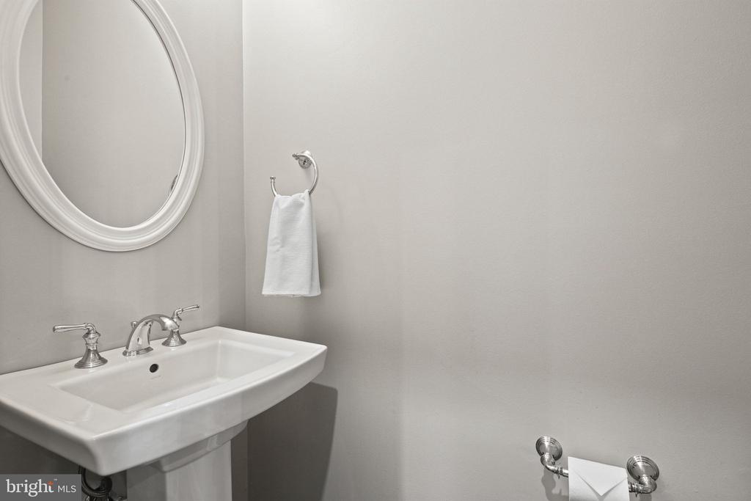
At the heart of the home, the gourmet kitchen impresses with a spacious center island that functions as both a breakfast bar and prep area. Ample cabinetry, elegant trim details, upgraded countertops, stainless steel appliances, double wall oven, and gas range contribute to the kitchen's upscale appeal. Fully renovated in 2020, the kitchen opens to a vaulted breakfast nook with scenic outdoor views and flows seamlessly into the spacious living room anchored by a cozy fireplace. The main level also includes a formal dining room, private office with sliding glass doors to the rear patio, a versatile sitting room, and a completely updated powder room (2020).
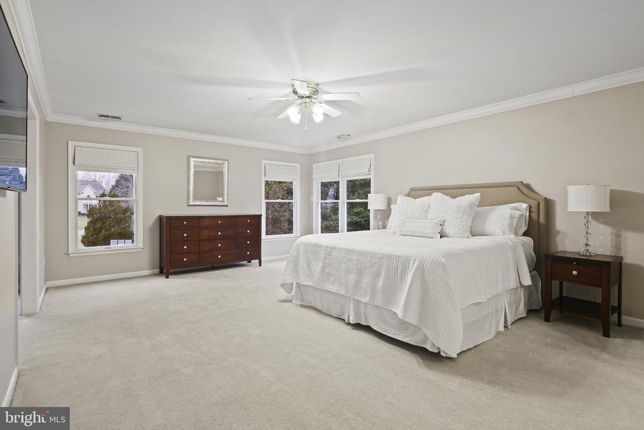
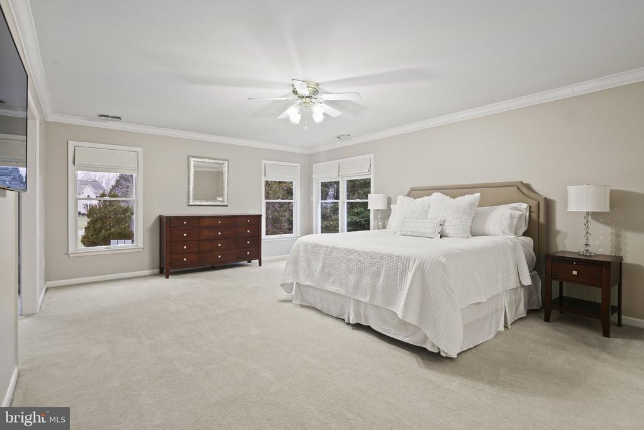
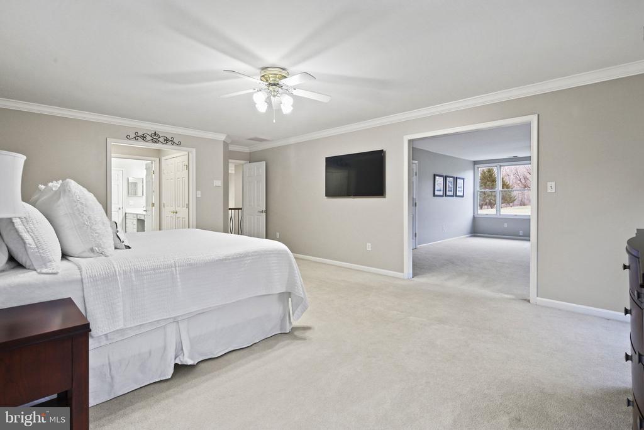
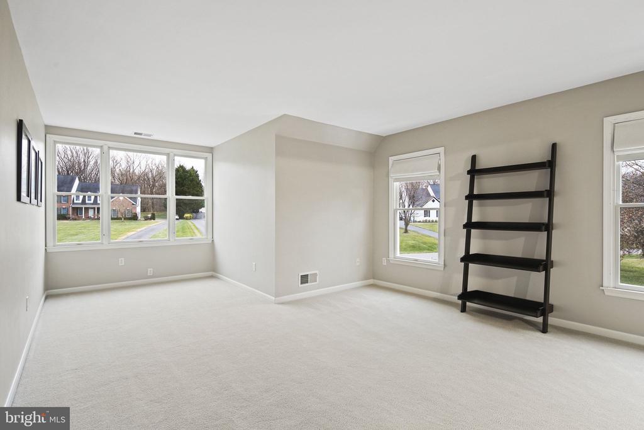
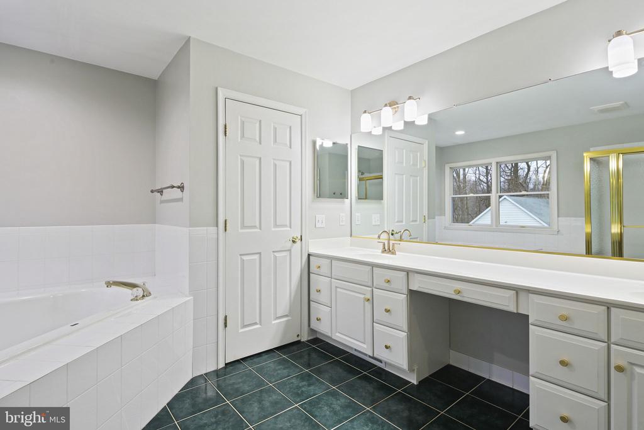
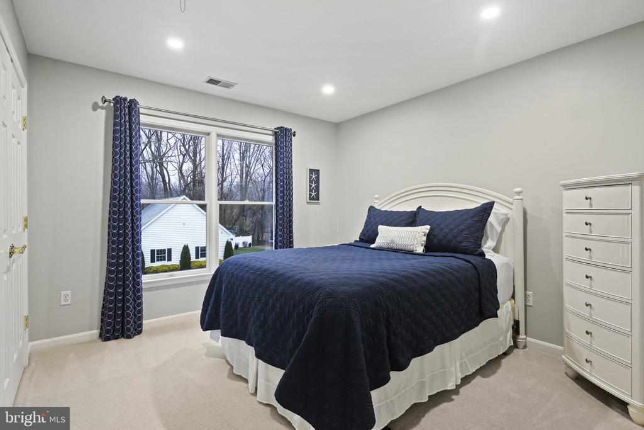
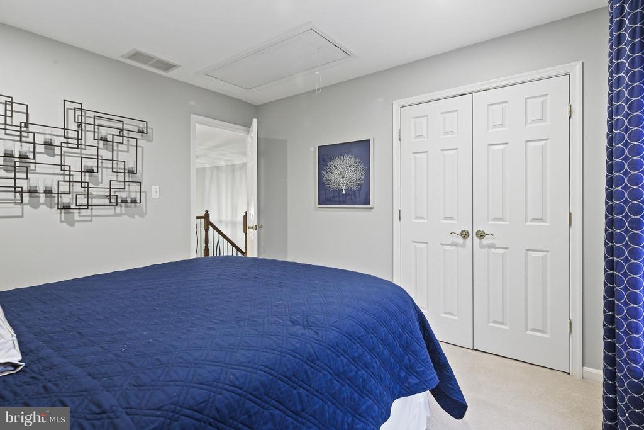
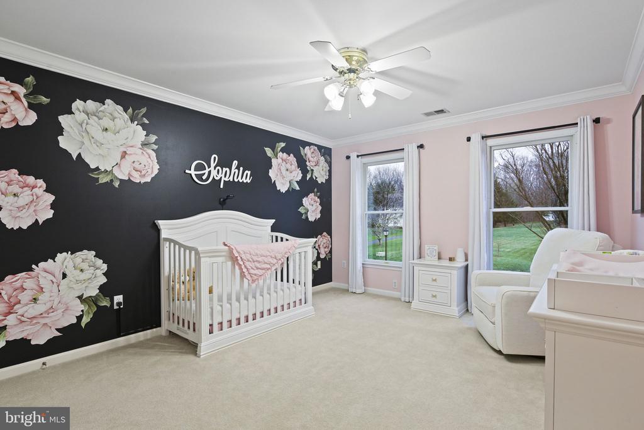
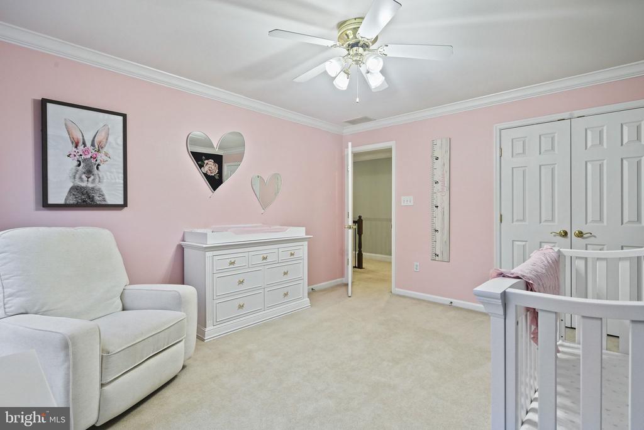
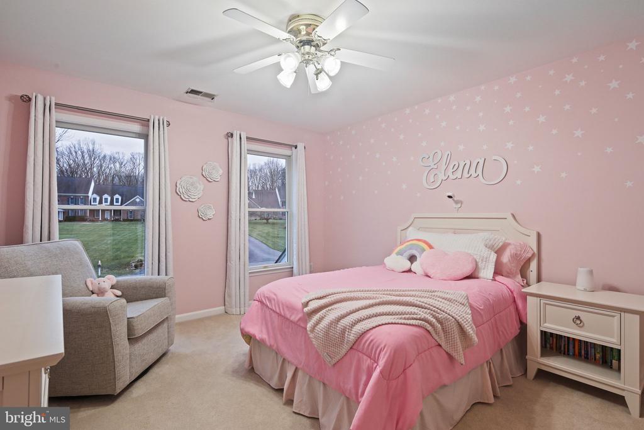
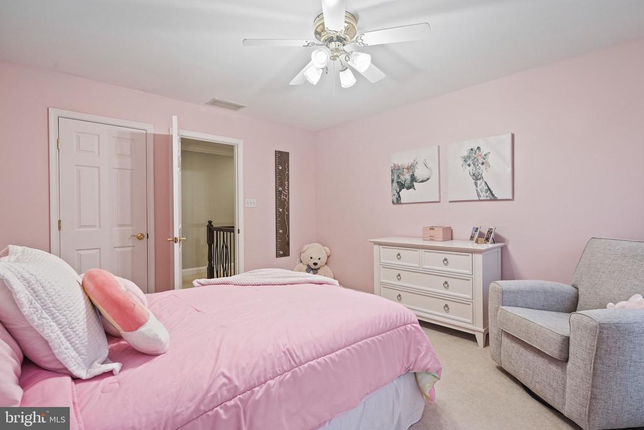
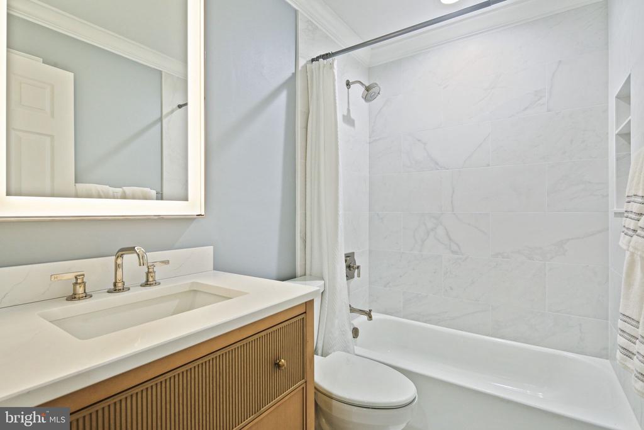
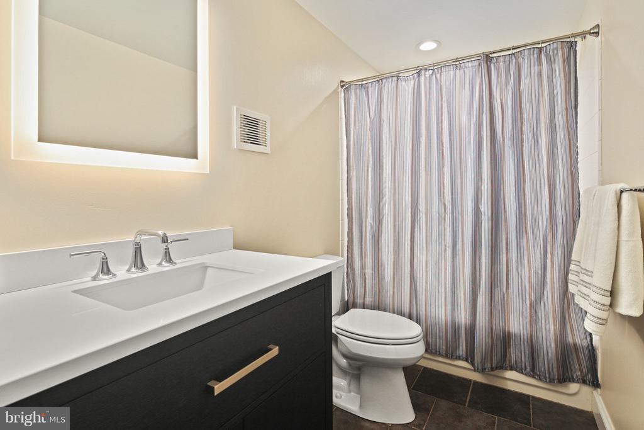
Upstairs, the expansive primary suite provides a private retreat with custom-built closet cabinetry (2022) for exceptional organization and storage. The en-suite bath features a soaking tub, walk-in shower, dual vanity, and new fixtures and lighting (2026). An adjoining sunlit den adds versatility as a home office, study, or lounge space. Three additional generously sized bedrooms and a fully renovated guest bath (2024) complete this level.
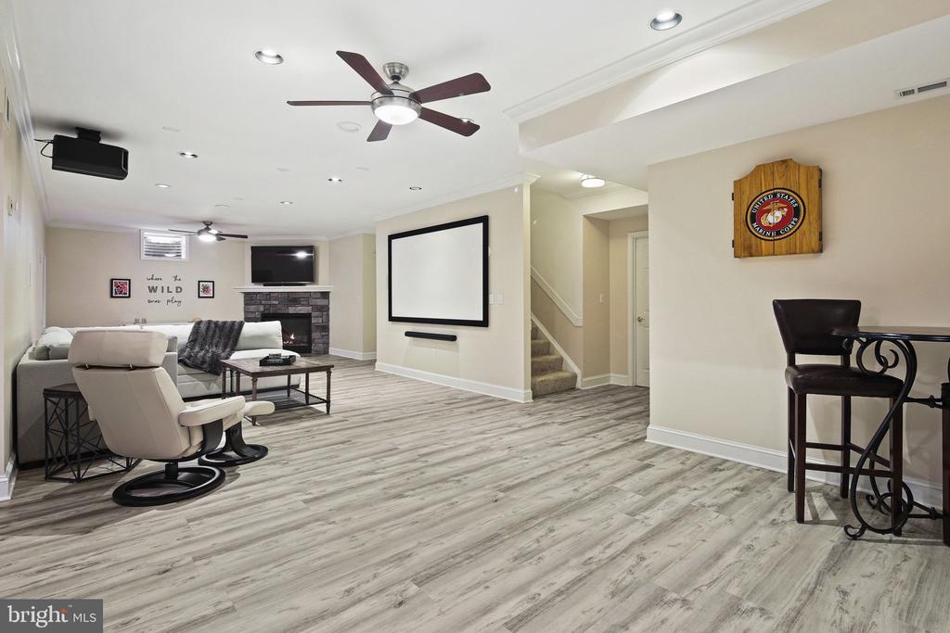
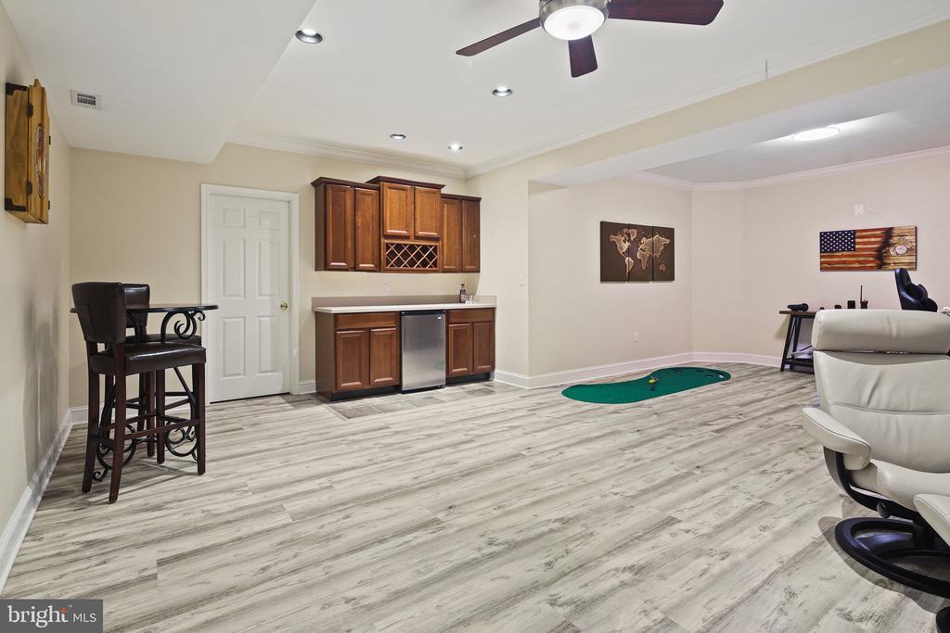
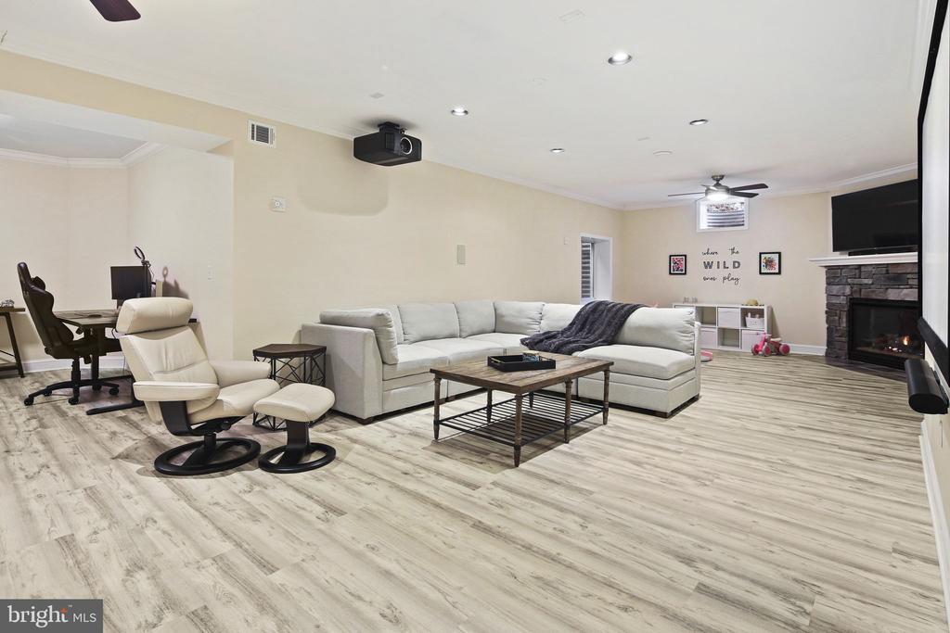
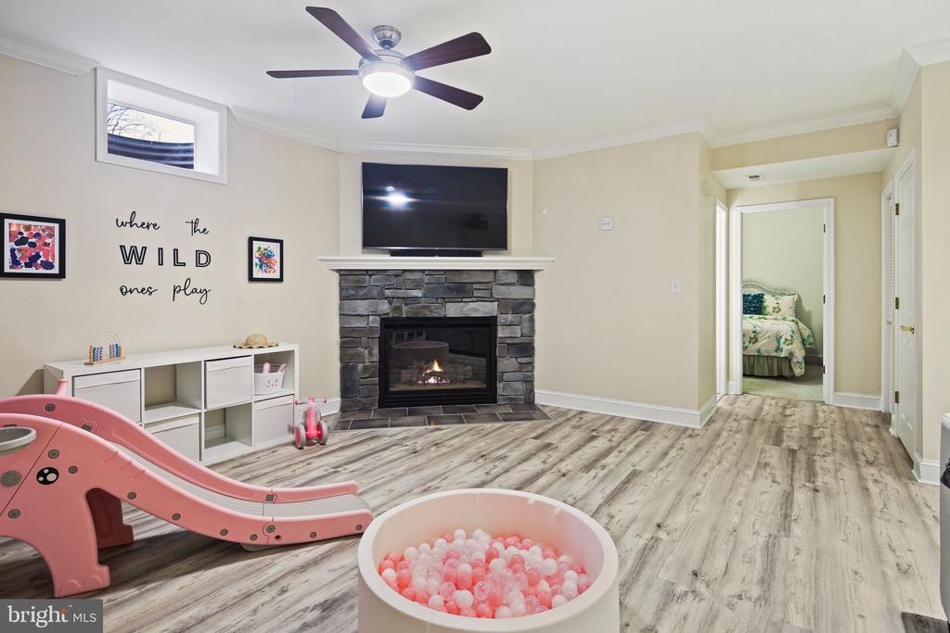
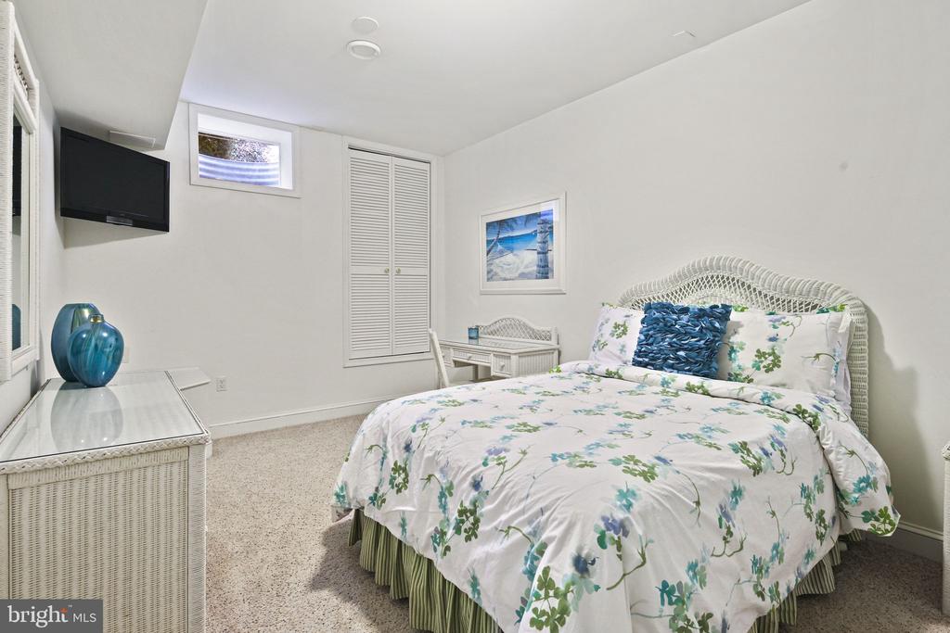
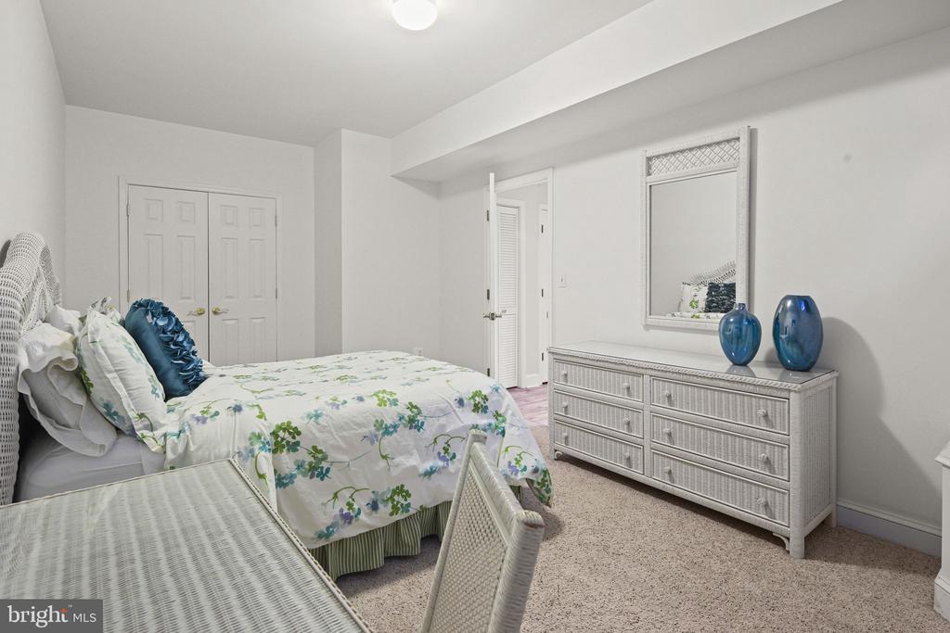
The recently updated lower level offers exceptional flexibility, featuring a large entertainment space with a newly added home theater on luxury flooring (2023), wet bar with mini refrigerator, second fireplace, and sauna for relaxation and wellness. This level also includes a fifth bedroom and a full bath updated in 2024 with modern fixtures and finishes. The laundry area features a newer washer and dryer (2022).
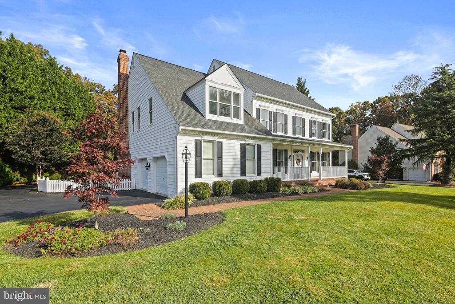
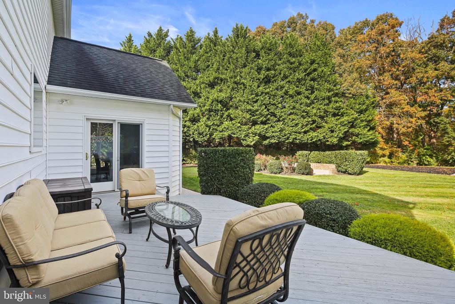
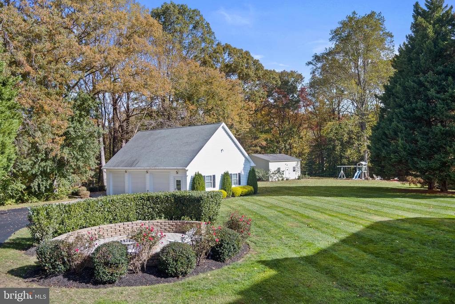
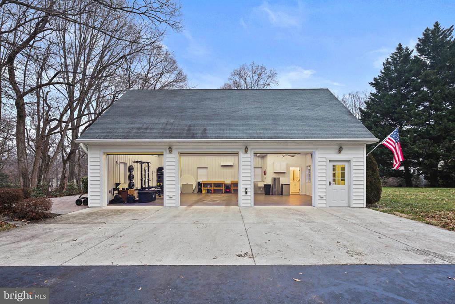
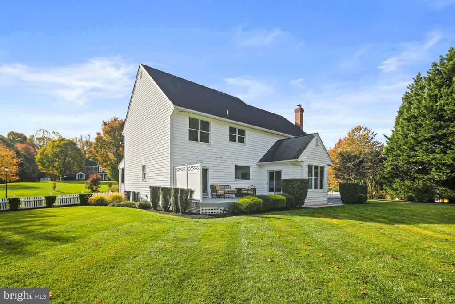
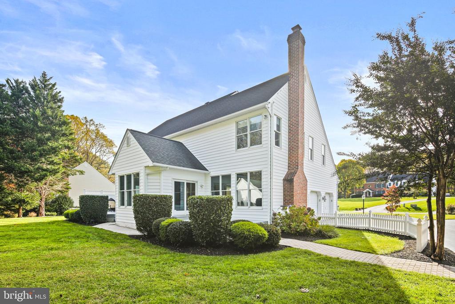
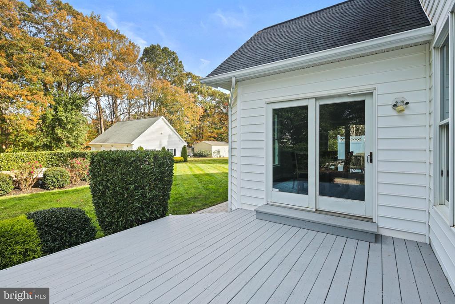
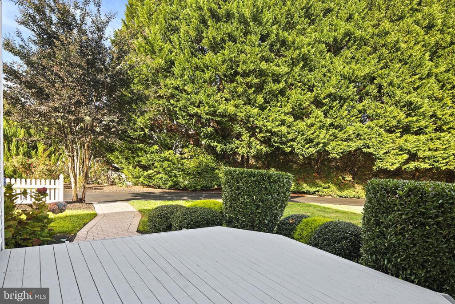
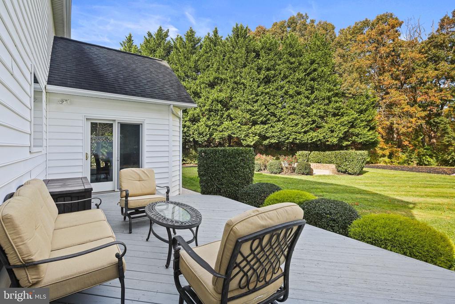
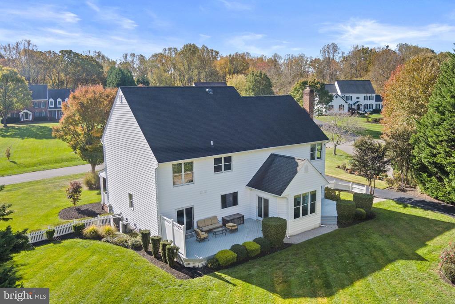
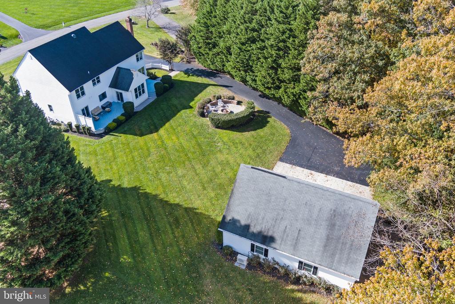
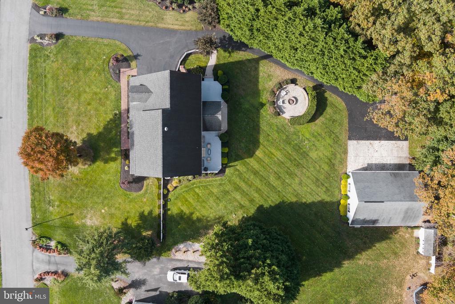
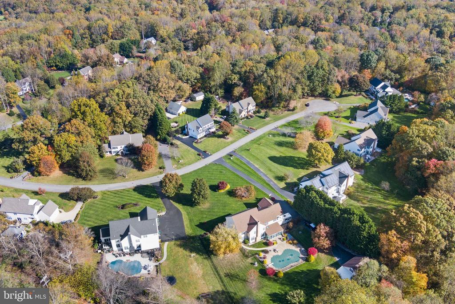
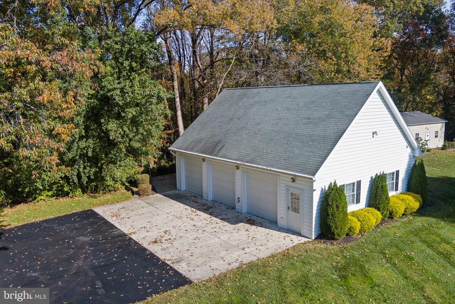
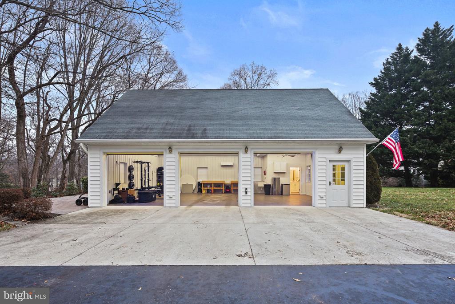
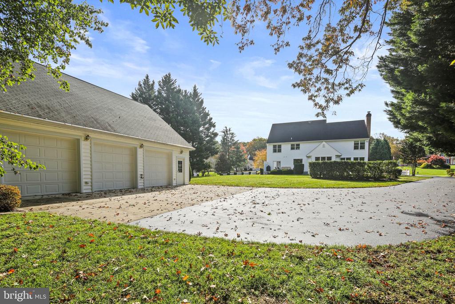
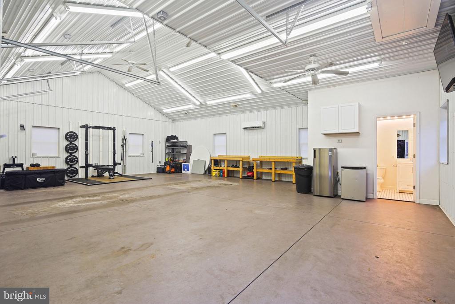
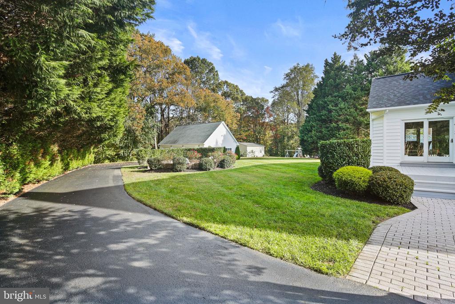
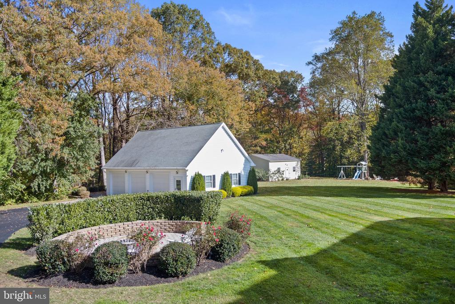
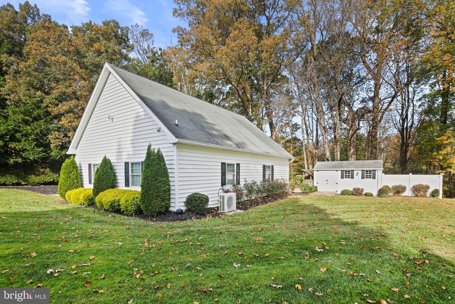
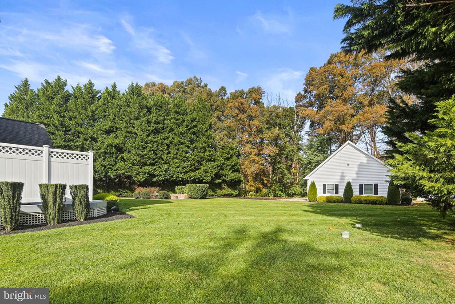
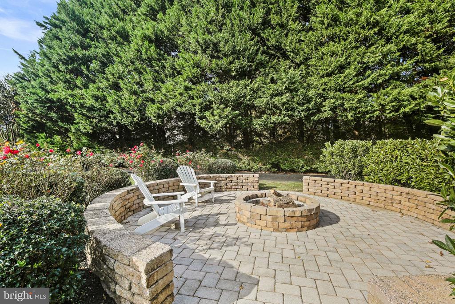
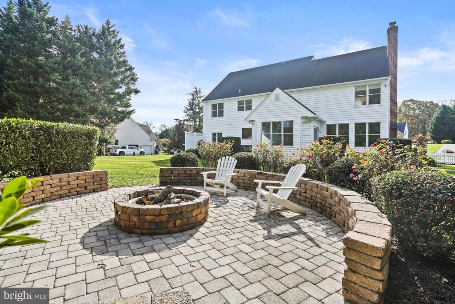
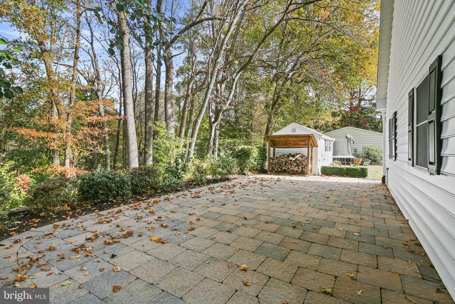
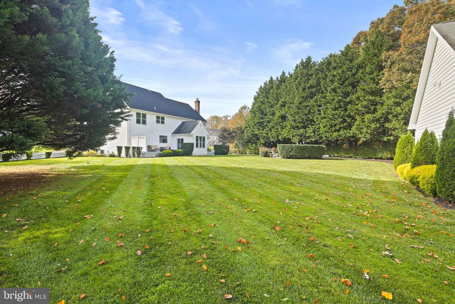
The property includes a detached three-car garage offering remarkable versatility, complete with a full bathroom and mini-split HVAC system--ideal for a workshop, home gym, or flexible living space. The professionally landscaped yard is supported by a full irrigation system for easy maintenance, while extensive hardscaping enhances the outdoor experience. Two patio areas, one featuring a fire pit, and two deck spaces connect seamlessly to the main living areas of the home. The outdoor entertainment experience is elevated by a two-zone 10-speaker outdoor audio system with 2 subwoofers. The entire property benefits from a whole-home WiFi system, including exterior wireless access points covering the yard and garage.
Conveniently located just 25 minutes from Annapolis, 35 minutes from Baltimore, and 45 minutes from DC, this home offers the perfect balance of peaceful suburban living with easy access to major employment centers and urban amenities.
Thoughtfully designed and exceptionally maintained, 1309 Salem Run offers a harmonious balance of elegance, comfort, and livability.

5
beds

4
baths

4,089 Sq.Ft. LIVING AREA

0.91 Acres lot

Colleen Smith

Colleen Smith

Features & Amenities

Interior

  • total bedrooms5
  • Total bathrooms4
  • full bathrooms3
  • half bathroom1
  • Laundry room Main Floor
  • Flooring Carpet, Ceramic Tile, Hardwood
  • Fireplace Gas/Propane, Mantel(s)
  • APPLIANCES Stainless Steel Appliances, Refrigerator, Dishwasher, Built-In Microwave, Oven/Range - Gas, Oven - Double, Oven - Wall, Washer, Dryer, Icemaker
  • other interior Features Carpet, Ceiling Fan(s), Chair Railings, Combination Kitchen/Dining, Combination Kitchen/Living, Crown Moldings, Dining Area, Family Room Off Kitchen, Formal/Separate Dining Room, Kitchen - Eat-In, Kitchen - Island, Kitchen - Table Space, Pantry, Primary Bath(s), Recessed Lighting, Sprinkler System, Bathroom - Stall Shower, Store/Office, Upgraded Countertops, Walk-in Closet(s), Wet/Dry Bar, Wood Floors

Area & Lot

  • Status Sold
  • Date Sold February 20, 2026
  • Living Area4,089 Sq.Ft.
  • Total Area4,089 Sq.Ft.
  • Lot Area0.91 Acres
  • MLS® IDMDAA2130014
  • TypeResidential
  • YEAR BUILT1998
  • NeighborhoodCrownsville
  • Architecture StylesColonial
  • Elementary SchoolMILLERSVILLE
  • Middle SchoolOLD MILL MIDDLE SOUTH
  • High SchoolOLD MILL
  • School DistrictANNE ARUNDEL COUNTY PUBLIC SCHOOLS

Exterior

  • STORIES2
  • Garage Space5.0
  • water SourceWell
  • utilitiesCable TV, Propane
  • PoolNo Pool
  • roofShingle
  • lot featuresBacks to Trees
  • parkingAttached Garage, Detached Garage, Driveway, Off Street
  • HEAT TYPEHeat Pump(s), Zoned
  • AIR CONDITIONINGCentral A/C, Heat Pump(s), Programmable Thermostat, Zoned
  • sewerCommunity Septic Tank, Private Septic Tank
  • SubstructureOther
  • Disability FeaturesNone
  • other exterior FeaturesExterior Lighting, Flood Lights, Lawn Sprinkler, Outbuilding(s), Stone Retaining Walls, Street Lights, Underground Lawn Sprinkler

Financial

  • Sales Price$1,160,000
  • Real Estate Tax $9,810/yr
  • HOA $750/yr
  • Zoning RA

Crownsville

Scenic natural beauty with a convenient location near Annapolis.

Explore

Work With Colleen

Colleen combines market expertise with a hands‑on, personalized approach to deliver exceptional results for her clients. She listens closely, communicates clearly, and guides you through each step with confidence and care. Her goal is simple: to make your real estate experience smooth, informed, and successful.

Follow Me on Instagram