1848 HARBOR DRIVE
1848 HARBOR DRIVE
1848 HARBOR DRIVE
1848 HARBOR DRIVE
1848 HARBOR DRIVE
1848 HARBOR DRIVE
1848 HARBOR DRIVE
1848 HARBOR DRIVE
1848 HARBOR DRIVE
1848 HARBOR DRIVE
1848 HARBOR DRIVE
1848 HARBOR DRIVE
1848 HARBOR DRIVE
1848 HARBOR DRIVE
1848 HARBOR DRIVE
1848 HARBOR DRIVE
1848 HARBOR DRIVE
1848 HARBOR DRIVE
1848 HARBOR DRIVE
1848 HARBOR DRIVE
1848 HARBOR DRIVE
1848 HARBOR DRIVE
1848 HARBOR DRIVE
1848 HARBOR DRIVE
1848 HARBOR DRIVE
1848 HARBOR DRIVE
1848 HARBOR DRIVE
1848 HARBOR DRIVE
1848 HARBOR DRIVE
1848 HARBOR DRIVE
1848 HARBOR DRIVE
1848 HARBOR DRIVE
1848 HARBOR DRIVE
1848 HARBOR DRIVE
1848 HARBOR DRIVE
1848 HARBOR DRIVE
1848 HARBOR DRIVE
1848 HARBOR DRIVE
SEE ALL PHOTOS
1848 HARBOR DRIVE
1848 HARBOR DRIVE
1848 HARBOR DRIVE
1848 HARBOR DRIVE
1848 HARBOR DRIVE
1848 HARBOR DRIVE
1848 HARBOR DRIVE
1848 HARBOR DRIVE
1848 HARBOR DRIVE
1848 HARBOR DRIVE
1848 HARBOR DRIVE
1848 HARBOR DRIVE
1848 HARBOR DRIVE
1848 HARBOR DRIVE
1848 HARBOR DRIVE
1848 HARBOR DRIVE
1848 HARBOR DRIVE
1848 HARBOR DRIVE
1848 HARBOR DRIVE
1848 HARBOR DRIVE
1848 HARBOR DRIVE
1848 HARBOR DRIVE
1848 HARBOR DRIVE
1848 HARBOR DRIVE
1848 HARBOR DRIVE
1848 HARBOR DRIVE
1848 HARBOR DRIVE
1848 HARBOR DRIVE
1848 HARBOR DRIVE
1848 HARBOR DRIVE
1848 HARBOR DRIVE
1848 HARBOR DRIVE
1848 HARBOR DRIVE
1848 HARBOR DRIVE
1848 HARBOR DRIVE
1848 HARBOR DRIVE
1848 HARBOR DRIVE
1848 HARBOR DRIVE
Sold

1848 HARBOR DRIVE

1848 HARBOR DRIVE, CHESTER, MD 21619

$480,000
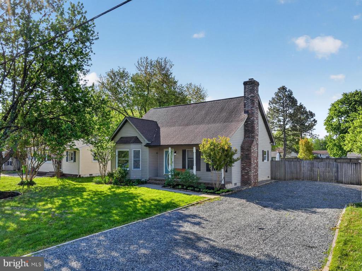
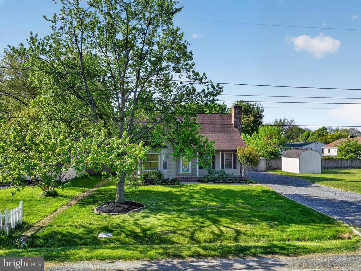
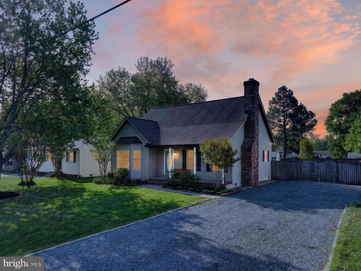
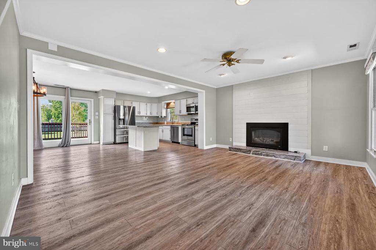
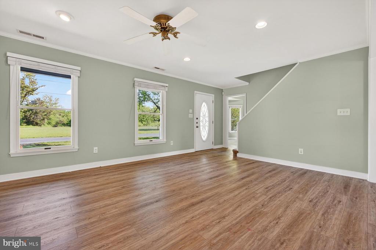
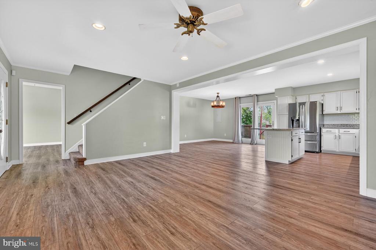
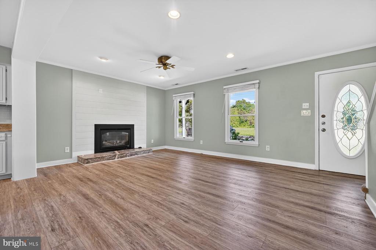
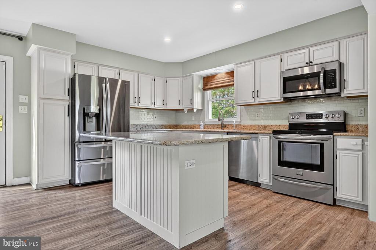
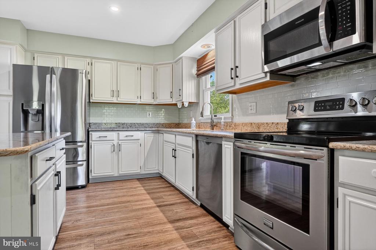
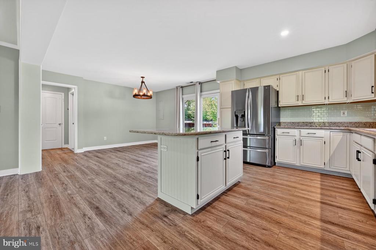
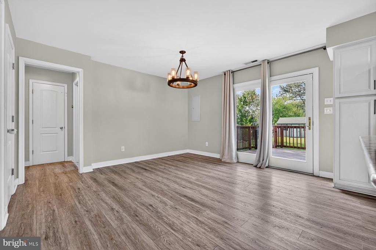
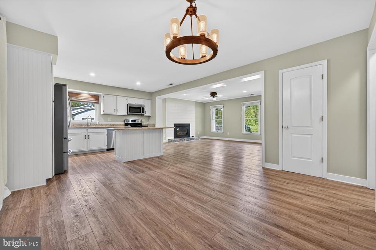
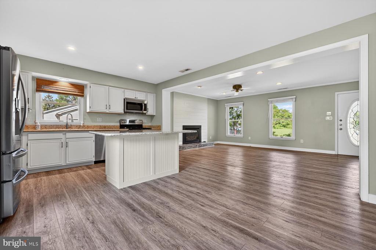
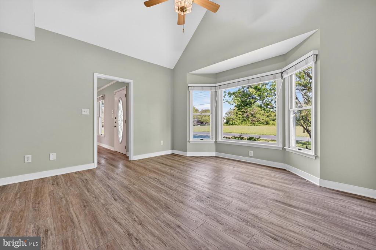
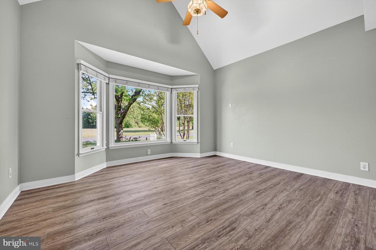
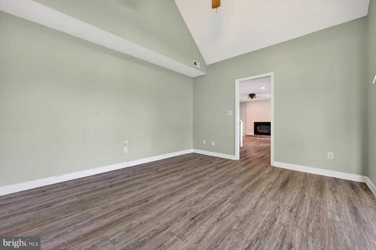
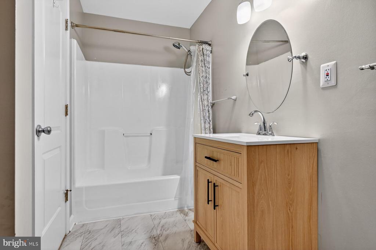
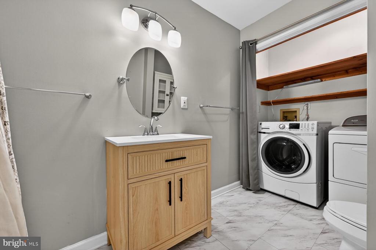
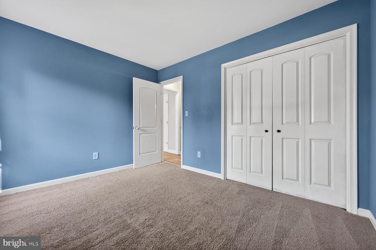
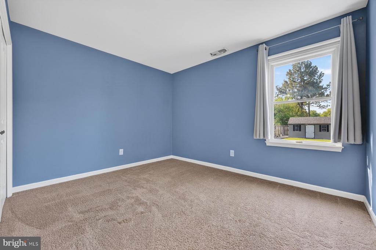
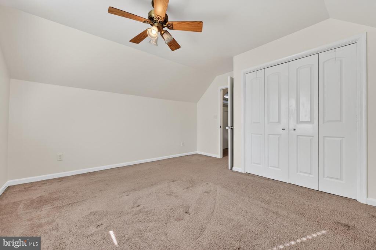
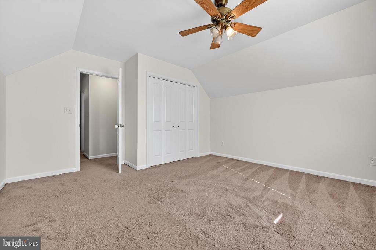
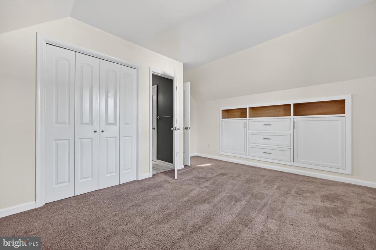
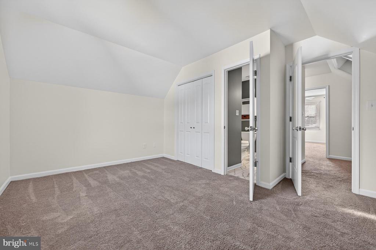
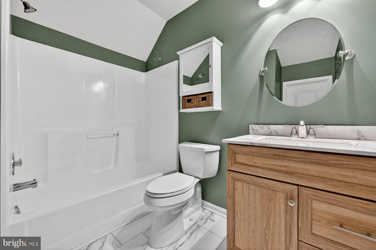
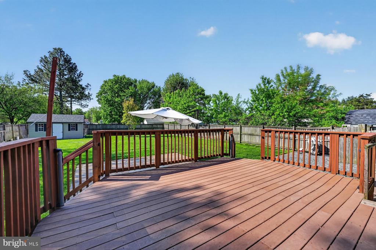
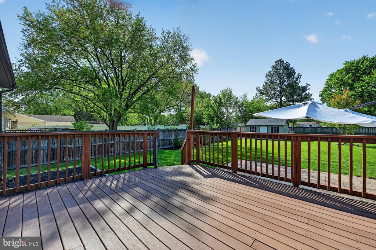
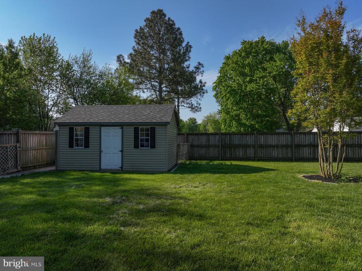
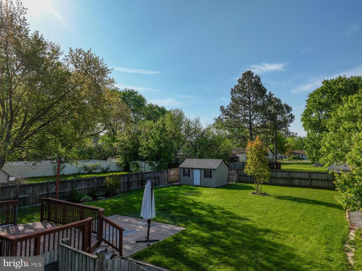
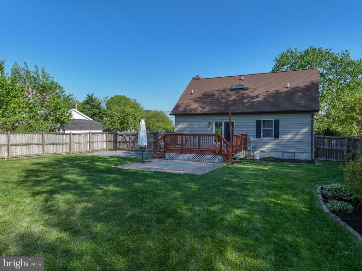
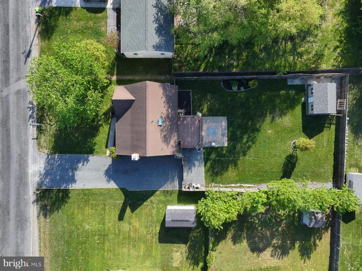
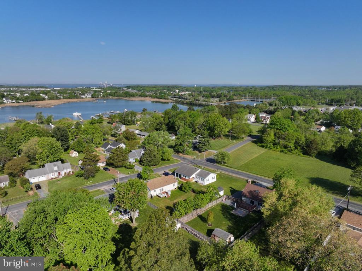
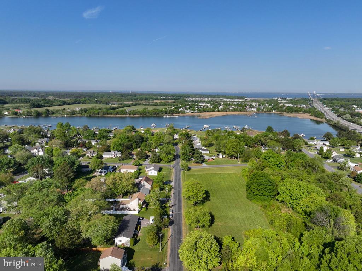
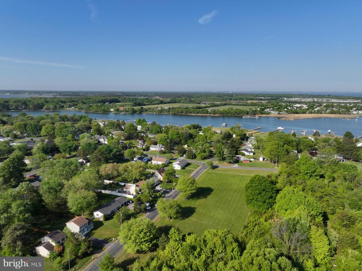
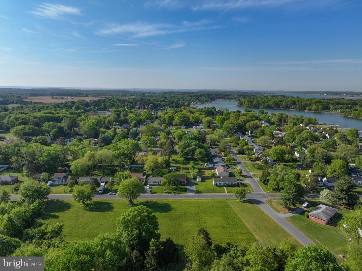
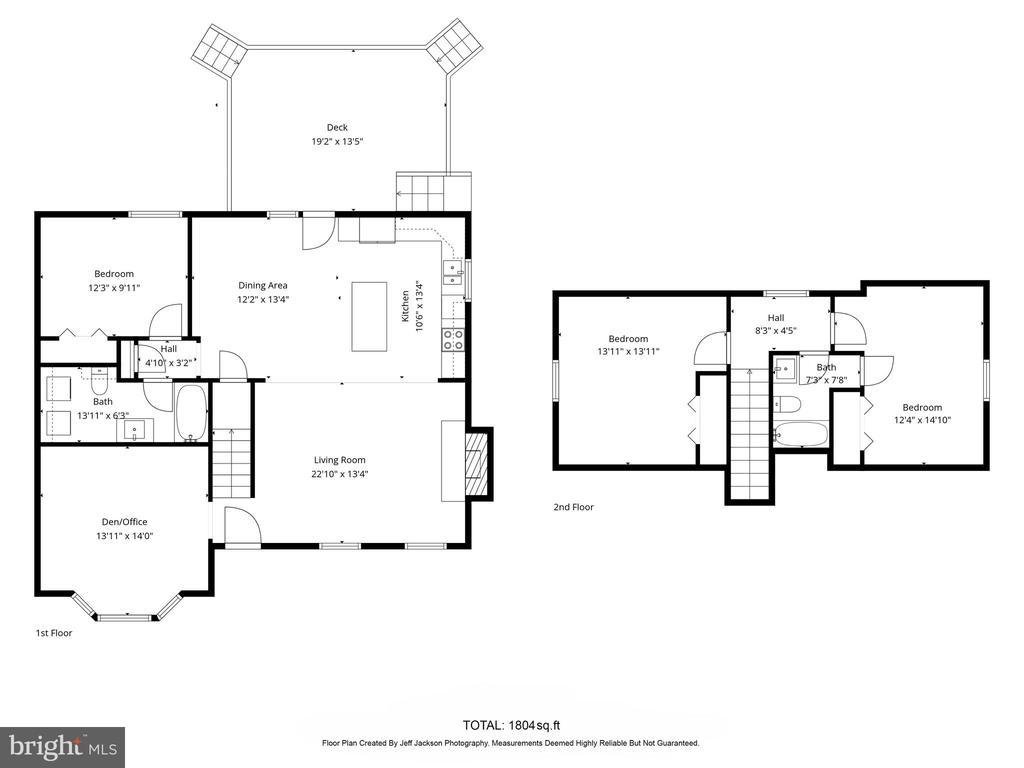
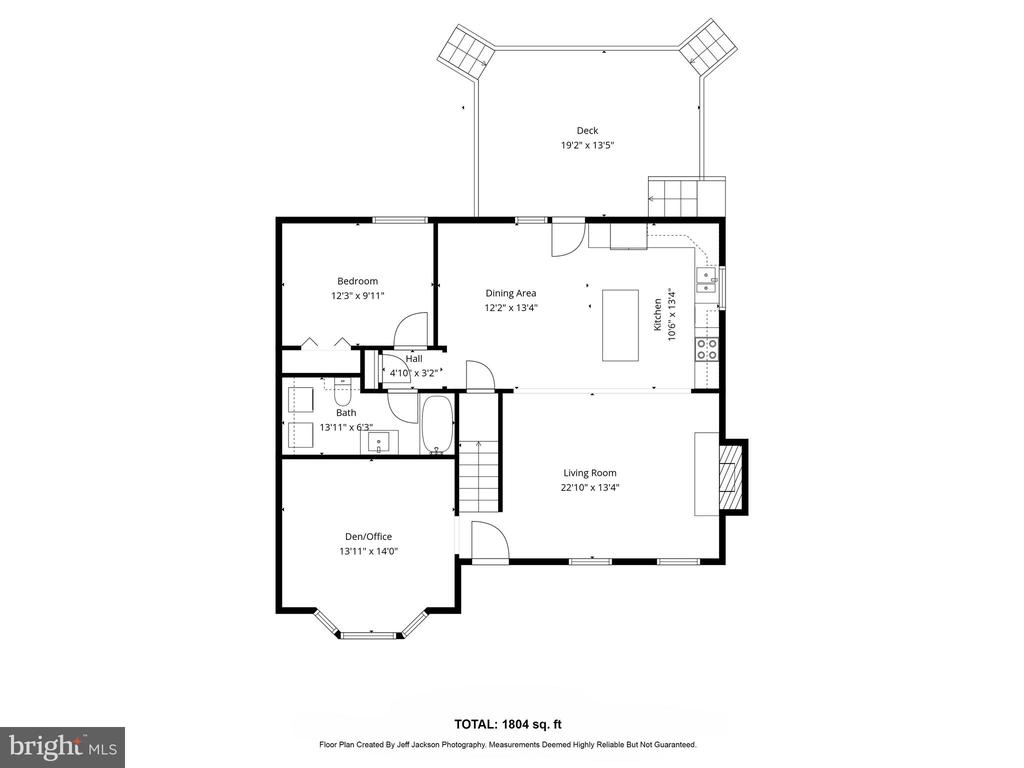
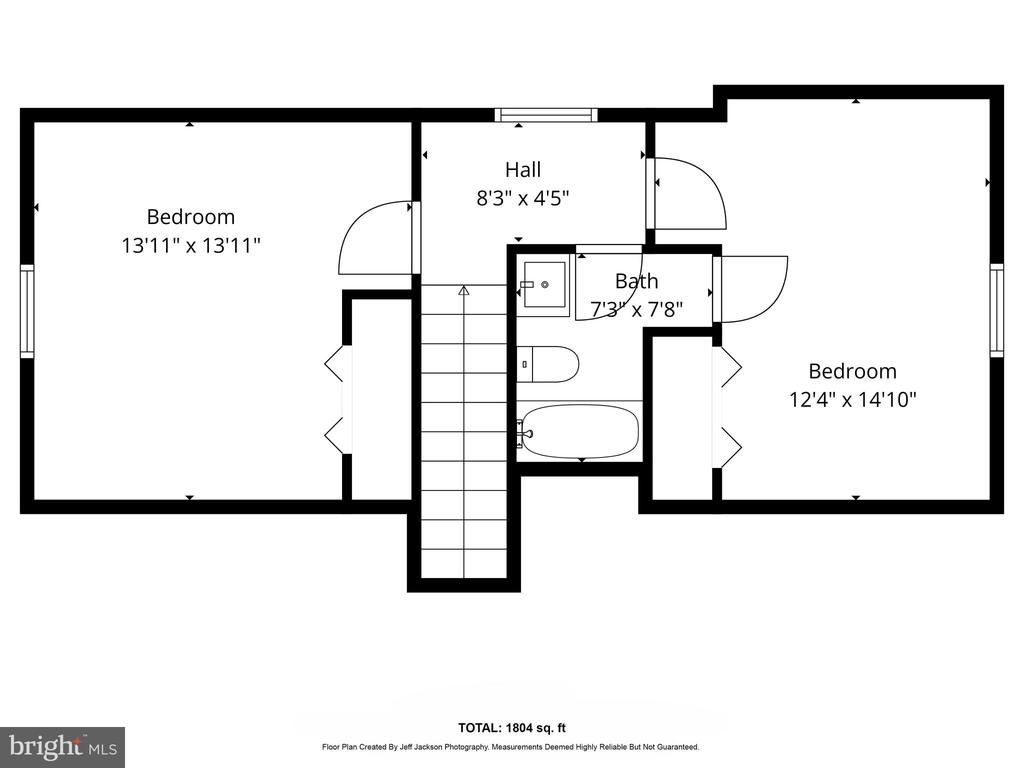
Don't miss this charming Cape Cod-style home in the highly desirable Harbor View neighborhood of Chester. Thoughtfully designed and move-in ready, this home offers the perfect blend of comfort, style, and functionality. The main level features luxury vinyl plank flooring and a bright, open-concept layout ideal for everyday living and entertaining. The spacious kitchen boasts granite countertops, a center island, and ample cabinetry, flowing seamlessly into the dining area and inviting family room with a cozy fireplace. A main level bedroom and full bath provide flexible living options, while an additional versatile space can serve as a home office, gym, or potential fourth bedroom. Upstairs, you'll find two generously sized bedrooms, including one with direct access to the hall full bath. Situated on a large, fenced rear yard, the outdoor space is perfect for relaxing or entertaining, complete with a spacious deck and a storage shed for added convenience. Located across from a large vacant lot, the home enjoys an added sense of privacy.
Centrally located and truly turnkey, this home offers easy living in a sought-after community. Don't miss your opportunity to make it yours!

3
beds

2
baths

1,804 Sq.Ft. LIVING AREA

0.27 Acres lot

Colleen Smith

Colleen Smith

Features & Amenities

Interior

  • total bedrooms3
  • Total bathrooms2
  • full bathrooms2
  • Laundry room Dryer In Unit, Has Laundry, Washer In Unit
  • Fireplace Gas/Propane
  • other interior Features Carpet, Ceiling Fan(s), Combination Kitchen/Dining, Combination Kitchen/Living, Dining Area, Entry Level Bedroom, Family Room Off Kitchen, Floor Plan - Open

Area & Lot

  • Status Sold
  • Date Sold June 24, 2026
  • Living Area1,804 Sq.Ft.
  • Total Area1,804 Sq.Ft.
  • Lot Area0.27 Acres
  • MLS® IDMDQA2017062
  • TypeResidential
  • YEAR BUILT1992
  • Architecture StylesCape Cod
  • School DistrictQUEEN ANNE'S COUNTY PUBLIC SCHOOLS

Exterior

  • STORIES2
  • water SourceWell
  • PoolNo Pool
  • parkingDriveway, On Street
  • HEAT TYPEHeat Pump(s)
  • AIR CONDITIONINGCentral A/C, Ceiling Fan(s)
  • sewerPublic Sewer
  • SubstructureCrawl Space
  • Disability FeaturesNone

Financial

  • Sales Price$480,000
  • Real Estate Tax $3,430/yr
  • HOA $35/yr
  • Zoning NC-15

Work With Colleen

Colleen combines market expertise with a hands‑on, personalized approach to deliver exceptional results for her clients. She listens closely, communicates clearly, and guides you through each step with confidence and care. Her goal is simple: to make your real estate experience smooth, informed, and successful.

Follow Me on Instagram