25 GASSAWAY LANE
25 GASSAWAY LANE
25 GASSAWAY LANE
25 GASSAWAY LANE
25 GASSAWAY LANE
25 GASSAWAY LANE
25 GASSAWAY LANE
25 GASSAWAY LANE
25 GASSAWAY LANE
25 GASSAWAY LANE
25 GASSAWAY LANE
25 GASSAWAY LANE
25 GASSAWAY LANE
25 GASSAWAY LANE
25 GASSAWAY LANE
25 GASSAWAY LANE
25 GASSAWAY LANE
25 GASSAWAY LANE
25 GASSAWAY LANE
25 GASSAWAY LANE
25 GASSAWAY LANE
25 GASSAWAY LANE
25 GASSAWAY LANE
25 GASSAWAY LANE
25 GASSAWAY LANE
25 GASSAWAY LANE
25 GASSAWAY LANE
25 GASSAWAY LANE
25 GASSAWAY LANE
25 GASSAWAY LANE
25 GASSAWAY LANE
25 GASSAWAY LANE
25 GASSAWAY LANE
25 GASSAWAY LANE
25 GASSAWAY LANE
25 GASSAWAY LANE
25 GASSAWAY LANE
25 GASSAWAY LANE
25 GASSAWAY LANE
25 GASSAWAY LANE
25 GASSAWAY LANE
25 GASSAWAY LANE
25 GASSAWAY LANE
25 GASSAWAY LANE
25 GASSAWAY LANE
25 GASSAWAY LANE
25 GASSAWAY LANE
25 GASSAWAY LANE
25 GASSAWAY LANE
25 GASSAWAY LANE
25 GASSAWAY LANE
25 GASSAWAY LANE
25 GASSAWAY LANE
25 GASSAWAY LANE
25 GASSAWAY LANE
25 GASSAWAY LANE
25 GASSAWAY LANE
25 GASSAWAY LANE
25 GASSAWAY LANE
25 GASSAWAY LANE
25 GASSAWAY LANE
25 GASSAWAY LANE
25 GASSAWAY LANE
25 GASSAWAY LANE
25 GASSAWAY LANE
25 GASSAWAY LANE
25 GASSAWAY LANE
25 GASSAWAY LANE
25 GASSAWAY LANE
25 GASSAWAY LANE
25 GASSAWAY LANE
25 GASSAWAY LANE
25 GASSAWAY LANE
25 GASSAWAY LANE
25 GASSAWAY LANE
25 GASSAWAY LANE
25 GASSAWAY LANE
25 GASSAWAY LANE
25 GASSAWAY LANE
25 GASSAWAY LANE
25 GASSAWAY LANE
25 GASSAWAY LANE
25 GASSAWAY LANE
25 GASSAWAY LANE
25 GASSAWAY LANE
25 GASSAWAY LANE
25 GASSAWAY LANE
25 GASSAWAY LANE
25 GASSAWAY LANE
25 GASSAWAY LANE
25 GASSAWAY LANE
25 GASSAWAY LANE
25 GASSAWAY LANE
25 GASSAWAY LANE
25 GASSAWAY LANE
25 GASSAWAY LANE
25 GASSAWAY LANE
25 GASSAWAY LANE
25 GASSAWAY LANE
25 GASSAWAY LANE
25 GASSAWAY LANE
25 GASSAWAY LANE
25 GASSAWAY LANE
25 GASSAWAY LANE
25 GASSAWAY LANE
25 GASSAWAY LANE
25 GASSAWAY LANE
25 GASSAWAY LANE
25 GASSAWAY LANE
25 GASSAWAY LANE
25 GASSAWAY LANE
25 GASSAWAY LANE
25 GASSAWAY LANE
25 GASSAWAY LANE
25 GASSAWAY LANE
25 GASSAWAY LANE
25 GASSAWAY LANE
25 GASSAWAY LANE
25 GASSAWAY LANE
25 GASSAWAY LANE
25 GASSAWAY LANE
25 GASSAWAY LANE
25 GASSAWAY LANE
25 GASSAWAY LANE
25 GASSAWAY LANE
SEE ALL PHOTOS
25 GASSAWAY LANE
25 GASSAWAY LANE
25 GASSAWAY LANE
25 GASSAWAY LANE
25 GASSAWAY LANE
25 GASSAWAY LANE
25 GASSAWAY LANE
25 GASSAWAY LANE
25 GASSAWAY LANE
25 GASSAWAY LANE
25 GASSAWAY LANE
25 GASSAWAY LANE
25 GASSAWAY LANE
25 GASSAWAY LANE
25 GASSAWAY LANE
25 GASSAWAY LANE
25 GASSAWAY LANE
25 GASSAWAY LANE
25 GASSAWAY LANE
25 GASSAWAY LANE
25 GASSAWAY LANE
25 GASSAWAY LANE
25 GASSAWAY LANE
25 GASSAWAY LANE
25 GASSAWAY LANE
25 GASSAWAY LANE
25 GASSAWAY LANE
25 GASSAWAY LANE
25 GASSAWAY LANE
25 GASSAWAY LANE
25 GASSAWAY LANE
25 GASSAWAY LANE
25 GASSAWAY LANE
25 GASSAWAY LANE
25 GASSAWAY LANE
25 GASSAWAY LANE
25 GASSAWAY LANE
25 GASSAWAY LANE
25 GASSAWAY LANE
25 GASSAWAY LANE
25 GASSAWAY LANE
25 GASSAWAY LANE
25 GASSAWAY LANE
25 GASSAWAY LANE
25 GASSAWAY LANE
25 GASSAWAY LANE
25 GASSAWAY LANE
25 GASSAWAY LANE
25 GASSAWAY LANE
25 GASSAWAY LANE
25 GASSAWAY LANE
25 GASSAWAY LANE
25 GASSAWAY LANE
25 GASSAWAY LANE
25 GASSAWAY LANE
25 GASSAWAY LANE
25 GASSAWAY LANE
25 GASSAWAY LANE
25 GASSAWAY LANE
25 GASSAWAY LANE
25 GASSAWAY LANE
25 GASSAWAY LANE
25 GASSAWAY LANE
25 GASSAWAY LANE
25 GASSAWAY LANE
25 GASSAWAY LANE
25 GASSAWAY LANE
25 GASSAWAY LANE
25 GASSAWAY LANE
25 GASSAWAY LANE
25 GASSAWAY LANE
25 GASSAWAY LANE
25 GASSAWAY LANE
25 GASSAWAY LANE
25 GASSAWAY LANE
25 GASSAWAY LANE
25 GASSAWAY LANE
25 GASSAWAY LANE
25 GASSAWAY LANE
25 GASSAWAY LANE
25 GASSAWAY LANE
25 GASSAWAY LANE
25 GASSAWAY LANE
25 GASSAWAY LANE
25 GASSAWAY LANE
25 GASSAWAY LANE
25 GASSAWAY LANE
25 GASSAWAY LANE
25 GASSAWAY LANE
25 GASSAWAY LANE
25 GASSAWAY LANE
25 GASSAWAY LANE
25 GASSAWAY LANE
25 GASSAWAY LANE
25 GASSAWAY LANE
25 GASSAWAY LANE
25 GASSAWAY LANE
25 GASSAWAY LANE
25 GASSAWAY LANE
25 GASSAWAY LANE
25 GASSAWAY LANE
25 GASSAWAY LANE
25 GASSAWAY LANE
25 GASSAWAY LANE
25 GASSAWAY LANE
25 GASSAWAY LANE
25 GASSAWAY LANE
25 GASSAWAY LANE
25 GASSAWAY LANE
25 GASSAWAY LANE
25 GASSAWAY LANE
25 GASSAWAY LANE
25 GASSAWAY LANE
25 GASSAWAY LANE
25 GASSAWAY LANE
25 GASSAWAY LANE
25 GASSAWAY LANE
25 GASSAWAY LANE
25 GASSAWAY LANE
25 GASSAWAY LANE
25 GASSAWAY LANE
25 GASSAWAY LANE
25 GASSAWAY LANE
25 GASSAWAY LANE
25 GASSAWAY LANE
Sold

25 GASSAWAY LANE

25 GASSAWAY LANE, EDGEWATER, MD 21037

$2,650,000
OPEN HOUSE CANCELLED - PROPERTY IS UNDER CONTRACT!

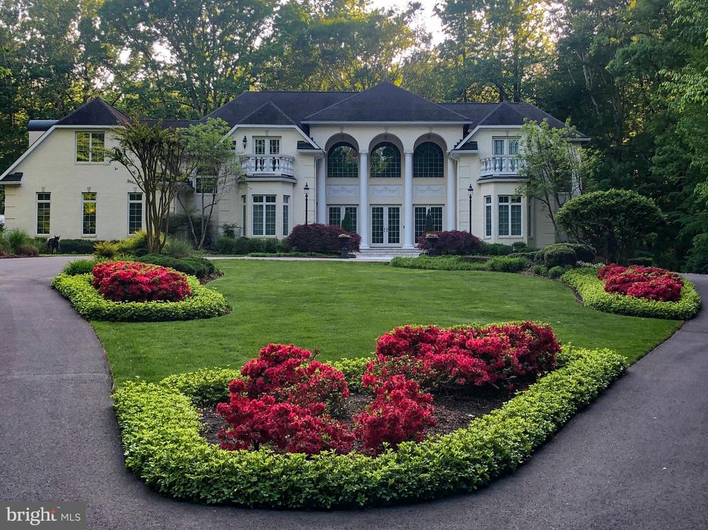
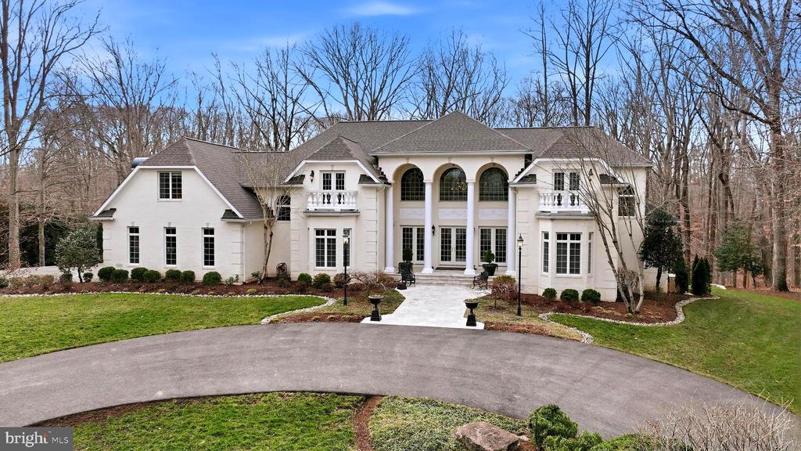
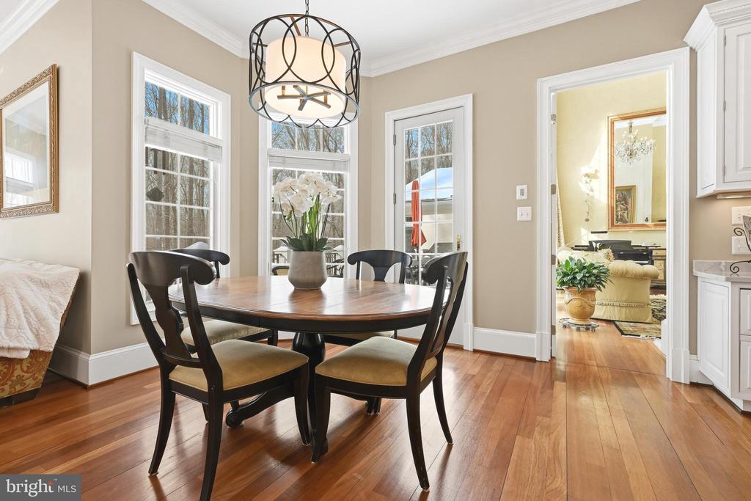
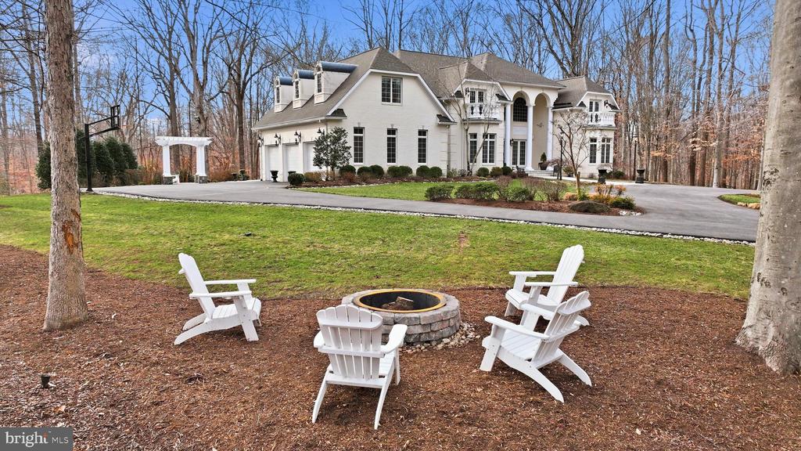
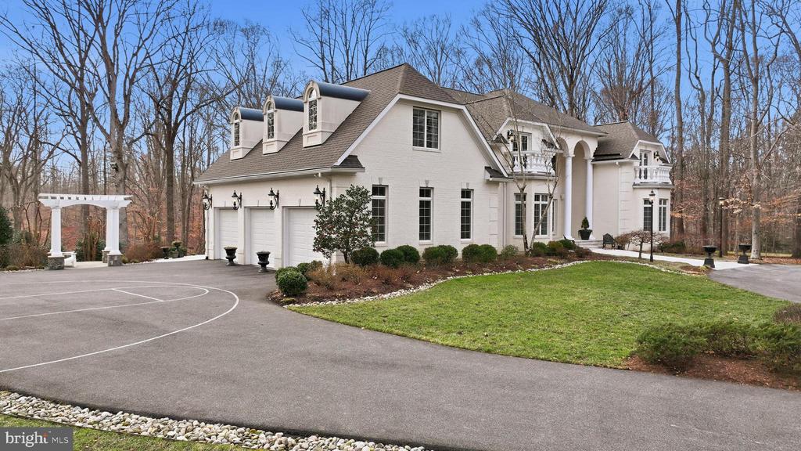
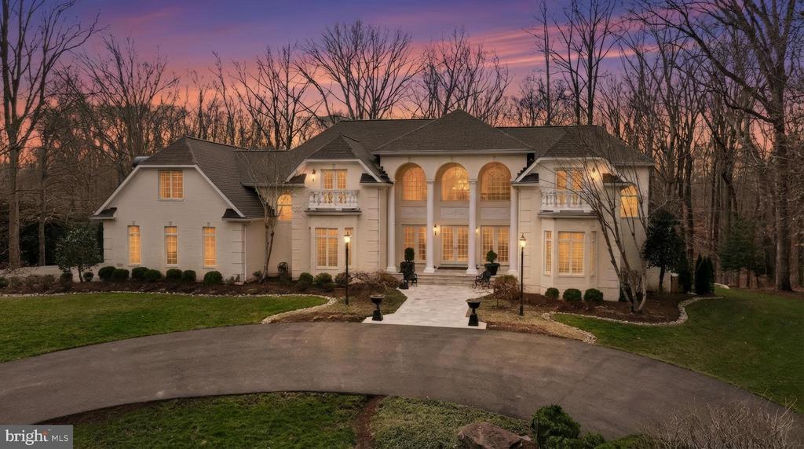
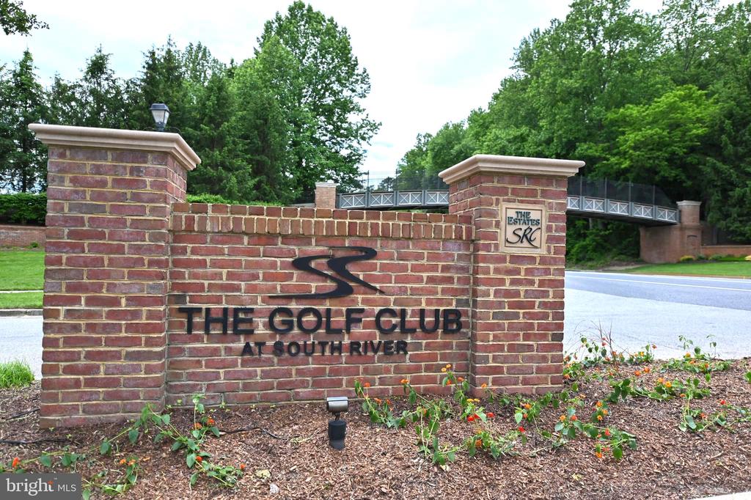
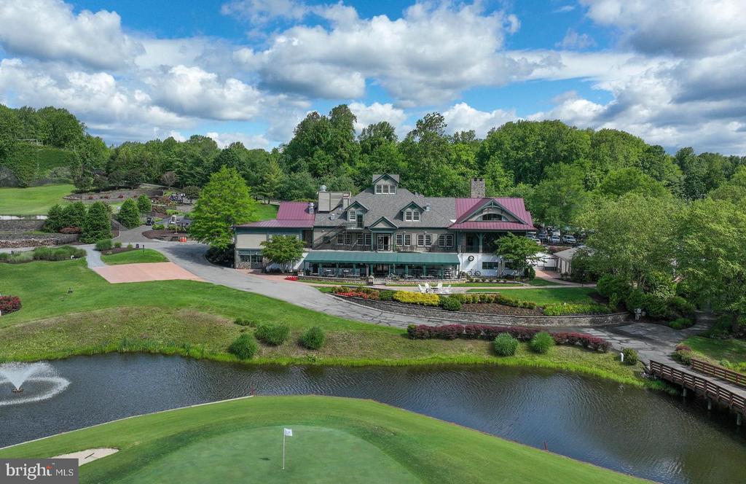
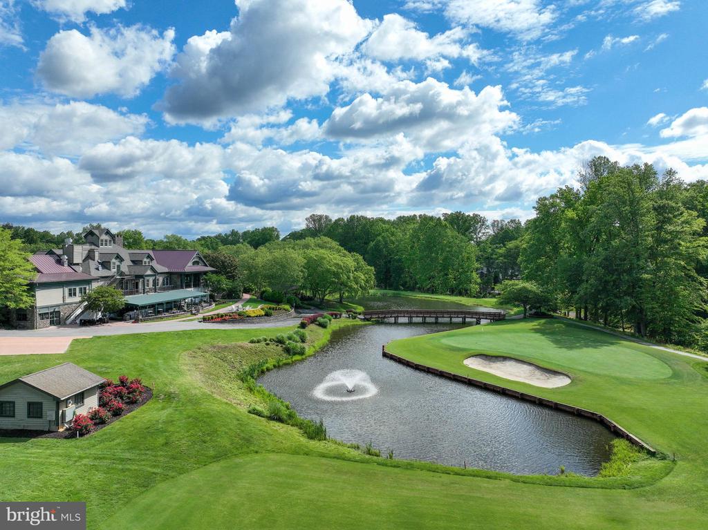
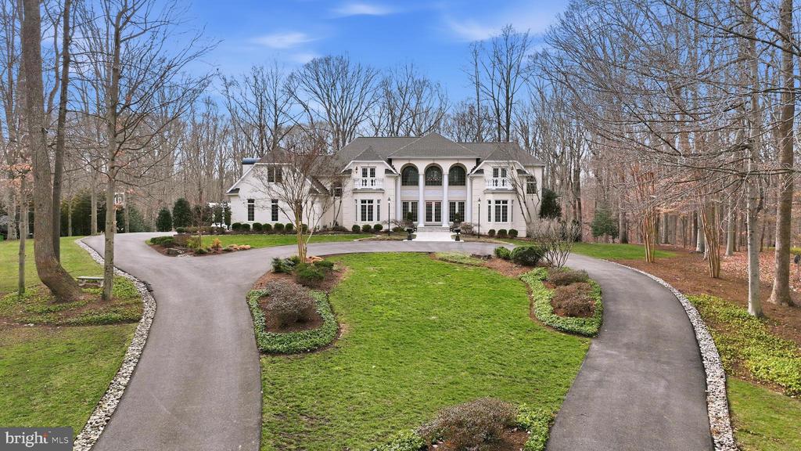
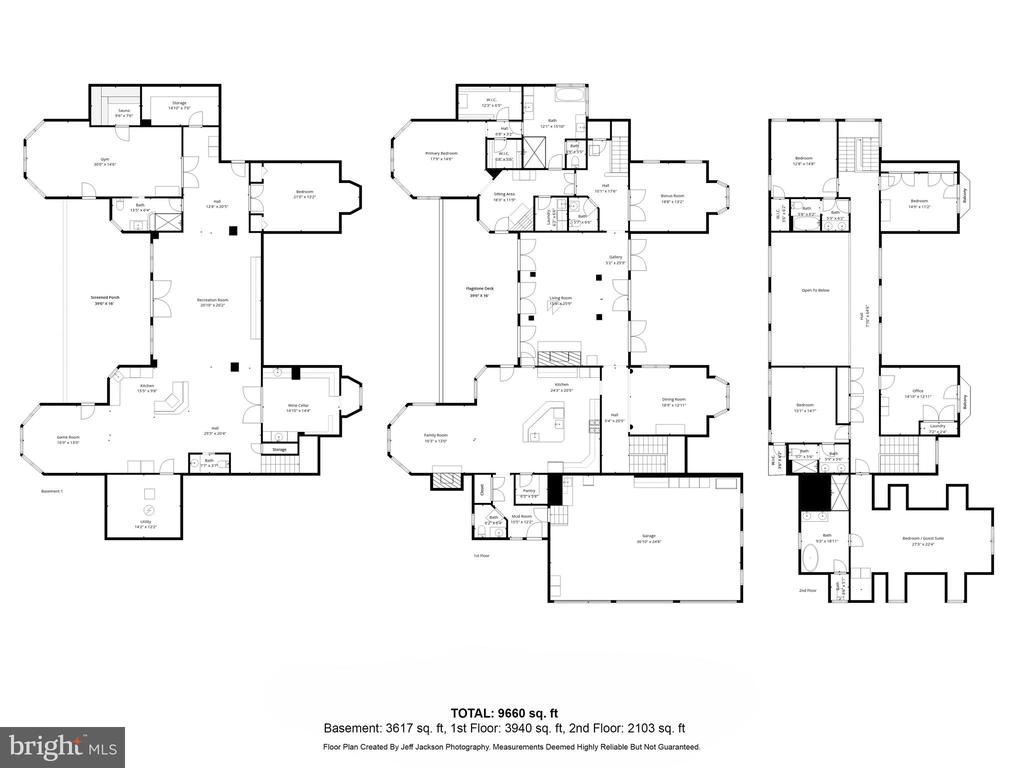
This RENOVATED, MOVE-IN READY Scholz Design Estate, in the prestigious SOUTH RIVER COLONY ESTATES WEST community in Edgewater, Maryland, is a MUST SEE. Situated on 2+ acres in a private cul-de-sac, between the 6th and 7th holes of the Golf Club at South River, this home features over 9,500 sf of living space, 5-6 bedrooms, 5 full baths, 3 half baths, office, bonus room, 3 natural gas fireplaces, 2 laundries, a finished walk-out basement, screened porch, fitness center, sauna, MAGNIFICANT "OLD WORLD" WINE CELLAR, a 3 car side-load garage and SO MUCH MORE...

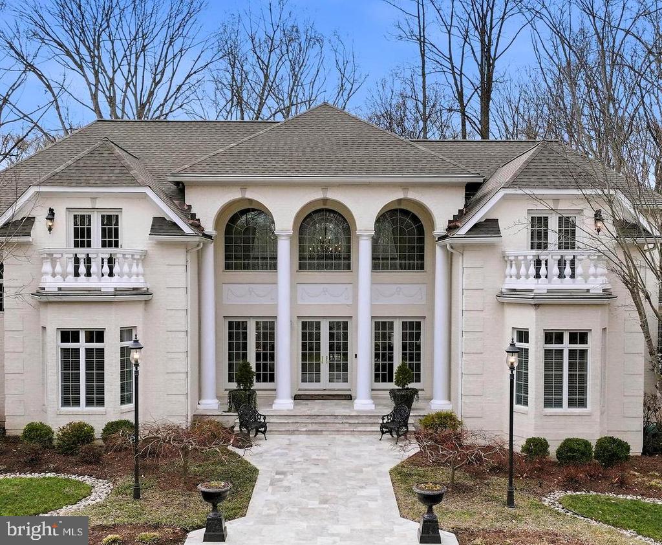
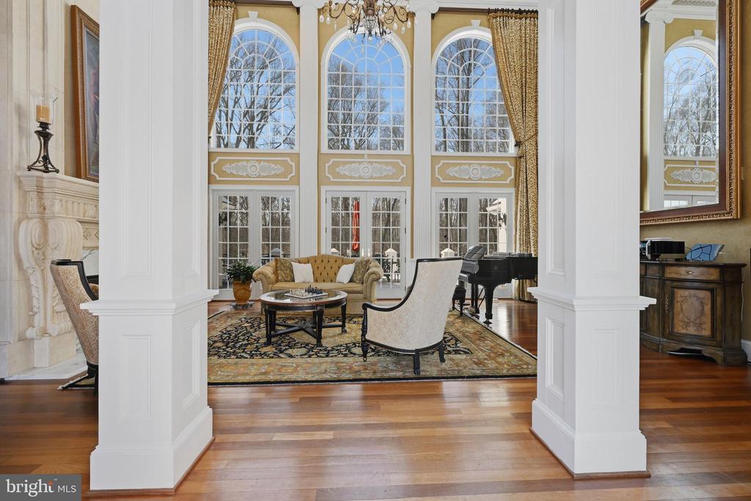
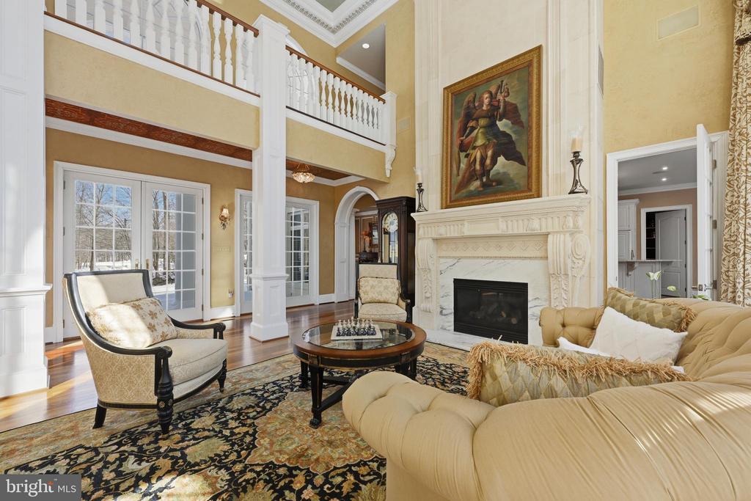
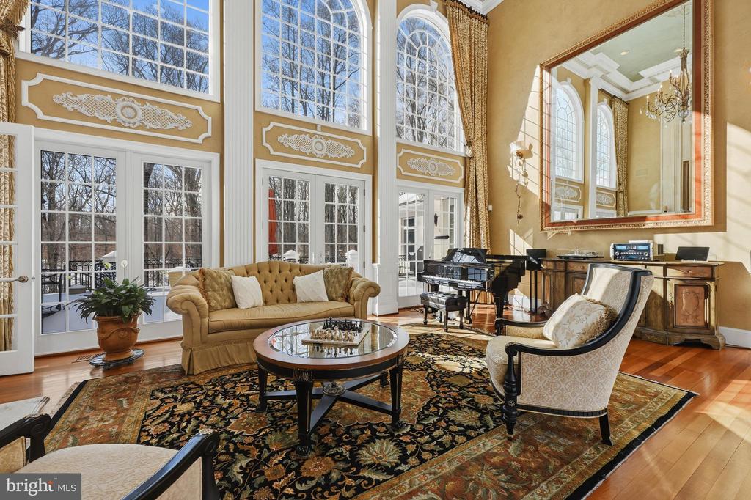
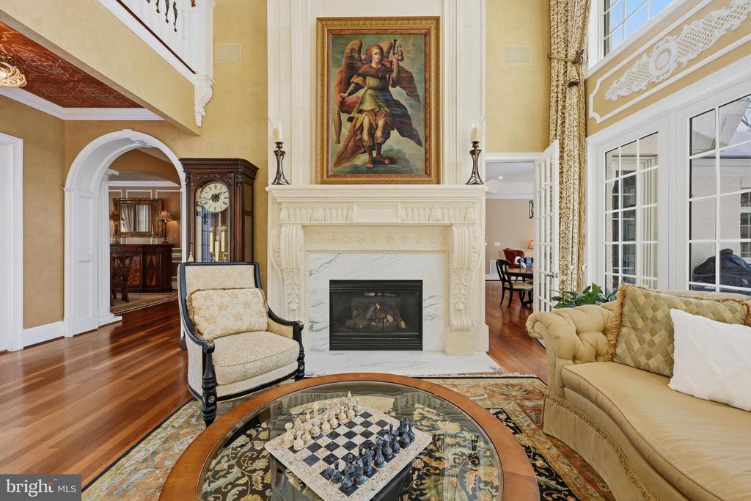
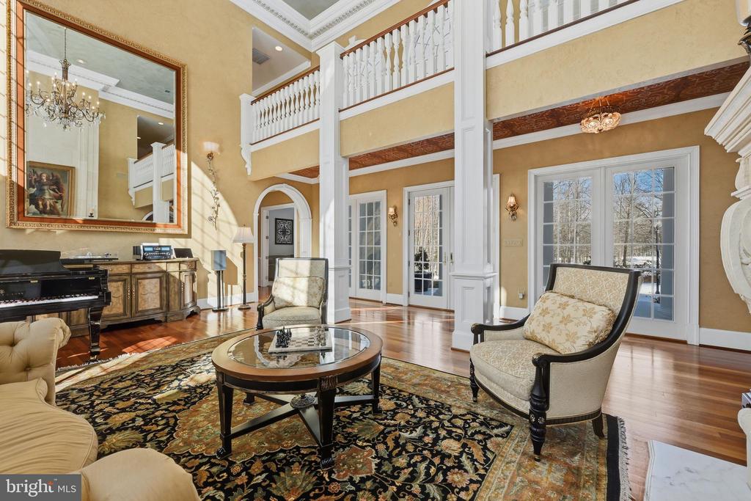
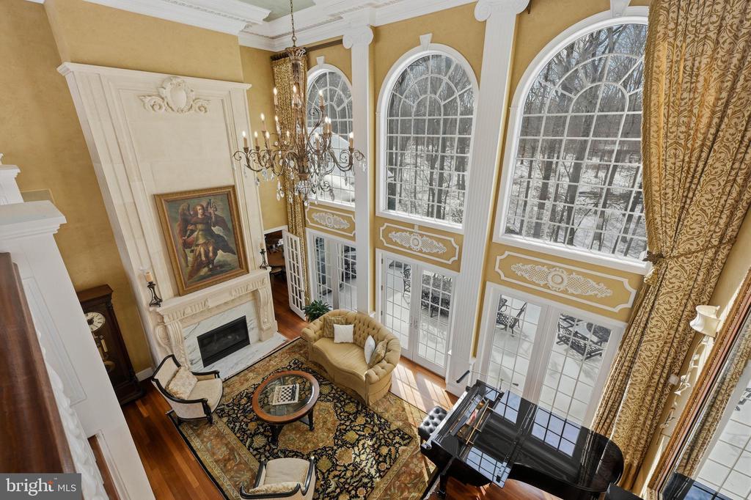
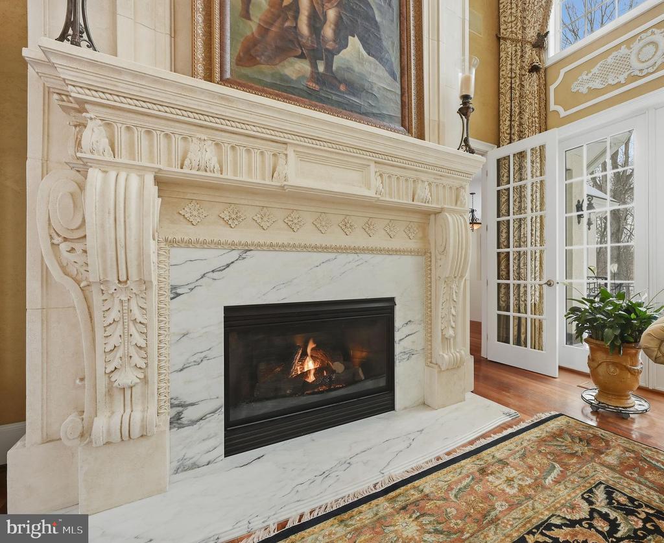
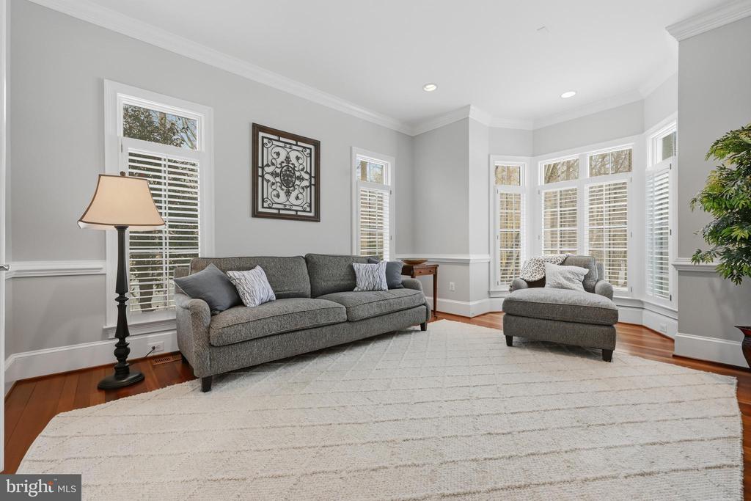
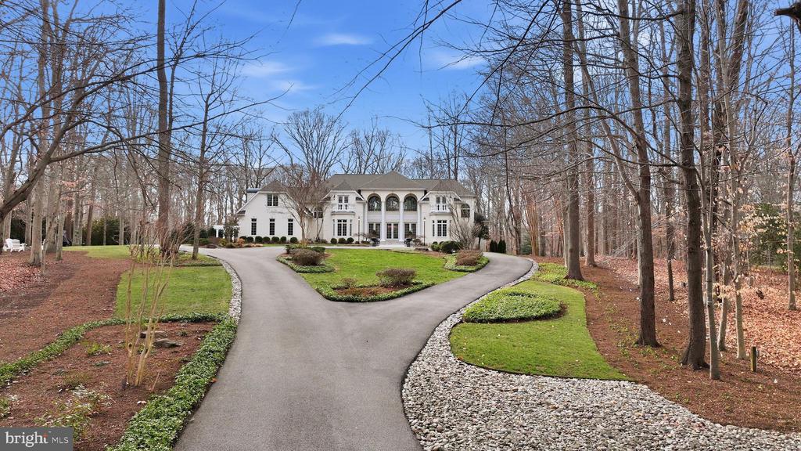
As you drive up the picturesque driveway, you will be impressed by the professional landscaping and exterior features of this beautiful property. Sparkling white/silver travertine tile walkway leads to the front doors. As you enter the main level, the exquisite FORMAL LIVING ROOM greets you showcasing its two-story ceilings, custom moldings, floor-to-ceiling wall of windows and Italian plastered/white marble surround fireplace, custom made by Italian artisan, Robert Gianetti.

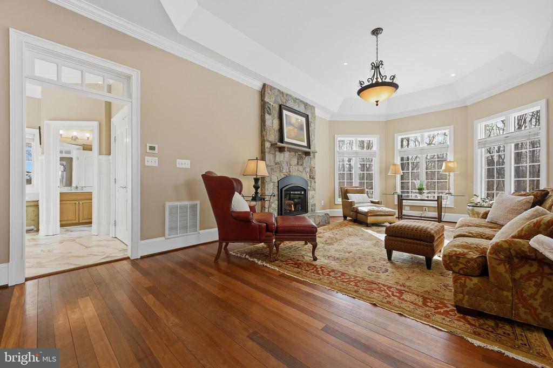
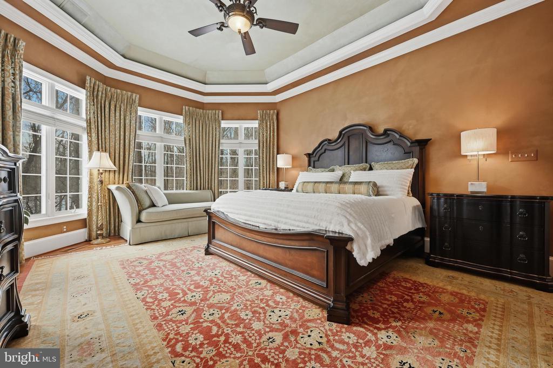
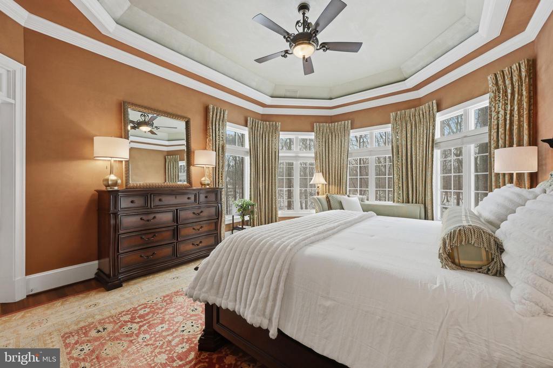
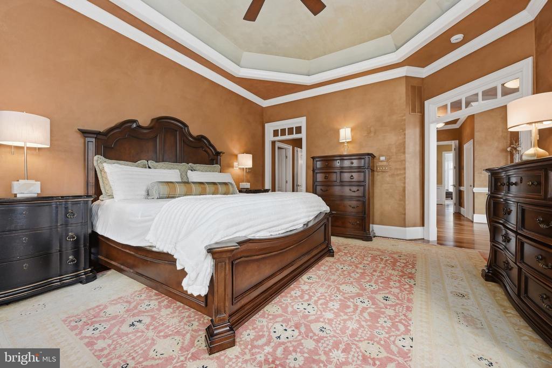
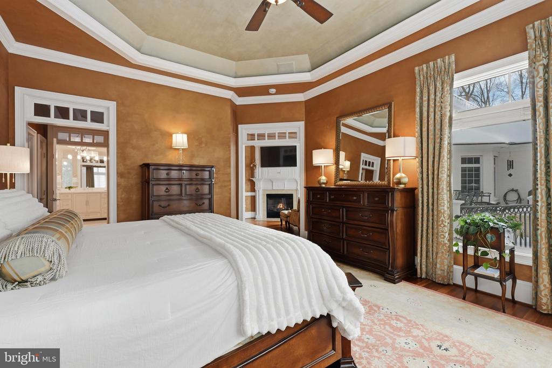
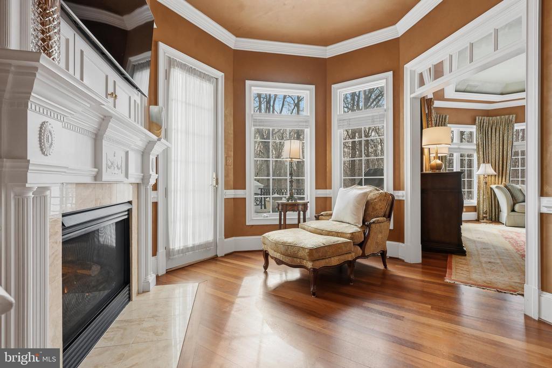
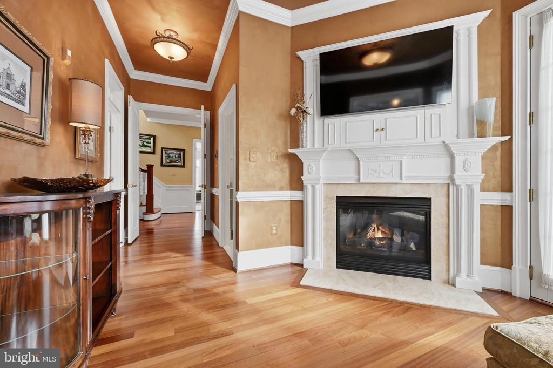
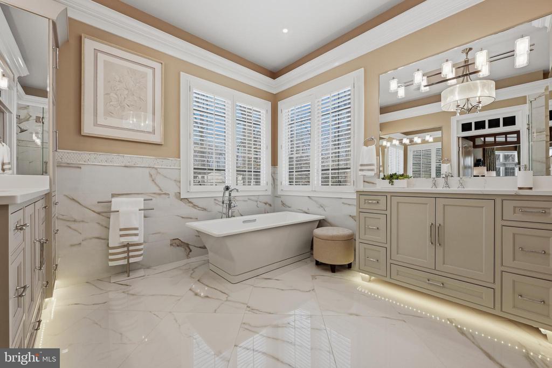
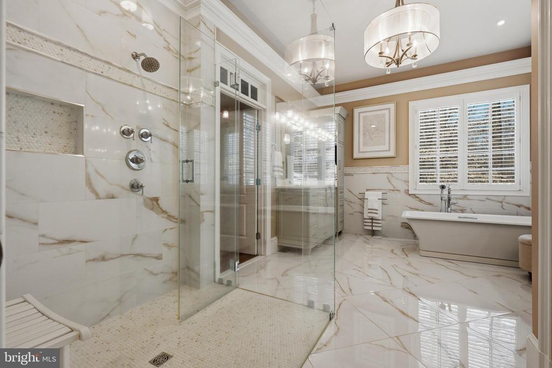
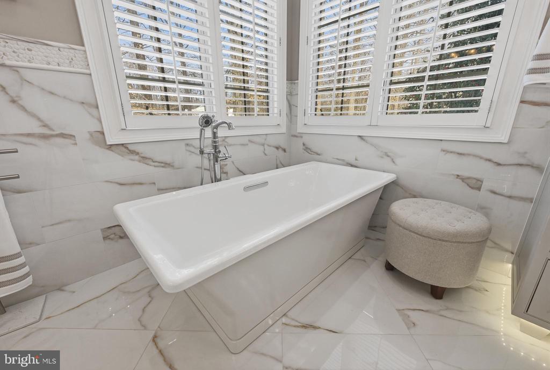
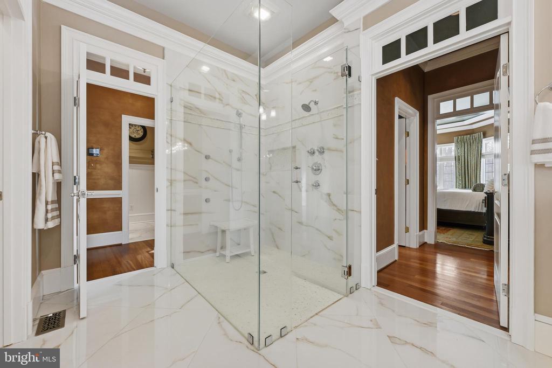
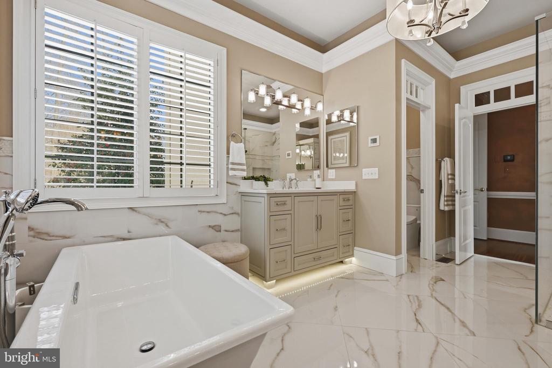
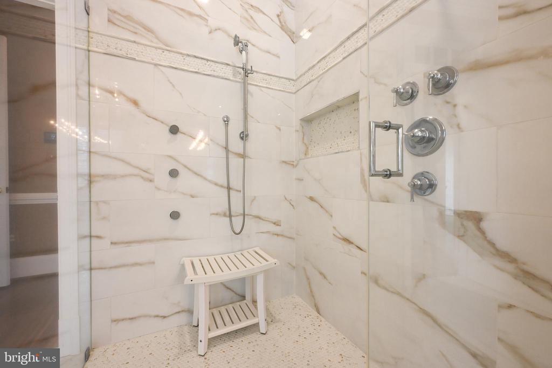
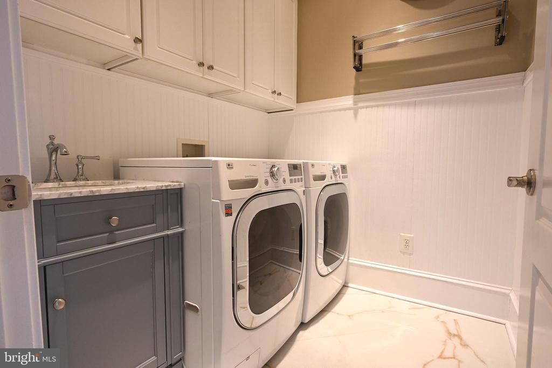
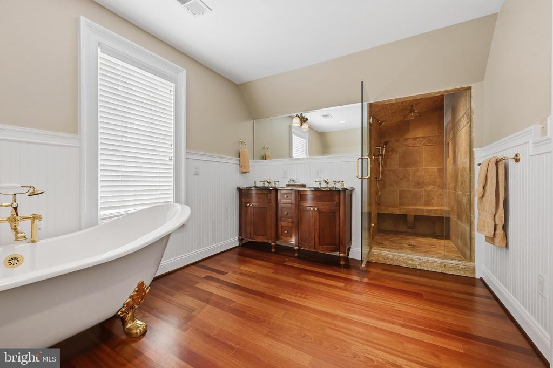
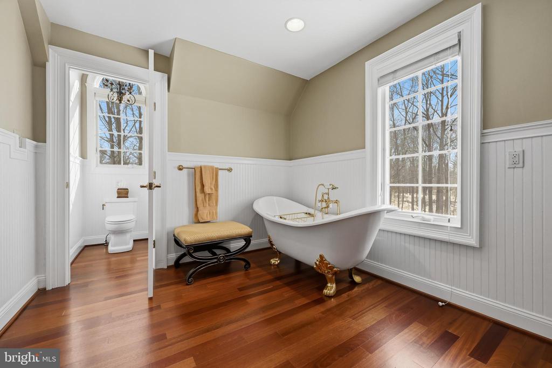
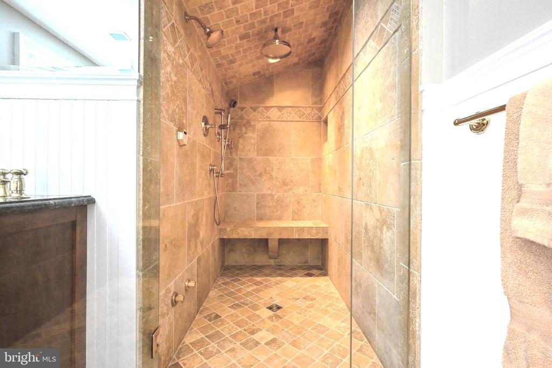
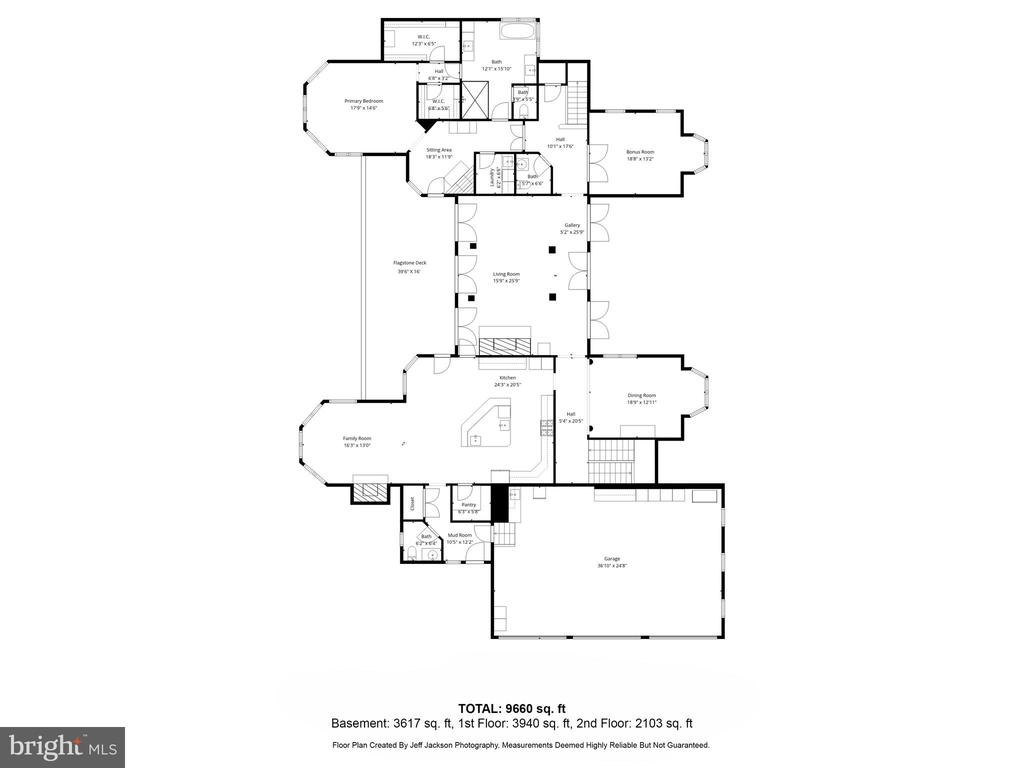
The PRIMARY BEDROOM SUITE is located on the main level and features tray ceilings, accent lighting, walk-in closets, separate sitting room with cozy gas fireplace, convenient laundry room and a stunning primary bathroom. The primary bathroom was renovated in 2024 and features custom porcelain tile, new light fixtures/chandeliers, under cabinet LED lighting, two craftsman style vanities, free standing soaking tub, extra-large mirrors, Italian glass shower with 2 heads, wall jets, hand-held side spray and a bidet toilet with warming seat.

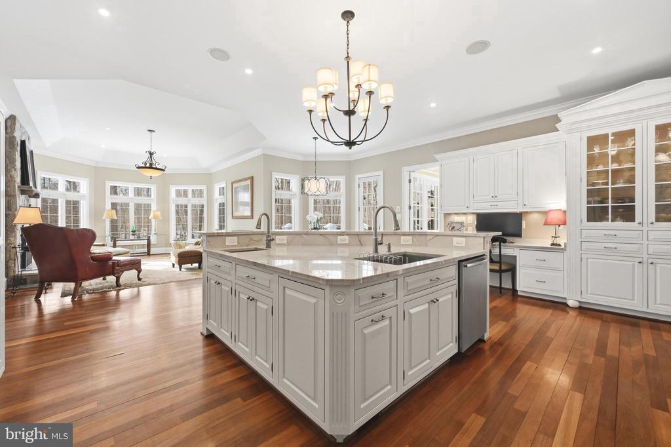
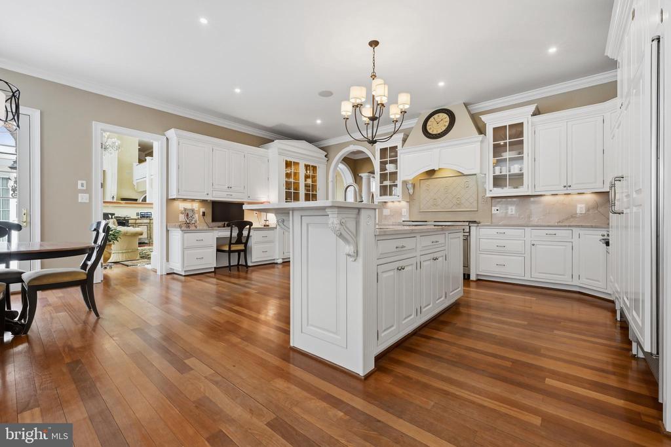
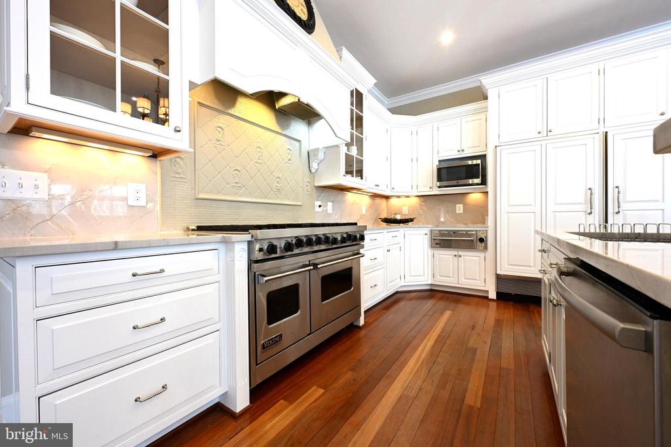
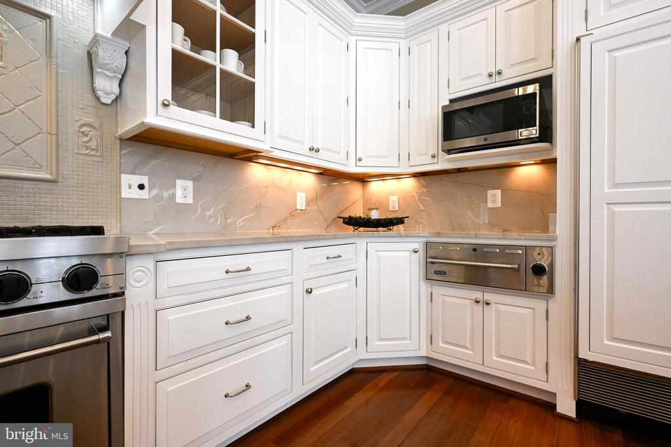
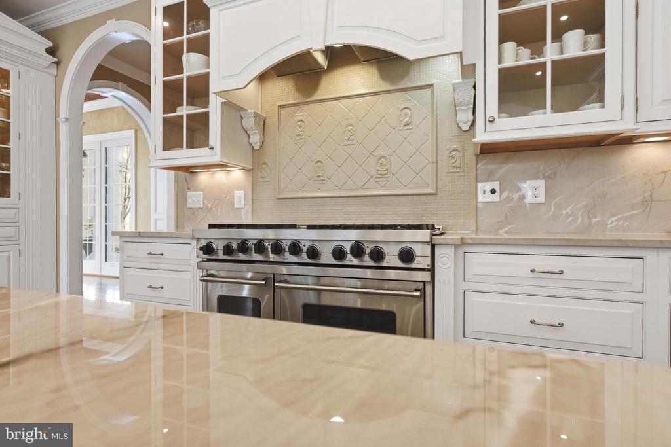
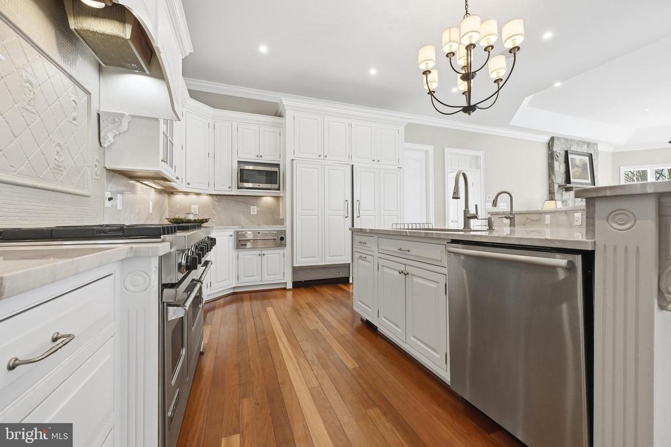
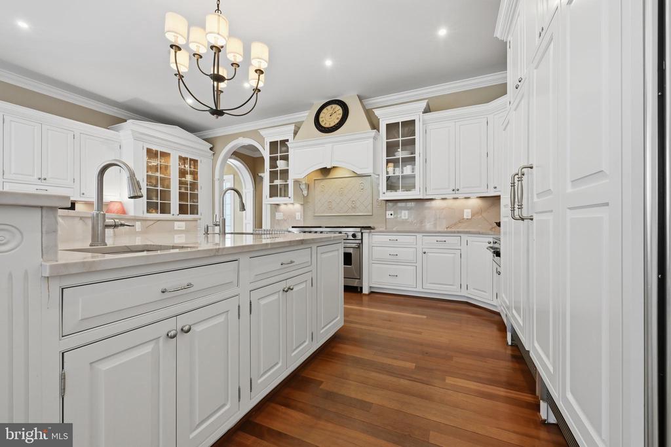
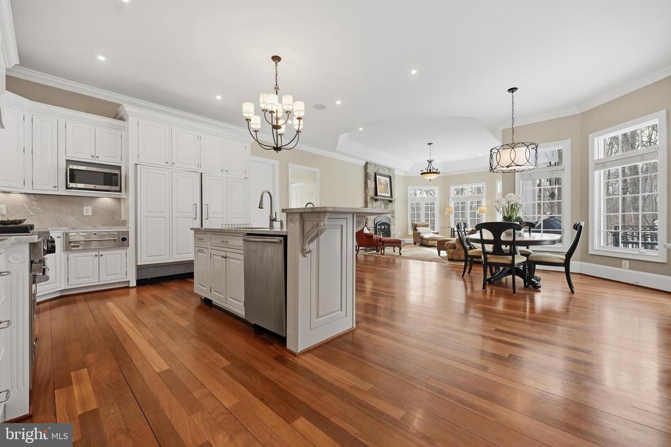
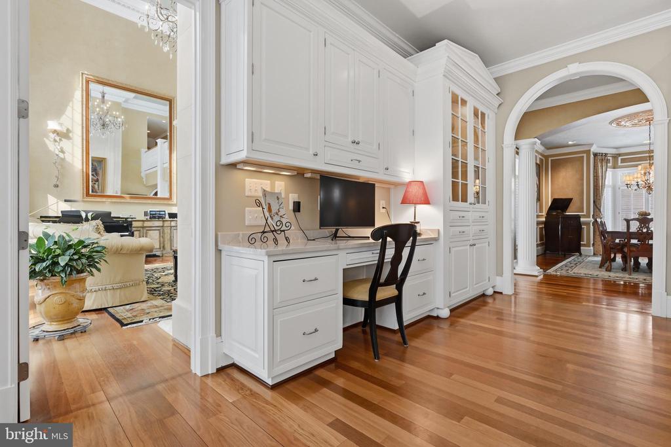
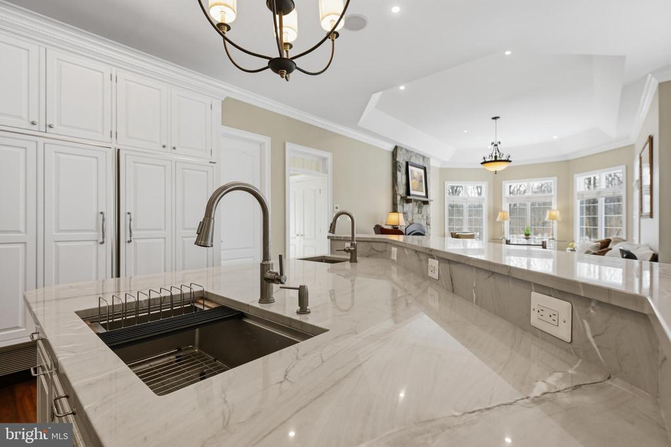
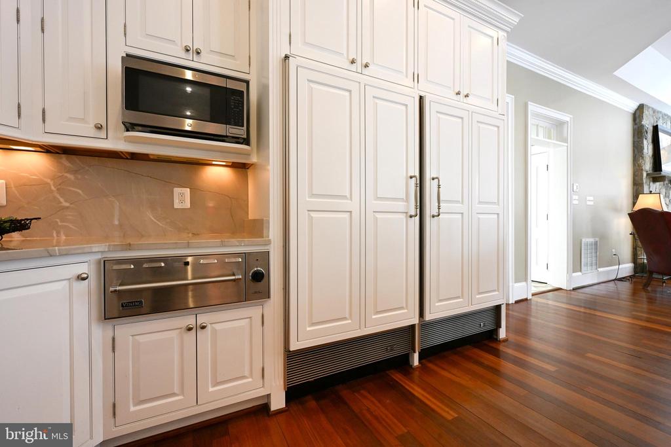
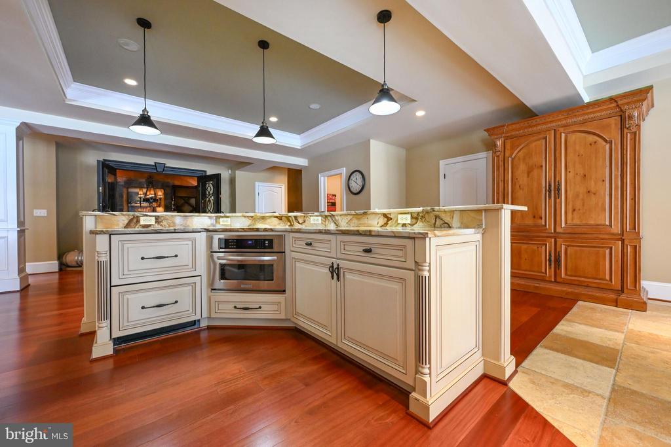
The UPDATED KITCHEN is a must-see and perfect for entertaining. Highlights include custom cabinetry, Blanco Quartzite counter tops, 48" natural gas Viking Range with 6 burners, griddle, double ovens, Viking 26" warming drawer, Subzero 600 Series Refrigerator/ Freezer with maple cabinet front facades, Bosch SS dishwasher, GE SS microwave, 2 new garbage disposals serving each of the two island sinks, new Eskay 30" rectangular workstation SS sink and new recessed lights/chandelier.

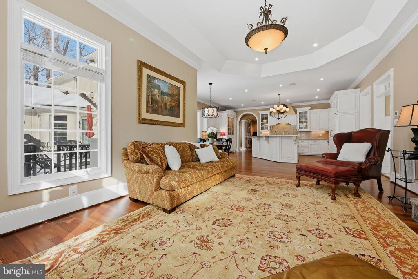
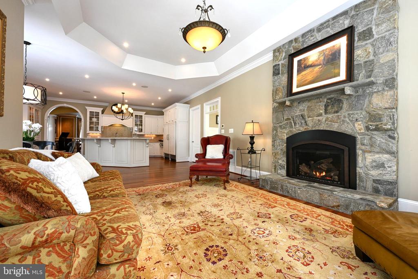
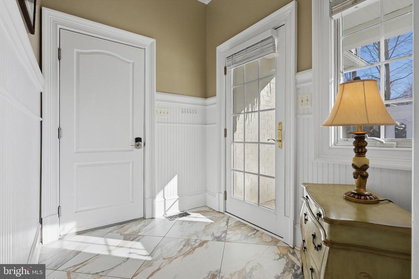
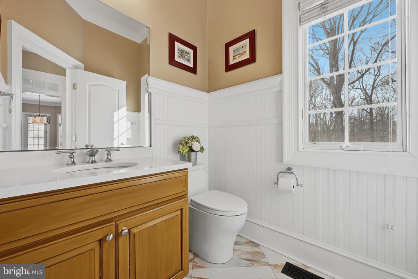
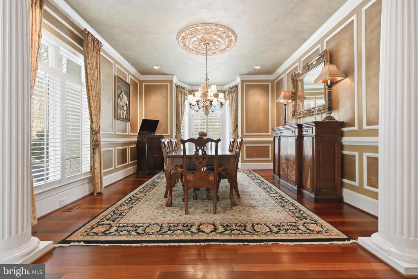
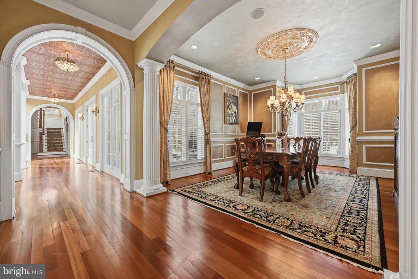
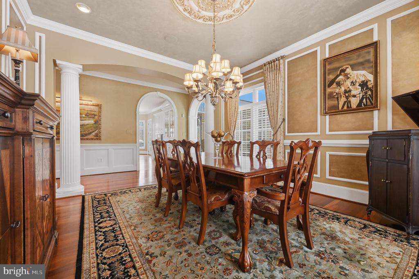
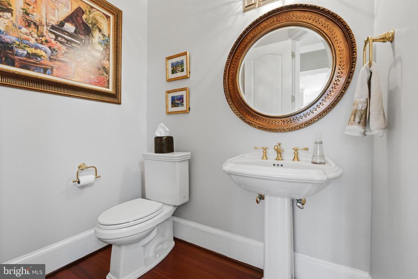
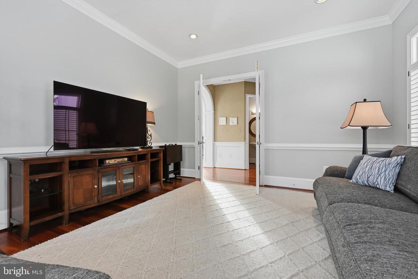
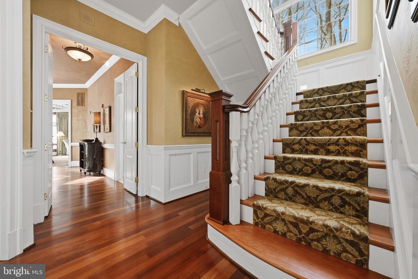
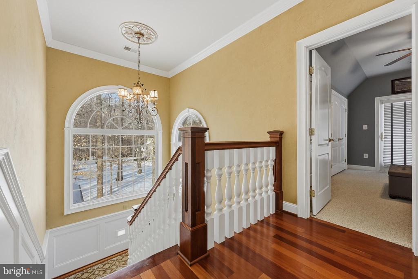
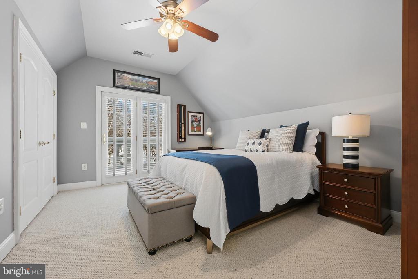
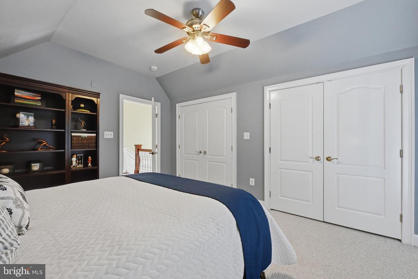
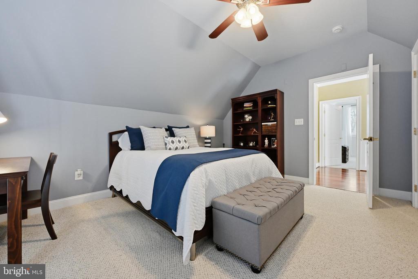
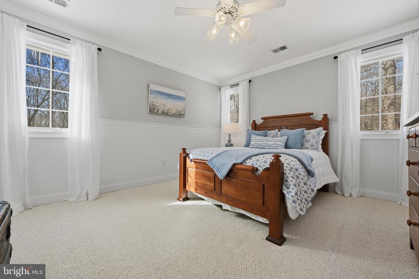
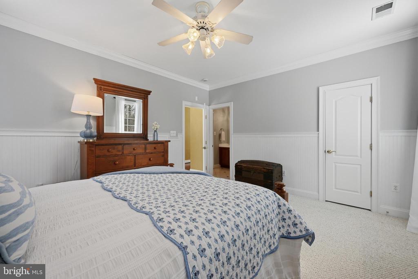
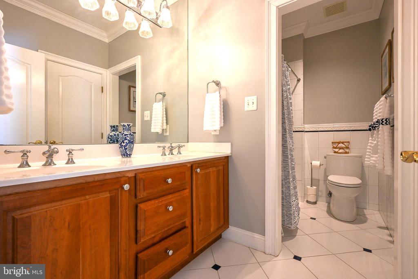
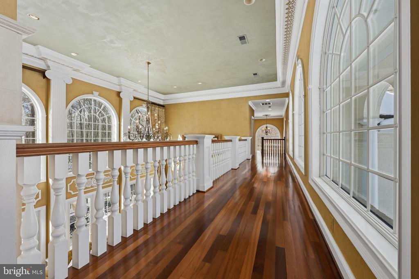
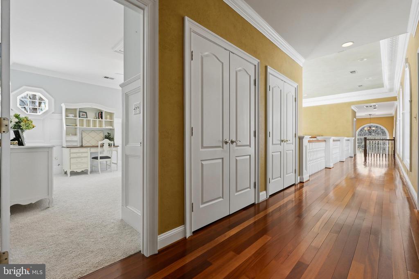
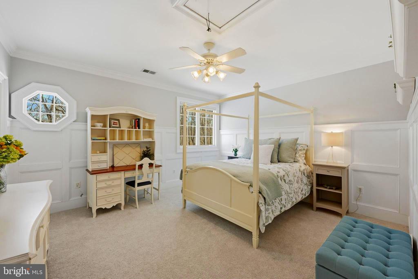
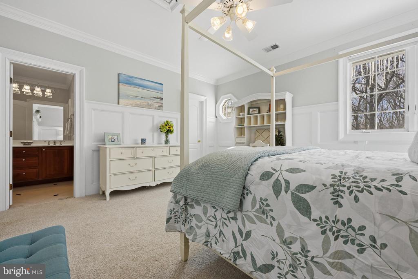
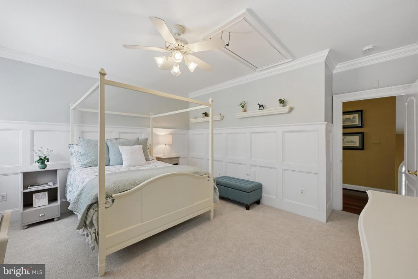
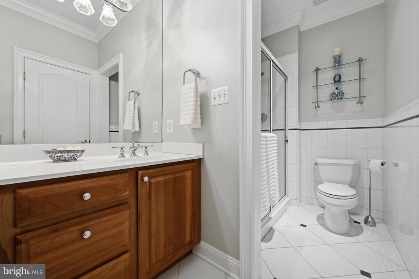
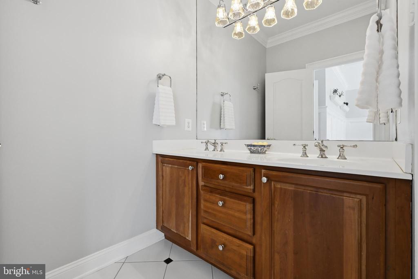
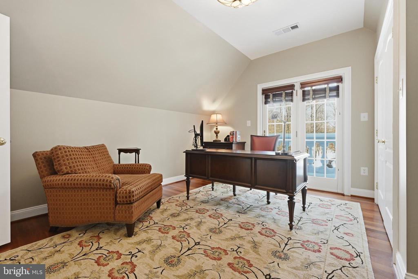
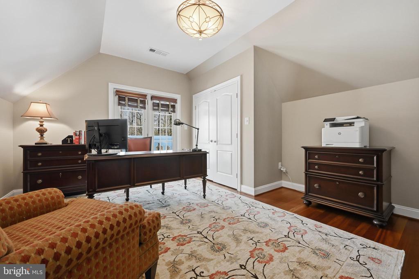
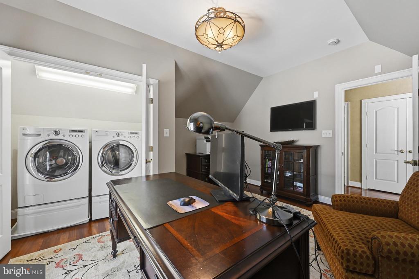
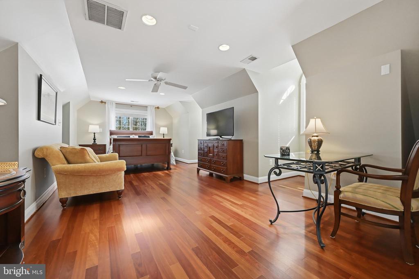
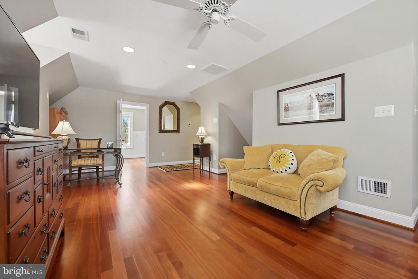
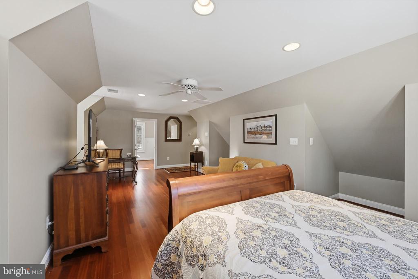
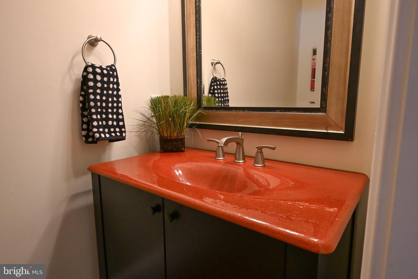
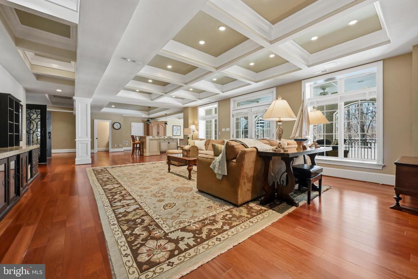
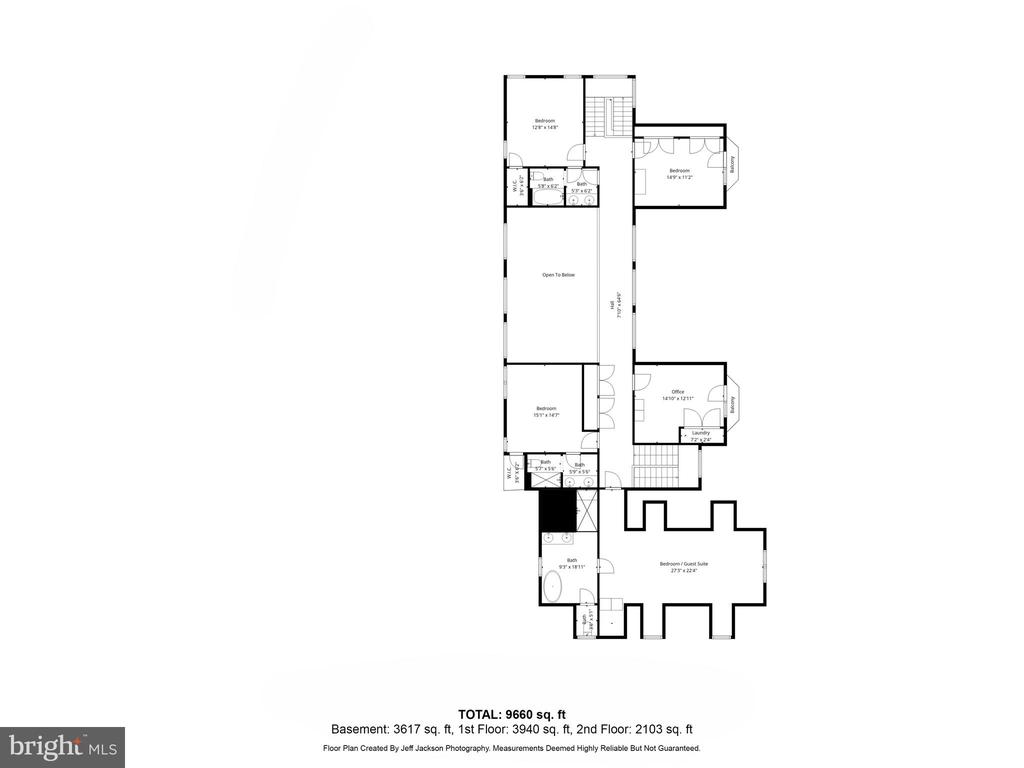
Off the kitchen is the FAMILY ROOM with 11' tray ceiling and stone gas fireplace that opens to a FLAGSTONE DECK overlooking the backyard. A BONUS ROOM, FORMAL DINING ROOM, TWO HALF BATHS and MUDROOM complete the main level. 10' ceilings on the main level and basement, 9' ceilings on the second level. FOUR BEDROOMS, OFFICE with washer/dryer closet and 3 BATHS are on the second level.

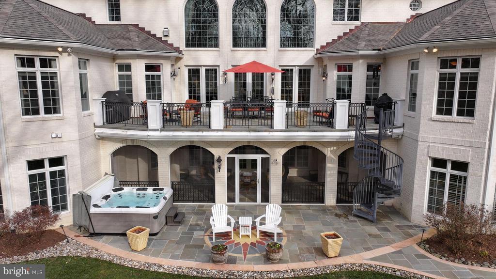
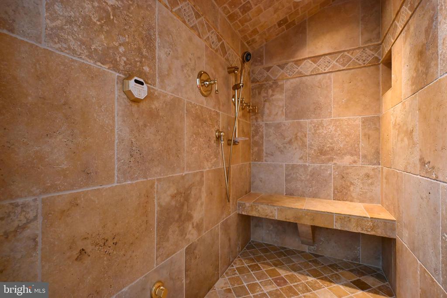
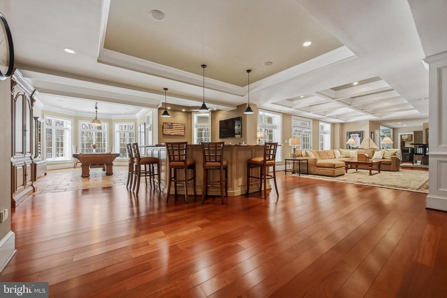
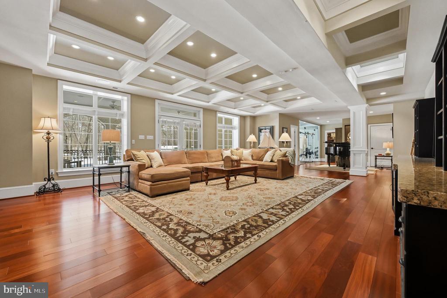
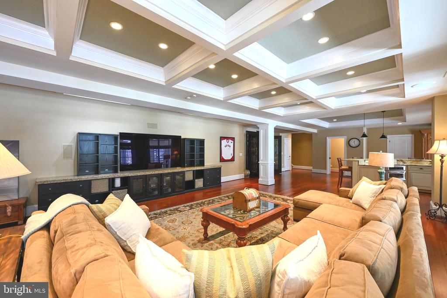
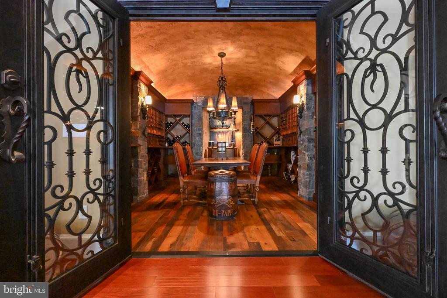
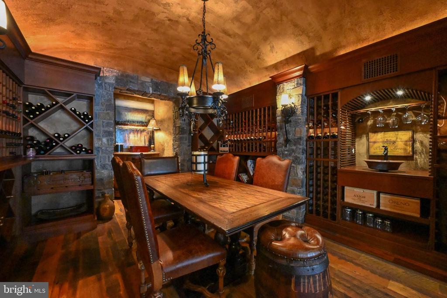
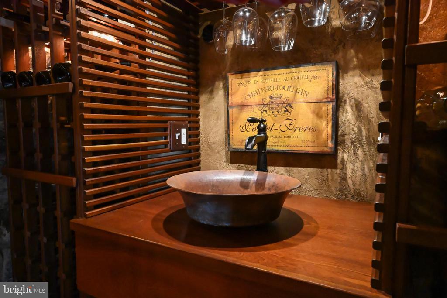
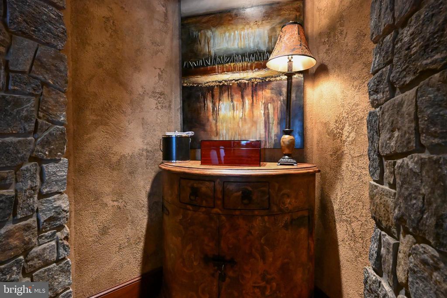
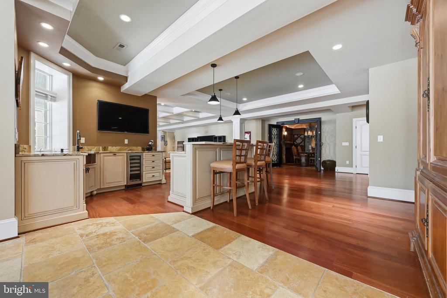
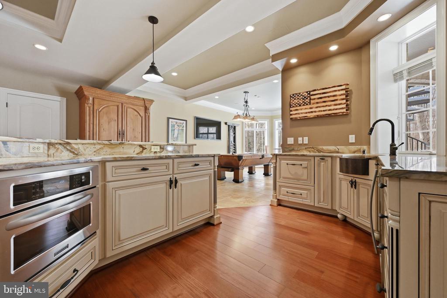
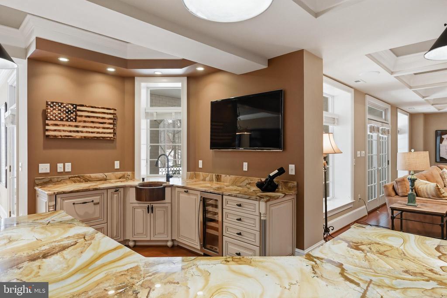
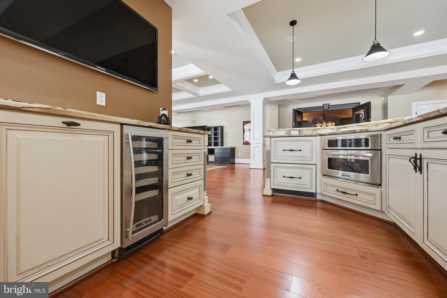
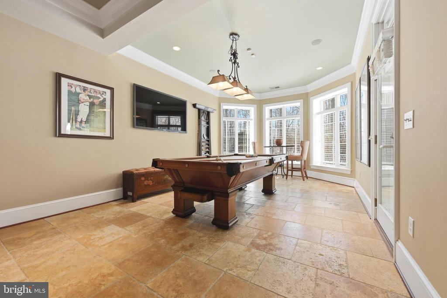
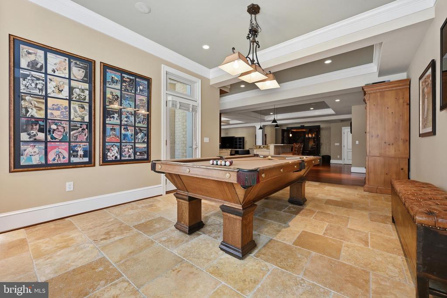
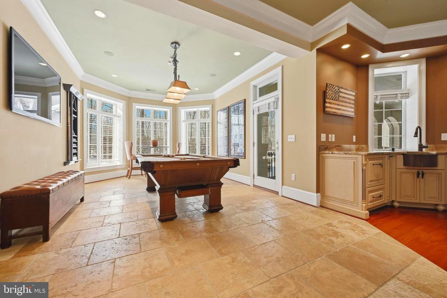
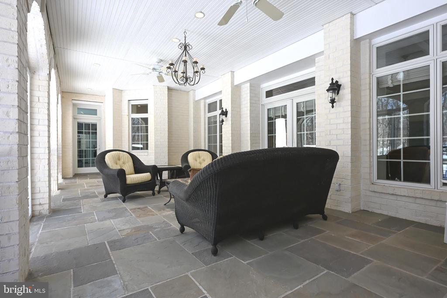
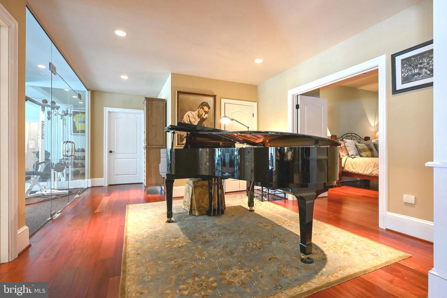
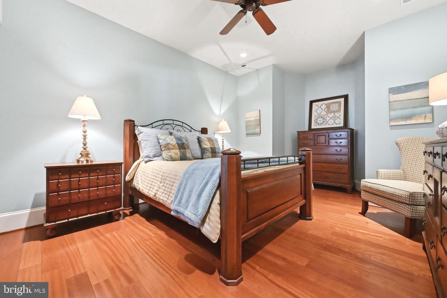
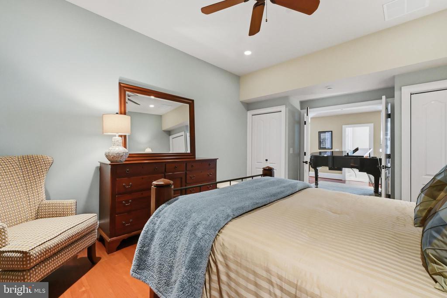
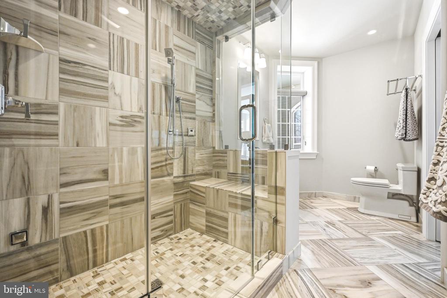
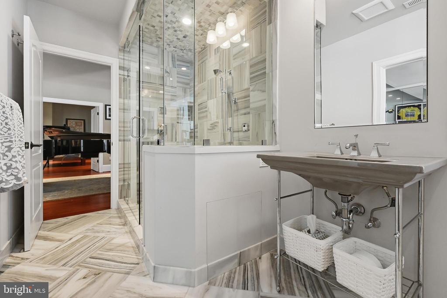
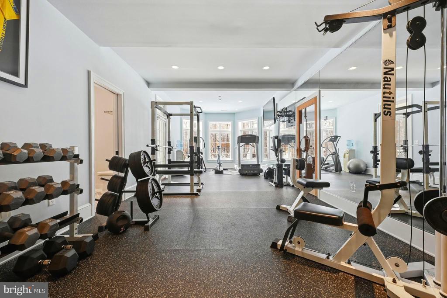
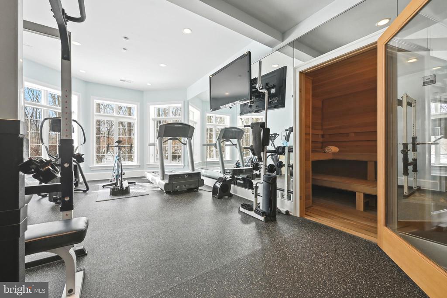
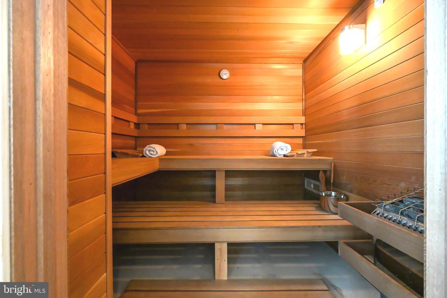
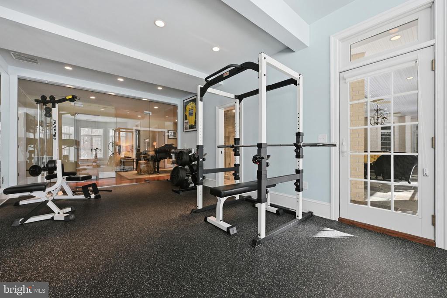
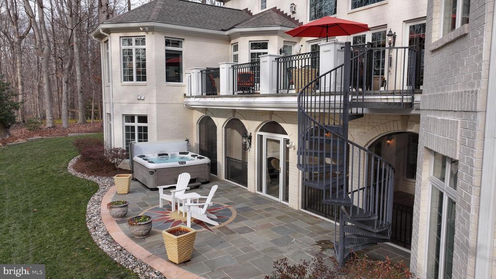
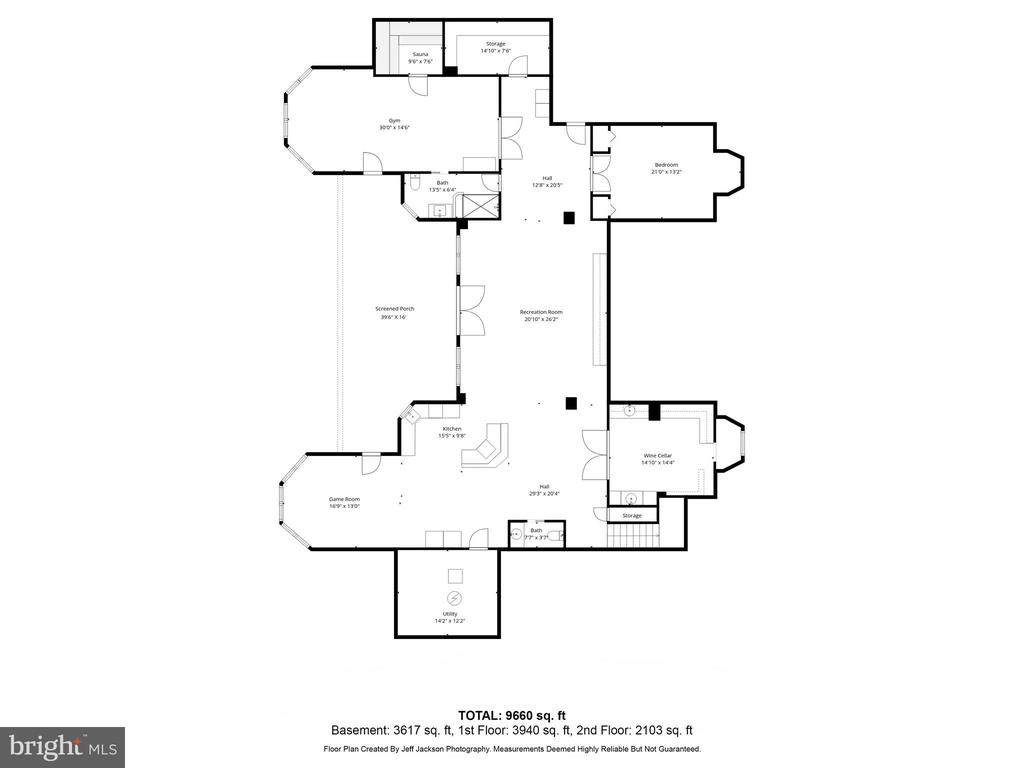
The FINISHED WALK-OUT BASEMENT features custom lighting, L-shaped Bar, granite countertops, dishwasher, microwave, refrigerator/ice maker, wine cabinet and copper sink. A GAME ROOM with travertine floors opens to the large SCREENED PORCH overlooking the backyard and FLAGSTONE PATIO. The focal point of the basement is the 1200+ bottle, climate controlled "Old World" WINE CELLAR with iron doors and custom mahogany woodwork. The RECREATION ROOM features a Savant Audio/Video System for multi-television viewing. Five wall mounted televisions convey. The glass enclosed FITNESS CENTER features machines/cardio equipment and CEDAR SAUNA. A FULL BATH with SteamMist shower and 6th BEDROOM is conveniently located across from the full bath.
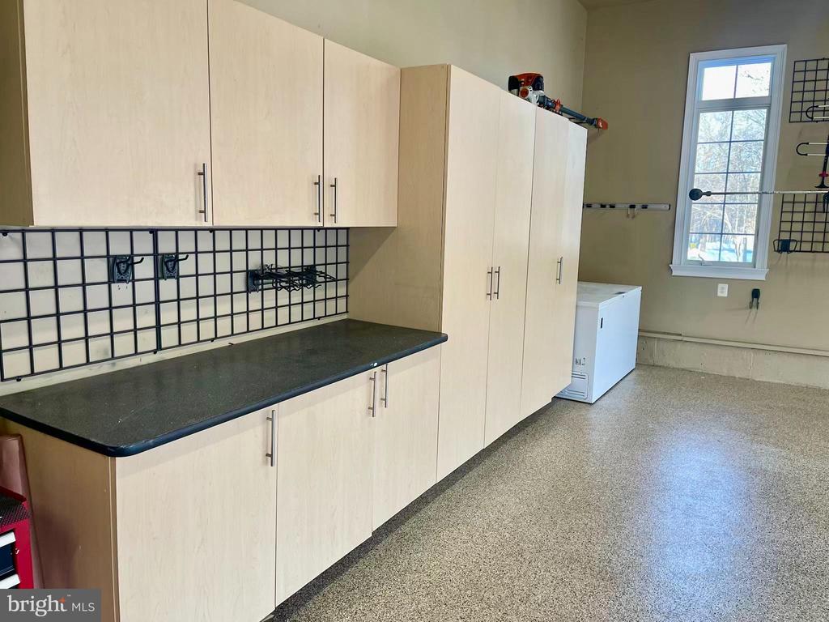
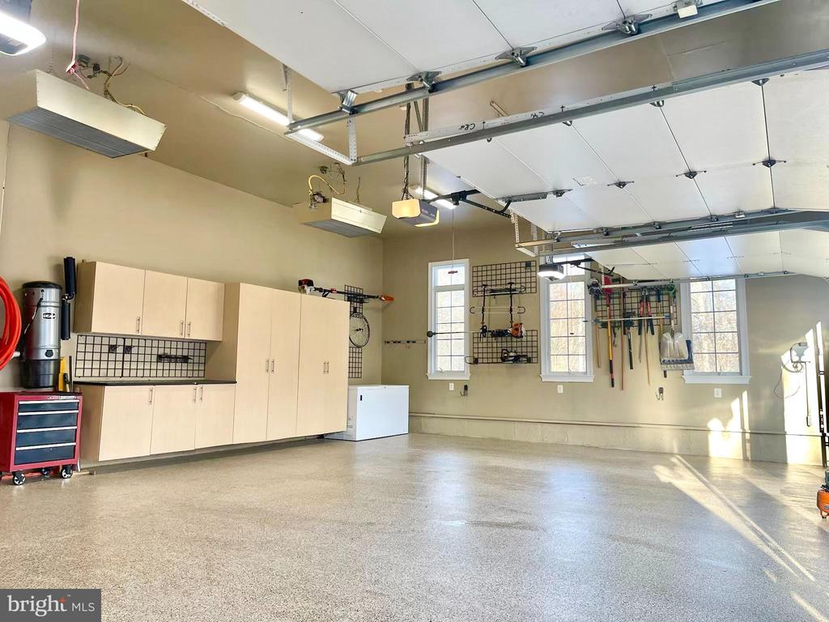
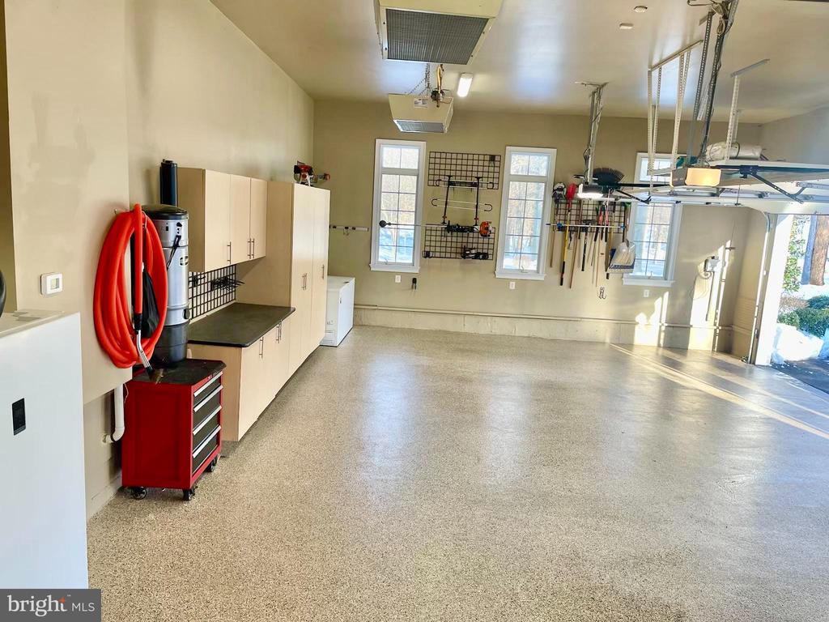
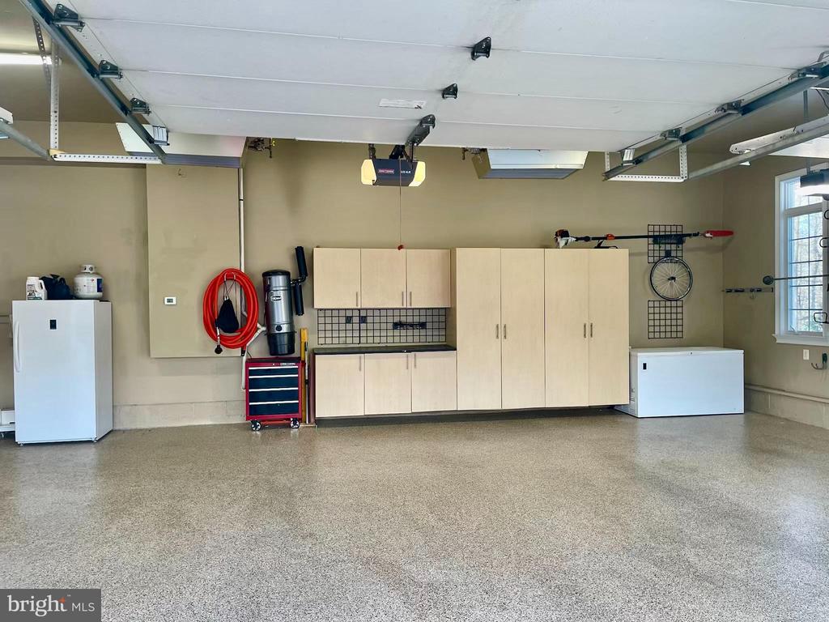
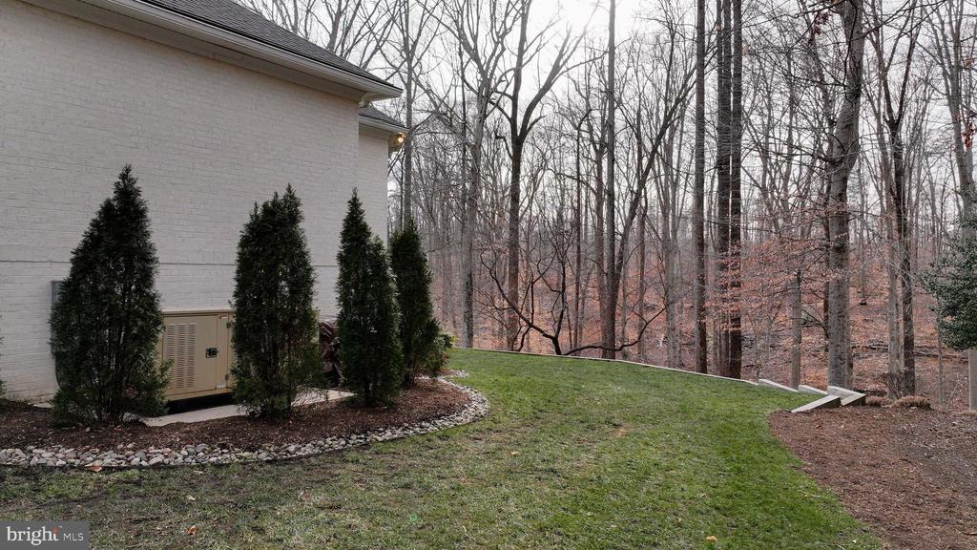
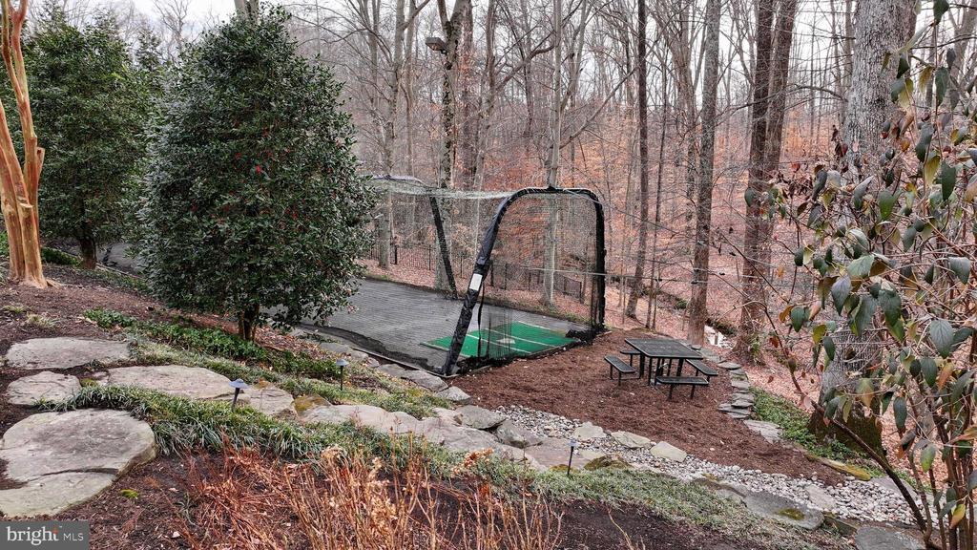
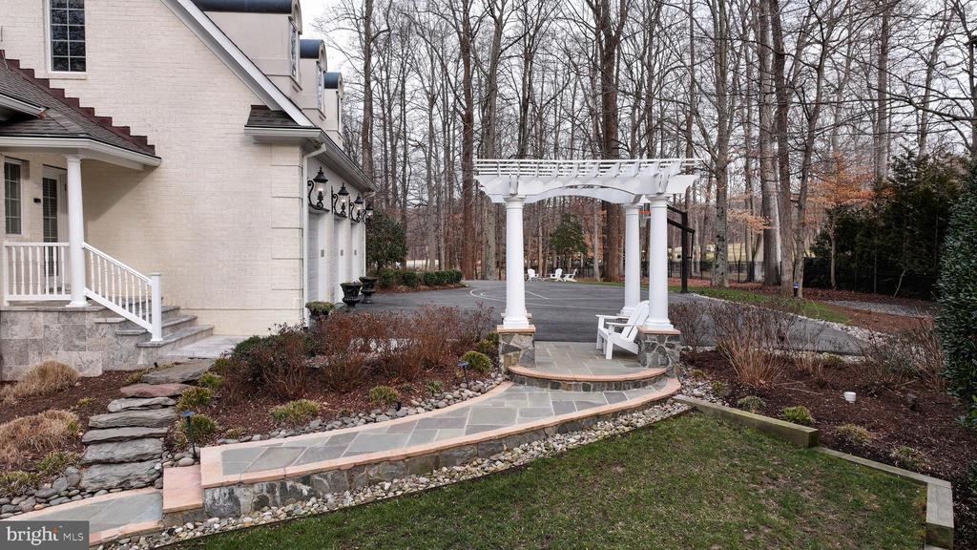
The heated, extra-large, SIDE-LOAD 3 CAR GARAGE includes epoxy flooring, cabinets/workbench, storage racks, new garage door openers, Wi-Fi video/audio security cameras and new central vac system. Whole house gas GENERAC GENERATOR and newer Carrier and Trane HVACs. Two newer hot water heaters (one is tankless) ensure there is always hot water. Other features include two acres of invisible fencing, basketball court, outdoor Bullfrog hot tub, pergola/picnic table, smokeless firepit and illuminated baseball batting/sports cage on the lower lot.

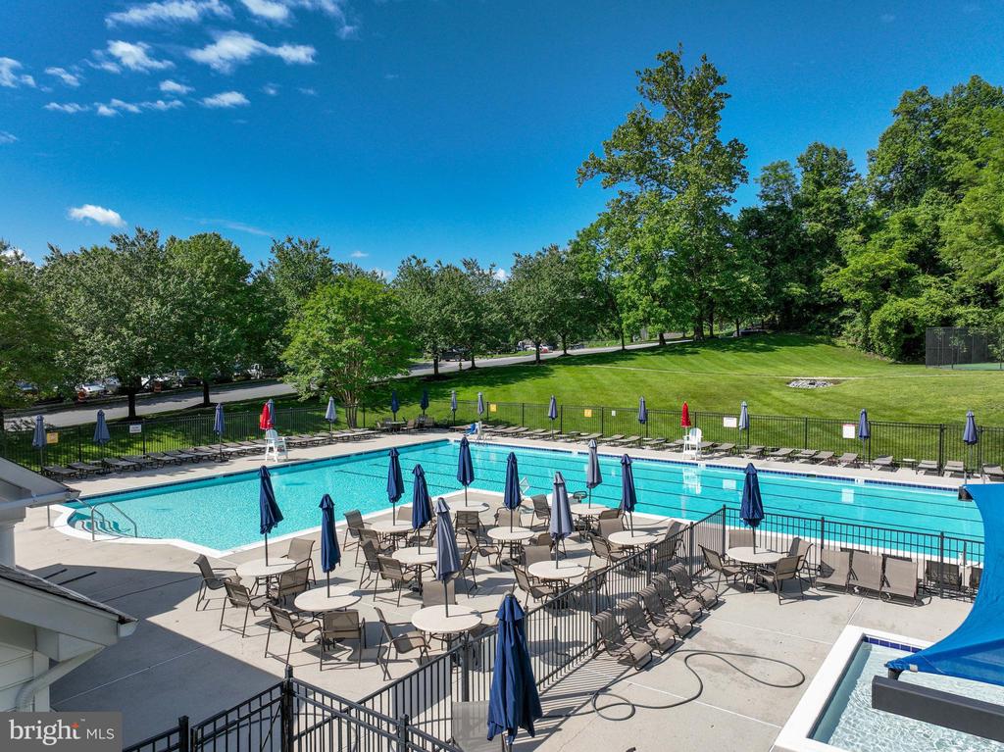
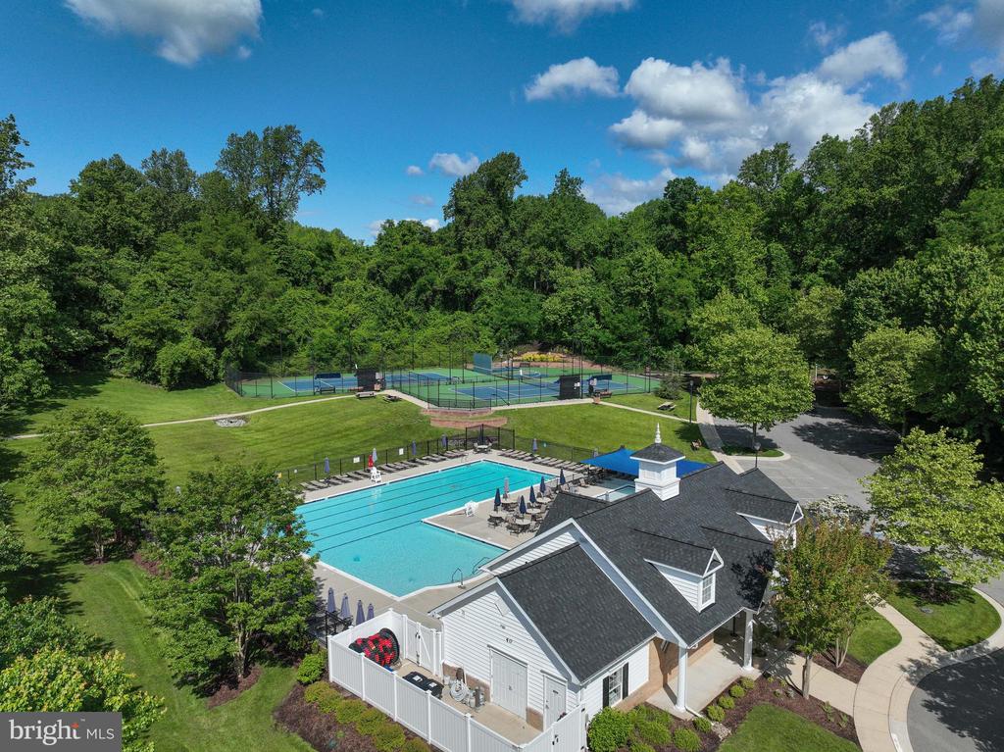
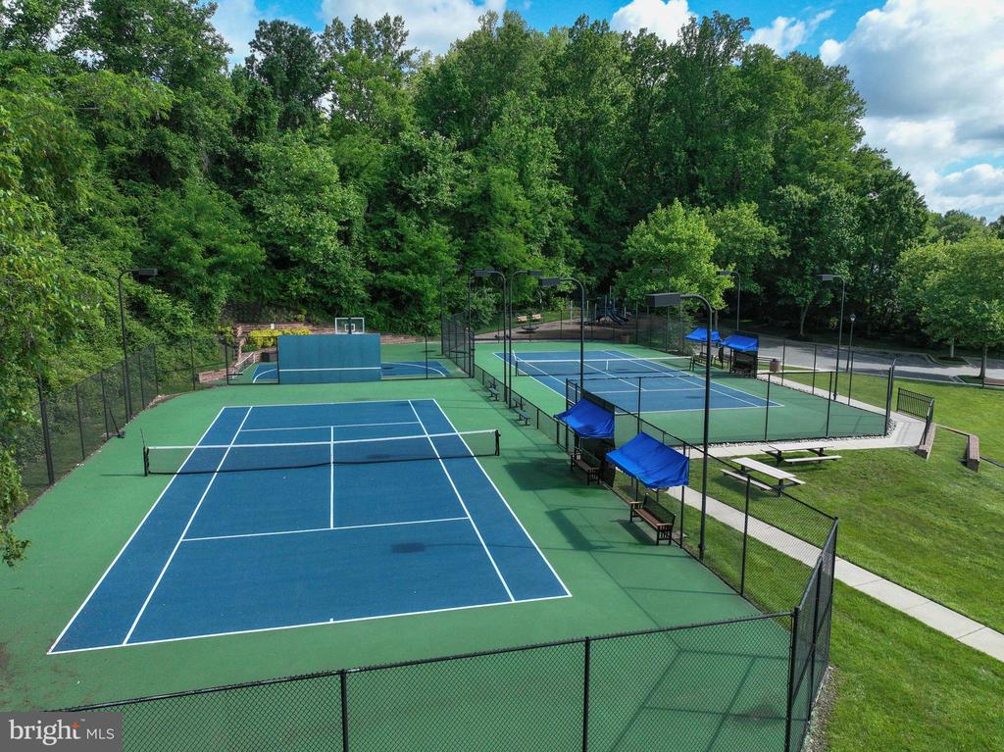
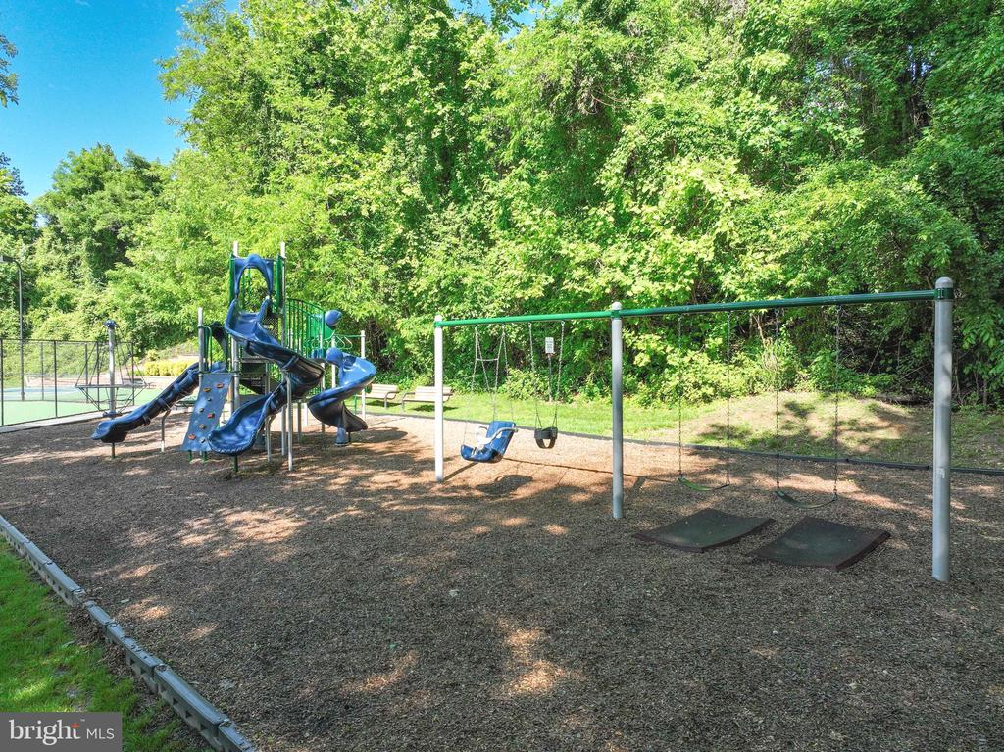
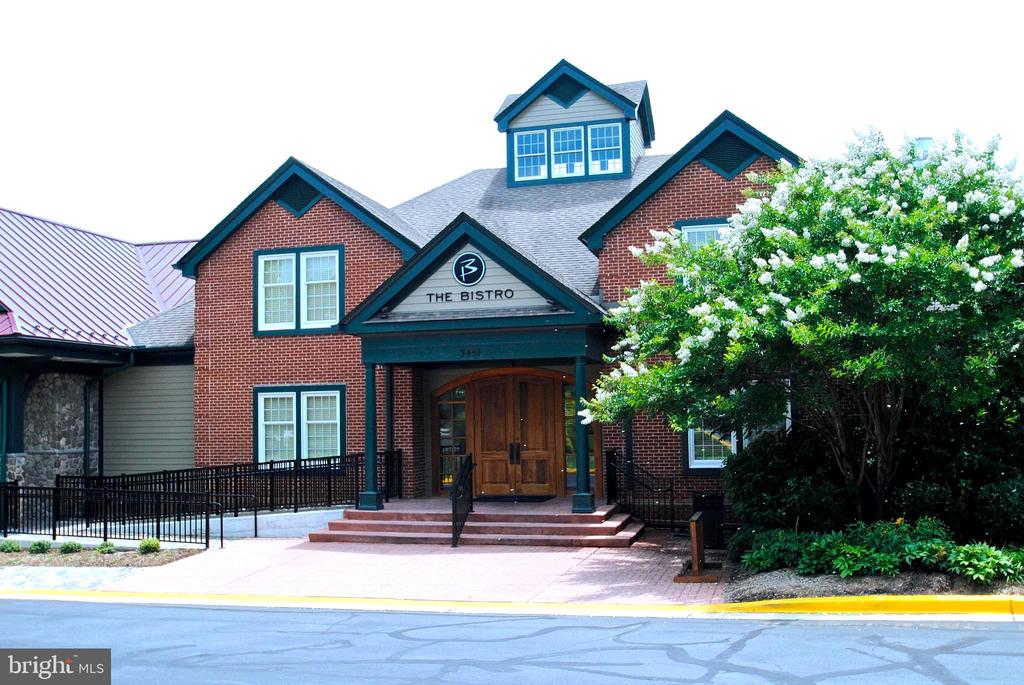
Community amenities include 2 swimming pools, tennis/pickleball courts, tot lot, picnic areas. Golf course memberships available. BLUE RIBBON SOUTH RIVER SCHOOLS

6
beds

8
baths

9,034 Sq.Ft. LIVING AREA

2.07 Acres lot

Colleen Smith

Colleen Smith

Features & Amenities

Interior

  • total bedrooms6
  • Total bathrooms8
  • full bathrooms5
  • half bathrooms3
  • Laundry room Dryer In Unit, Has Laundry, Main Floor, Upper Floor, Washer In Unit
  • Flooring Hardwood, Partially Carpeted, Slate, Stone, Ceramic Tile
  • Fireplace Fireplace - Glass Doors, Flue for Stove, Mantel(s), Marble, Stone
  • APPLIANCES Built-In Microwave, Built-In Range, Central Vacuum, Commercial Range, Dishwasher, Disposal, Dryer, Extra Refrigerator/Freezer, Freezer, Exhaust Fan, Humidifier, Icemaker, Indoor Grill, Microwave, Oven - Double, Oven - Self Cleaning, Oven/Range - Gas, Range Hood, Refrigerator, Six Burner Stove, Stainless Steel Appliances, Washer, Water Conditioner - Owned, Water Heater, Water Heater - Tankless
  • other interior Features Bar, Bathroom - Soaking Tub, Bathroom - Stall Shower, Bathroom - Tub Shower, Bathroom - Walk-In Shower, Breakfast Area, Built-Ins, Carpet, Ceiling Fan(s), Central Vacuum, Chair Railings, Combination Dining/Living, Combination Kitchen/Dining, Combination Kitchen/Living, Crown Moldings, Dining Area, Double/Dual Staircase, Entry Level Bedroom, Exposed Beams, Family Room Off Kitchen, Floor Plan - Open, Formal/Separate Dining Room, Kitchen - Eat-In, Kitchen - Gourmet, Kitchen - Island, Kitchen - Table Space, Pantry, Primary Bath(s), Recessed Lighting, Sauna, Sound System, Spiral Staircase, Upgraded Countertops, Wainscotting, Walk-in Closet(s), Water Treat System, Wet/Dry Bar, Whirl Pool/Hot Tub, Window Treatments, Wine Storage, Wood Floors

Area & Lot

  • Status Sold
  • Date Sold March 6, 2026
  • Living Area9,034 Sq.Ft.
  • Total Area9,034 Sq.Ft.
  • Lot Area2.07 Acres
  • MLS® IDMDAA2135506
  • TypeResidential
  • YEAR BUILT2000
  • Architecture StylesMediterranean
  • View DescriptionGolf Course, Trees/Woods, Scenic Vista
  • Elementary SchoolCENTRAL
  • Middle SchoolCENTRAL
  • High SchoolSOUTH RIVER
  • School DistrictANNE ARUNDEL COUNTY PUBLIC SCHOOLS

Exterior

  • STORIES3
  • Garage Space3.0
  • water SourcePrivate
  • utilitiesNatural Gas Available, Under Ground, Electric Available
  • PoolYes - Community
  • roofArchitectural Shingle
  • lot featuresAdjoins - Open Space, Backs to Trees, Bulkheaded, Cleared, Cul-de-sac, Front Yard, Landscaping, Level, No Thru Street, Partly Wooded, Premium, Private, Rear Yard, Secluded, Side Yard(s), Sloping
  • parkingAttached Garage, Driveway
  • HEAT TYPECentral, Humidifier, Programmable Thermostat, Zoned
  • AIR CONDITIONINGCeiling Fan(s), Central A/C, Multi Units, Programmable Thermostat, Zoned
  • sewerOn Site Septic
  • SubstructureSlab
  • Disability FeaturesNone
  • HOA AmenitiesBasketball Courts, Club House, Common Grounds, Golf Course Membership Available, Jog/Walk Path, Picnic Area, Pool - Outdoor, Swimming Pool, Tennis Courts, Tot Lots/Playground, Fencing, Meeting Room
  • security FeaturesCarbon Monoxide Detectors, Electric Alarm, Exterior Cameras, Fire Detection System, Main Entrance Lock, Monitored, Motion Detectors, Security System, Smoke Detector
  • other exterior FeaturesAwning(s), Bump-outs, Extensive Hardscape, Exterior Lighting, Flood Lights, Gutter System, Hot Tub, Lawn Sprinkler, Play Area, Satellite Dish, Sidewalks, Sport Court, Stone Retaining Walls, Street Lights, Underground Lawn Sprinkler, Other, Outbuilding(s)

Financial

  • Sales Price$2,650,000
  • Real Estate Tax $19,509/yr
  • HOA $236/mo
  • Zoning RA
View Virtual Tour

Work With Colleen

Colleen combines market expertise with a hands‑on, personalized approach to deliver exceptional results for her clients. She listens closely, communicates clearly, and guides you through each step with confidence and care. Her goal is simple: to make your real estate experience smooth, informed, and successful.

Follow Me on Instagram