2613 CECIL DRIVE
2613 CECIL DRIVE
2613 CECIL DRIVE
2613 CECIL DRIVE
2613 CECIL DRIVE
2613 CECIL DRIVE
2613 CECIL DRIVE
2613 CECIL DRIVE
2613 CECIL DRIVE
2613 CECIL DRIVE
2613 CECIL DRIVE
2613 CECIL DRIVE
2613 CECIL DRIVE
2613 CECIL DRIVE
2613 CECIL DRIVE
2613 CECIL DRIVE
2613 CECIL DRIVE
2613 CECIL DRIVE
2613 CECIL DRIVE
2613 CECIL DRIVE
2613 CECIL DRIVE
2613 CECIL DRIVE
2613 CECIL DRIVE
2613 CECIL DRIVE
2613 CECIL DRIVE
2613 CECIL DRIVE
2613 CECIL DRIVE
2613 CECIL DRIVE
2613 CECIL DRIVE
2613 CECIL DRIVE
2613 CECIL DRIVE
2613 CECIL DRIVE
2613 CECIL DRIVE
2613 CECIL DRIVE
2613 CECIL DRIVE
2613 CECIL DRIVE
2613 CECIL DRIVE
2613 CECIL DRIVE
2613 CECIL DRIVE
2613 CECIL DRIVE
2613 CECIL DRIVE
2613 CECIL DRIVE
2613 CECIL DRIVE
2613 CECIL DRIVE
2613 CECIL DRIVE
2613 CECIL DRIVE
2613 CECIL DRIVE
2613 CECIL DRIVE
2613 CECIL DRIVE
2613 CECIL DRIVE
2613 CECIL DRIVE
2613 CECIL DRIVE
SEE ALL PHOTOS
2613 CECIL DRIVE
2613 CECIL DRIVE
2613 CECIL DRIVE
2613 CECIL DRIVE
2613 CECIL DRIVE
2613 CECIL DRIVE
2613 CECIL DRIVE
2613 CECIL DRIVE
2613 CECIL DRIVE
2613 CECIL DRIVE
2613 CECIL DRIVE
2613 CECIL DRIVE
2613 CECIL DRIVE
2613 CECIL DRIVE
2613 CECIL DRIVE
2613 CECIL DRIVE
2613 CECIL DRIVE
2613 CECIL DRIVE
2613 CECIL DRIVE
2613 CECIL DRIVE
2613 CECIL DRIVE
2613 CECIL DRIVE
2613 CECIL DRIVE
2613 CECIL DRIVE
2613 CECIL DRIVE
2613 CECIL DRIVE
2613 CECIL DRIVE
2613 CECIL DRIVE
2613 CECIL DRIVE
2613 CECIL DRIVE
2613 CECIL DRIVE
2613 CECIL DRIVE
2613 CECIL DRIVE
2613 CECIL DRIVE
2613 CECIL DRIVE
2613 CECIL DRIVE
2613 CECIL DRIVE
2613 CECIL DRIVE
2613 CECIL DRIVE
2613 CECIL DRIVE
2613 CECIL DRIVE
2613 CECIL DRIVE
2613 CECIL DRIVE
2613 CECIL DRIVE
2613 CECIL DRIVE
2613 CECIL DRIVE
2613 CECIL DRIVE
2613 CECIL DRIVE
2613 CECIL DRIVE
2613 CECIL DRIVE
2613 CECIL DRIVE
2613 CECIL DRIVE
Sold

2613 CECIL DRIVE

2613 CECIL DRIVE, CHESTER, MD 21619

$900,000
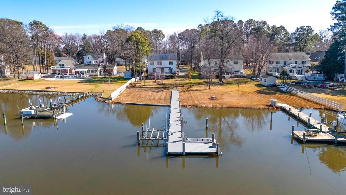
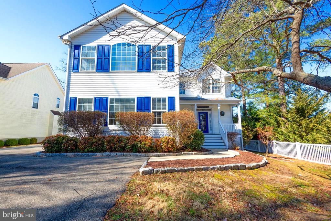
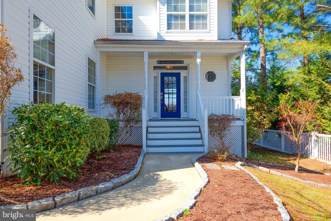
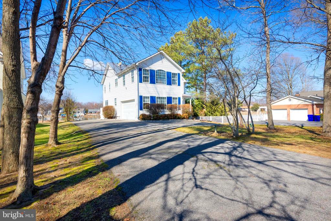
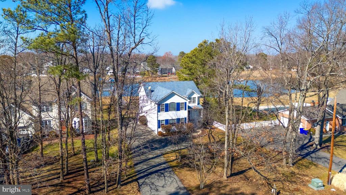
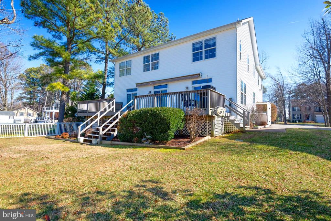
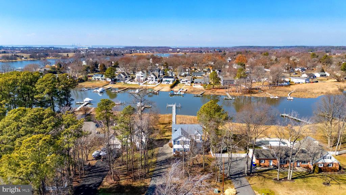
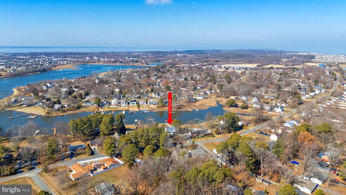
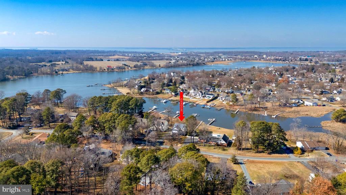
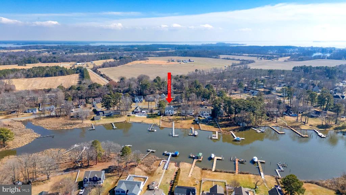
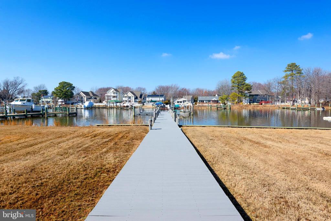
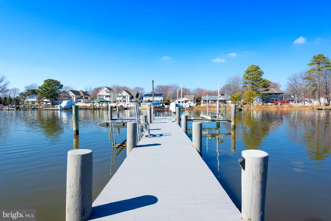
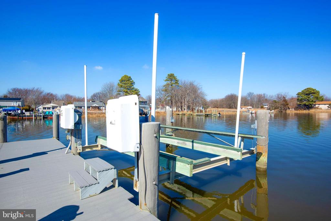
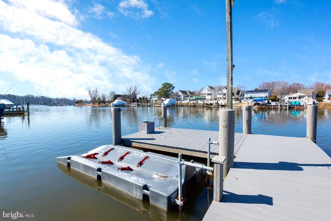
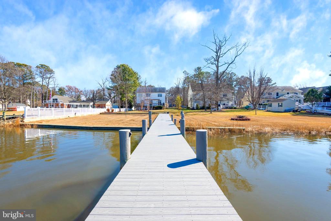
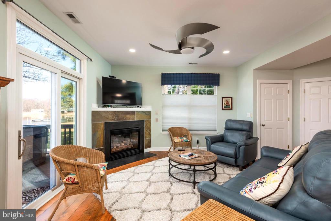
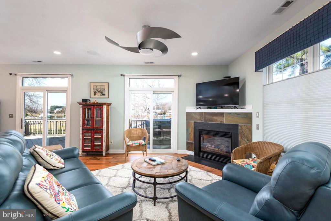
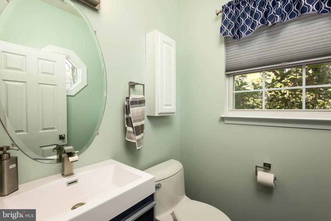
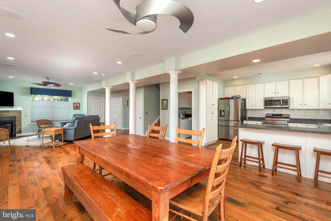
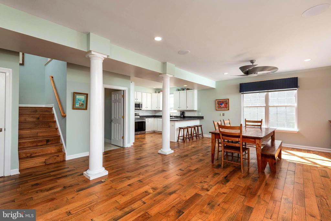
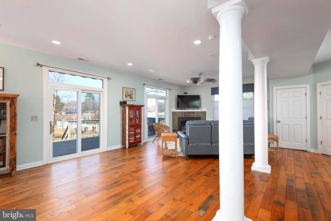
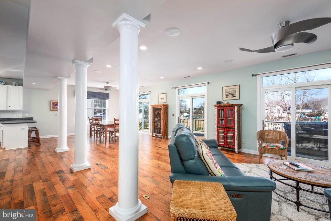
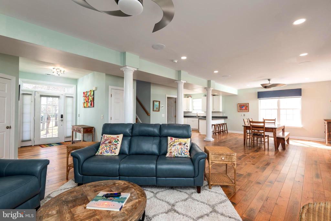
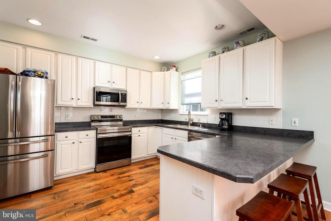
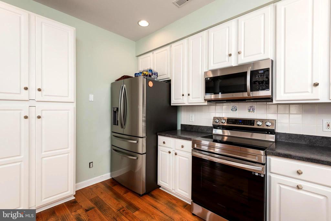
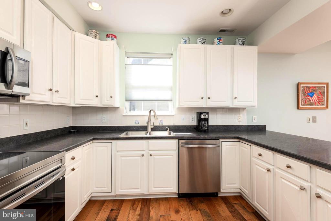
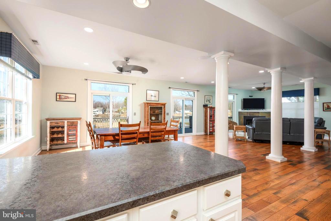
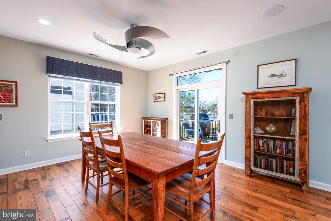
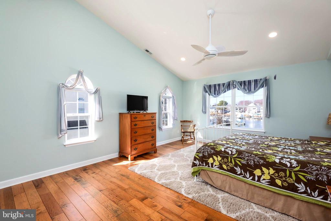
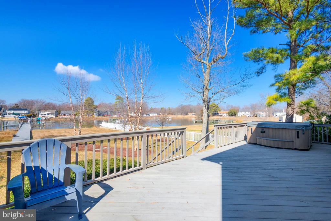
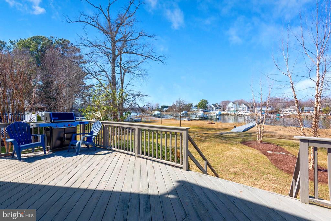
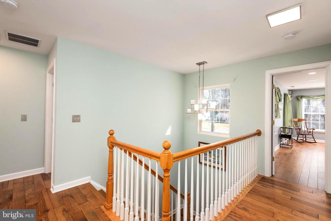
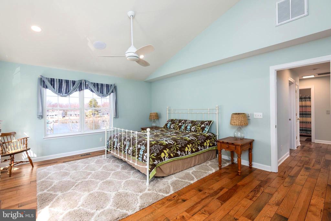
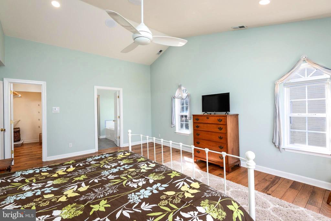
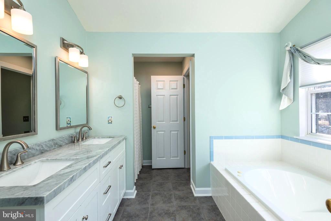
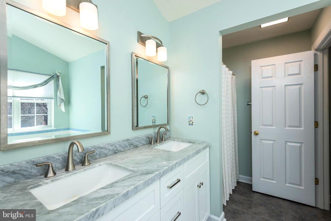
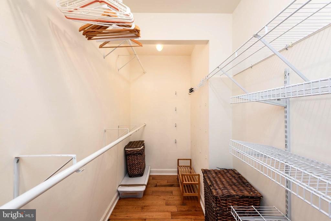
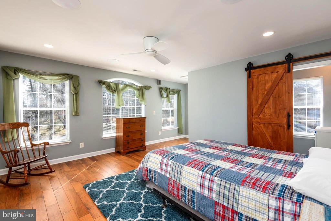
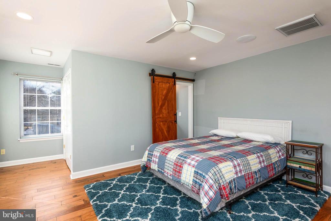
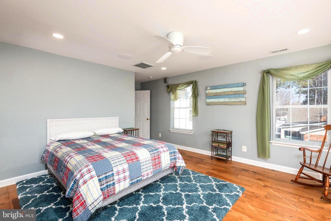
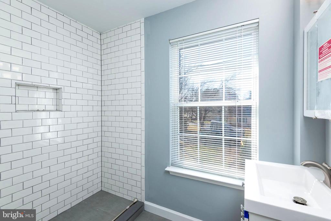
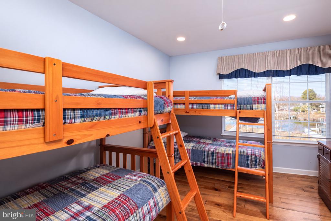
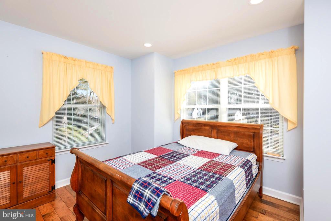
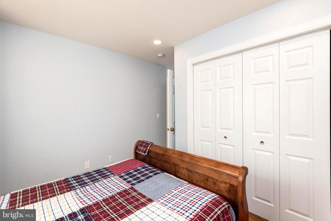
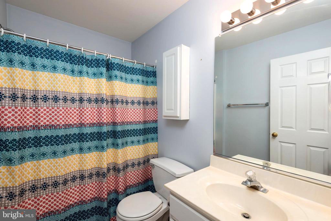
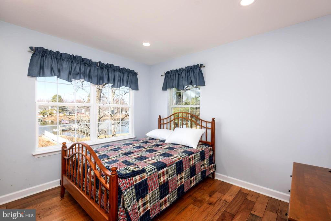
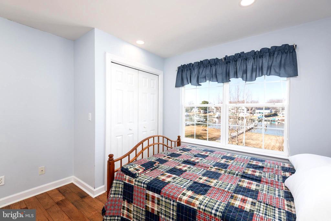
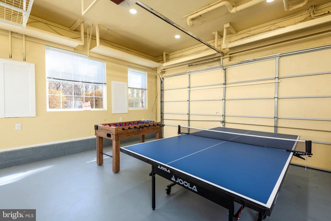
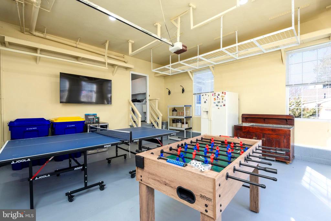
BIG REDUCTION! Welcome to easy waterfront living on Kent Island. Western exposure to beautiful sunsets. Tucked away on a quiet street, this 5-bedroom, 3.5-bath home offers an open floor plan with new flooring throughout the main living area and upstairs, creating a bright and comfortable space that flows effortlessly for both everyday living and entertaining. Out back, enjoy the beautiful pier, perfect for boating, crabbing, fishing, kayaking, or paddleboarding along with a spacious deck and hot tub that make relaxing by the water second nature. Public sewer adds convenience, while the 2-car garage provides plenty of room for storage, hobbies, or water gear. All of this just minutes from Kent Island's shops, restaurants, and local favorites, close to everything, yet peacefully removed. Waterfront living with space, updates, and location, all under $1M. Schedule your showing today!

5
beds

3
baths

2,496 Sq.Ft. LIVING AREA

0.45 Acres lot

Colleen Smith

Colleen Smith

Features & Amenities

Interior

  • total bedrooms5
  • Total bathrooms3
  • full bathrooms2
  • half bathroom1
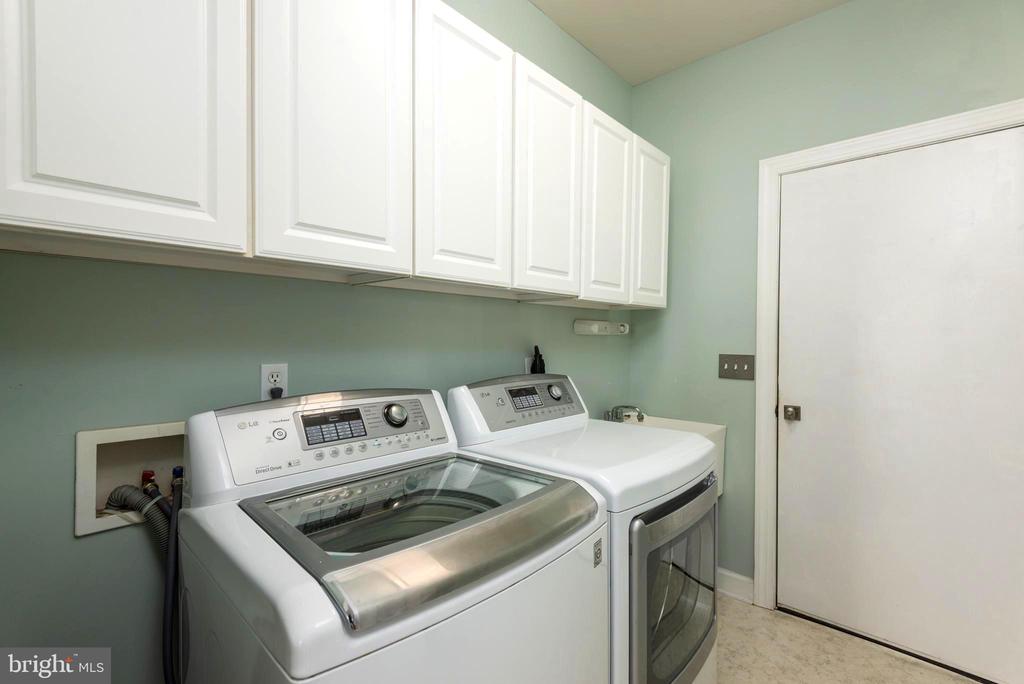
  • Laundry room Main Floor
  • Flooring Hardwood, Carpet
  • Fireplace Fireplace - Glass Doors, Screen
  • APPLIANCES Dishwasher, Disposal, Dryer, Icemaker, Microwave, Oven/Range - Electric, Refrigerator, Washer, Water Conditioner - Owned
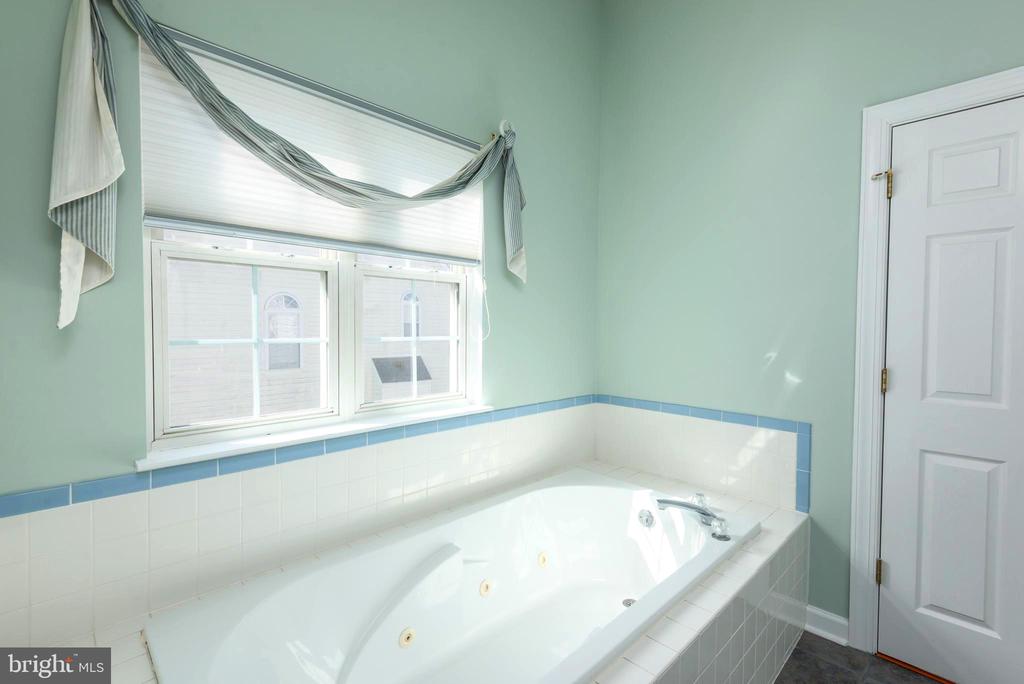
  • other interior Features Attic, Breakfast Area, Combination Kitchen/Living, Kitchen - Table Space, Primary Bath(s), Wood Floors, Whirl Pool/Hot Tub, Recessed Lighting, Floor Plan - Open

Area & Lot

  • Status Sold
  • Date Sold May 13, 2026
  • Living Area2,496 Sq.Ft.
  • Total Area2,496 Sq.Ft.
  • Lot Area0.45 Acres
  • MLS® IDMDQA2016320
  • TypeResidential
  • YEAR BUILT2000
  • Architecture StylesColonial
  • View DescriptionWater, River
  • School DistrictQUEEN ANNE'S COUNTY PUBLIC SCHOOLS

Exterior

  • STORIES2
  • Garage Space1.0
  • water SourceWell
  • utilitiesCable TV Available
  • PoolNo Pool
  • roofShingle
  • lot featuresCleared, Landscaping, Stream/Creek
  • parkingOff Street, Driveway, Attached Garage
  • HEAT TYPEHeat Pump(s)
  • AIR CONDITIONINGCentral A/C
  • sewerPublic Sewer
  • SubstructureCrawl Space
  • Disability FeaturesNone
  • HOA AmenitiesNone
  • security FeaturesSmoke Detector
  • other exterior FeaturesSatellite Dish

Financial

  • Sales Price$900,000
  • Real Estate Tax $7,214/yr
  • HOA $25/yr
  • Zoning NC-15

Work With Colleen

Colleen combines market expertise with a hands‑on, personalized approach to deliver exceptional results for her clients. She listens closely, communicates clearly, and guides you through each step with confidence and care. Her goal is simple: to make your real estate experience smooth, informed, and successful.

Follow Me on Instagram