3061 SUNNY RIDGE DRIVE
SEE ALL PHOTOS
3061 SUNNY RIDGE DRIVE
Sold

3061 SUNNY RIDGE DRIVE

3061 SUNNY RIDGE DRIVE, ODENTON, MD 21113

$775,000
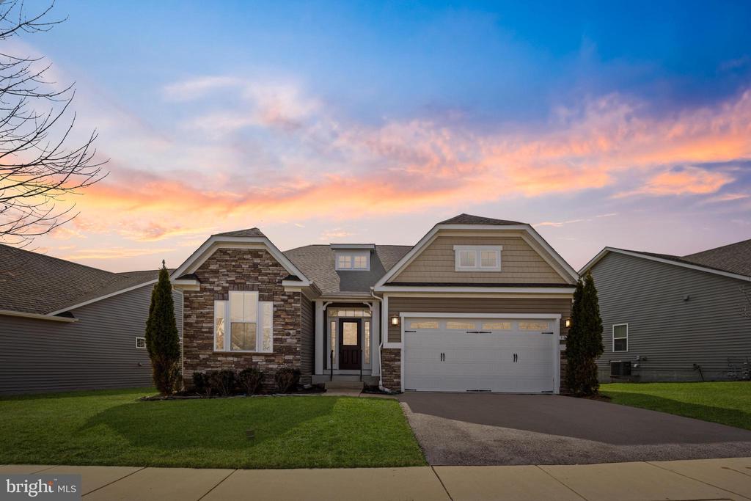
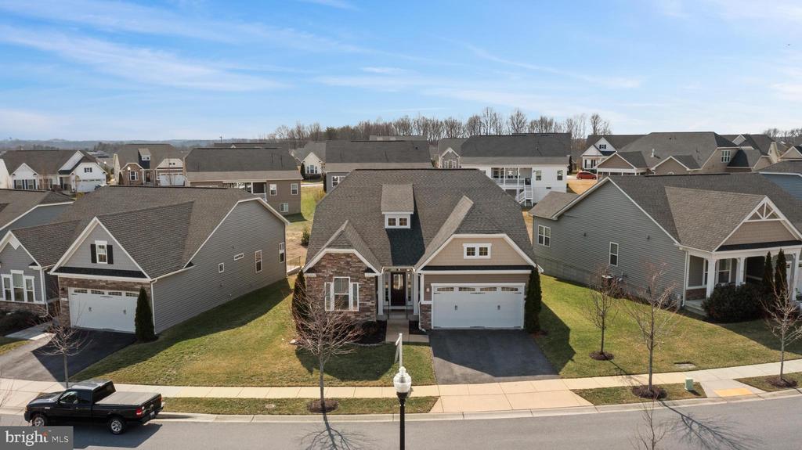
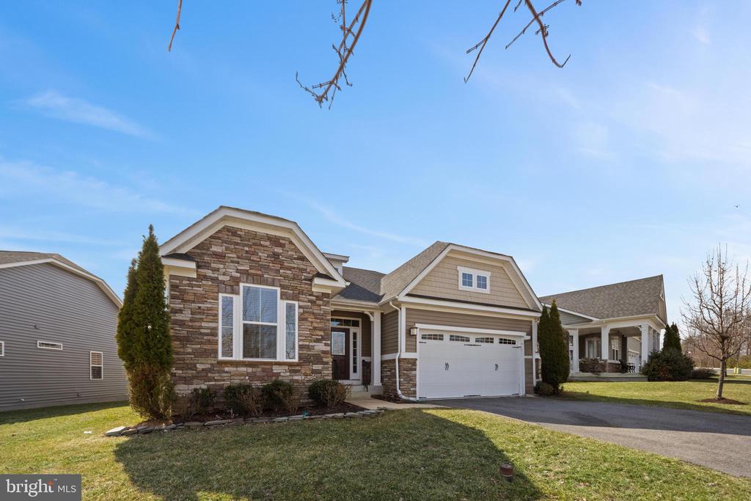
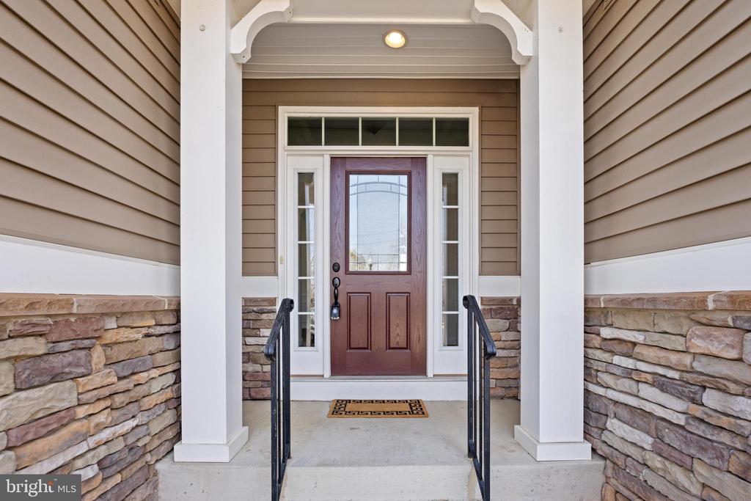
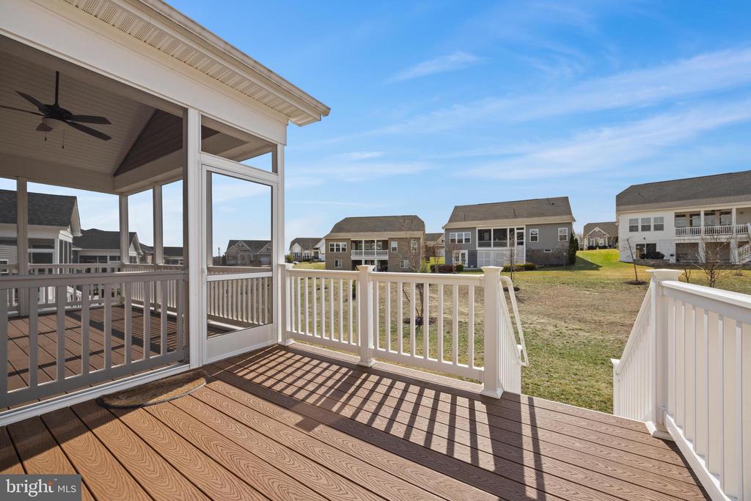
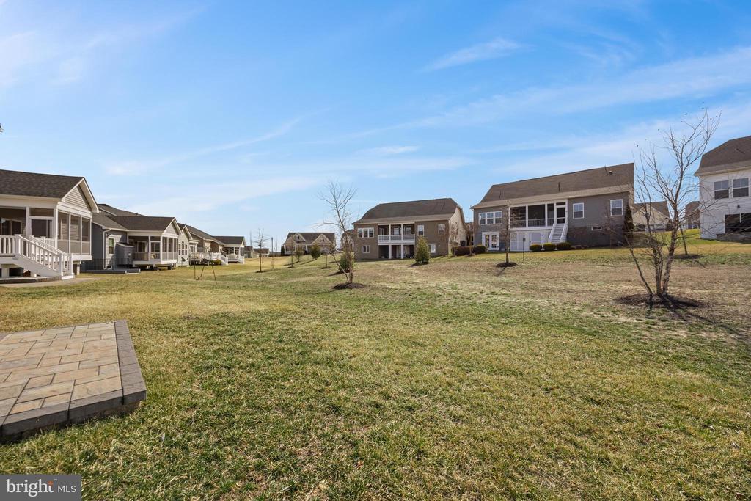
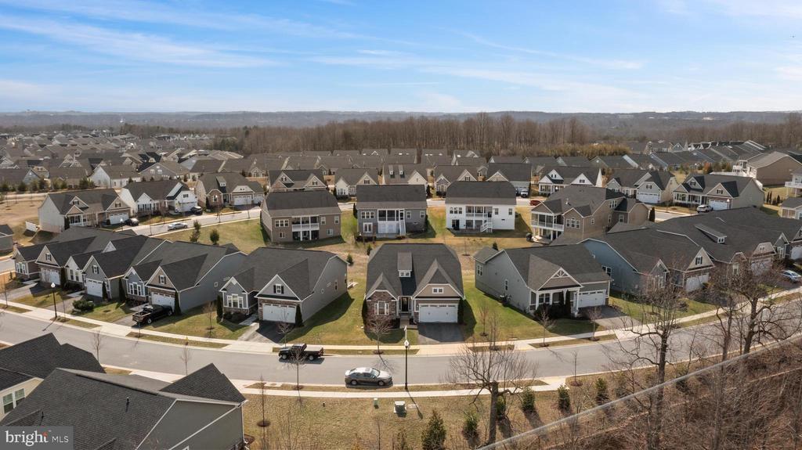
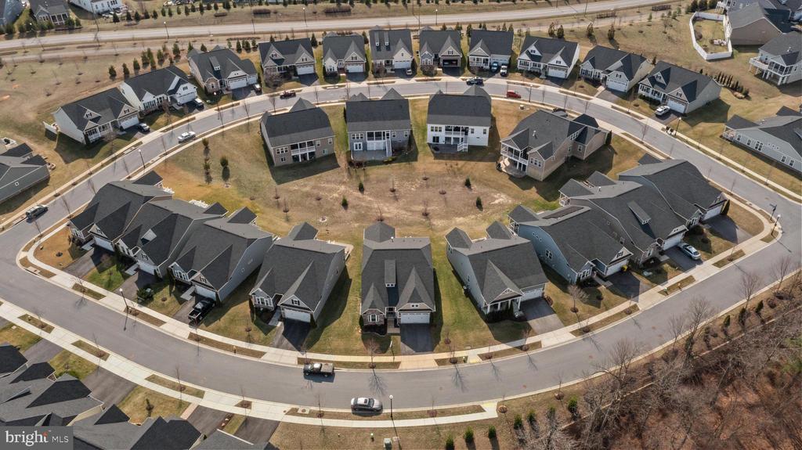
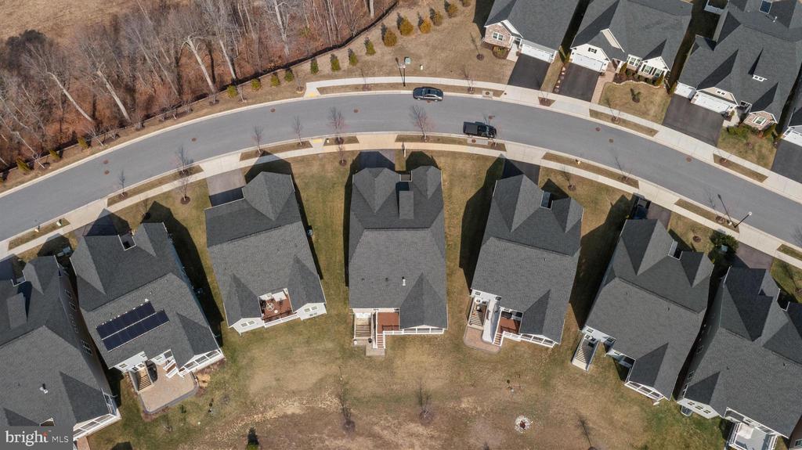
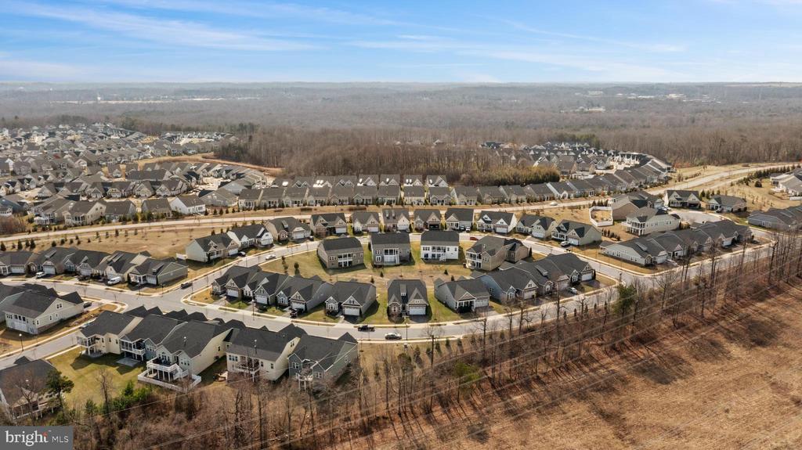
Tucked away in the highly sought-after Sanctuary at Two Rivers, 3061 Sunny Ridge Drive offers the perfect blend of comfort, style, and privacy. This beautifully designed ranch-style home sits on a premium lot with generous space between neighbors and serene views of the open field behind--ideal for peaceful mornings and bird-watching right from your backyard.

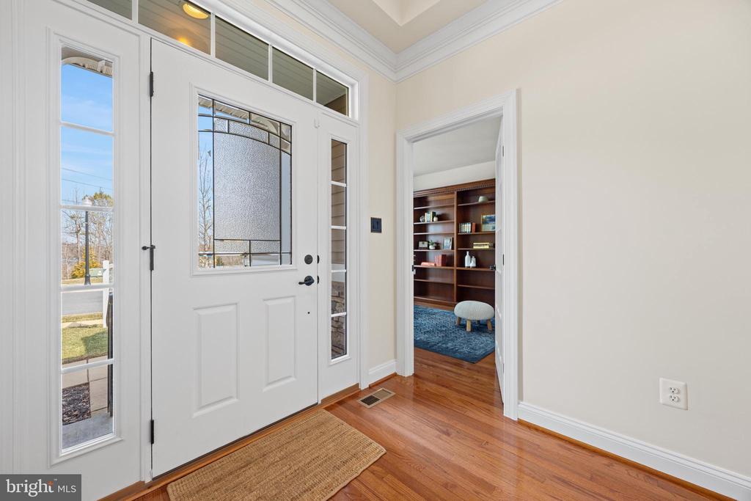
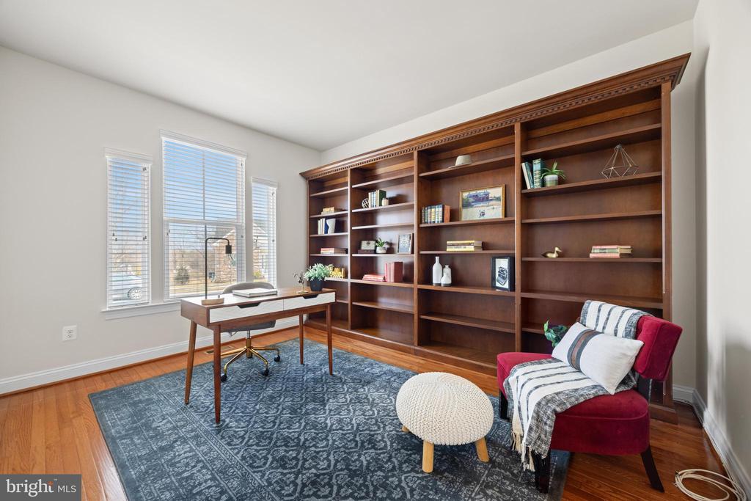
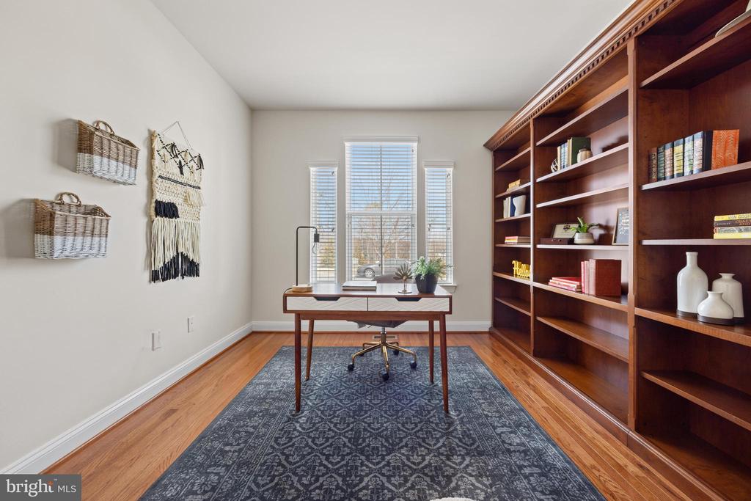
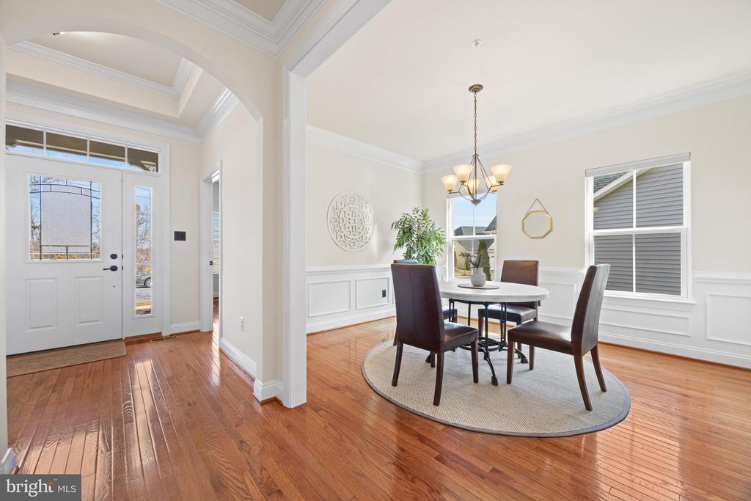
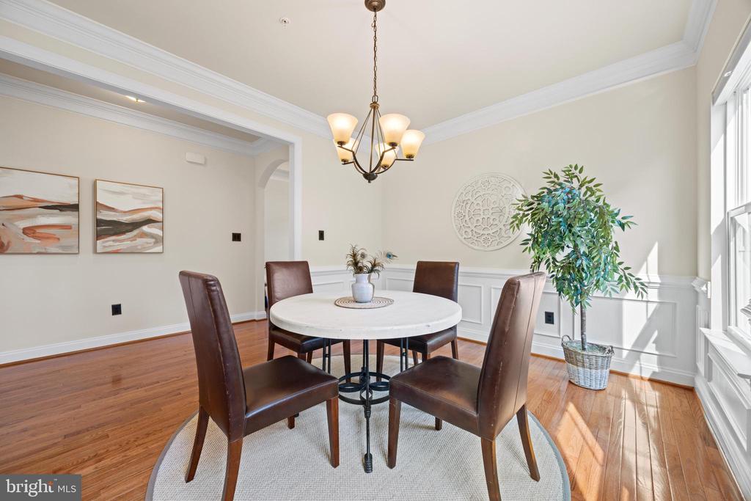
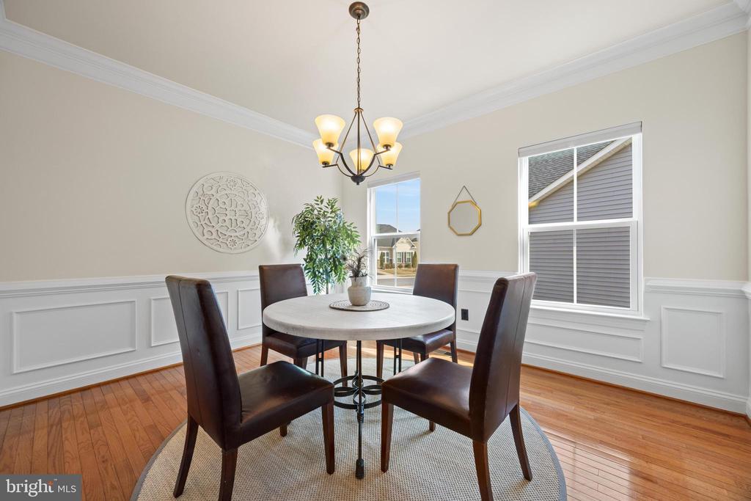
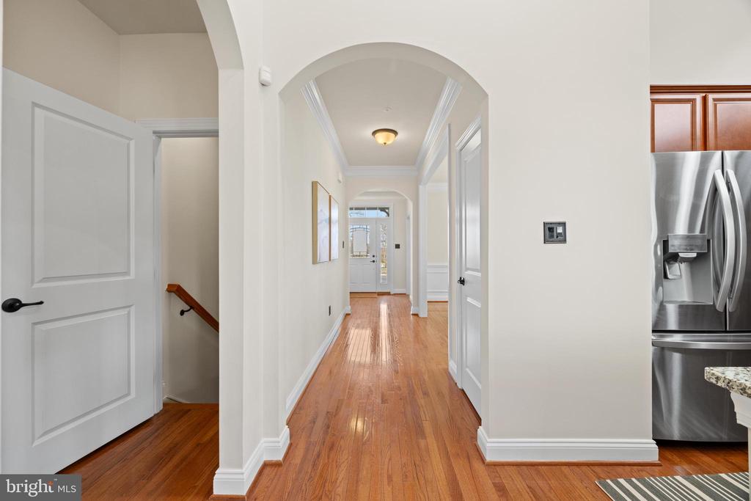
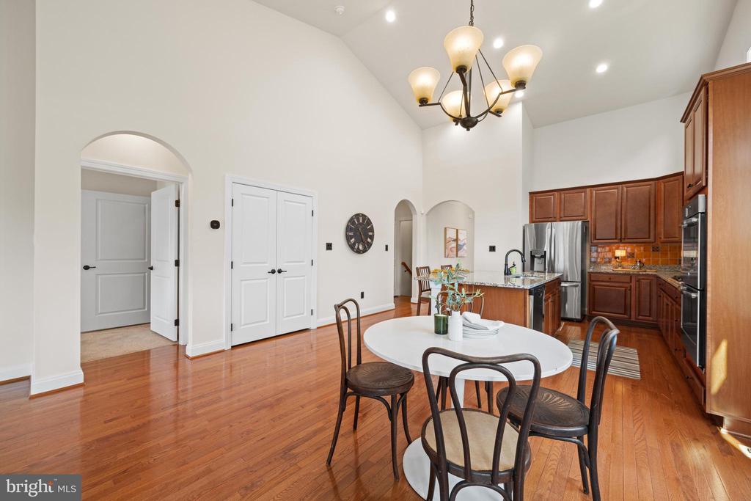
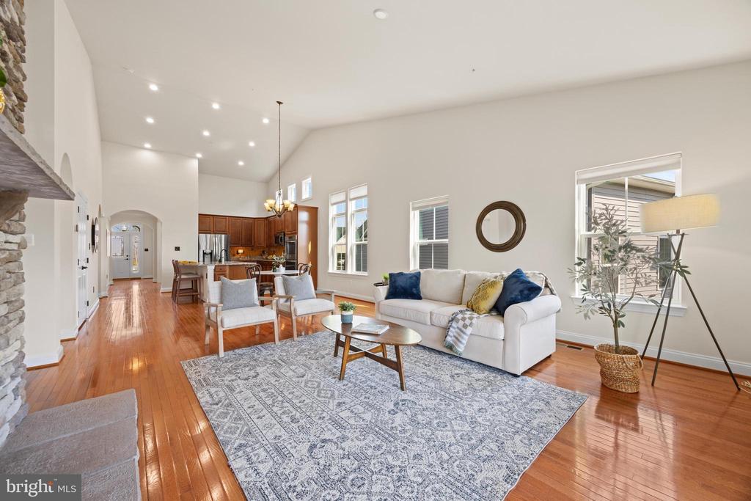
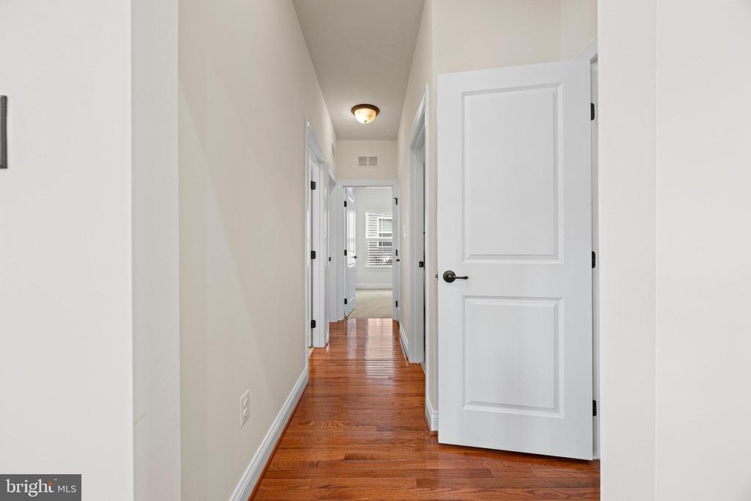
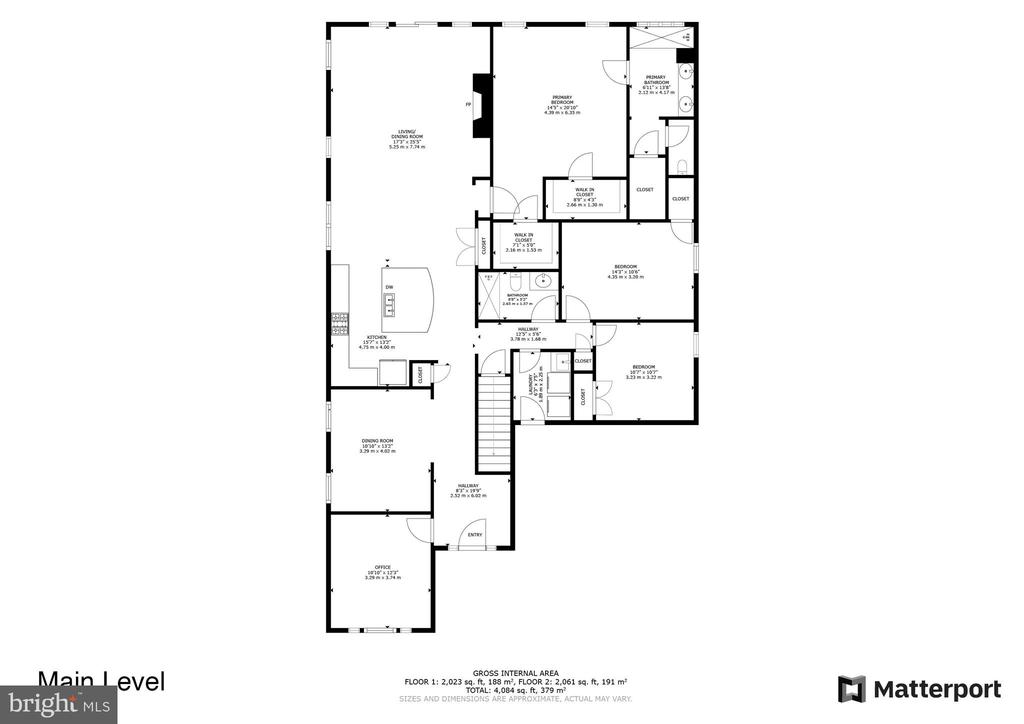
Inside, warm wood floors flow throughout the main living areas, while plush brand-new carpet adds comfort to each bedroom. A welcoming foyer leads into a versatile office space, which can easily double as a fifth bedroom, followed by a formal dining room--perfect for hosting gatherings.

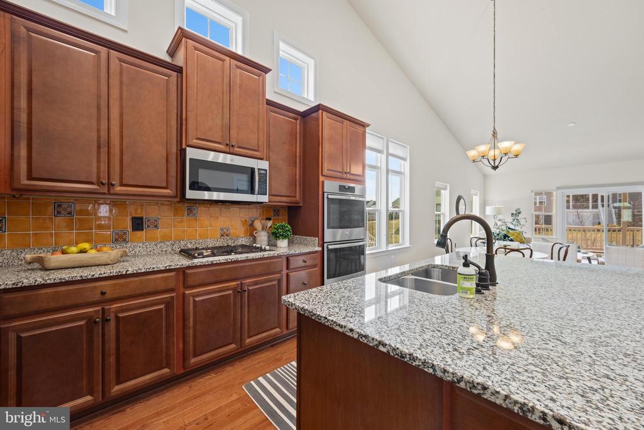
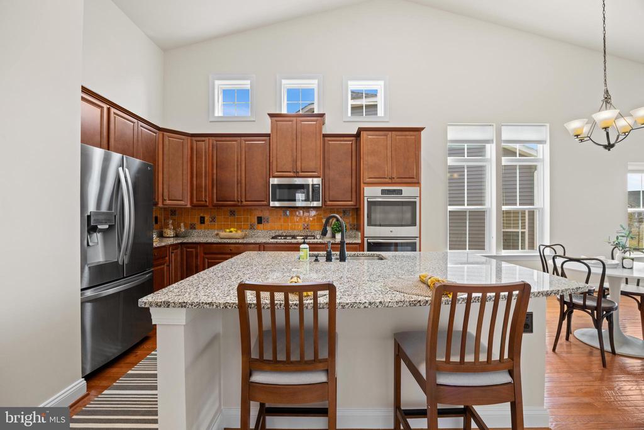
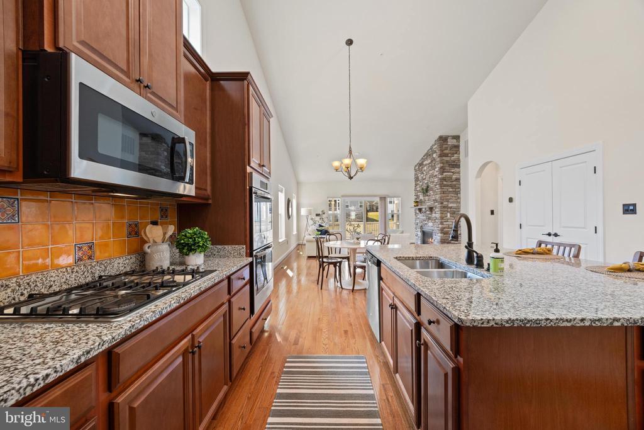
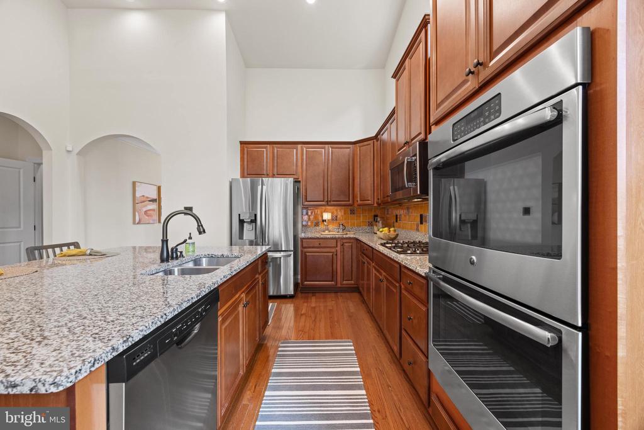
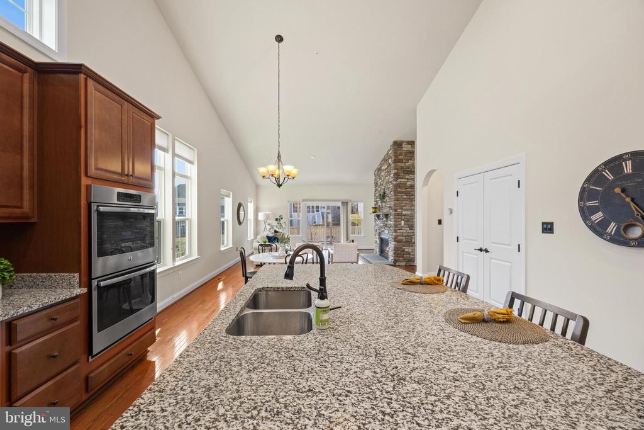
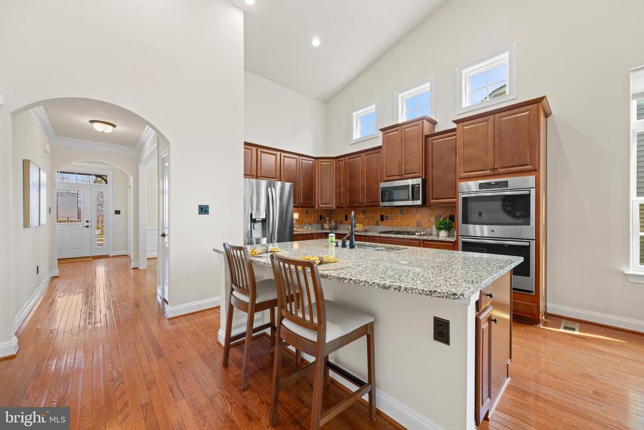
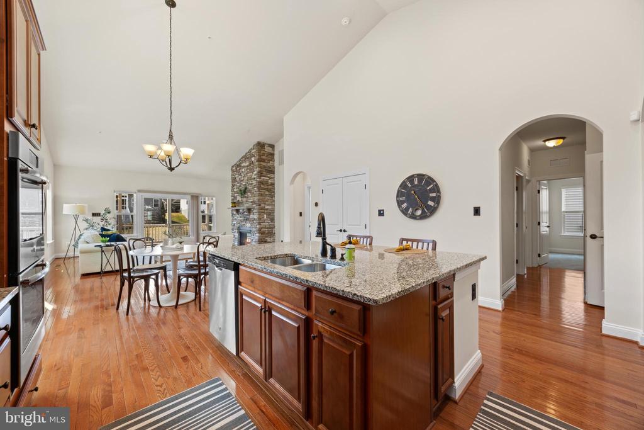
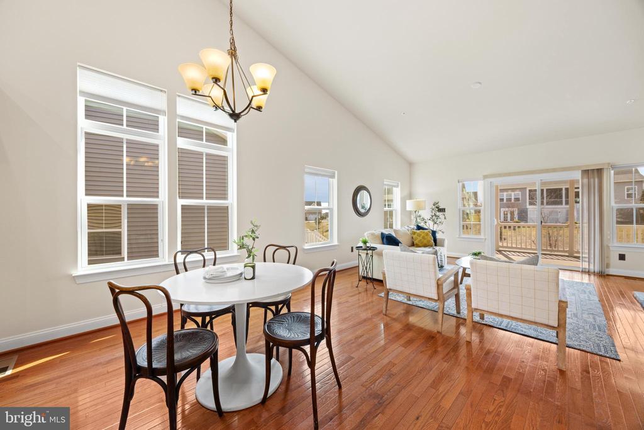
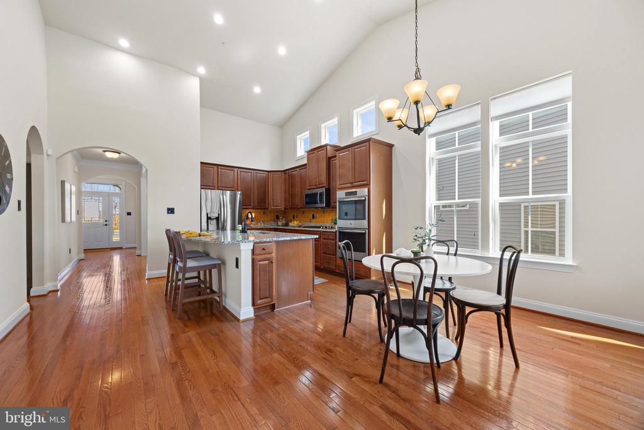
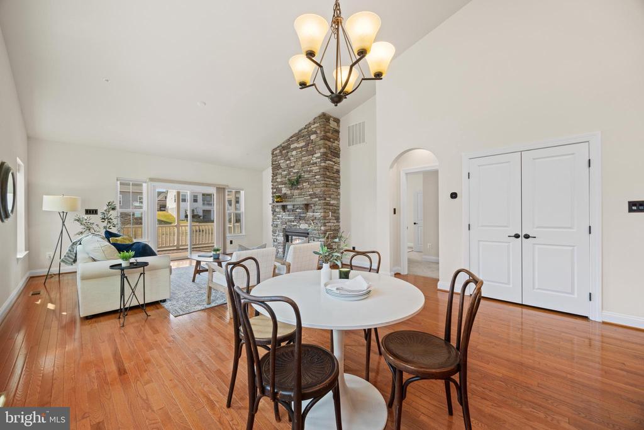
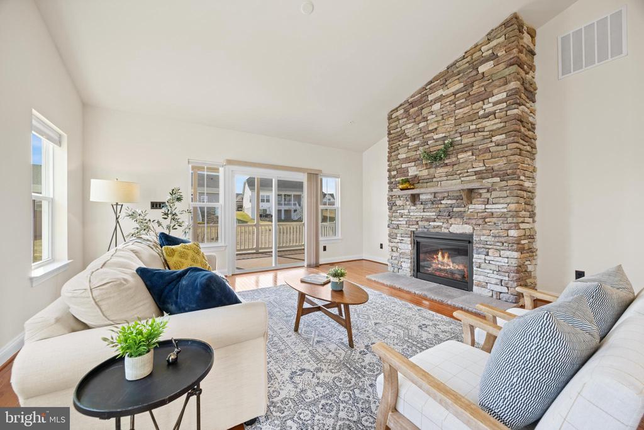
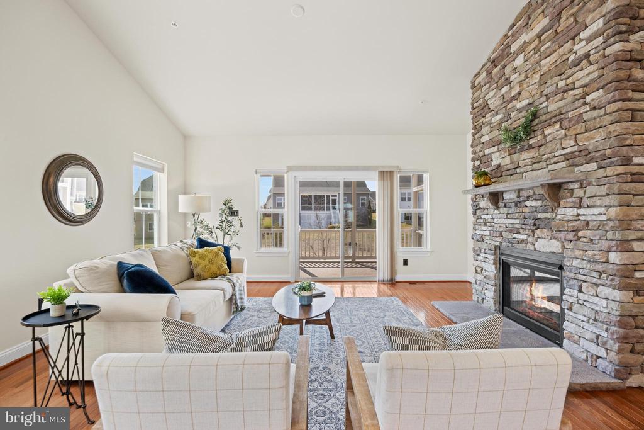
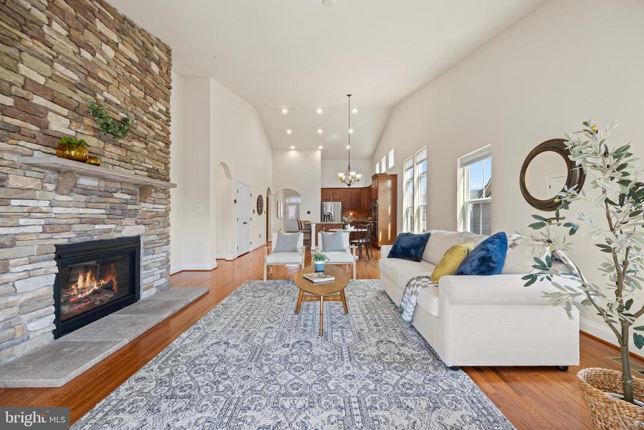
At the heart of the home is a chef's dream kitchen, complete with granite countertops, upgraded cabinetry, a striking Spanish tile backsplash, under-cabinet lighting, stainless steel appliances, a double oven, a natural gas cooktop, a spacious pantry, and a convenient breakfast nook. The open layout seamlessly connects to the expansive living room, where vaulted ceilings, recessed lighting, and a stunning stone natural gas fireplace create a warm and inviting atmosphere.

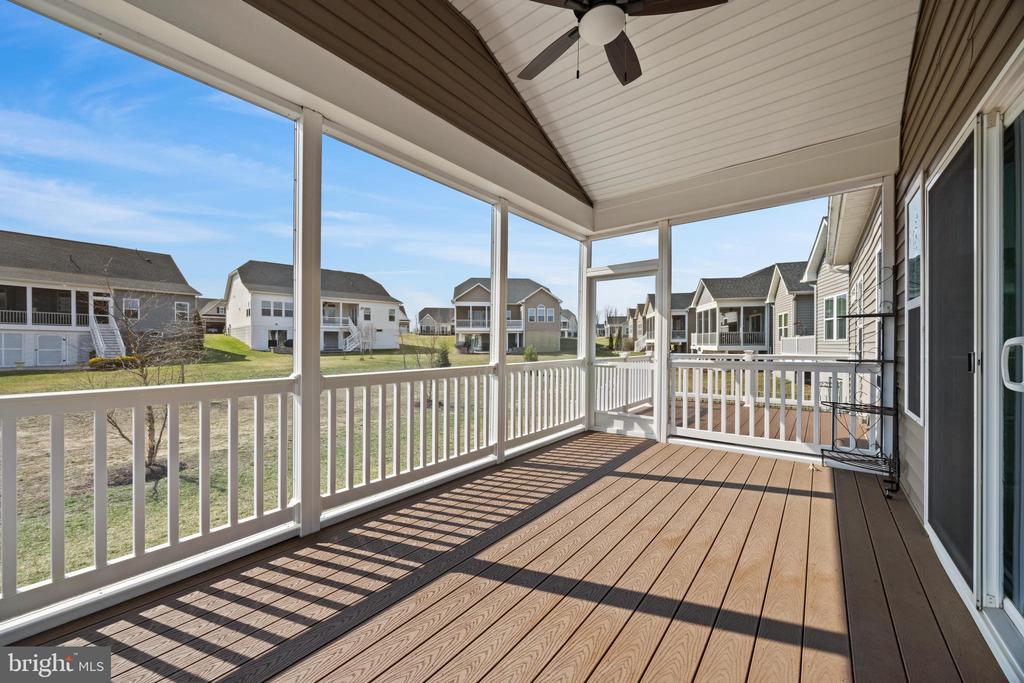
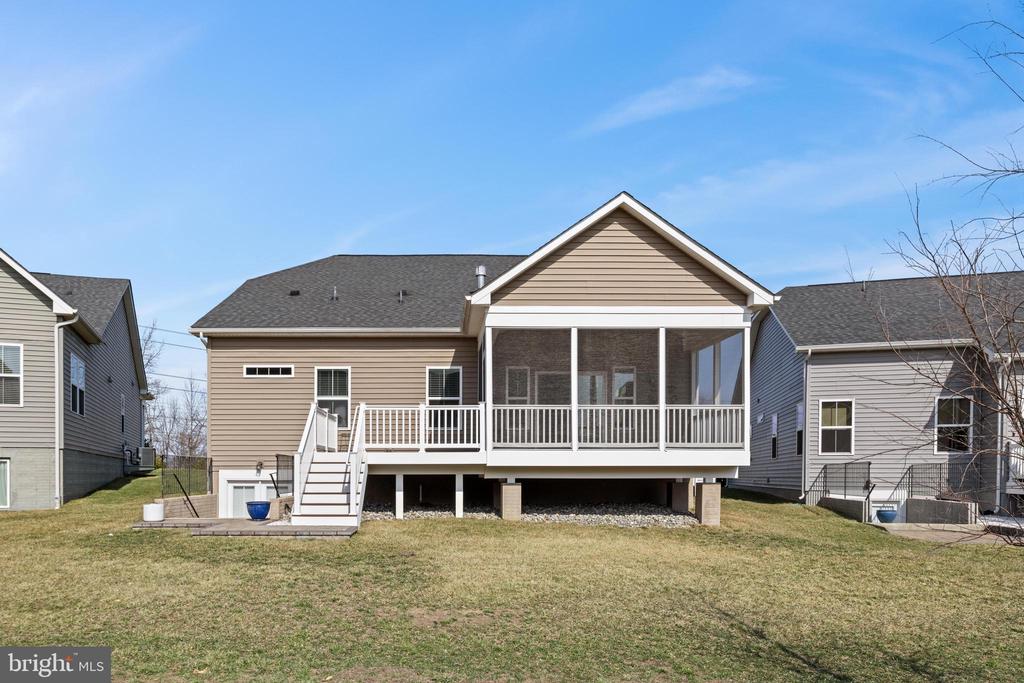
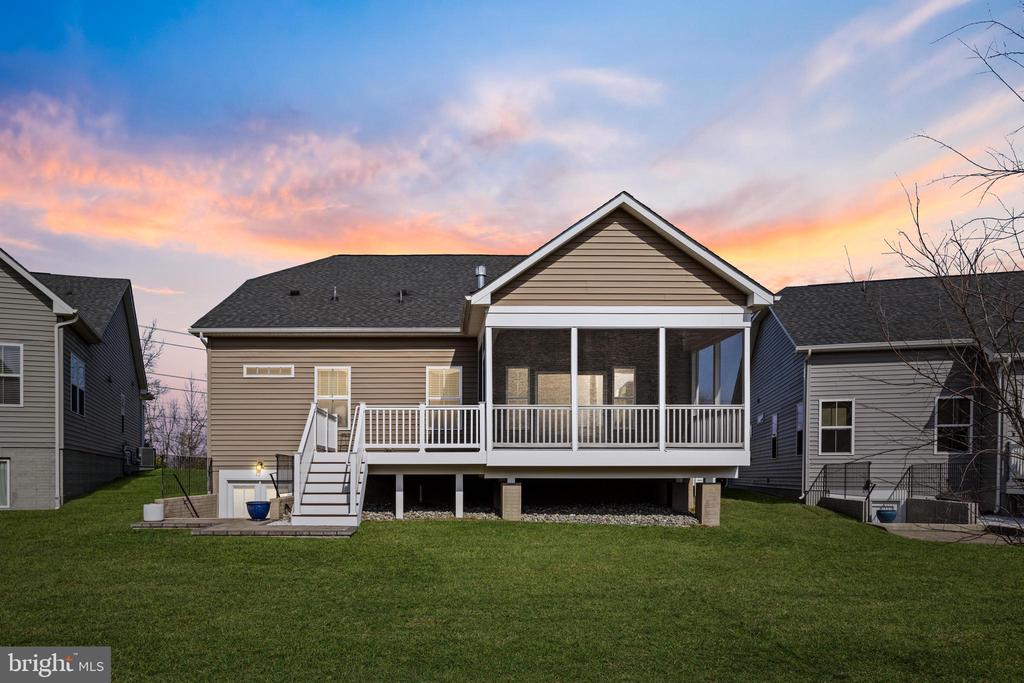
From the living room, sliding glass doors open to a screened-in composite deck--low-maintenance and ideal for relaxing outdoors. The uncovered portion of the deck offers additional space to soak in the sun or entertain guests.

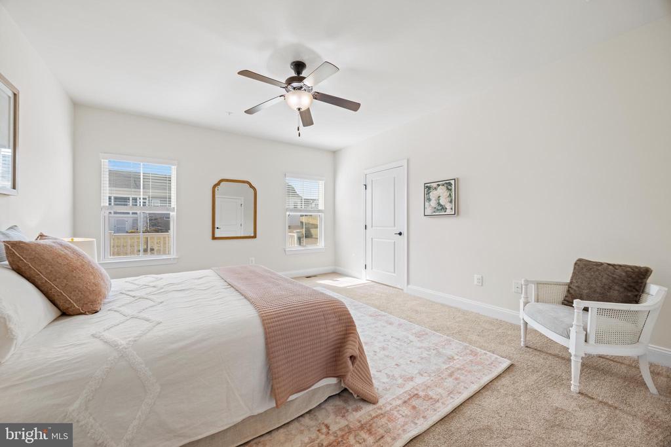
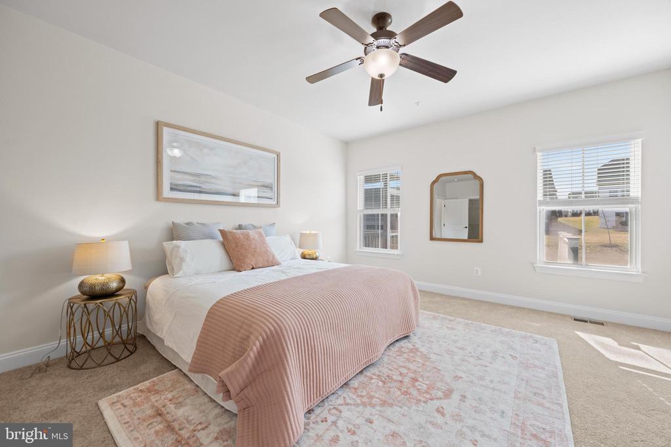
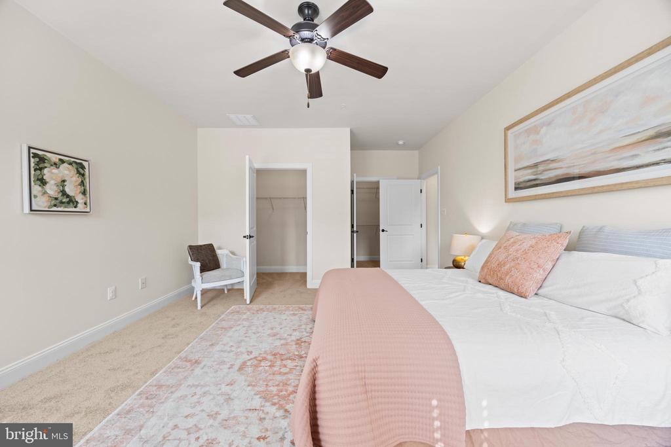
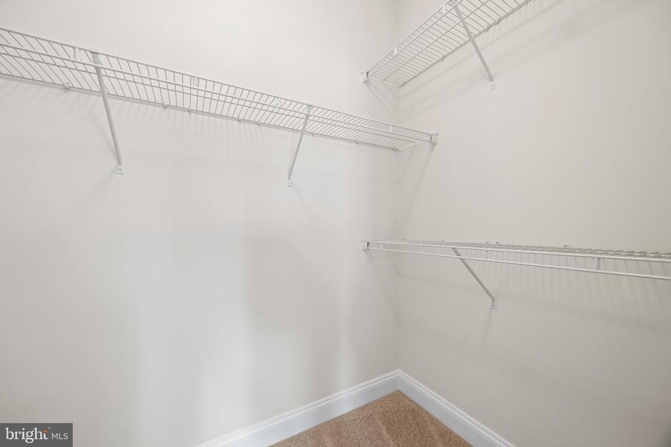
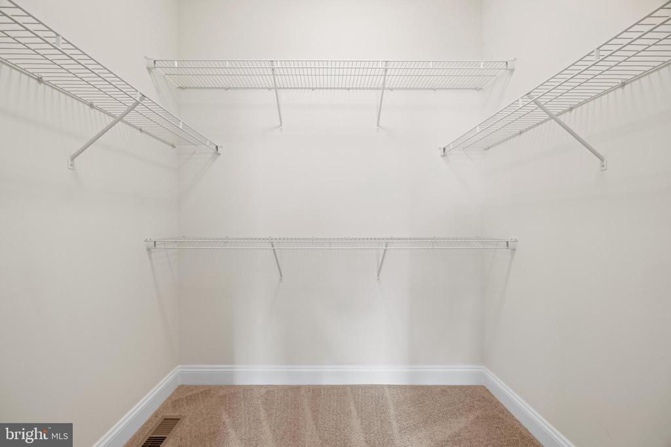
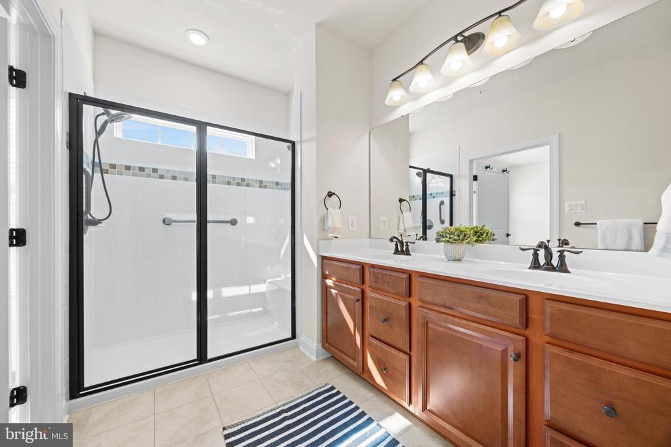
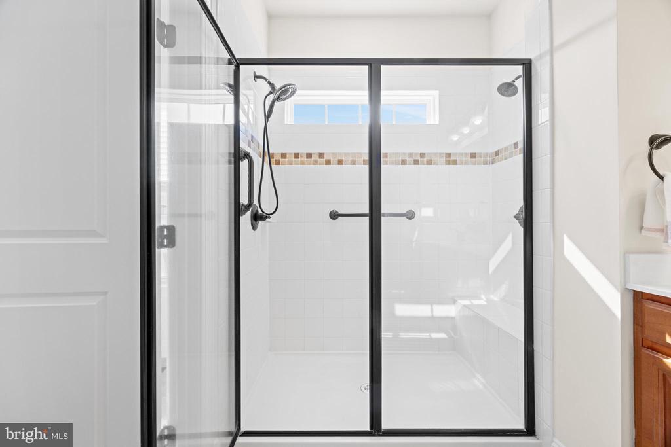
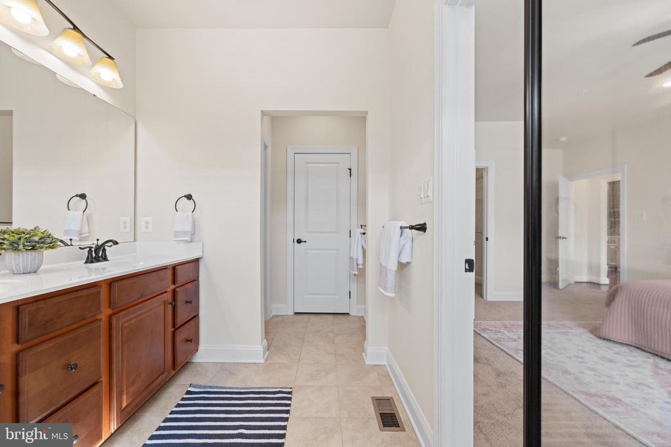
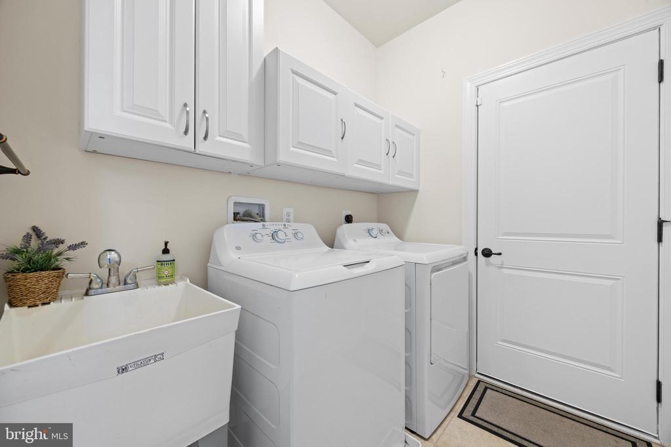
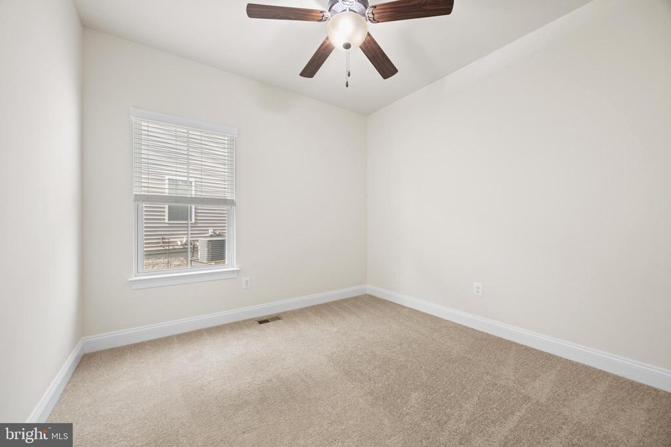
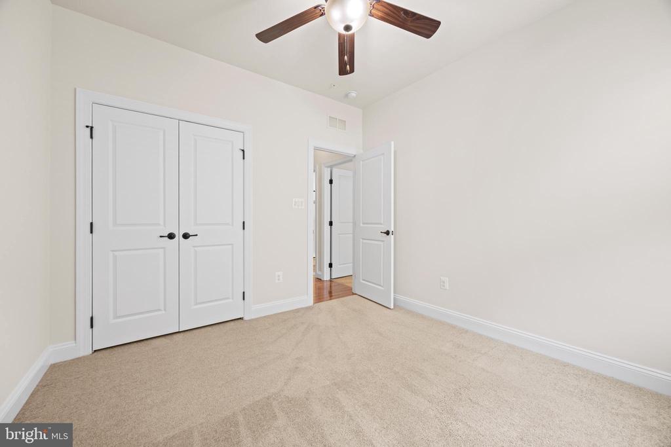
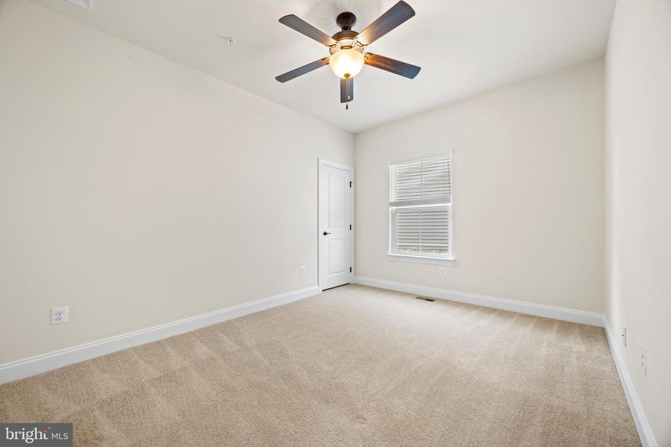
The primary suite is a true retreat, featuring two walk-in closets and an updated en-suite bathroom with a double vanity and a luxurious walk-in shower. Two additional bedrooms, an updated hallway bath, and a laundry room with garage access round out the main level for ultimate convenience.

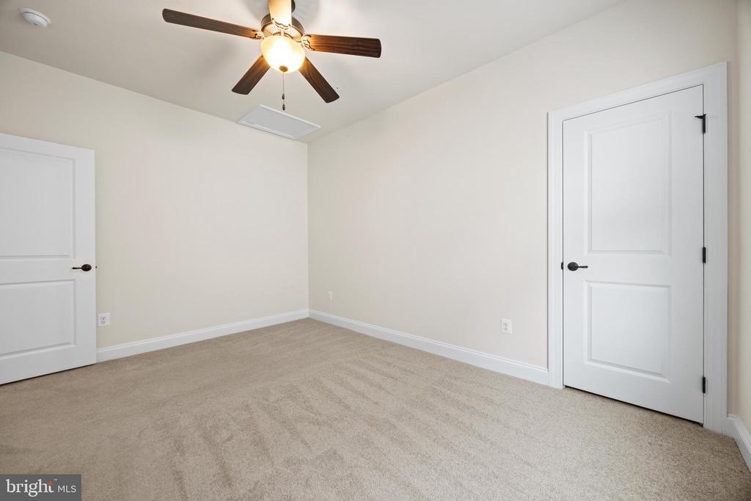
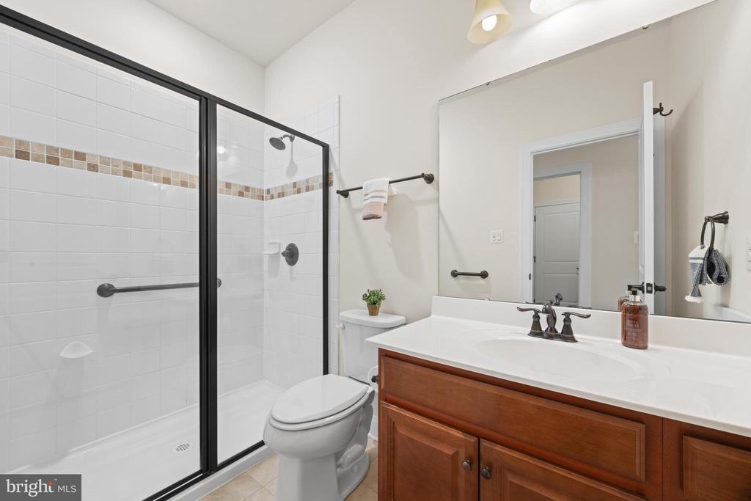
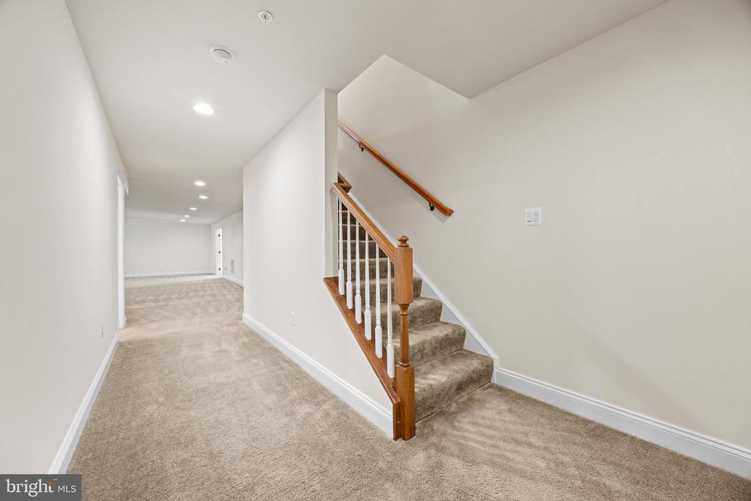
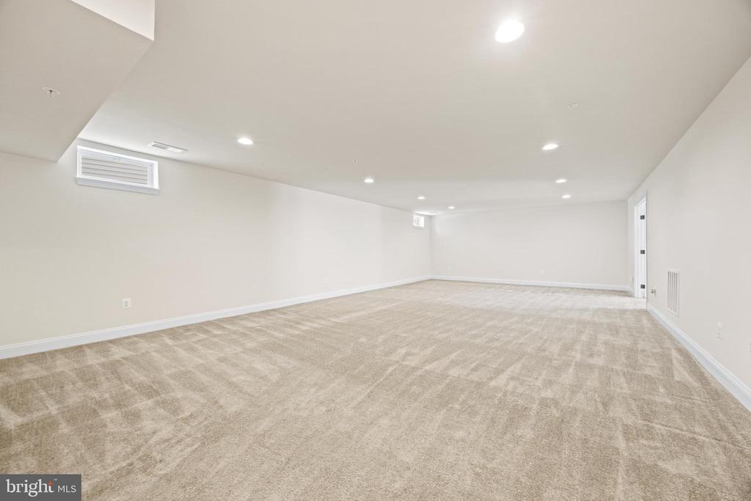
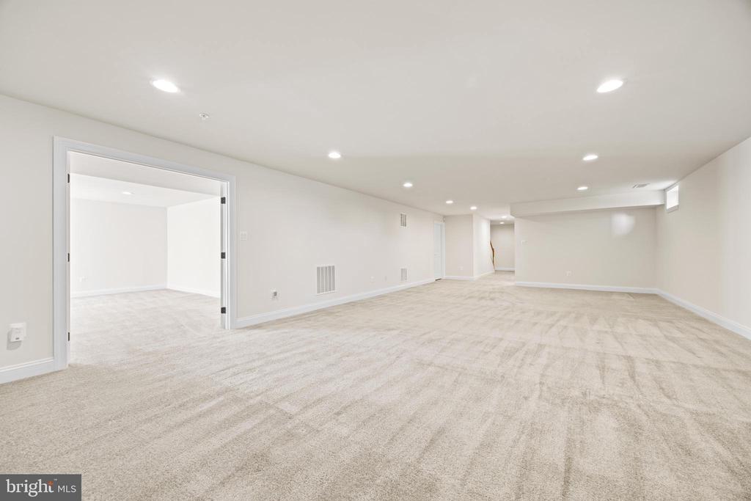
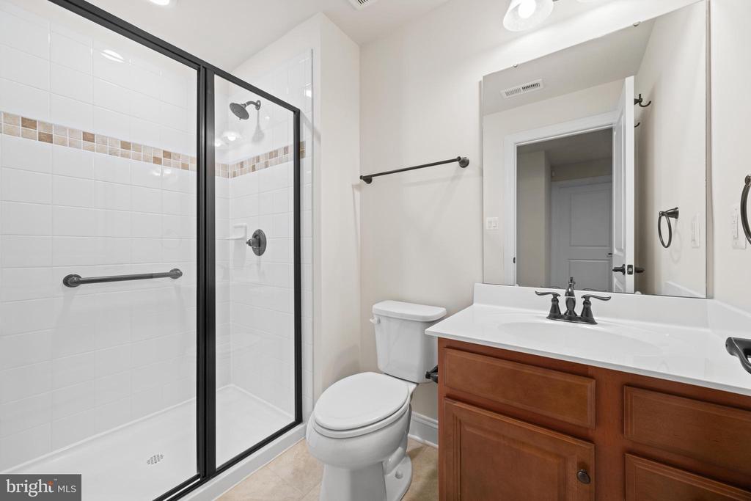
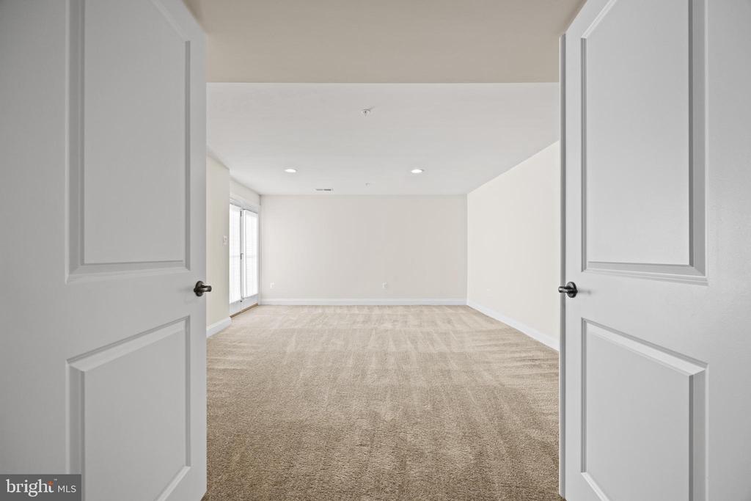
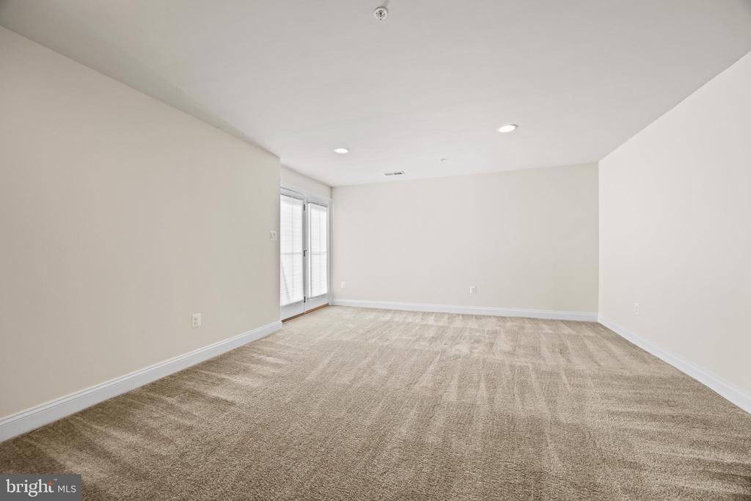
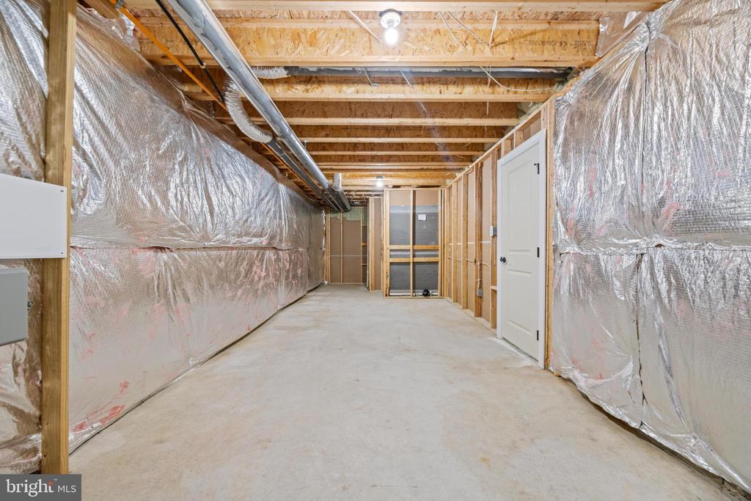
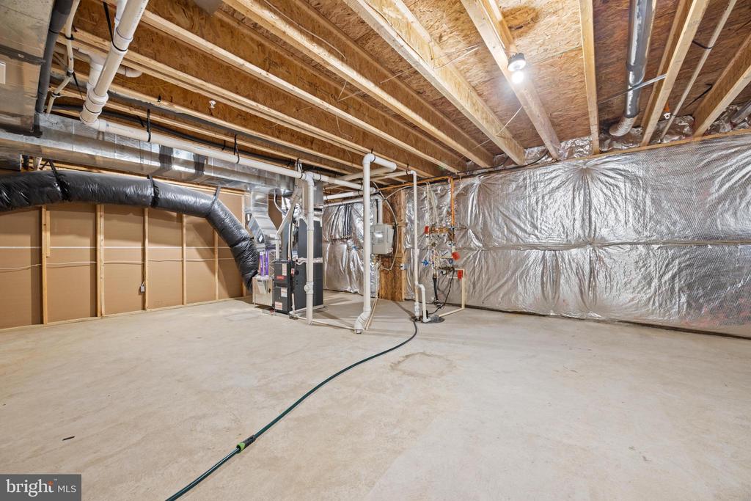
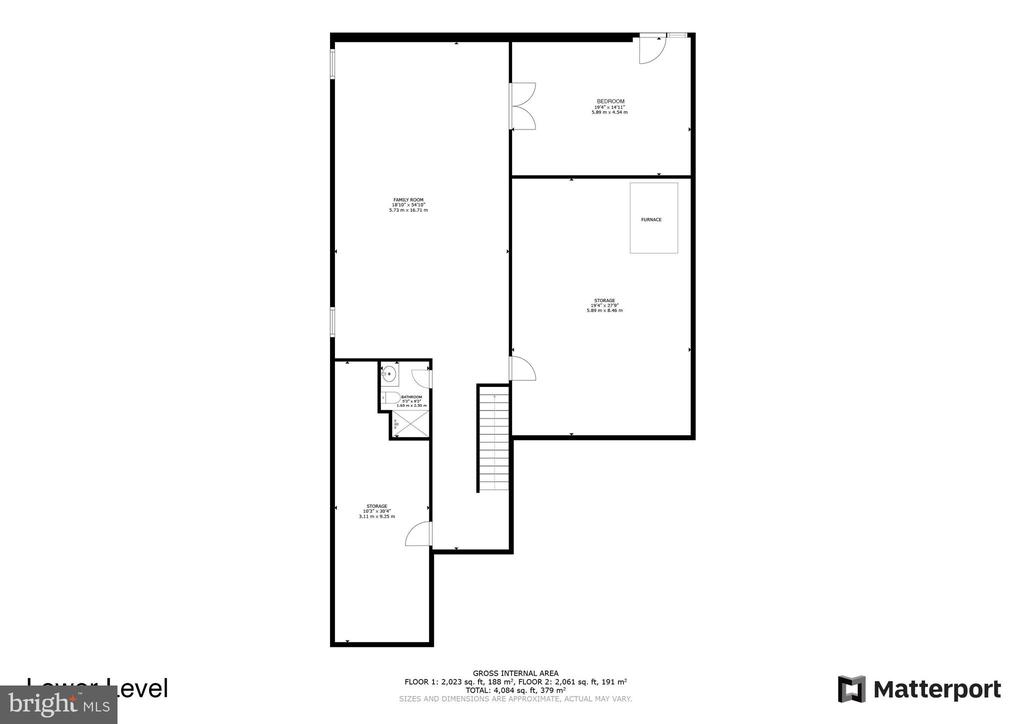
Downstairs, the expansive basement provides endless possibilities with a wide open space for entertaining, a full bathroom, a private bedroom with walk-out stairs, and an additional room ready to be converted into a sixth bedroom, home gym, or hobby space. A large storage/utility room ensures plenty of space to stay organized.

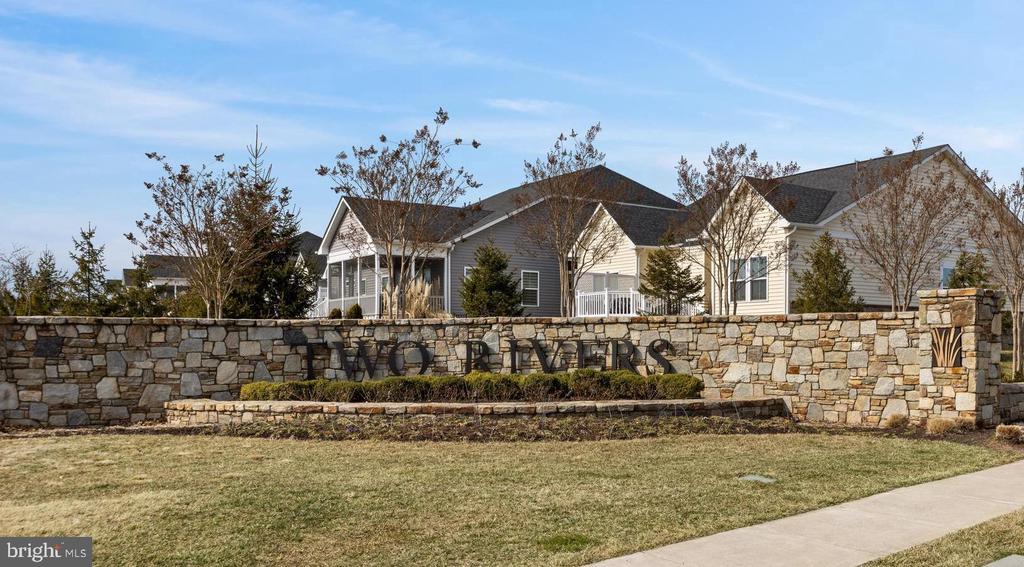
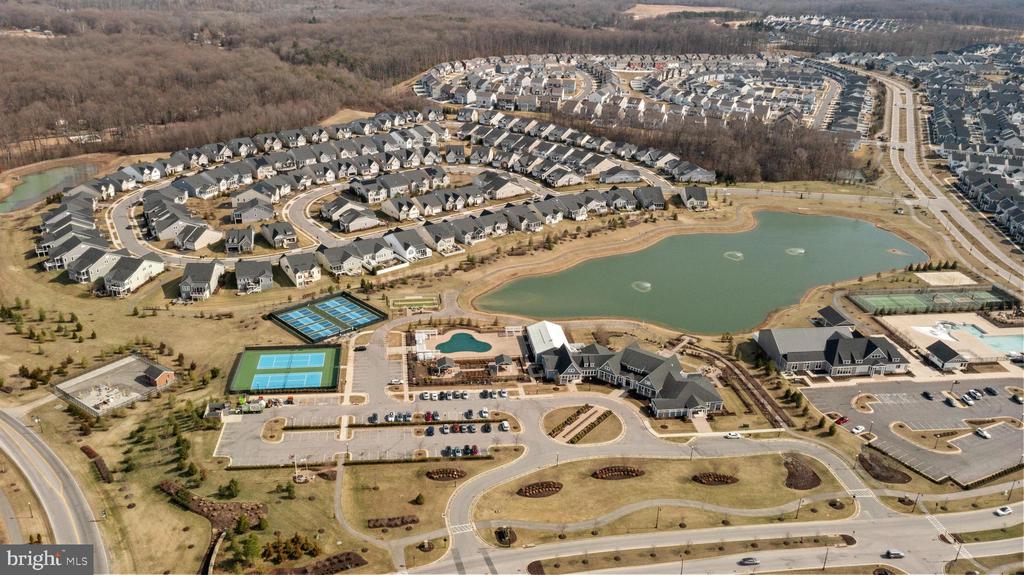
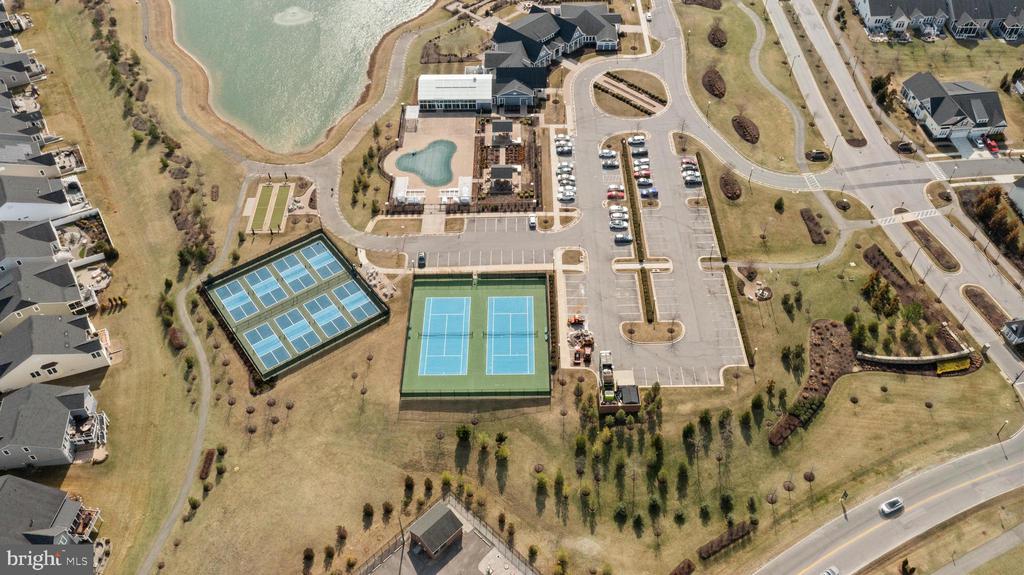
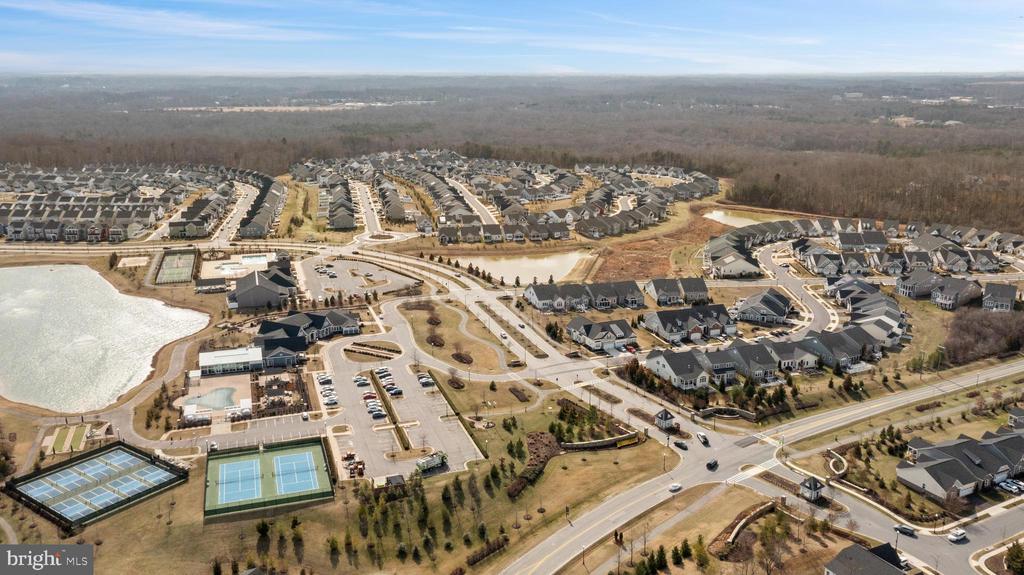
Beyond the home, The Sanctuary at Two Rivers offers an unparalleled lifestyle with resort-style amenities. Residents enjoy access to a private clubhouse, heated indoor and outdoor pools, a state-of-the-art fitness center, tennis and pickleball courts, scenic hiking and biking trails, a community garden, playgrounds, a private dog park, and more!

Meticulously maintained and move-in ready, this home is a rare opportunity to experience luxury, privacy, and community living in one of Odenton's most desirable neighborhoods. Schedule your private showing today!

4
beds

3
baths

3,180 Sq.Ft. LIVING AREA

6,742 Sq.Ft. lot

Colleen Smith

Colleen Smith

Features & Amenities

Interior

  • total bedrooms4
  • Total bathrooms3
  • full bathrooms3
  • Laundry room Main Floor, Has Laundry
  • Fireplace Gas/Propane, Stone
  • APPLIANCES Stainless Steel Appliances, Refrigerator, Oven - Double, Water Heater - Tankless, Washer, Dryer, Dishwasher, Cooktop, Built-In Microwave
  • other interior Features Kitchen - Island, Kitchen - Gourmet, Pantry, Wood Floors, Bathroom - Walk-In Shower

Area & Lot

  • Status Sold
  • Date Sold April 16, 2025
  • Living Area3,180 Sq.Ft.
  • Total Area3,180 Sq.Ft.
  • Lot Area6,742 Sq.Ft.
  • MLS® IDMDAA2102174
  • TypeResidential
  • YEAR BUILT2018
  • Architecture StylesRanch/Rambler
  • School DistrictANNE ARUNDEL COUNTY PUBLIC SCHOOLS

Exterior

  • STORIES2
  • Garage Space2.0
  • water SourcePublic
  • PoolYes - Community
  • parkingAttached Garage, Driveway
  • HEAT TYPEHeat Pump(s)
  • AIR CONDITIONINGCentral A/C
  • sewerPublic Sewer
  • SubstructureBlock
  • Disability FeaturesLevel Entry - Main
  • HOA AmenitiesBike Trail, Club House, Exercise Room, Fitness Center, Jog/Walk Path, Dog Park, Meeting Room, Pool - Indoor, Pool - Outdoor, Tennis Courts, Tot Lots/Playground
  • other exterior FeaturesBump-outs

Financial

  • Sales Price$775,000
  • Real Estate Tax $7,565/yr
  • HOA $205/mo
  • Zoning R2
View Virtual Tour

Work With Colleen

Colleen combines market expertise with a hands‑on, personalized approach to deliver exceptional results for her clients. She listens closely, communicates clearly, and guides you through each step with confidence and care. Her goal is simple: to make your real estate experience smooth, informed, and successful.

Follow Me on Instagram