
3108 BUNKER HILL ROAD
SEE ALL PHOTOS
3108 BUNKER HILL ROAD
Sold

3108 BUNKER HILL ROAD

3108 BUNKER HILL ROAD, MOUNT RAINIER, MD 20712

$469,000
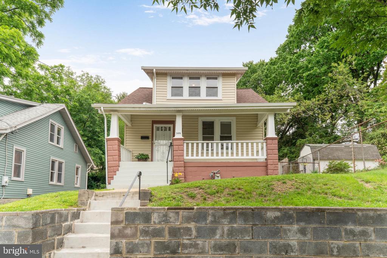
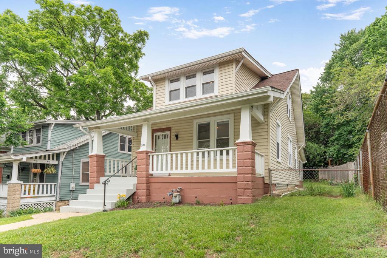
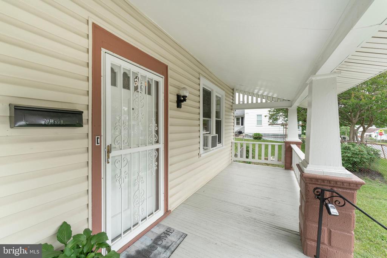
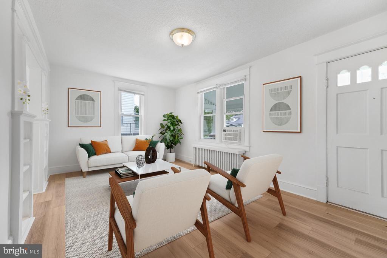
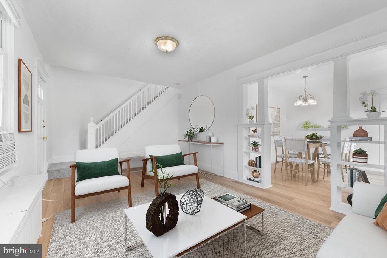
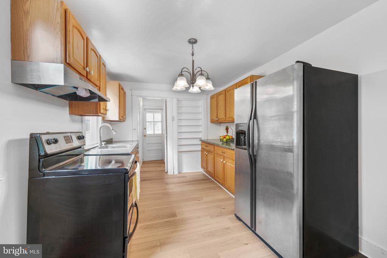
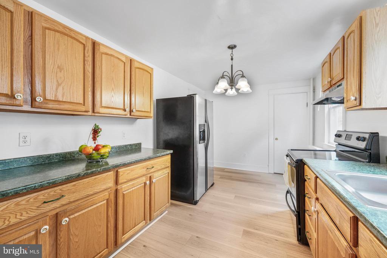
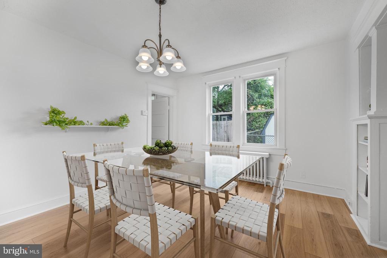
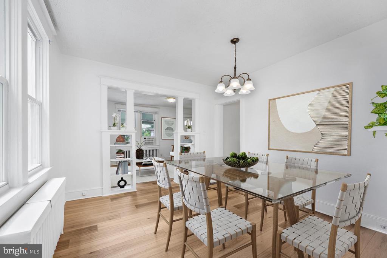
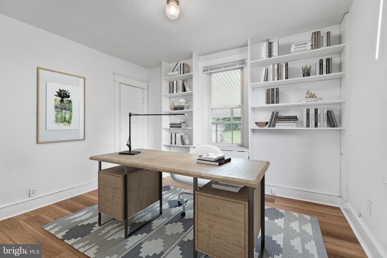
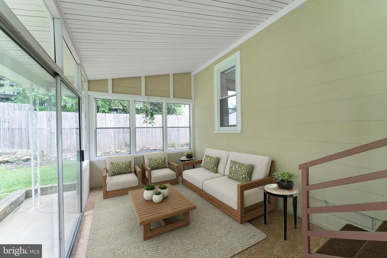
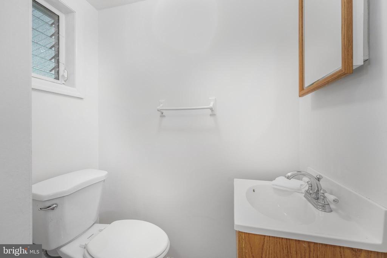
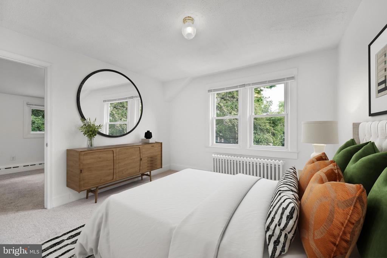
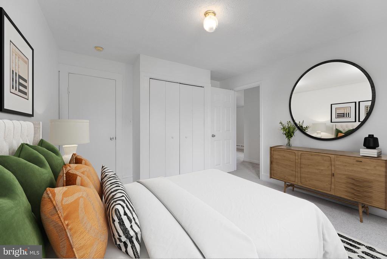
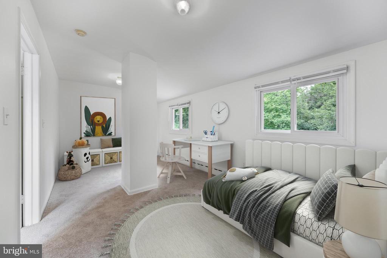
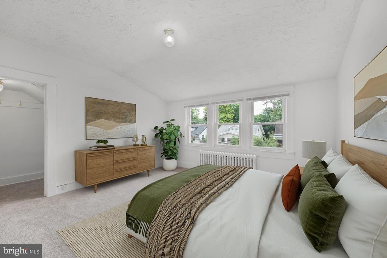
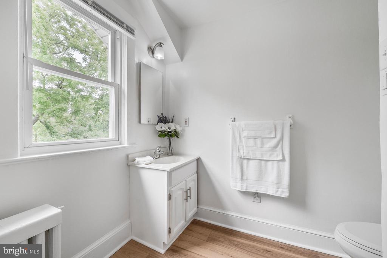
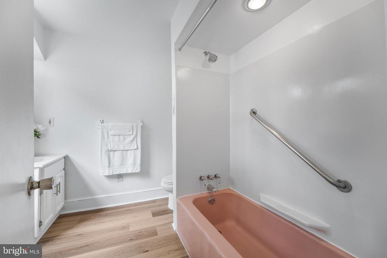
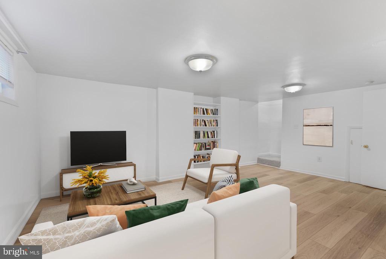
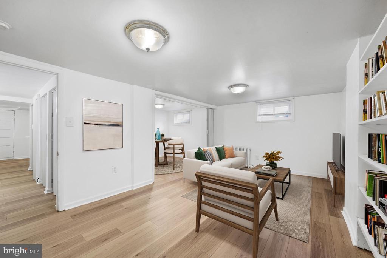
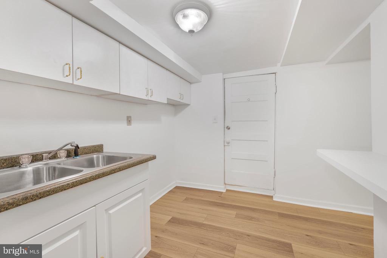
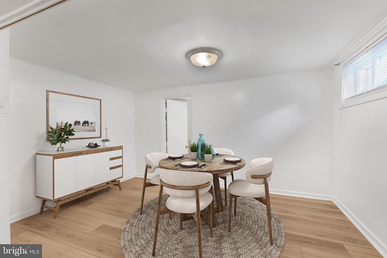
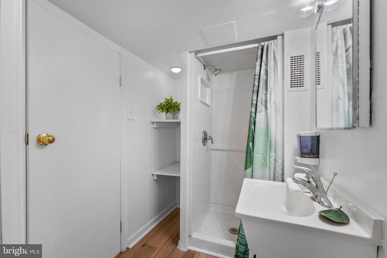
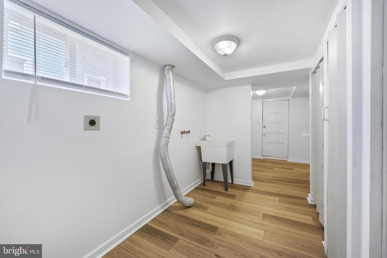
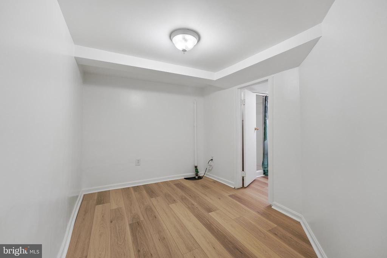
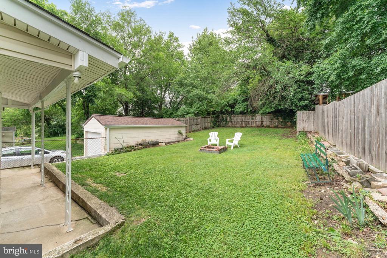
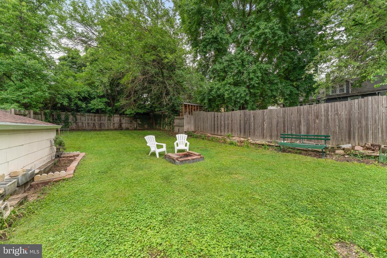
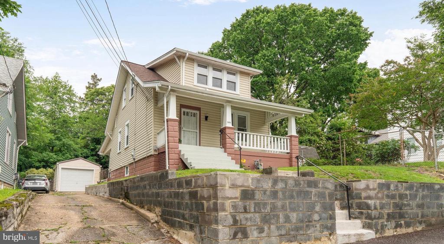
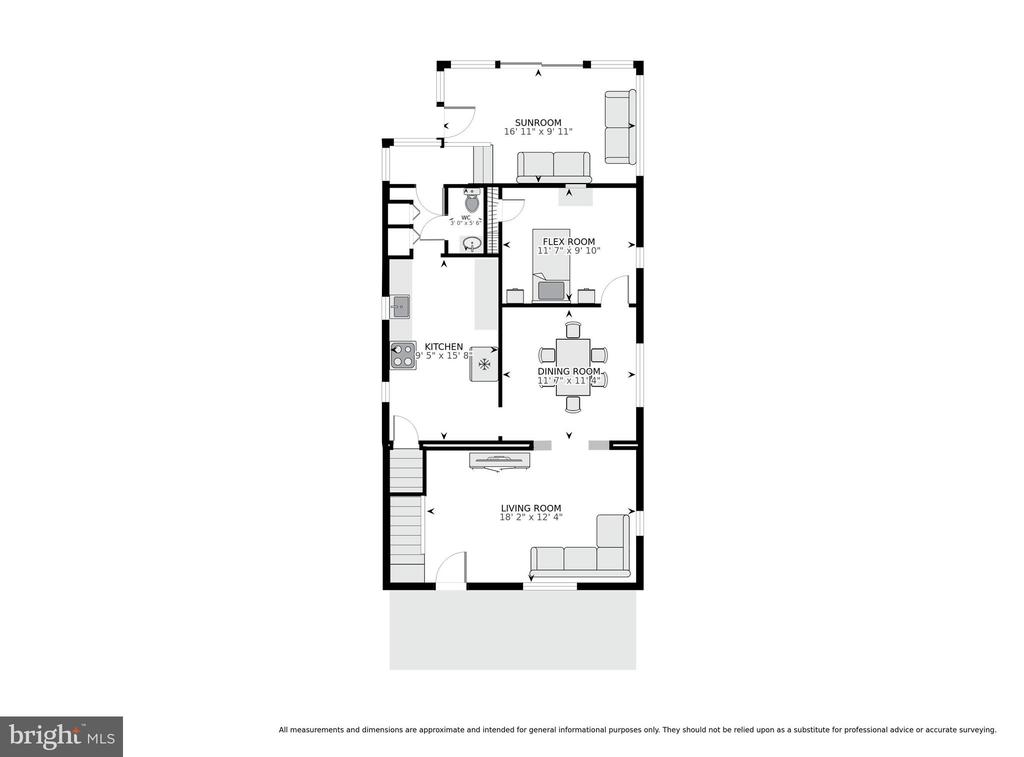
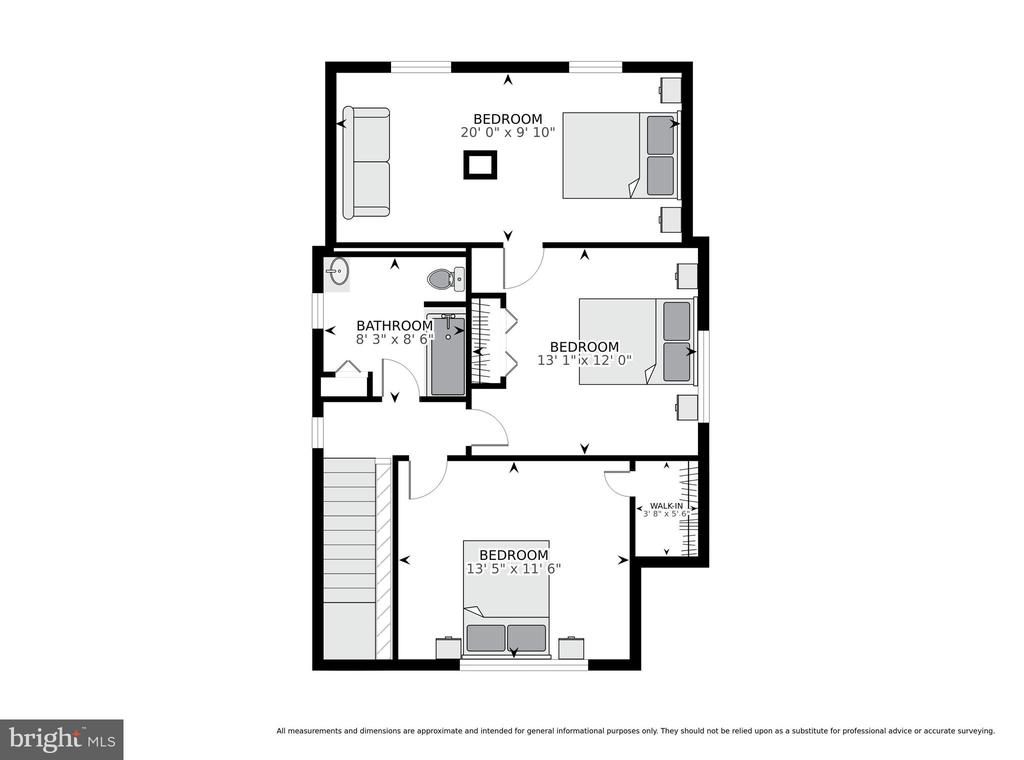
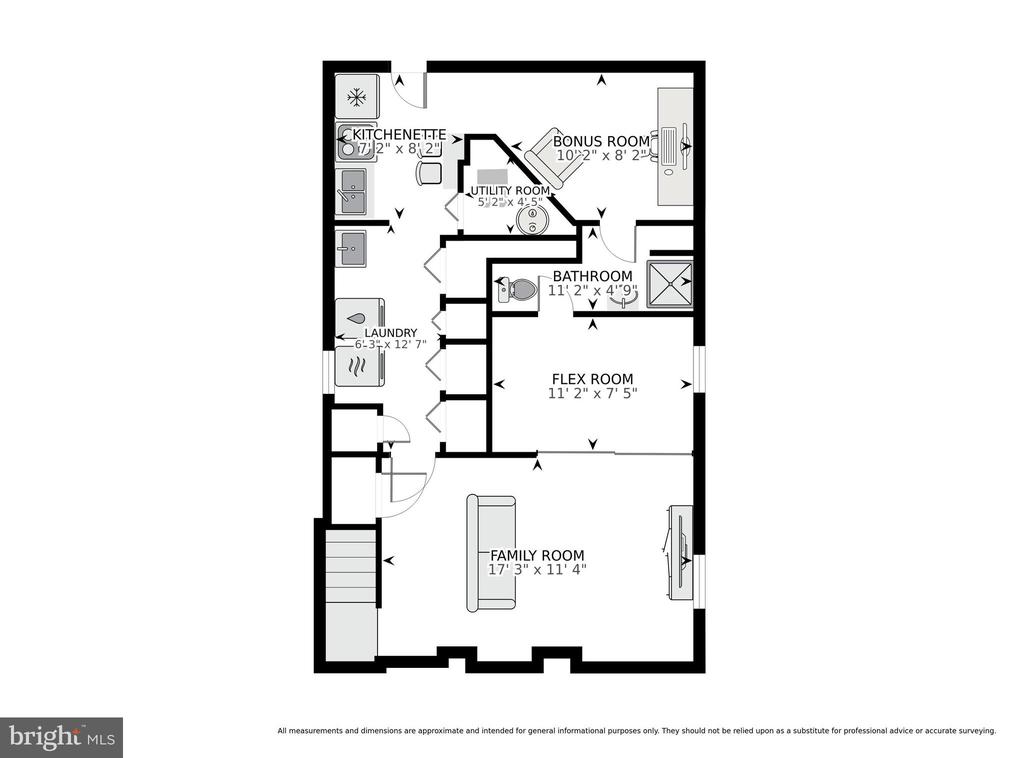
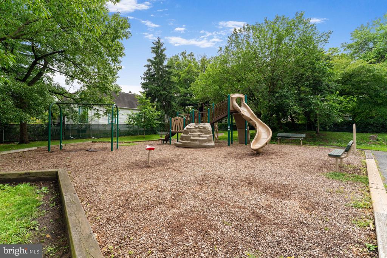
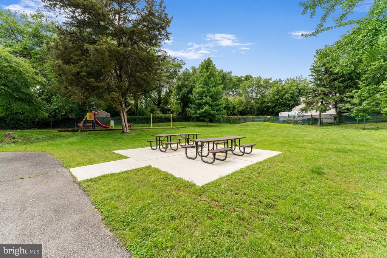
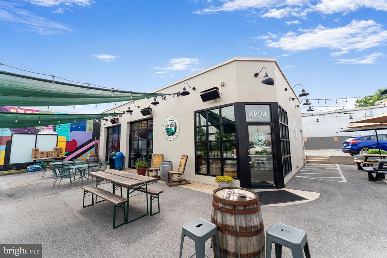
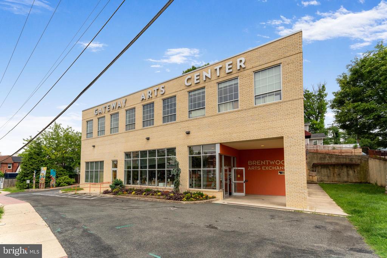
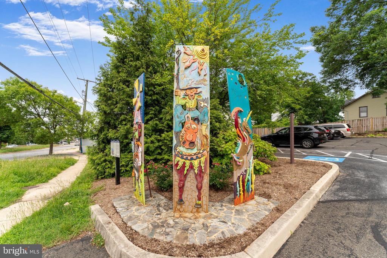
Welcome to this charming Craftsman-style 3-bedroom, 2.5-bath single-family home featuring a screened-in patio, inviting front porch, and detached garage, just blocks from the vibrant lifestyle of Washington, DC! Inside, you're greeted by fresh paint throughout and beautiful luxury vinyl plank flooring on the main level (2023), accented by classic molding that adds warmth and character. The main level features a spacious kitchen with stainless steel appliances, a sunlit living room and dining area accented by custom trim and built-ins, a convenient powder room, and a flexible bonus room with a closet--ideal for an in-home office or main-level bedroom for single-level living. Upstairs, you'll find new carpet (2023) throughout three generously sized bedrooms, all sharing a well-appointed hallway bath with a tub/shower combo. The lower level provides endless possibilities to tailor the space to your needs. A rec room with built-in shelving flows into a dining area and kitchenette complete with a sink, counter space, and room for appliances. This level also includes a laundry room with utility sink and washer/dryer hook-ups, a full bathroom with stand-up shower, and an additional room ideal for storage or a hobby space. Enjoy the outdoors year-round from the welcoming front porch or the enclosed and screened rear porch, which overlooks a spacious and flat fenced yard. The detached one-car garage features a new garage door (2023), and the shared driveway provides off-street parking for two vehicles. Recent updates include a new roof (2023) and newly installed gutters on both the home and garage (2023). Located with easy access to Route 1 just minutes from D.C., this home places you in the heart of Mount Rainier's historic charm, abundant outdoor recreation, thriving arts scene, and array of shopping and dining destinations.

3
beds

3
baths

1,122 Sq.Ft. LIVING AREA

6,005 Sq.Ft. lot

Colleen Smith

Colleen Smith

Features & Amenities

Interior

  • total bedrooms3
  • Total bathrooms3
  • full bathrooms2
  • half bathroom1
  • Flooring Carpet, Luxury Vinyl Plank
  • APPLIANCES Disposal, Oven/Range - Electric, Range Hood, Stainless Steel Appliances
  • other interior Features Built-Ins, Carpet, Crown Moldings, Dining Area, Entry Level Bedroom, Family Room Off Kitchen, Floor Plan - Traditional, Kitchen - Gourmet, Kitchenette, Walk-in Closet(s), Window Treatments

Area & Lot

  • Status Sold
  • Date Sold September 8, 2025
  • Living Area1,122 Sq.Ft.
  • Total Area1,122 Sq.Ft.
  • Lot Area6,005 Sq.Ft.
  • MLS® IDMDPG2154334
  • TypeResidential
  • YEAR BUILT1923
  • Architecture StylesCraftsman
  • Elementary SchoolMOUNT RAINIER
  • Middle SchoolHYATTSVILLE
  • High SchoolNORTHWESTERN
  • School DistrictPRINCE GEORGE'S COUNTY PUBLIC SCHOOLS

Exterior

  • STORIES3
  • Garage Space1.0
  • water SourcePublic
  • PoolNo Pool
  • roofArchitectural Shingle
  • parkingDetached Garage, Driveway
  • HEAT TYPERadiator
  • AIR CONDITIONINGWindow Unit(s)
  • sewerPublic Sewer
  • SubstructureSlab
  • Disability FeaturesNone

Financial

  • Sales Price$469,000
  • Real Estate Tax $8,311/yr
  • Zoning RSF65
View Virtual Tour

Work With Colleen

Colleen combines market expertise with a hands‑on, personalized approach to deliver exceptional results for her clients. She listens closely, communicates clearly, and guides you through each step with confidence and care. Her goal is simple: to make your real estate experience smooth, informed, and successful.

Follow Me on Instagram