311-A Poplar Ave
311-A Poplar Ave
311-A Poplar Ave
311-A Poplar Ave
311-A Poplar Ave
311-A Poplar Ave
311-A Poplar Ave
311-A Poplar Ave
311-A Poplar Ave
311-A Poplar Ave
311-A Poplar Ave
311-A Poplar Ave
311-A Poplar Ave
311-A Poplar Ave
311-A Poplar Ave
311-A Poplar Ave
311-A Poplar Ave
311-A Poplar Ave
311-A Poplar Ave
311-A Poplar Ave
311-A Poplar Ave
311-A Poplar Ave
311-A Poplar Ave
311-A Poplar Ave
311-A Poplar Ave
311-A Poplar Ave
311-A Poplar Ave
311-A Poplar Ave
311-A Poplar Ave
311-A Poplar Ave
311-A Poplar Ave
311-A Poplar Ave
311-A Poplar Ave
311-A Poplar Ave
311-A Poplar Ave
311-A Poplar Ave
311-A Poplar Ave
311-A Poplar Ave
311-A Poplar Ave
SEE ALL PHOTOS
311-A Poplar Ave
311-A Poplar Ave
311-A Poplar Ave
311-A Poplar Ave
311-A Poplar Ave
311-A Poplar Ave
311-A Poplar Ave
311-A Poplar Ave
311-A Poplar Ave
311-A Poplar Ave
311-A Poplar Ave
311-A Poplar Ave
311-A Poplar Ave
311-A Poplar Ave
311-A Poplar Ave
311-A Poplar Ave
311-A Poplar Ave
311-A Poplar Ave
311-A Poplar Ave
311-A Poplar Ave
311-A Poplar Ave
311-A Poplar Ave
311-A Poplar Ave
311-A Poplar Ave
311-A Poplar Ave
311-A Poplar Ave
311-A Poplar Ave
311-A Poplar Ave
311-A Poplar Ave
311-A Poplar Ave
311-A Poplar Ave
311-A Poplar Ave
311-A Poplar Ave
311-A Poplar Ave
311-A Poplar Ave
311-A Poplar Ave
311-A Poplar Ave
311-A Poplar Ave
311-A Poplar Ave
Sold

311-A Poplar Ave

311 POPLAR AVENUE, EDGEWATER, MD 21037

$690,000
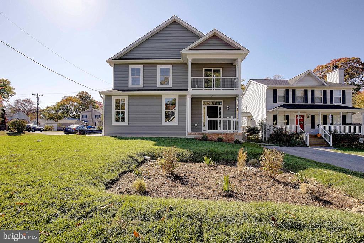
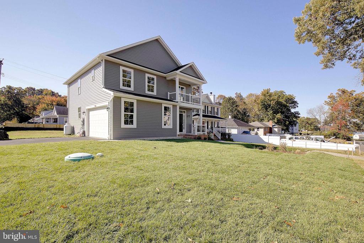
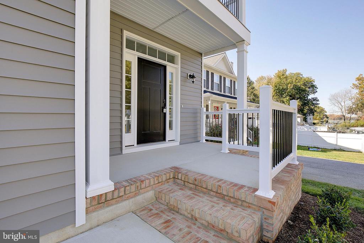
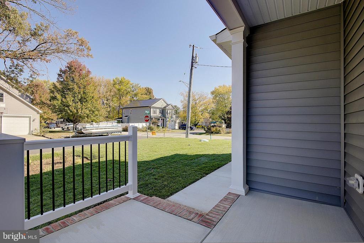
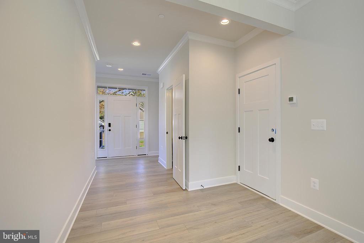
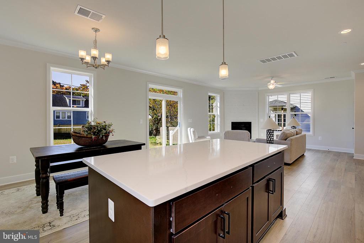
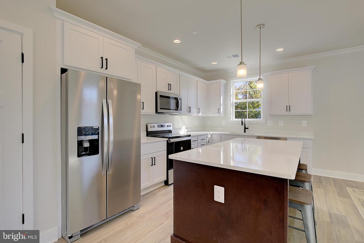
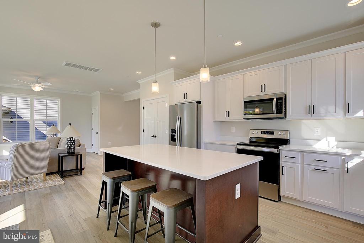
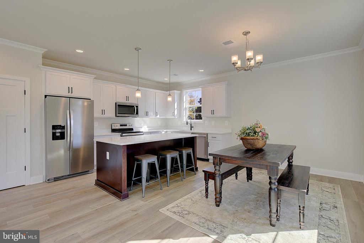
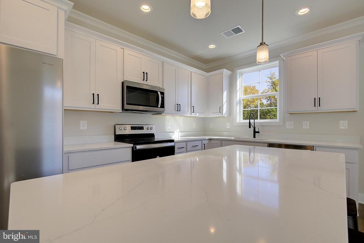
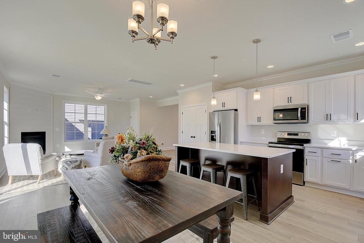
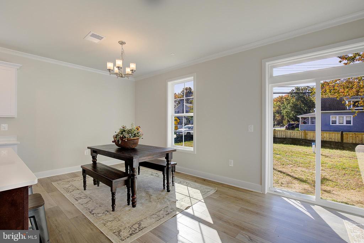
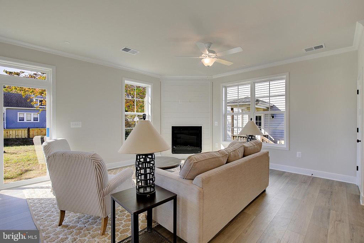
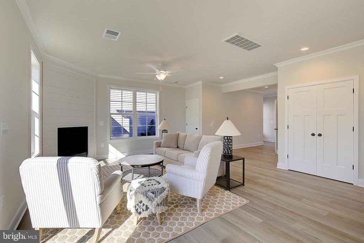
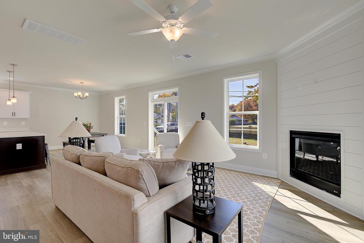
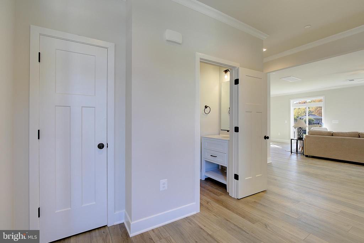
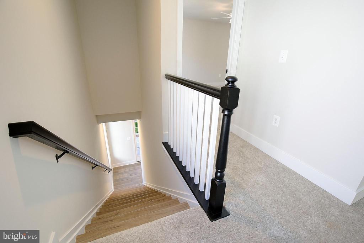
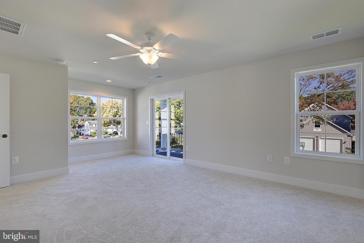
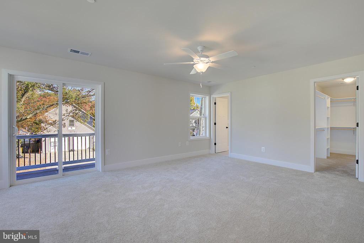
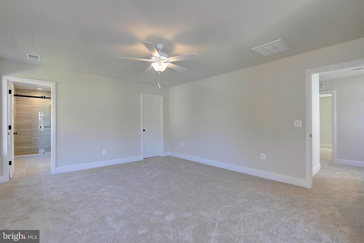
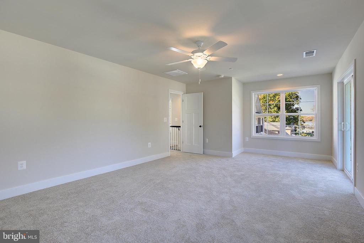
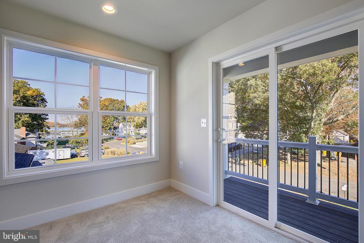
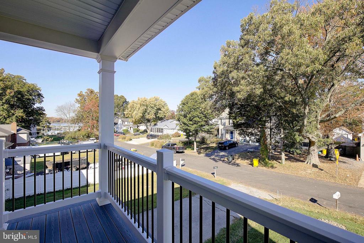
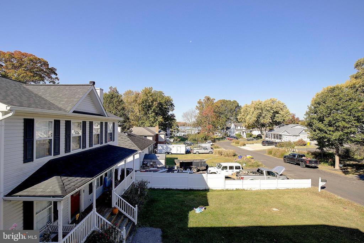
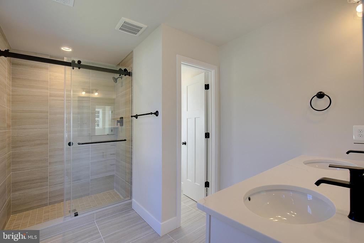
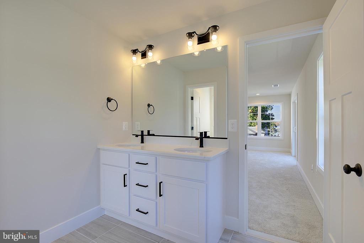
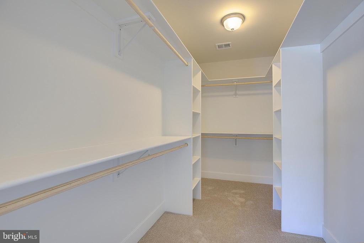
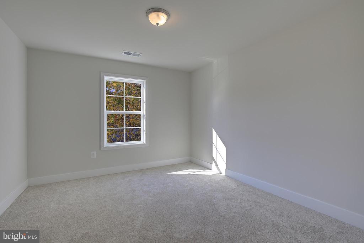
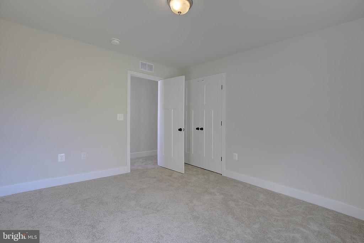
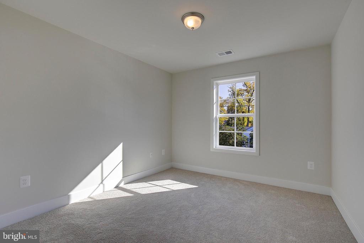
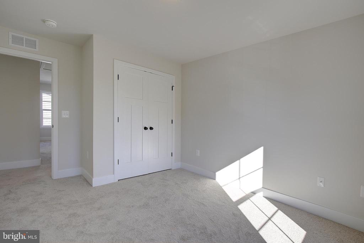
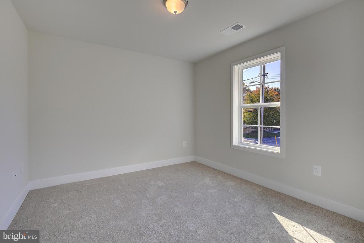
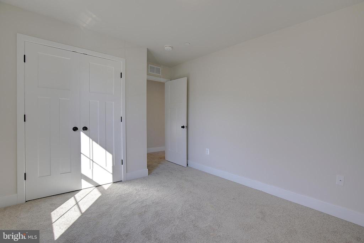
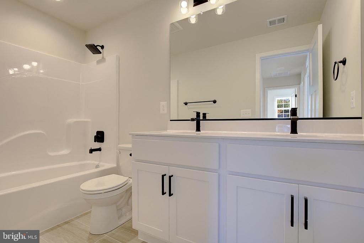
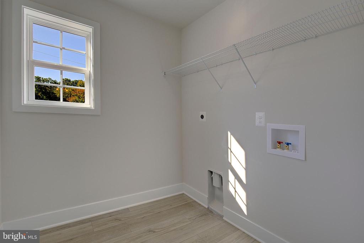
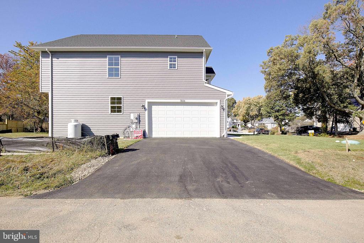
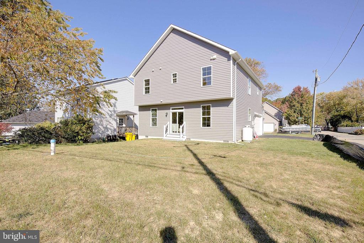
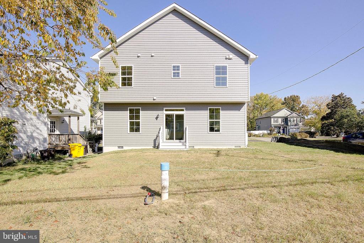
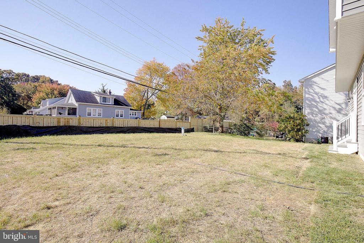
Don't miss this stunning, brand-new construction just steps from the Chesapeake Bay, located in the sought-after Beverley Beach community. Situated on a corner lot with scenic water views, this home offers modern elegance and coastal charm. As you step inside, you're greeted by beautiful wide-plank luxury vinyl flooring throughout the main level. The open-concept design seamlessly blends the family room, dining area, and kitchen--perfect for entertaining. Cozy up to the fireplace, framed by stylish shiplap, while enjoying the inviting flow of the space. The kitchen boasts sleek white cabinetry, a wood-accented island, quartz countertops, and a generously sized pantry. The adjoining dining area and family room create a perfect setting for gatherings, while a convenient half bath completes the main floor. Upstairs, the spacious primary bedroom features a private deck with breathtaking water views. The spa-like primary bathroom includes a large, frameless glass shower, double vanities, and a private water closet. An oversized walk-in closet with custom wood shelving keeps everything organized. Additionally, there are three well-sized bedrooms, a second full bath, and a laundry room with extra storage space. Located in the water-privileged Beverley Beach neighborhood, this home offers access to fantastic amenities and is ideally positioned for commuters, with easy access to Route 50 and Route 97. Close to shopping, dining, and part of the highly rated South River school district, this is coastal living at its finest!

4
beds

3
baths

2,500 Sq.Ft. LIVING AREA

6,250 Sq.Ft. lot

Colleen Smith

Colleen Smith

Features & Amenities

Interior

  • total bedrooms4
  • Total bathrooms3
  • full bathrooms2
  • half bathroom1
  • Laundry room Has Laundry, Upper Floor, Hookup
  • Fireplace Gas/Propane
  • APPLIANCES Built-In Microwave, Dishwasher, Exhaust Fan, Oven/Range - Electric, Refrigerator, Stainless Steel Appliances, Water Heater, Water Heater - Tankless
  • other interior Features Bathroom - Stall Shower, Bathroom - Tub Shower, Bathroom - Walk-In Shower, Breakfast Area, Carpet, Ceiling Fan(s), Combination Dining/Living, Combination Kitchen/Dining, Combination Kitchen/Living, Dining Area, Family Room Off Kitchen, Floor Plan - Open, Kitchen - Gourmet, Pantry, Primary Bath(s), Recessed Lighting, Upgraded Countertops, Walk-in Closet(s), Water Treat System

Area & Lot

  • Status Sold
  • Date Sold February 13, 2025
  • Living Area2,500 Sq.Ft.
  • Total Area2,500 Sq.Ft.
  • Lot Area6,250 Sq.Ft.
  • MLS® IDMDAA2097226
  • TypeResidential
  • YEAR BUILT2024
  • NeighborhoodMayo
  • Architecture StylesCoastal
  • Elementary SchoolMAYO
  • Middle SchoolCENTRAL
  • High SchoolSOUTH RIVER
  • School DistrictANNE ARUNDEL COUNTY PUBLIC SCHOOLS

Exterior

  • STORIES2
  • Garage Space2.0
  • water SourceWell
  • PoolNo Pool
  • parkingAttached Garage, Driveway
  • HEAT TYPEHeat Pump(s)
  • AIR CONDITIONINGCeiling Fan(s), Central A/C
  • sewerPublic Septic
  • SubstructureCrawl Space
  • Disability FeaturesNone

Financial

  • Sales Price$690,000
  • Real Estate Tax $2,023/yr
  • Zoning R5

Mayo

Explore

Work With Colleen

Colleen combines market expertise with a hands‑on, personalized approach to deliver exceptional results for her clients. She listens closely, communicates clearly, and guides you through each step with confidence and care. Her goal is simple: to make your real estate experience smooth, informed, and successful.

Follow Me on Instagram