3228 ESCAPADE CIRCLE
SEE ALL PHOTOS
3228 ESCAPADE CIRCLE
For Sale

3228 ESCAPADE CIRCLE

3228 ESCAPADE CIRCLE, RIVA, MD 21140

$539,900
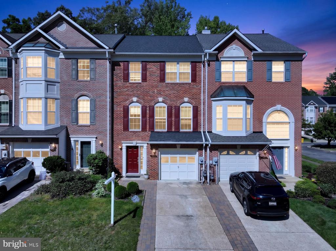
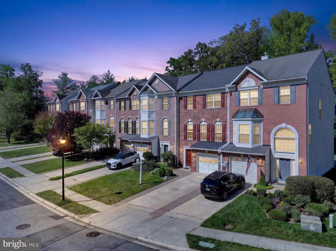
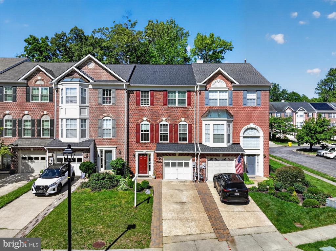
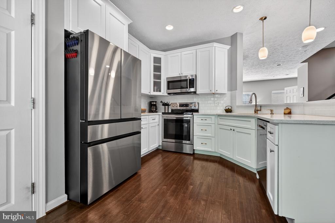
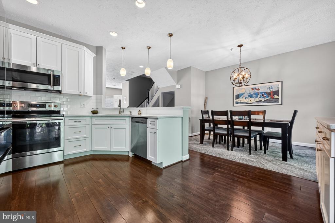
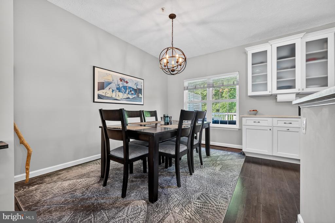
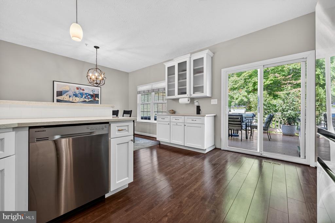
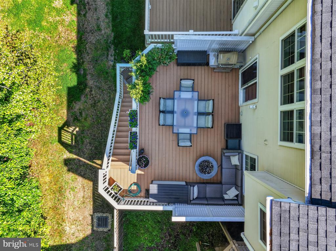
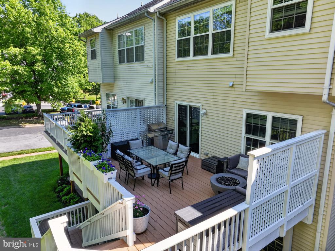
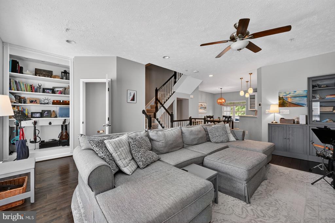
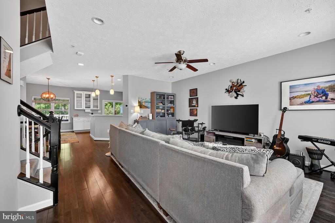
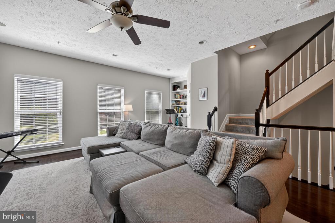
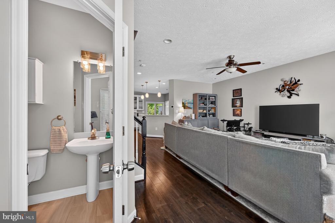
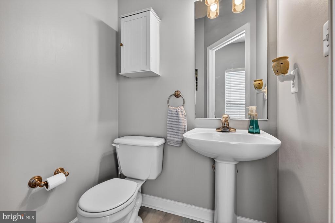
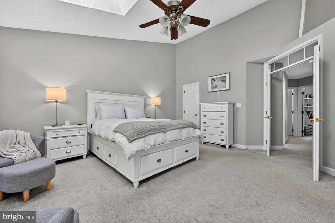
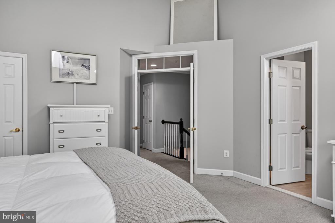
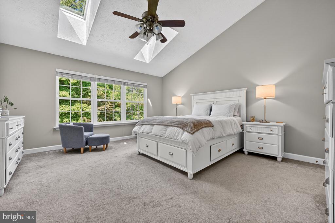
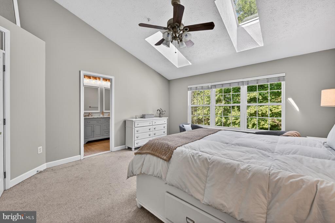
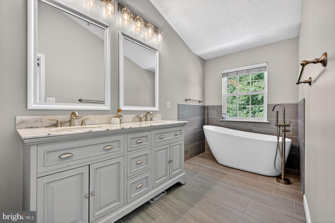
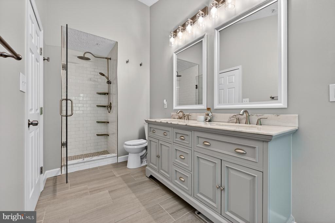
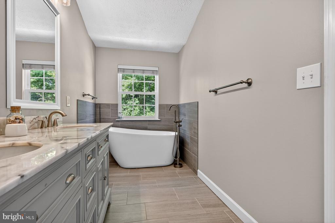
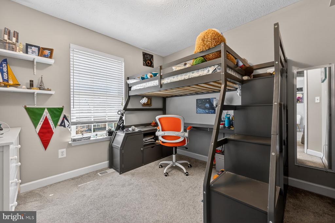
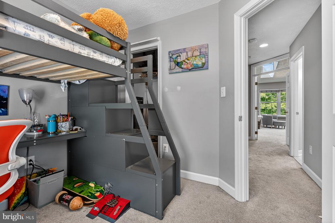
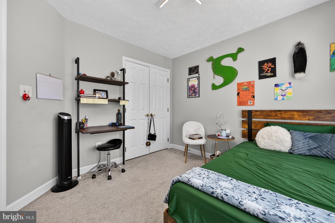
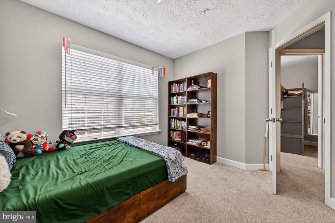
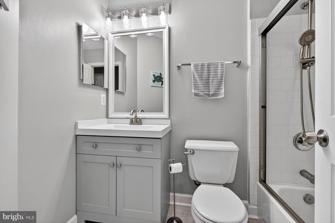
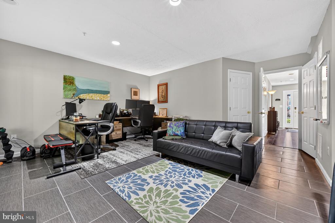
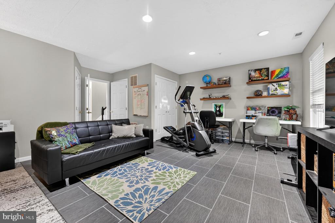
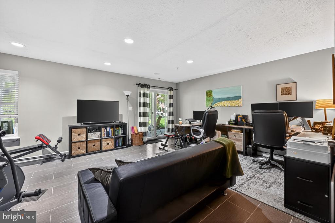
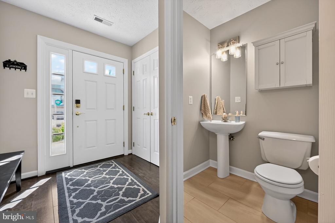
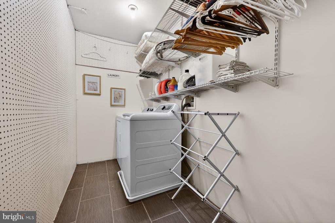
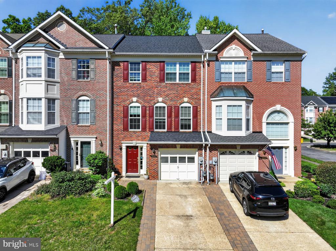
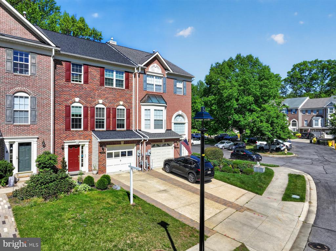
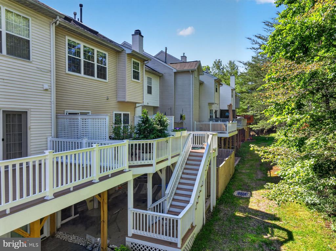
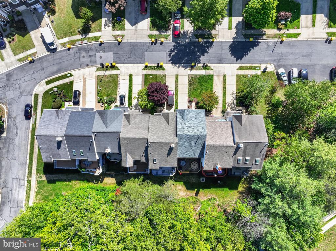
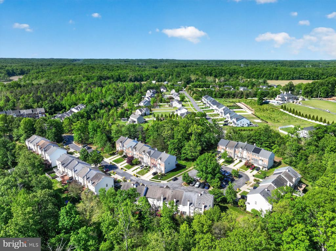
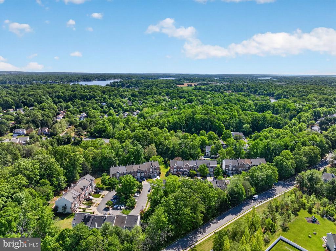
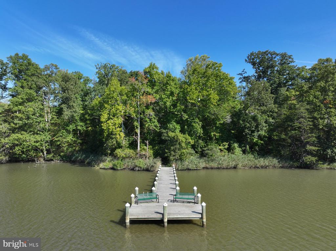
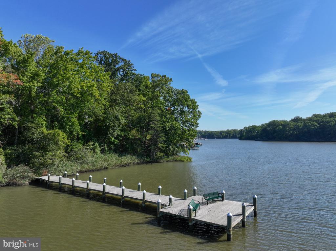
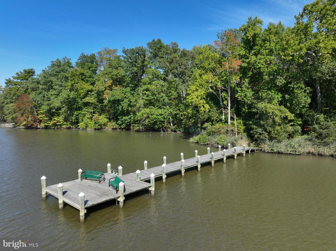
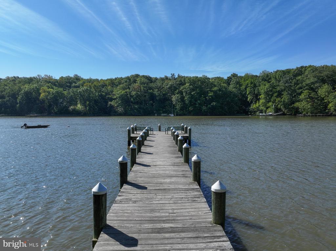
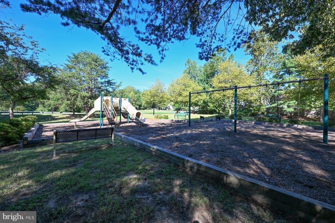
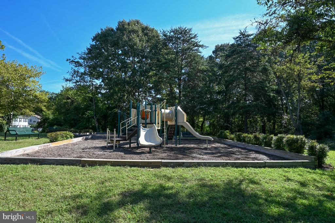
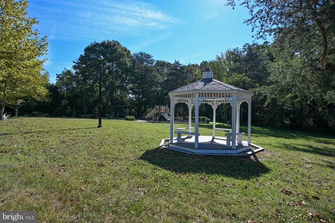
Don't miss this beautifully updated, turnkey townhome in the highly sought-after Waterford community in Riva. Filled with natural light, the main level features wide plank flooring and a seamless, open-concept layout designed for both everyday living and effortless entertaining. The bright, inviting kitchen boasts white cabinetry, granite countertops, and stainless steel appliances, flowing perfectly onto a private deck overlooking serene, wooded views. The spacious family room and separate dining area create an ideal setting for gatherings, while a convenient main-level half bath adds everyday functionality. Upstairs, the primary suite is a true retreat, featuring vaulted ceilings, a large walk-in closet, and a spa-inspired bath complete with a freestanding soaking tub, double vanity, and walk-in shower. Two additional generously sized bedrooms and a well-appointed full bath complete the upper level. The finished lower level offers a versatile recreation room with direct access to a second outdoor patio, an additional half bath, a laundry area, and a welcoming entry foyer. Enjoy all that Waterford has to offer, including water access, community pier on Beards Creek for fishing, crabbing and launching kayaks or paddle boards, kayak, canoe and paddleboard storage racks, and walking/jogging paths, a large open community field, tot lot/playground, basketball court and picnic/common areas. Ideally located just minutes from Routes 50 and 97 and all the dining, shopping, and charm of Annapolis, this move-in-ready home truly has it all.

9/26/2026 11:00AM - 1:00PM EDT

3
beds

4
baths

2,182 Sq.Ft. LIVING AREA

1,760 Sq.Ft. lot

Colleen Smith

Colleen Smith

Features & Amenities

Interior

  • total bedrooms3
  • Total bathrooms4
  • full bathrooms2
  • half bathrooms2
  • Laundry room Dryer In Unit, Has Laundry, Lower Floor, Washer In Unit
  • APPLIANCES Built-In Microwave, Dishwasher, Disposal, Dryer, Exhaust Fan, Refrigerator, Stainless Steel Appliances, Washer, Water Heater, Oven/Range - Electric
  • other interior Features Bathroom - Stall Shower, Bathroom - Tub Shower, Bathroom - Walk-In Shower, Breakfast Area, Ceiling Fan(s), Combination Kitchen/Dining, Dining Area, Family Room Off Kitchen, Floor Plan - Open, Kitchen - Gourmet, Kitchen - Table Space, Recessed Lighting, Upgraded Countertops, Walk-in Closet(s)

Area & Lot

  • Status For Sale
  • OPEN HOUSE

    9/26/2026 11:00AM - 1:00PM EDT

  • Living Area2,182 Sq.Ft.
  • Total Area2,182 Sq.Ft.
  • Lot Area1,760 Sq.Ft.
  • MLS® IDMDAA2156360
  • TypeTownhouse
  • YEAR BUILT1996
  • NeighborhoodRiva
  • Architecture StylesColonial
  • School DistrictANNE ARUNDEL COUNTY PUBLIC SCHOOLS

Exterior

  • STORIES3
  • Garage Space1.0
  • water SourcePublic
  • PoolNo Pool
  • parkingAttached Garage
  • HEAT TYPEForced Air
  • AIR CONDITIONINGCeiling Fan(s), Central A/C
  • sewerPublic Sewer
  • SubstructureSlab
  • Disability FeaturesNone
  • HOA AmenitiesPicnic Area, Tot Lots/Playground

Financial

  • Sales Price$539,900
  • Real Estate Tax $5,229/yr
  • HOA $81/mo
  • Zoning R1
image

Schedule a Showing

I would love to show you my beautiful property. Please select your preferred date and time below. I will be in touch shortly to confirm your appointment.

Schedule a Showing

I would love to show you my beautiful property. Please select your preferred date and time below. I will be in touch shortly to confirm your appointment.

Thank you for your interest in 3228 ESCAPADE CIRCLE, RIVA, MD 21140. We are reviewing your request and will be in touch shortly!

Mortgage Calculator

Estimate your monthly mortgage payment, including the principal and interest, property taxes, and HOA. Adjust the values to generate a more accurate rate.

All estimates are provided for informational purposes only. Actual amounts may vary.
$0,000 Your Payment 20 15 65
$0,000 Your Payment

Riva

A charming waterfront community offering water-access neighborhoods.

Explore

Work With Colleen

Colleen combines market expertise with a hands‑on, personalized approach to deliver exceptional results for her clients. She listens closely, communicates clearly, and guides you through each step with confidence and care. Her goal is simple: to make your real estate experience smooth, informed, and successful.

Follow Me on Instagram