
3303 KENNEY COURT
3303 KENNEY COURT
3303 KENNEY COURT
3303 KENNEY COURT
3303 KENNEY COURT
3303 KENNEY COURT
3303 KENNEY COURT
3303 KENNEY COURT
3303 KENNEY COURT
3303 KENNEY COURT
3303 KENNEY COURT
3303 KENNEY COURT
3303 KENNEY COURT
3303 KENNEY COURT
3303 KENNEY COURT
3303 KENNEY COURT
3303 KENNEY COURT
3303 KENNEY COURT
3303 KENNEY COURT
3303 KENNEY COURT
3303 KENNEY COURT
3303 KENNEY COURT
3303 KENNEY COURT
3303 KENNEY COURT
3303 KENNEY COURT
3303 KENNEY COURT
3303 KENNEY COURT
3303 KENNEY COURT
3303 KENNEY COURT
3303 KENNEY COURT
3303 KENNEY COURT
3303 KENNEY COURT
3303 KENNEY COURT
3303 KENNEY COURT
3303 KENNEY COURT
3303 KENNEY COURT
3303 KENNEY COURT
3303 KENNEY COURT
3303 KENNEY COURT
3303 KENNEY COURT
3303 KENNEY COURT
3303 KENNEY COURT
3303 KENNEY COURT
3303 KENNEY COURT
3303 KENNEY COURT
3303 KENNEY COURT
3303 KENNEY COURT
3303 KENNEY COURT
3303 KENNEY COURT
3303 KENNEY COURT
3303 KENNEY COURT
3303 KENNEY COURT
3303 KENNEY COURT
3303 KENNEY COURT
3303 KENNEY COURT
3303 KENNEY COURT
3303 KENNEY COURT
3303 KENNEY COURT
3303 KENNEY COURT
3303 KENNEY COURT
3303 KENNEY COURT
3303 KENNEY COURT
3303 KENNEY COURT
3303 KENNEY COURT
3303 KENNEY COURT
3303 KENNEY COURT
3303 KENNEY COURT
3303 KENNEY COURT
3303 KENNEY COURT
3303 KENNEY COURT
3303 KENNEY COURT
3303 KENNEY COURT
3303 KENNEY COURT
3303 KENNEY COURT
3303 KENNEY COURT
3303 KENNEY COURT
3303 KENNEY COURT
SEE ALL PHOTOS
3303 KENNEY COURT
3303 KENNEY COURT
3303 KENNEY COURT
3303 KENNEY COURT
3303 KENNEY COURT
3303 KENNEY COURT
3303 KENNEY COURT
3303 KENNEY COURT
3303 KENNEY COURT
3303 KENNEY COURT
3303 KENNEY COURT
3303 KENNEY COURT
3303 KENNEY COURT
3303 KENNEY COURT
3303 KENNEY COURT
3303 KENNEY COURT
3303 KENNEY COURT
3303 KENNEY COURT
3303 KENNEY COURT
3303 KENNEY COURT
3303 KENNEY COURT
3303 KENNEY COURT
3303 KENNEY COURT
3303 KENNEY COURT
3303 KENNEY COURT
3303 KENNEY COURT
3303 KENNEY COURT
3303 KENNEY COURT
3303 KENNEY COURT
3303 KENNEY COURT
3303 KENNEY COURT
3303 KENNEY COURT
3303 KENNEY COURT
3303 KENNEY COURT
3303 KENNEY COURT
3303 KENNEY COURT
3303 KENNEY COURT
3303 KENNEY COURT
3303 KENNEY COURT
3303 KENNEY COURT
3303 KENNEY COURT
3303 KENNEY COURT
3303 KENNEY COURT
3303 KENNEY COURT
3303 KENNEY COURT
3303 KENNEY COURT
3303 KENNEY COURT
3303 KENNEY COURT
3303 KENNEY COURT
3303 KENNEY COURT
3303 KENNEY COURT
3303 KENNEY COURT
3303 KENNEY COURT
3303 KENNEY COURT
3303 KENNEY COURT
3303 KENNEY COURT
3303 KENNEY COURT
3303 KENNEY COURT
3303 KENNEY COURT
3303 KENNEY COURT
3303 KENNEY COURT
3303 KENNEY COURT
3303 KENNEY COURT
3303 KENNEY COURT
3303 KENNEY COURT
3303 KENNEY COURT
3303 KENNEY COURT
3303 KENNEY COURT
3303 KENNEY COURT
3303 KENNEY COURT
3303 KENNEY COURT
3303 KENNEY COURT
3303 KENNEY COURT
3303 KENNEY COURT
3303 KENNEY COURT
3303 KENNEY COURT
3303 KENNEY COURT
Sold

3303 KENNEY COURT

3303 KENNEY COURT, EDGEWATER, MD 21037

$1,300,000
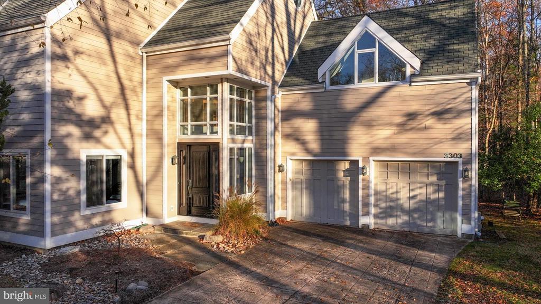
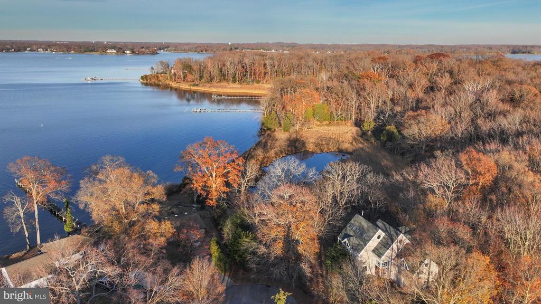
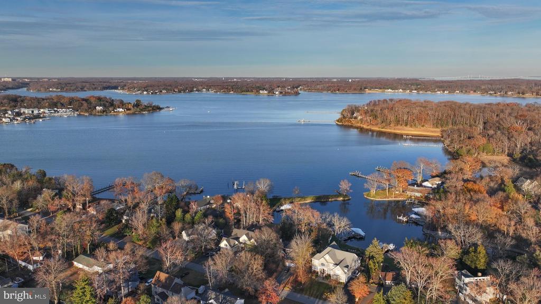
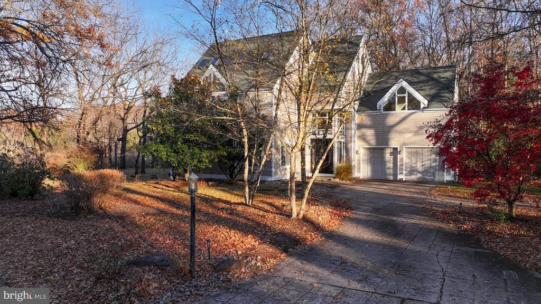
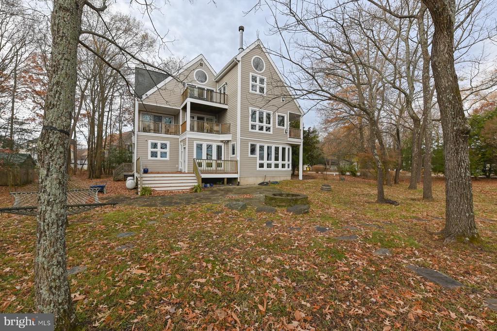
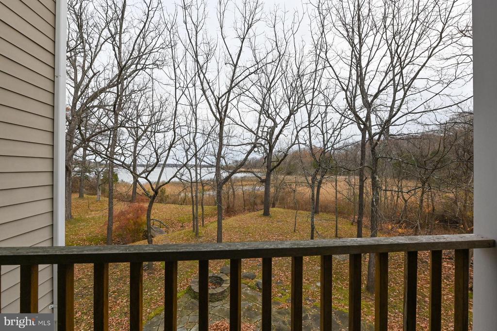
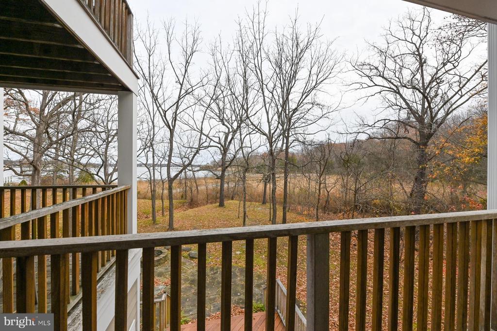
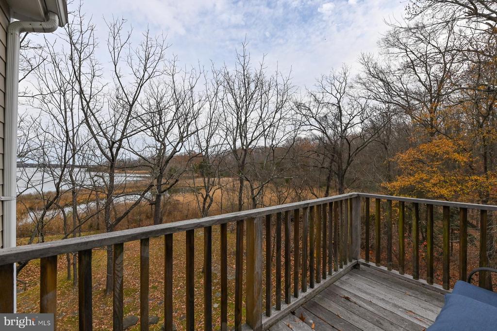
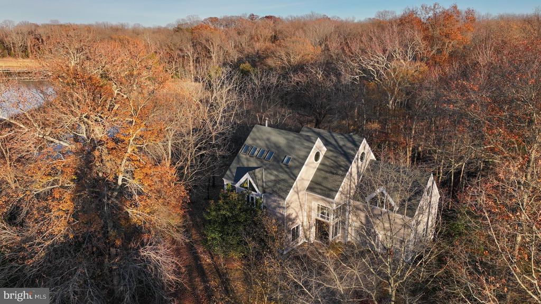
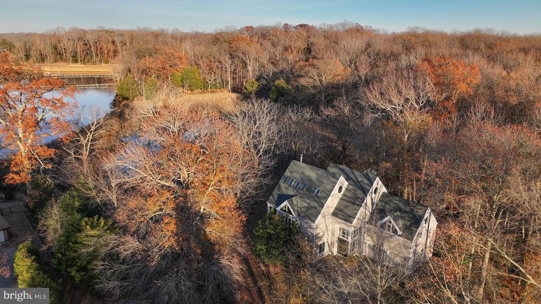
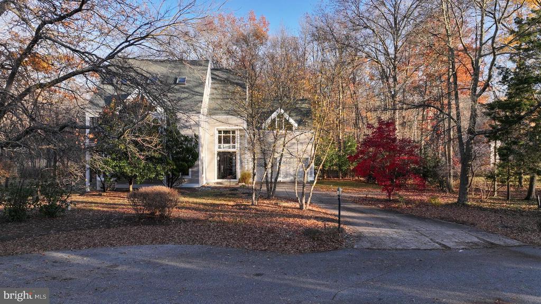
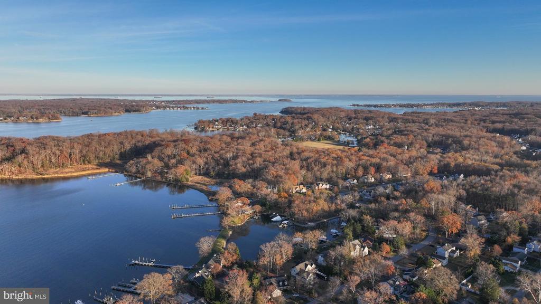
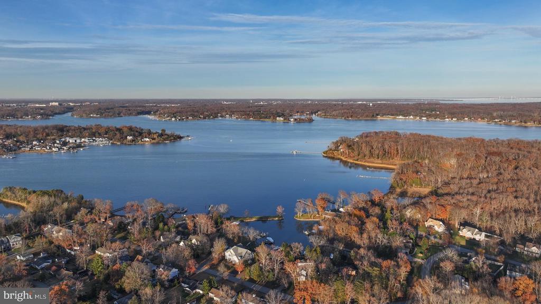
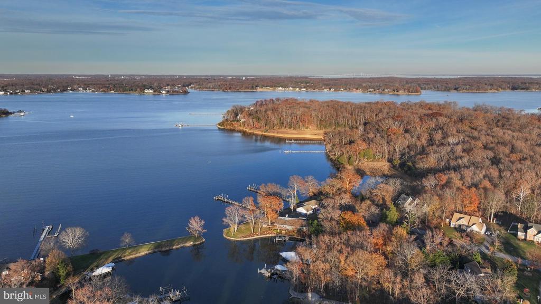
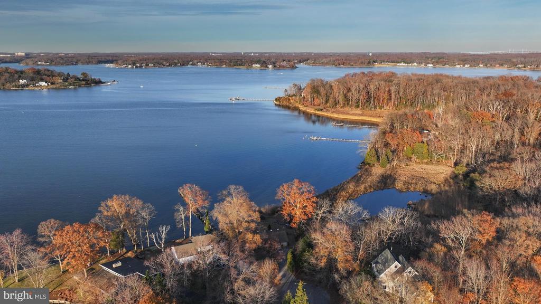
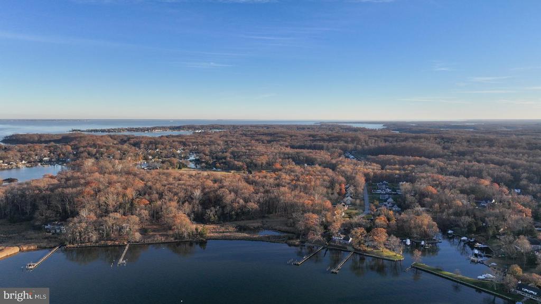
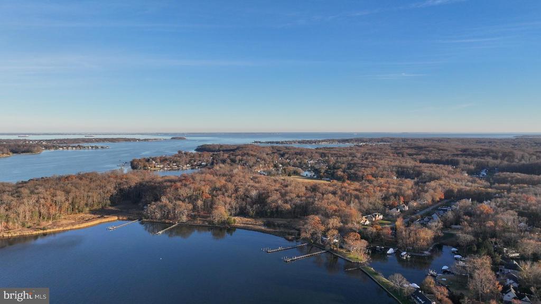
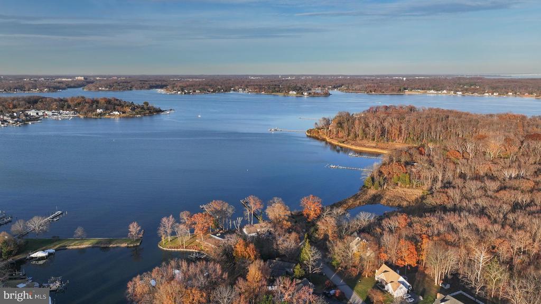
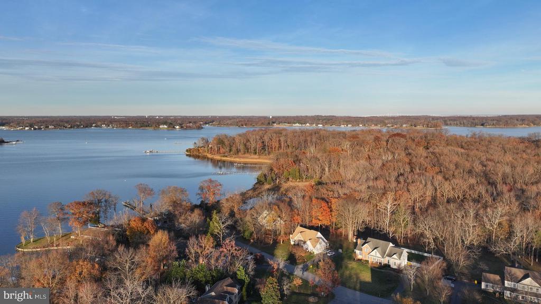
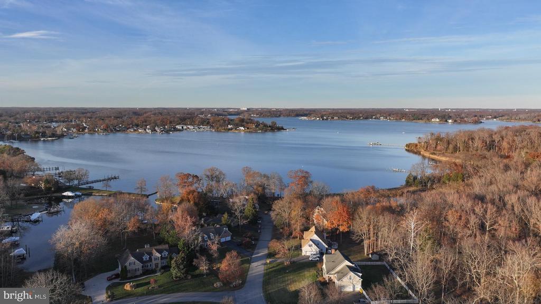
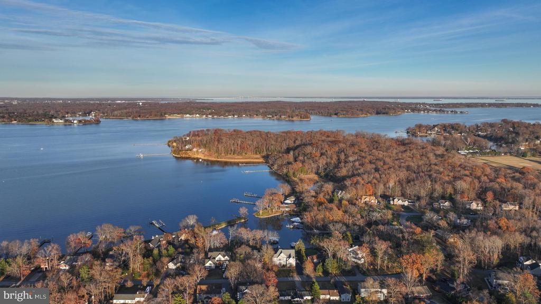
Experience unparalleled coastal living in this extraordinary waterview residence, where panoramic views and natural light surround you at every turn. Designed to capture the beauty of Glebe Bay from nearly every room, this architecturally stunning home offers a rare blend of sophistication, comfort, and coastal elegance.
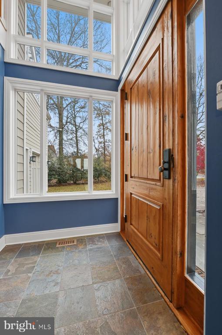
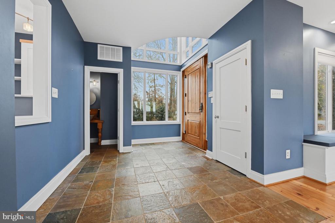
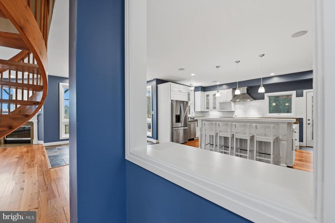
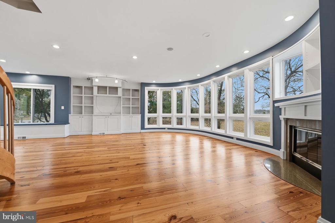
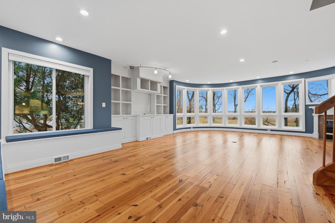
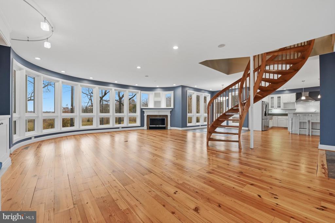
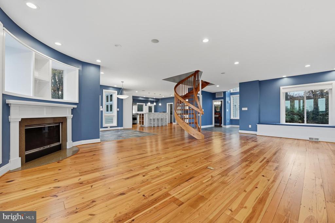
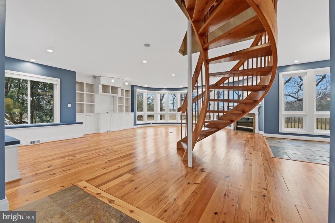
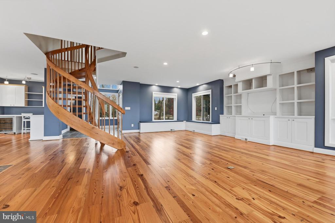
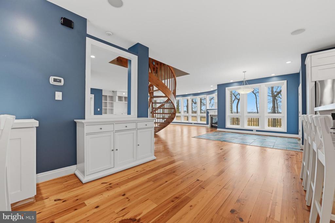
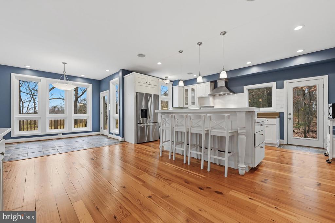
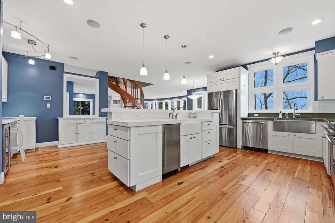
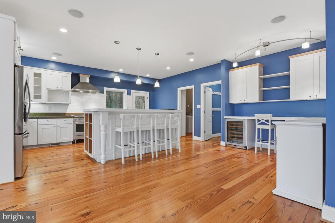
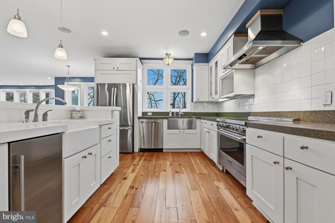
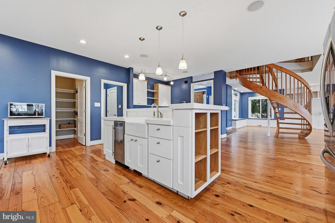
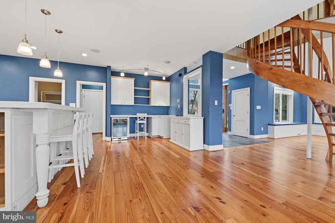
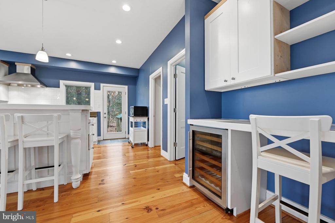
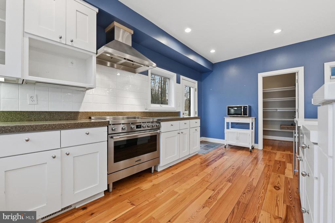
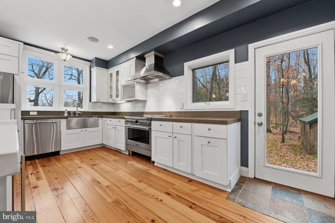
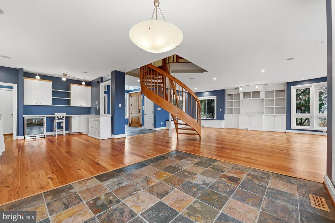
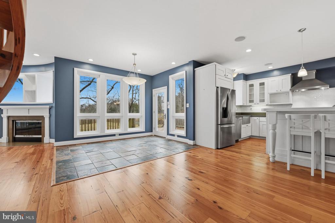
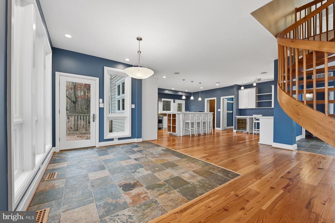
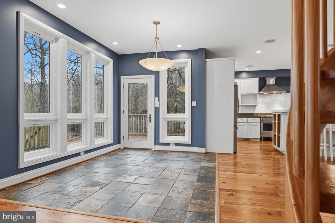
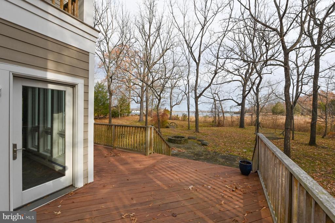
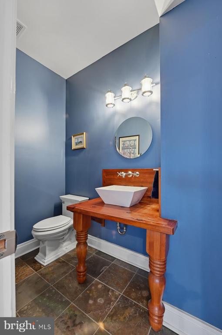
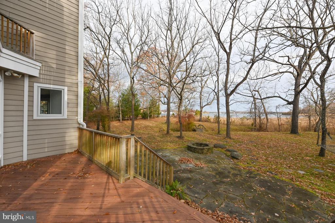
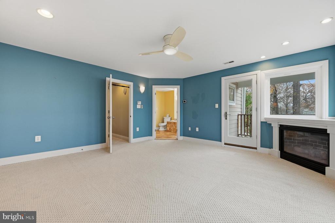
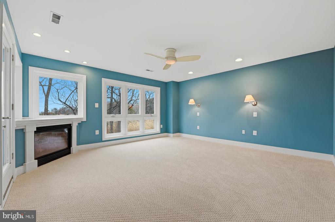
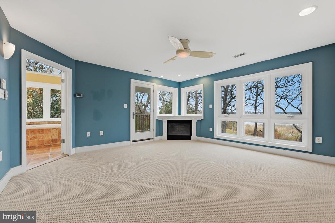
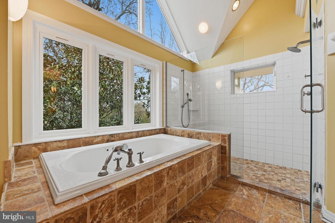
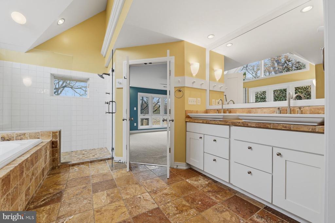
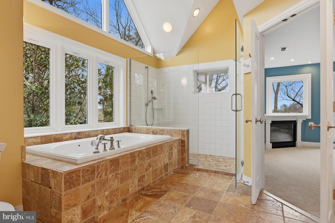
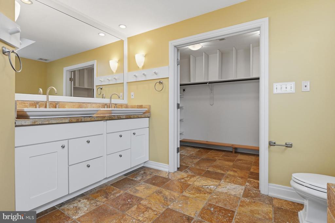
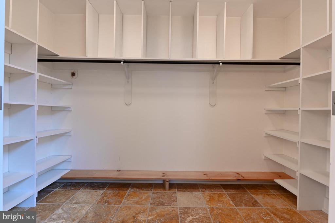
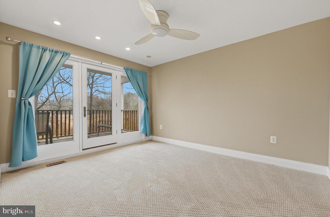
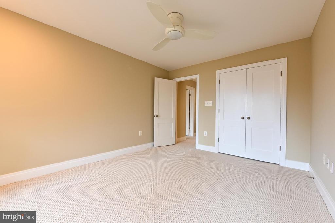
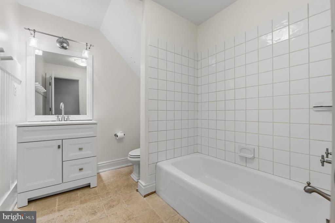
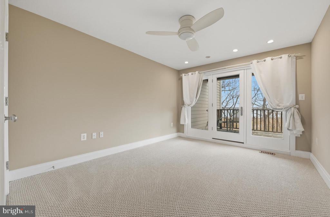
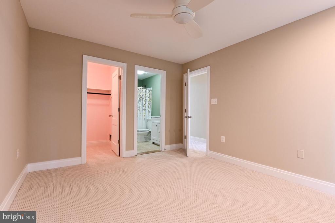
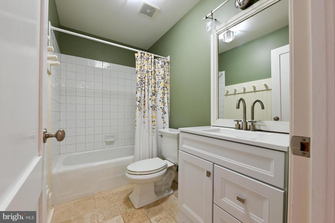
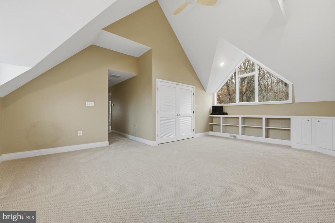
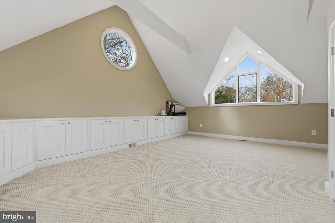
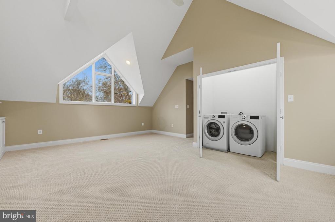
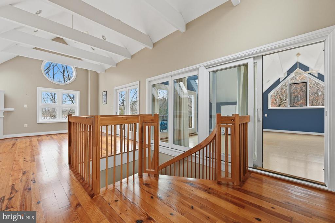
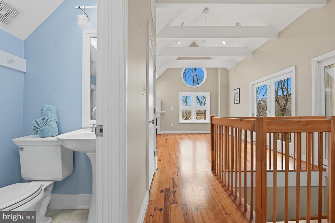
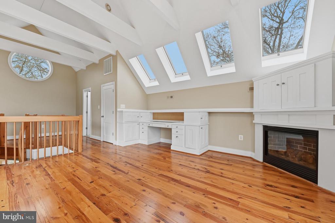
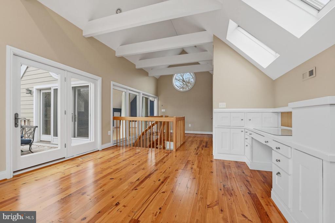
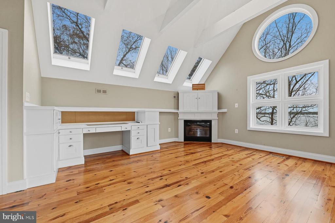
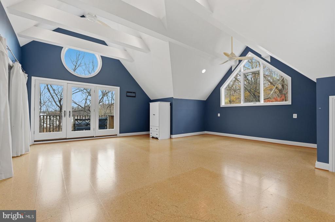
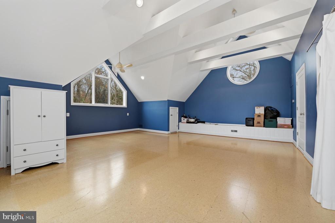
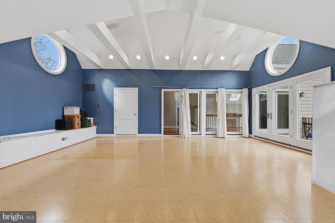
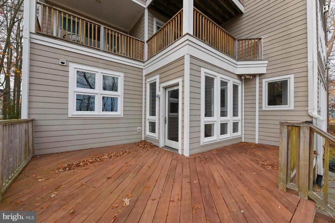
The main level welcomes you with wide-plank hardwood floors, soaring walls of glass, and an open-concept layout that seamlessly connects each space. The inviting family room features a custom built-in bench seat, bookshelves, and a charming wood-burning fireplace--an ideal setting for gatherings or quiet evenings by the fire. The chef's kitchen is a true showpiece, boasting a six-burner range, dual sinks, stone countertops, stainless steel appliances, an oversized island, and a dedicated bar area. The adjoining dining space flows effortlessly to the deck, creating the perfect indoor-outdoor entertaining environment. A stylish powder room and two car garage completes the main floor. Ascend the beautifully crafted wood staircase to the second level, where the luxurious primary suite awaits with a fireplace, private waterview deck, and sweeping views of the Bay. The spa-inspired primary bath features dramatic ceilings, abundant natural light, and a spacious walk-in closet. This level also offers a second bedroom with its own private deck and full bath, a third ensuite bedroom with a waterview deck, and an impressive recreation room with high ceilings and a conveniently located laundry area. The third floor provides exceptional flexibility with multiple spaces ideal for a bedroom, office, studio, or fitness room--each designed to capture stunning views. Enjoy a cozy fireplace, vaulted ceilings, an additional private deck, and another full bathroom to complete the upper level.
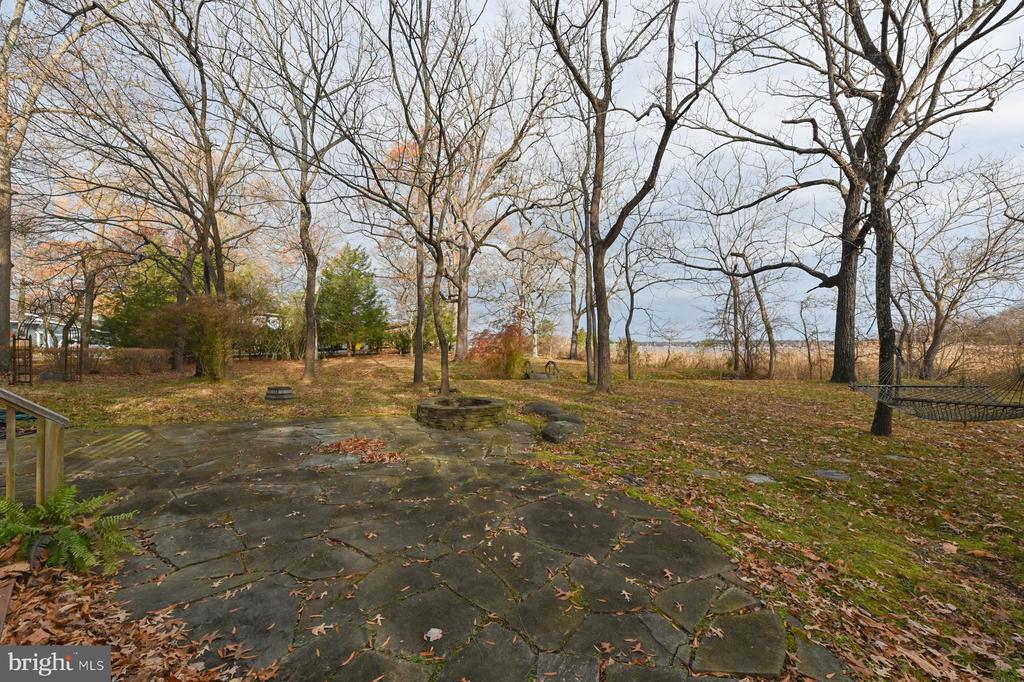
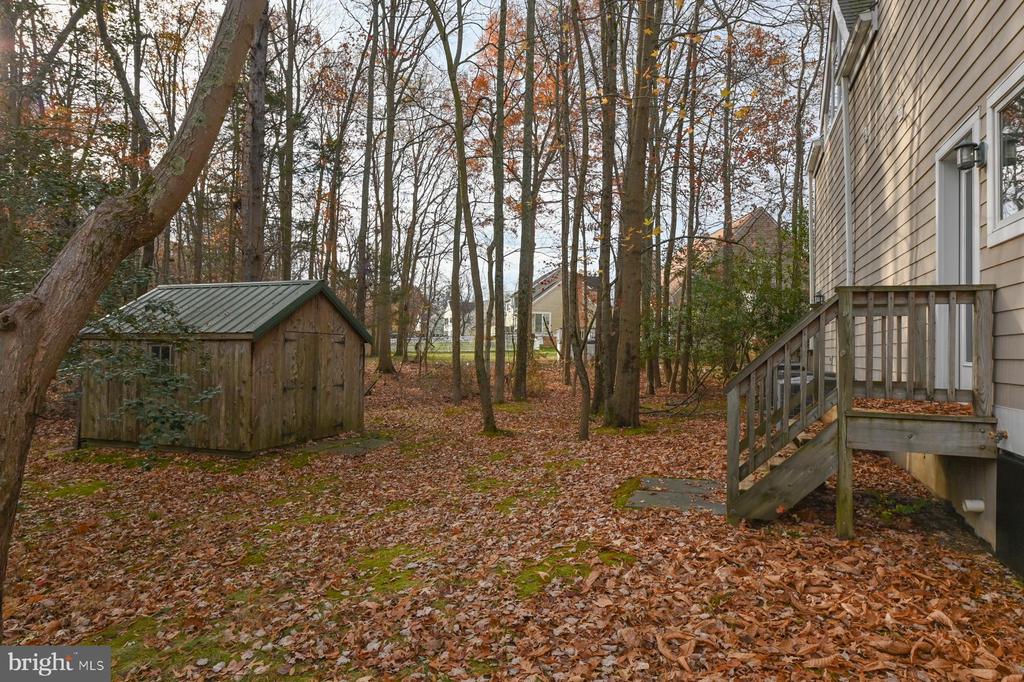
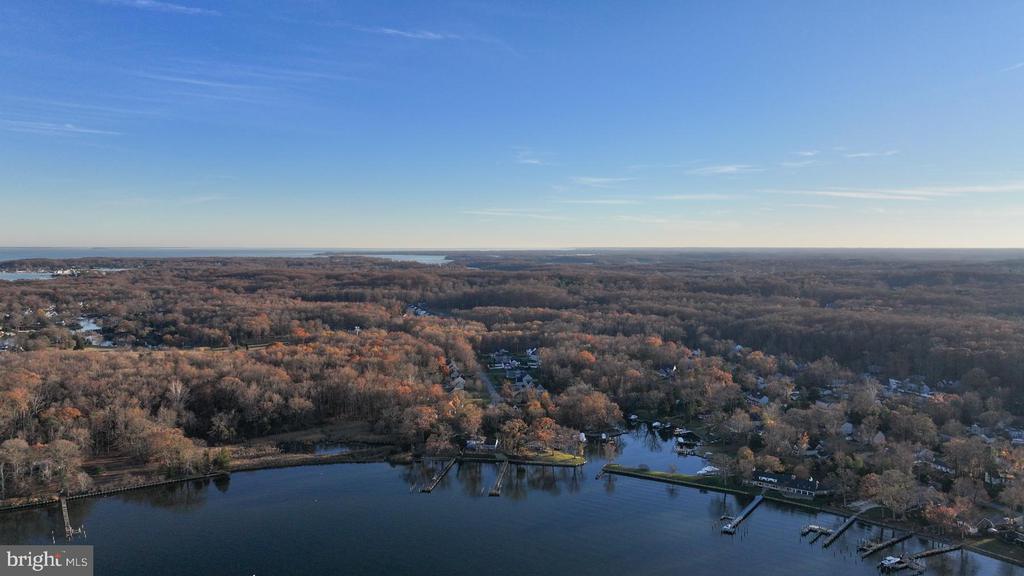
If you're searching for a one-of-a-kind retreat with incredible privacy on over an acre lot, unmatched water views, and an exceptional location, this home is not to be missed.

4
beds

5
baths

3,545 Sq.Ft. LIVING AREA

1.07 Acres lot

Colleen Smith

Colleen Smith

Features & Amenities

Interior

  • total bedrooms4
  • Total bathrooms5
  • full bathrooms4
  • half bathroom1
  • Laundry room Dryer In Unit, Has Laundry, Hookup, Upper Floor, Washer In Unit
  • Fireplace Corner, Fireplace - Glass Doors, Gas/Propane, Mantel(s), Wood
  • other interior Features Bathroom - Tub Shower, Bathroom - Walk-In Shower, Breakfast Area, Carpet, Ceiling Fan(s), Combination Dining/Living, Combination Kitchen/Dining, Combination Kitchen/Living, Curved Staircase, Dining Area, Family Room Off Kitchen, Floor Plan - Open, Kitchen - Gourmet, Kitchen - Island, Pantry, Primary Bath(s), Recessed Lighting, Upgraded Countertops, Walk-in Closet(s), Water Treat System, Wood Floors

Area & Lot

  • Status Sold
  • Date Sold January 7, 2026
  • Living Area3,545 Sq.Ft.
  • Total Area3,545 Sq.Ft.
  • Lot Area1.07 Acres
  • MLS® IDMDAA2131872
  • TypeResidential
  • YEAR BUILT2003
  • NeighborhoodMayo
  • Architecture StylesContemporary
  • View DescriptionBay
  • Elementary SchoolCENTRAL
  • Middle SchoolCENTRAL
  • High SchoolSOUTH RIVER
  • School DistrictANNE ARUNDEL COUNTY PUBLIC SCHOOLS

Exterior

  • STORIES3
  • Garage Space2.0
  • water SourceWell
  • PoolNo Pool
  • lot featuresCul-de-sac, Front Yard, Level, No Thru Street, Premium, Private, Rear Yard, Side Yard(s), Stream/Creek
  • parkingAttached Garage, Driveway
  • HEAT TYPEHeat Pump(s)
  • AIR CONDITIONINGCentral A/C, Ceiling Fan(s)
  • sewerPublic Sewer
  • SubstructureConcrete Perimeter
  • Disability FeaturesNone

Financial

  • Sales Price$1,300,000
  • Real Estate Tax $11,863/yr
  • HOA $100/yr
  • Zoning R1

Mayo

Explore

Work With Colleen

Colleen combines market expertise with a hands‑on, personalized approach to deliver exceptional results for her clients. She listens closely, communicates clearly, and guides you through each step with confidence and care. Her goal is simple: to make your real estate experience smooth, informed, and successful.

Follow Me on Instagram