3313 LERITZ LANE
3313 LERITZ LANE
3313 LERITZ LANE
3313 LERITZ LANE
3313 LERITZ LANE
3313 LERITZ LANE
3313 LERITZ LANE
3313 LERITZ LANE
3313 LERITZ LANE
3313 LERITZ LANE
3313 LERITZ LANE
3313 LERITZ LANE
3313 LERITZ LANE
3313 LERITZ LANE
3313 LERITZ LANE
3313 LERITZ LANE
3313 LERITZ LANE
3313 LERITZ LANE
3313 LERITZ LANE
3313 LERITZ LANE
3313 LERITZ LANE
3313 LERITZ LANE
3313 LERITZ LANE
3313 LERITZ LANE
3313 LERITZ LANE
3313 LERITZ LANE
3313 LERITZ LANE
3313 LERITZ LANE
3313 LERITZ LANE
3313 LERITZ LANE
3313 LERITZ LANE
3313 LERITZ LANE
3313 LERITZ LANE
3313 LERITZ LANE
3313 LERITZ LANE
3313 LERITZ LANE
3313 LERITZ LANE
3313 LERITZ LANE
3313 LERITZ LANE
3313 LERITZ LANE
3313 LERITZ LANE
3313 LERITZ LANE
3313 LERITZ LANE
3313 LERITZ LANE
3313 LERITZ LANE
3313 LERITZ LANE
3313 LERITZ LANE
3313 LERITZ LANE
3313 LERITZ LANE
3313 LERITZ LANE
3313 LERITZ LANE
3313 LERITZ LANE
3313 LERITZ LANE
3313 LERITZ LANE
3313 LERITZ LANE
3313 LERITZ LANE
3313 LERITZ LANE
3313 LERITZ LANE
3313 LERITZ LANE
3313 LERITZ LANE
3313 LERITZ LANE
3313 LERITZ LANE
3313 LERITZ LANE
3313 LERITZ LANE
3313 LERITZ LANE
3313 LERITZ LANE
3313 LERITZ LANE
3313 LERITZ LANE
3313 LERITZ LANE
3313 LERITZ LANE
3313 LERITZ LANE
3313 LERITZ LANE
3313 LERITZ LANE
SEE ALL PHOTOS
3313 LERITZ LANE
3313 LERITZ LANE
3313 LERITZ LANE
3313 LERITZ LANE
3313 LERITZ LANE
3313 LERITZ LANE
3313 LERITZ LANE
3313 LERITZ LANE
3313 LERITZ LANE
3313 LERITZ LANE
3313 LERITZ LANE
3313 LERITZ LANE
3313 LERITZ LANE
3313 LERITZ LANE
3313 LERITZ LANE
3313 LERITZ LANE
3313 LERITZ LANE
3313 LERITZ LANE
3313 LERITZ LANE
3313 LERITZ LANE
3313 LERITZ LANE
3313 LERITZ LANE
3313 LERITZ LANE
3313 LERITZ LANE
3313 LERITZ LANE
3313 LERITZ LANE
3313 LERITZ LANE
3313 LERITZ LANE
3313 LERITZ LANE
3313 LERITZ LANE
3313 LERITZ LANE
3313 LERITZ LANE
3313 LERITZ LANE
3313 LERITZ LANE
3313 LERITZ LANE
3313 LERITZ LANE
3313 LERITZ LANE
3313 LERITZ LANE
3313 LERITZ LANE
3313 LERITZ LANE
3313 LERITZ LANE
3313 LERITZ LANE
3313 LERITZ LANE
3313 LERITZ LANE
3313 LERITZ LANE
3313 LERITZ LANE
3313 LERITZ LANE
3313 LERITZ LANE
3313 LERITZ LANE
3313 LERITZ LANE
3313 LERITZ LANE
3313 LERITZ LANE
3313 LERITZ LANE
3313 LERITZ LANE
3313 LERITZ LANE
3313 LERITZ LANE
3313 LERITZ LANE
3313 LERITZ LANE
3313 LERITZ LANE
3313 LERITZ LANE
3313 LERITZ LANE
3313 LERITZ LANE
3313 LERITZ LANE
3313 LERITZ LANE
3313 LERITZ LANE
3313 LERITZ LANE
3313 LERITZ LANE
3313 LERITZ LANE
3313 LERITZ LANE
3313 LERITZ LANE
3313 LERITZ LANE
3313 LERITZ LANE
3313 LERITZ LANE
Sold

3313 LERITZ LANE

3313 LERITZ LANE, EDGEWATER, MD 21037

$2,000,000
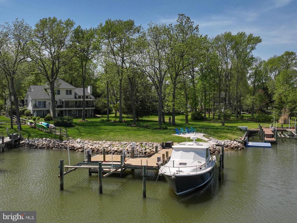
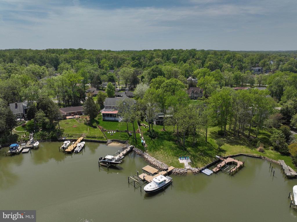
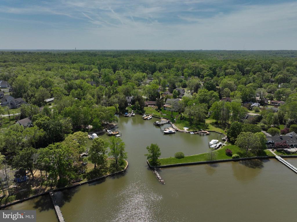
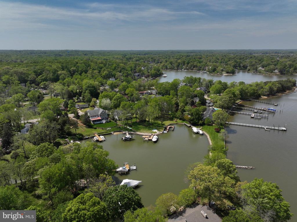
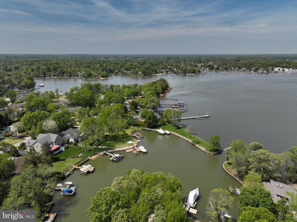
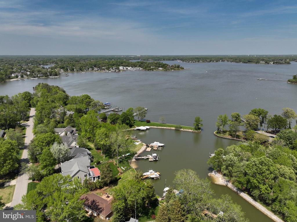
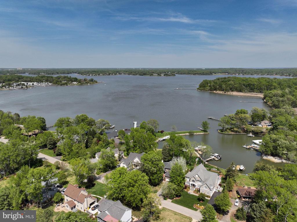
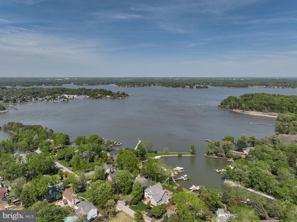
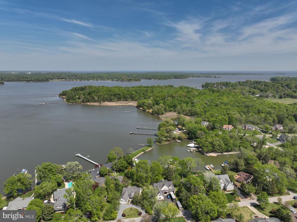
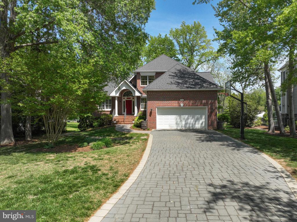
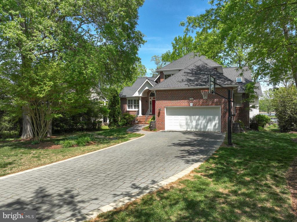
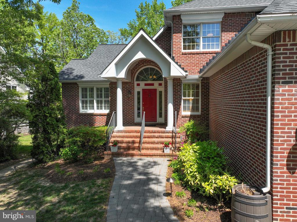
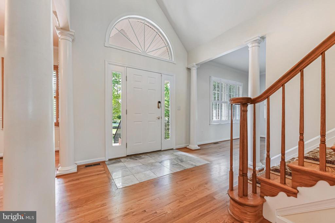
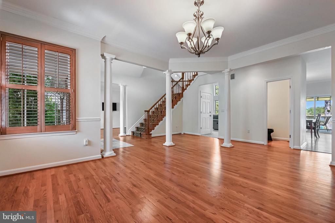
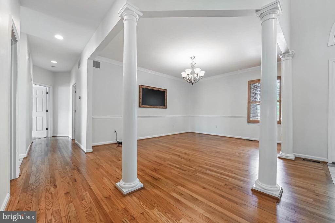
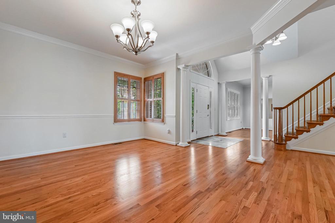
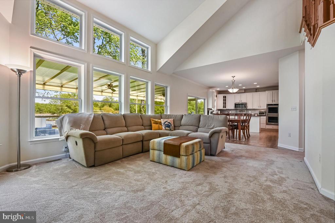
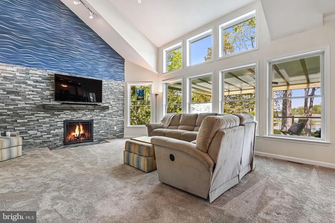
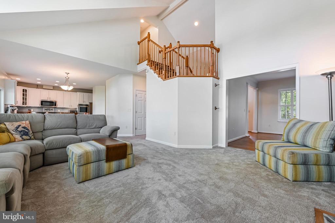
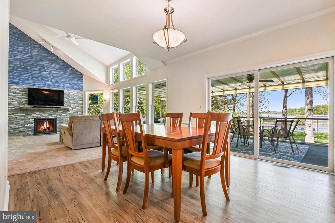
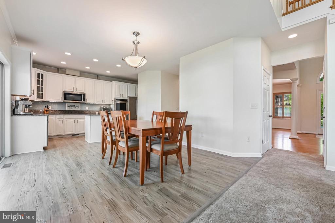
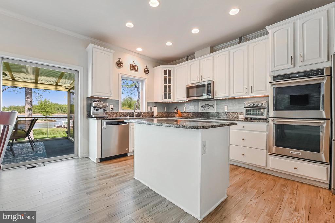
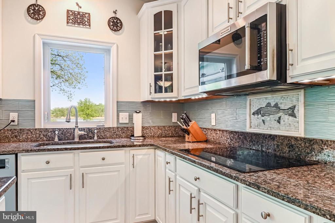
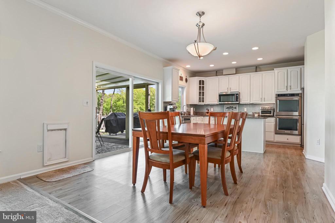
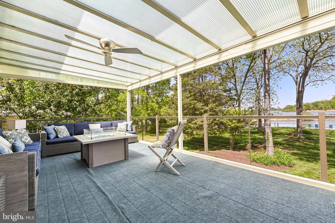
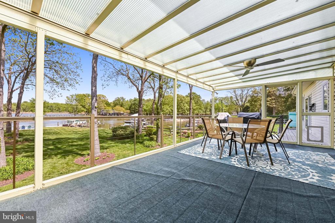
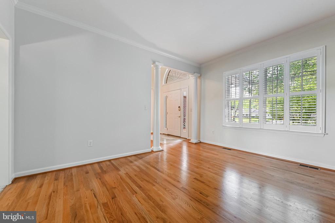
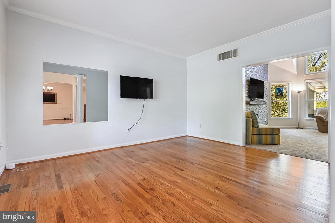
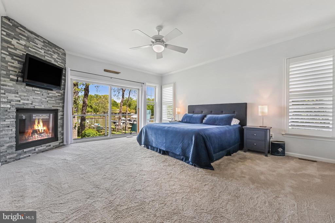
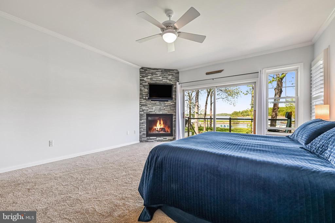
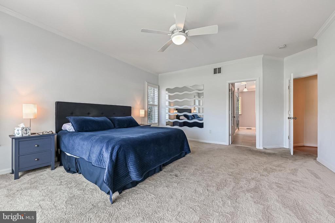
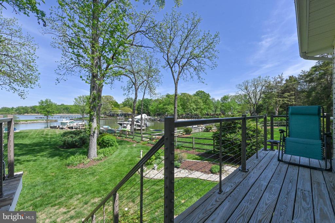
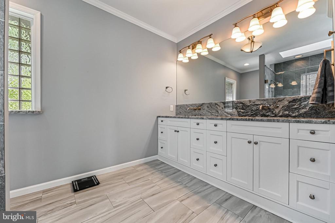
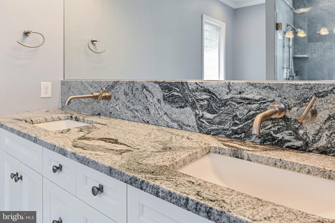
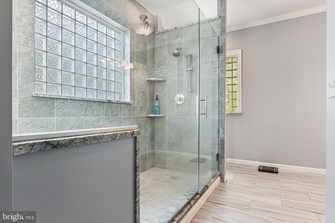
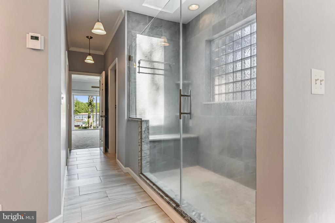
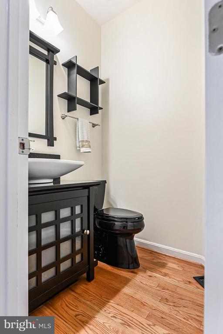
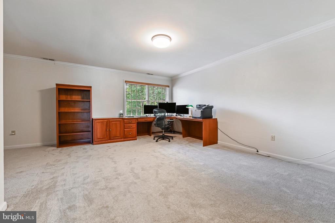
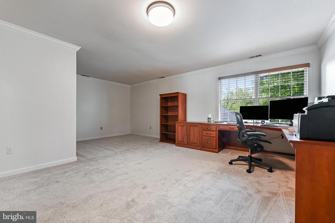
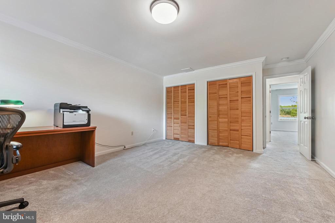
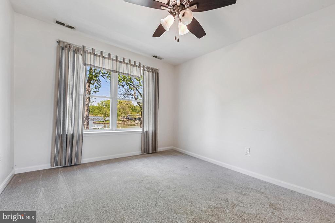
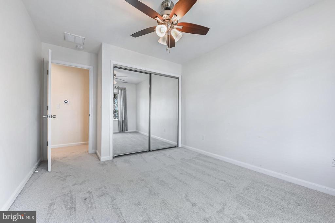
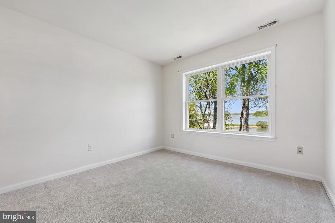
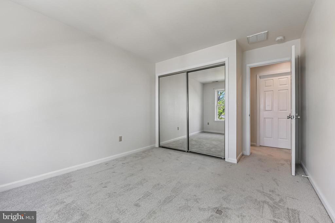
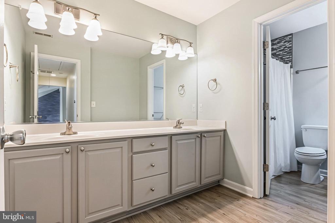
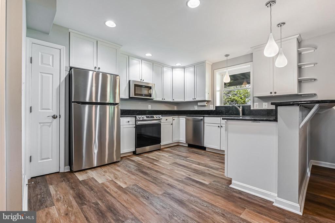
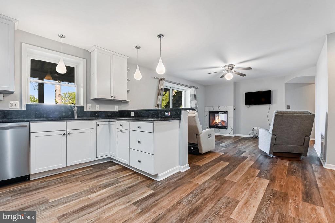
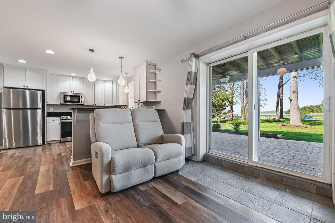
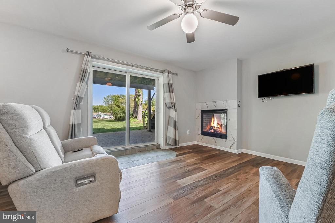
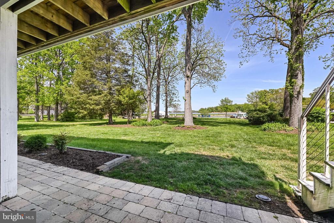
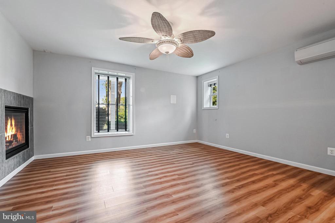
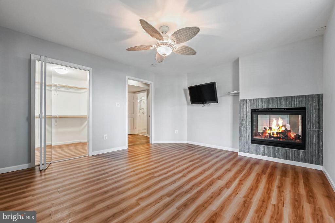
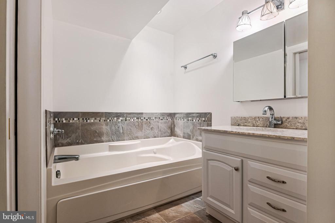
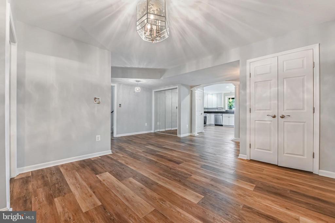
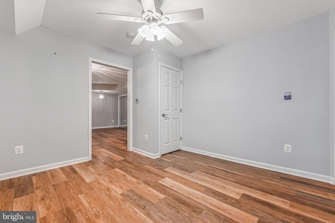
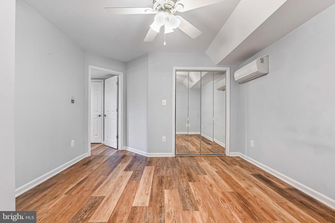
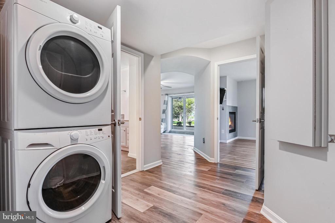
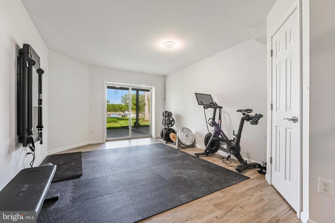
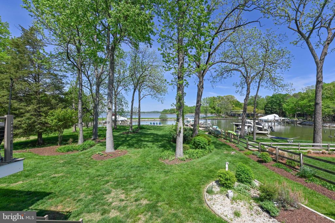
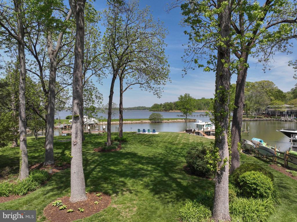
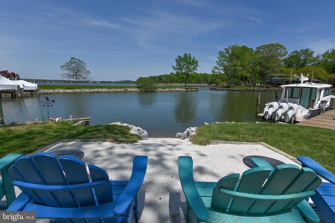
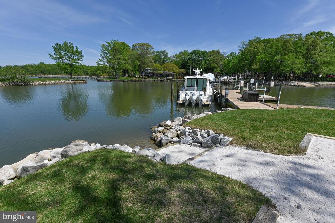
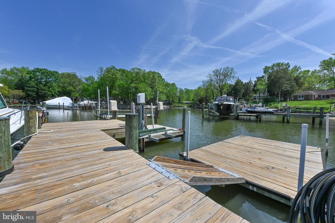
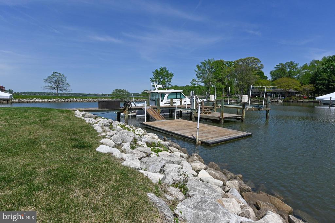
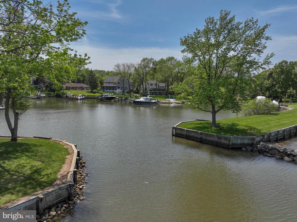
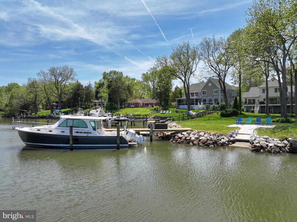
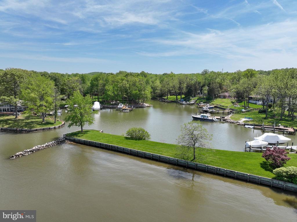
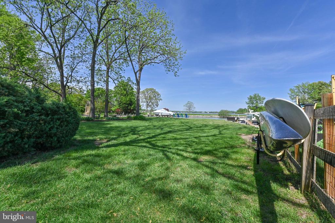
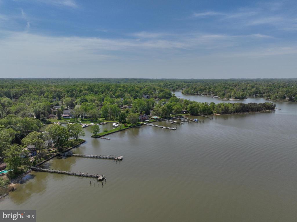
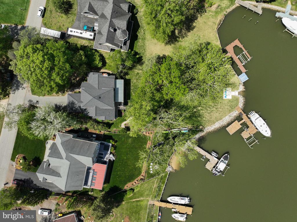
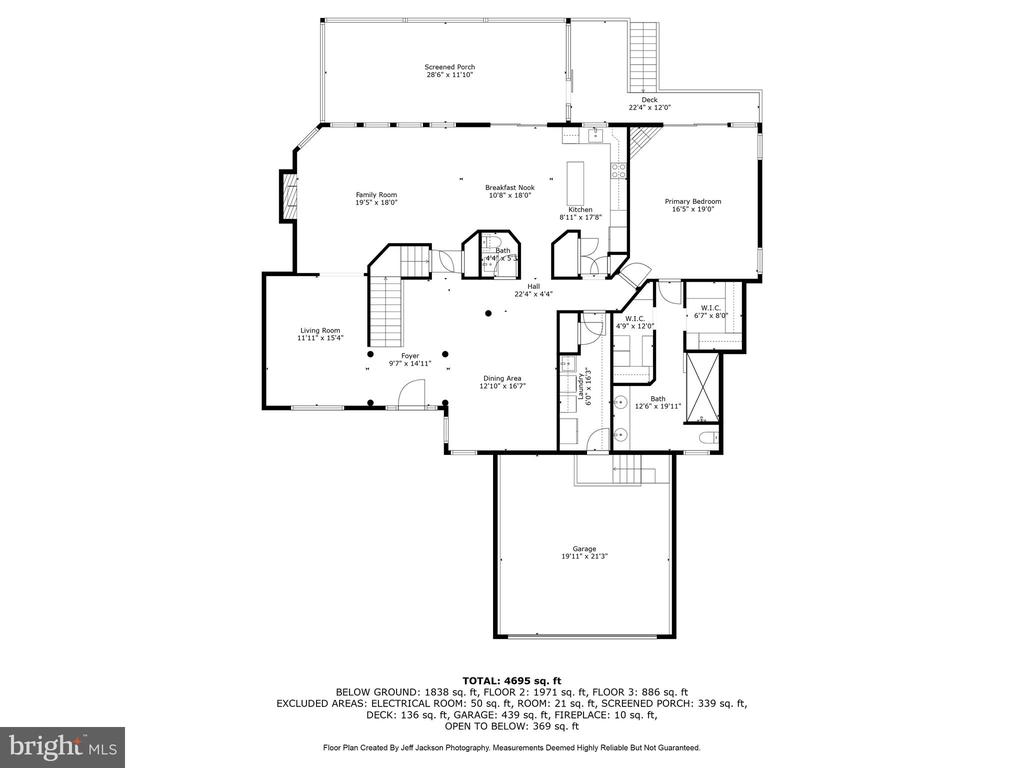
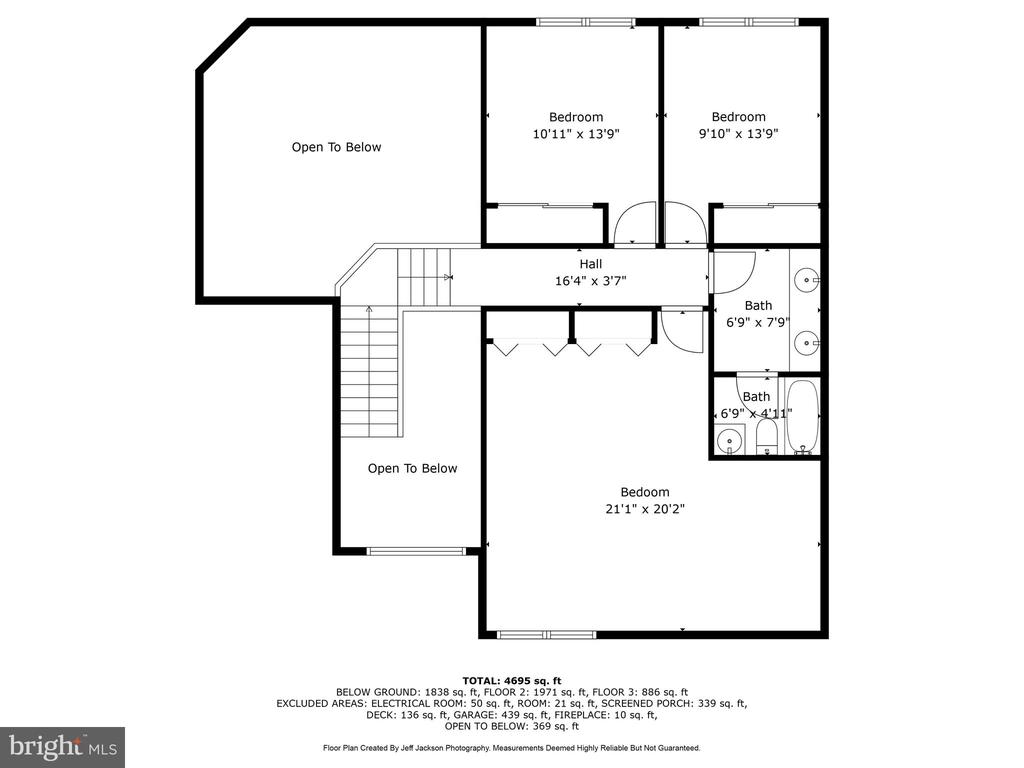
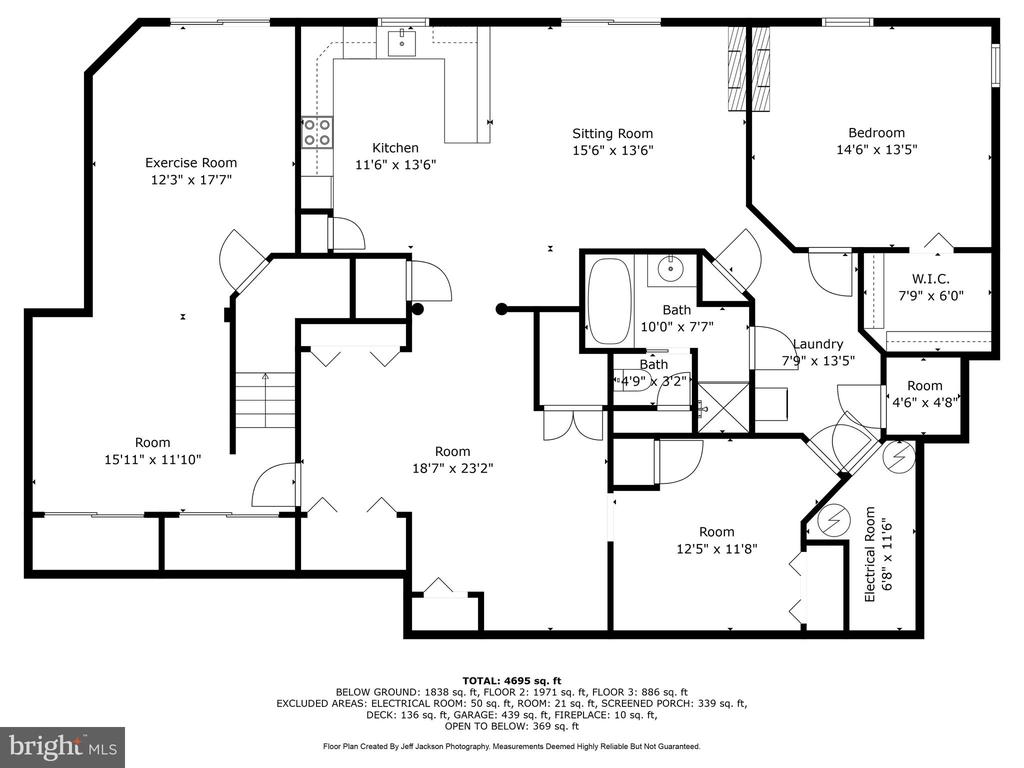
This stunning property offers the best of both worlds with expansive, wide-open views of Glebe Bay all the way to the South River and a protected lagoon location. Views from the home and sprawling lawn are spectacular! The well-maintained, quality-constructed home has a timeless, open floorplan. Enter into a spacious foyer flanked by living and dining spaces. Ascend the stairs, to the first landing, open to the large family room with a vaulted ceiling where a wall of windows provides incredible views one will never tire of. Easily stay in the mix with other household members while preparing meals with the open kitchen and family room layout. Just off the kitchen is a 28' wide, screened in porch, offering an incredible outdoor entertainment space. The primary suite, located on the main level is generously sized with fabulous water views, gas fireplace, a tastefully renovated private ensuite bathroom and two walk-in closets. Sliding doors in the primary bedroom lead to a deck spanning the distance to the screened porch, perfect for taking in the morning sun over the lagoon. The upper level has three bedrooms and another updated full bathroom. The lower level is fully finished with an open kitchen living space, two-sided fireplace for enjoyment from the living room or bedroom, a full bath with jetted tub, sliding doors to a large paver patio, a separate exercise space with separate walkout entrance. The configuration is perfect as a separate living space, and could also serve as additional entertainment space with room to spread out at large gatherings. Many updates have been done including roof (2020), HVAC (2018), upgraded water treatment system, stamped asphalt driveway. Approximately 83' of rip-rapped water frontage with a paddleboard and kayak launch. Private pier with average 4.5' depth in the slips, 10k lb boat lift, separate jet ski lift, large boat slip, and a deeded mooring ball in Glebe Bay. This unique waterfront location is perfect for enjoying every aspect of the waterfront lifestlye in the best boating destination the east coast has to offer.

5
beds

4
baths

4,970 Sq.Ft. LIVING AREA

0.51 Acres lot

Colleen Smith

Colleen Smith

Features & Amenities

Interior

  • total bedrooms5
  • Total bathrooms4
  • full bathrooms3
  • half bathroom1
  • Laundry room Main Floor
  • Flooring Hardwood, Laminate Plank, Ceramic Tile
  • Fireplace Gas/Propane, Double Sided, Mantel(s)
  • APPLIANCES Cooktop, Built-In Microwave, Dishwasher, Dryer, Extra Refrigerator/Freezer, Oven - Double, Refrigerator, Stainless Steel Appliances, Washer, Water Conditioner - Owned, Water Heater
  • other interior Features 2nd Kitchen, Bathroom - Jetted Tub, Bathroom - Walk-In Shower, Ceiling Fan(s), Crown Moldings, Entry Level Bedroom, Family Room Off Kitchen, Floor Plan - Open, Kitchen - Eat-In, Kitchen - Island, Kitchen - Table Space, Primary Bath(s), Primary Bedroom - Bay Front, Recessed Lighting, Upgraded Countertops, Walk-in Closet(s), Water Treat System, Wood Floors

Area & Lot

  • Status Sold
  • Date Sold June 6, 2025
  • Living Area4,970 Sq.Ft.
  • Total Area4,970 Sq.Ft.
  • Lot Area0.51 Acres
  • MLS® IDMDAA2113734
  • TypeResidential
  • YEAR BUILT1997
  • NeighborhoodMayo
  • Architecture StylesColonial
  • Water FrontagePrivate Dock Site, Rip-Rap
  • View DescriptionBay
  • Elementary SchoolCENTRAL
  • Middle SchoolCENTRAL
  • High SchoolSOUTH RIVER
  • School DistrictANNE ARUNDEL COUNTY PUBLIC SCHOOLS

Exterior

  • STORIES3
  • Garage Space2.0
  • water SourceWell
  • utilitiesPropane
  • PoolNo Pool
  • roofArchitectural Shingle
  • lot featuresLandscaping, Level, Rip-Rapped, Road Frontage
  • parkingAttached Garage, Driveway
  • HEAT TYPEHeat Pump(s)
  • AIR CONDITIONINGCentral A/C, Ceiling Fan(s)
  • sewerPublic Sewer
  • SubstructureBlock
  • Disability Features2 Access Exits
  • HOA AmenitiesWater/Lake Privileges
  • other exterior FeaturesExterior Lighting, Sidewalks

Financial

  • Sales Price$2,000,000
  • Real Estate Tax $13,809/yr
  • HOA $100/yr
  • Zoning R1
View Virtual Tour

Mayo

Explore

Work With Colleen

Colleen combines market expertise with a hands‑on, personalized approach to deliver exceptional results for her clients. She listens closely, communicates clearly, and guides you through each step with confidence and care. Her goal is simple: to make your real estate experience smooth, informed, and successful.

Follow Me on Instagram