3471 MONITOR COURT
3471 MONITOR COURT
3471 MONITOR COURT
3471 MONITOR COURT
3471 MONITOR COURT
3471 MONITOR COURT
3471 MONITOR COURT
3471 MONITOR COURT
3471 MONITOR COURT
3471 MONITOR COURT
3471 MONITOR COURT
3471 MONITOR COURT
3471 MONITOR COURT
3471 MONITOR COURT
3471 MONITOR COURT
3471 MONITOR COURT
3471 MONITOR COURT
3471 MONITOR COURT
3471 MONITOR COURT
3471 MONITOR COURT
3471 MONITOR COURT
3471 MONITOR COURT
3471 MONITOR COURT
3471 MONITOR COURT
3471 MONITOR COURT
3471 MONITOR COURT
3471 MONITOR COURT
3471 MONITOR COURT
3471 MONITOR COURT
3471 MONITOR COURT
3471 MONITOR COURT
3471 MONITOR COURT
3471 MONITOR COURT
3471 MONITOR COURT
3471 MONITOR COURT
3471 MONITOR COURT
3471 MONITOR COURT
3471 MONITOR COURT
3471 MONITOR COURT
3471 MONITOR COURT
3471 MONITOR COURT
3471 MONITOR COURT
3471 MONITOR COURT
3471 MONITOR COURT
3471 MONITOR COURT
3471 MONITOR COURT
3471 MONITOR COURT
3471 MONITOR COURT
3471 MONITOR COURT
3471 MONITOR COURT
3471 MONITOR COURT
3471 MONITOR COURT
3471 MONITOR COURT
3471 MONITOR COURT
3471 MONITOR COURT
3471 MONITOR COURT
3471 MONITOR COURT
3471 MONITOR COURT
3471 MONITOR COURT
3471 MONITOR COURT
3471 MONITOR COURT
3471 MONITOR COURT
3471 MONITOR COURT
3471 MONITOR COURT
3471 MONITOR COURT
3471 MONITOR COURT
3471 MONITOR COURT
3471 MONITOR COURT
3471 MONITOR COURT
SEE ALL PHOTOS
3471 MONITOR COURT
3471 MONITOR COURT
3471 MONITOR COURT
3471 MONITOR COURT
3471 MONITOR COURT
3471 MONITOR COURT
3471 MONITOR COURT
3471 MONITOR COURT
3471 MONITOR COURT
3471 MONITOR COURT
3471 MONITOR COURT
3471 MONITOR COURT
3471 MONITOR COURT
3471 MONITOR COURT
3471 MONITOR COURT
3471 MONITOR COURT
3471 MONITOR COURT
3471 MONITOR COURT
3471 MONITOR COURT
3471 MONITOR COURT
3471 MONITOR COURT
3471 MONITOR COURT
3471 MONITOR COURT
3471 MONITOR COURT
3471 MONITOR COURT
3471 MONITOR COURT
3471 MONITOR COURT
3471 MONITOR COURT
3471 MONITOR COURT
3471 MONITOR COURT
3471 MONITOR COURT
3471 MONITOR COURT
3471 MONITOR COURT
3471 MONITOR COURT
3471 MONITOR COURT
3471 MONITOR COURT
3471 MONITOR COURT
3471 MONITOR COURT
3471 MONITOR COURT
3471 MONITOR COURT
3471 MONITOR COURT
3471 MONITOR COURT
3471 MONITOR COURT
3471 MONITOR COURT
3471 MONITOR COURT
3471 MONITOR COURT
3471 MONITOR COURT
3471 MONITOR COURT
3471 MONITOR COURT
3471 MONITOR COURT
3471 MONITOR COURT
3471 MONITOR COURT
3471 MONITOR COURT
3471 MONITOR COURT
3471 MONITOR COURT
3471 MONITOR COURT
3471 MONITOR COURT
3471 MONITOR COURT
3471 MONITOR COURT
3471 MONITOR COURT
3471 MONITOR COURT
3471 MONITOR COURT
3471 MONITOR COURT
3471 MONITOR COURT
3471 MONITOR COURT
3471 MONITOR COURT
3471 MONITOR COURT
3471 MONITOR COURT
3471 MONITOR COURT
Sold

3471 MONITOR COURT

3471 MONITOR COURT, DAVIDSONVILLE, MD 21035

$1,375,000
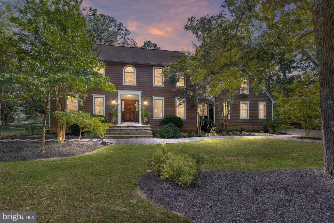
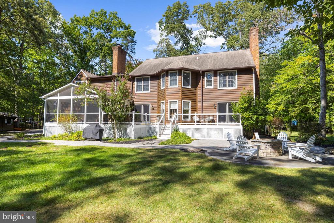
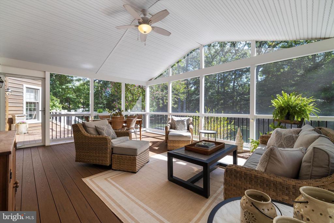
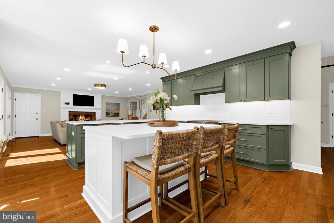
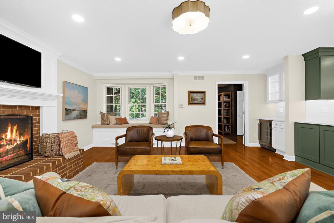
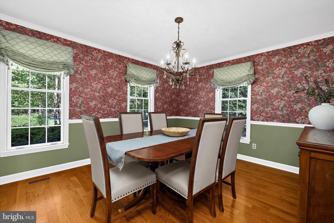
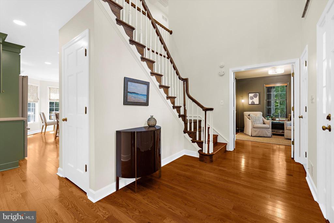
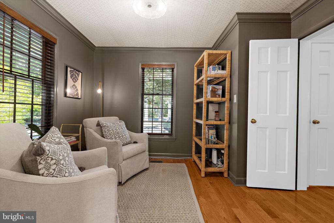
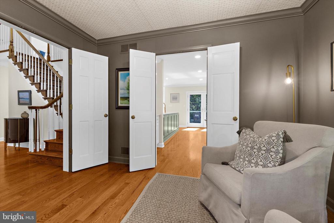
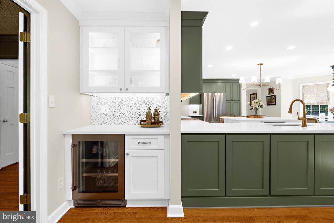
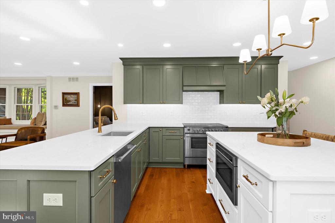
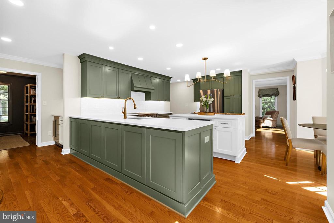
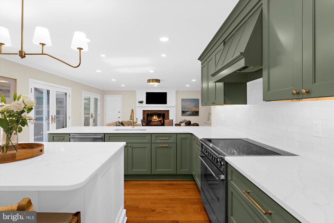
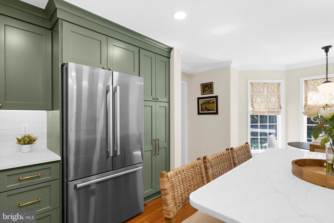
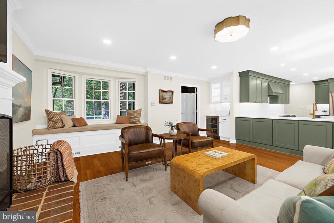
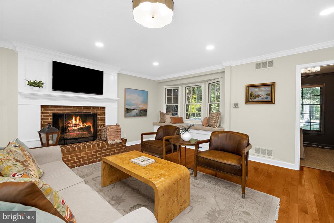
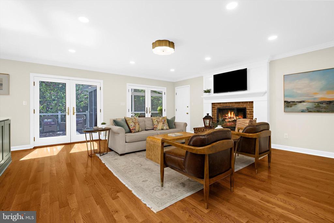
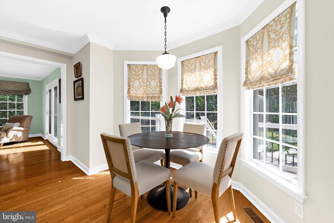
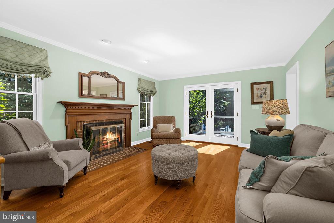
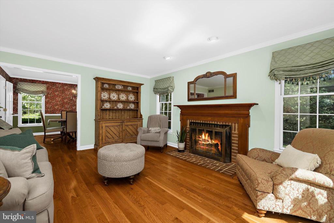
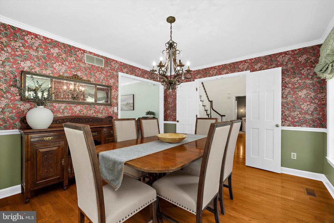
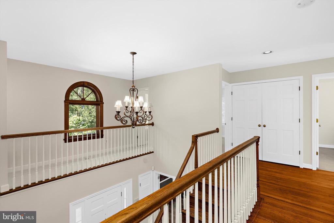
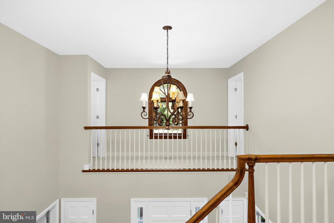
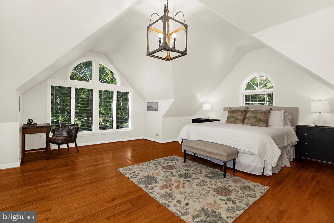
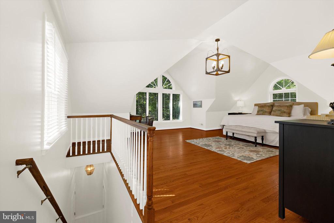
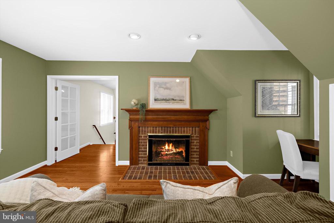
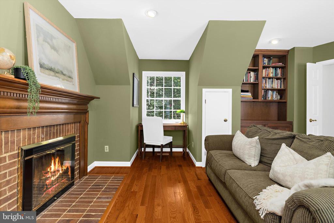
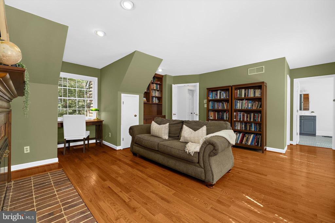
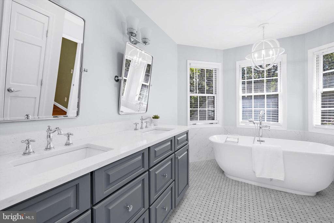
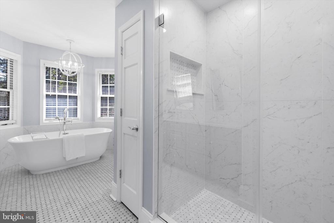
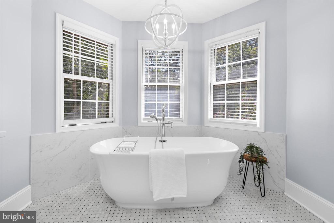
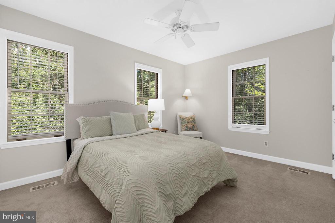
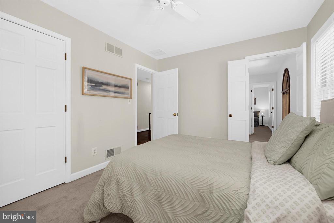
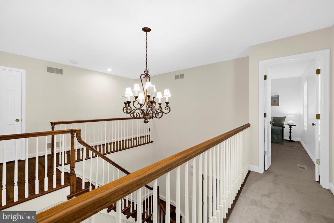
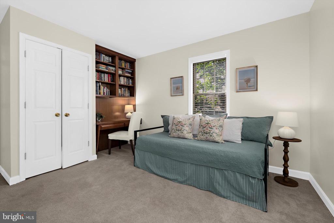
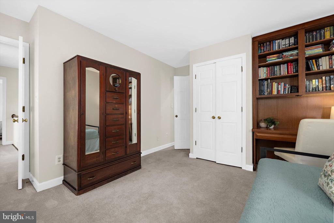
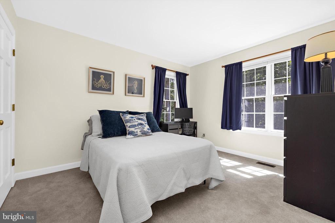
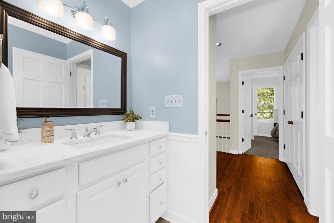
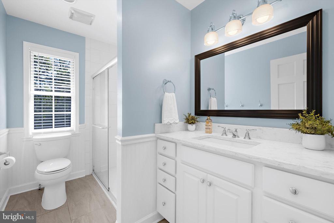
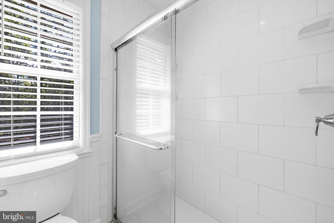
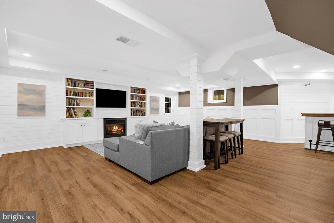
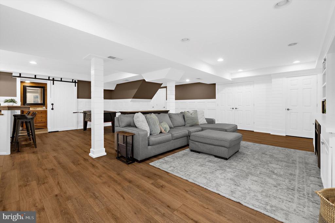
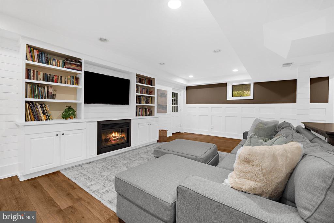
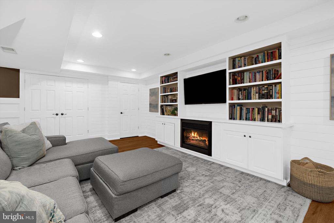
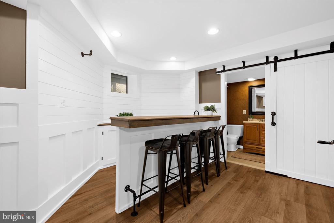
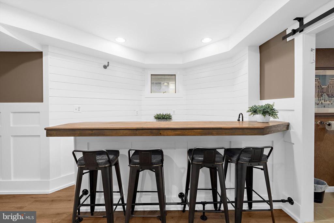
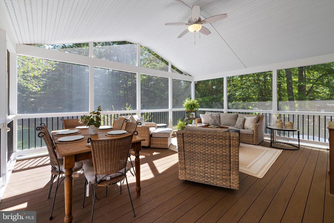
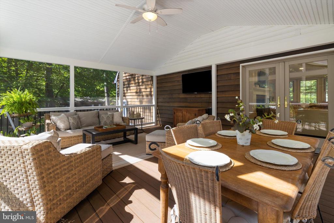
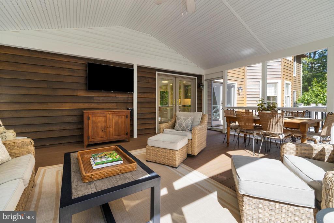
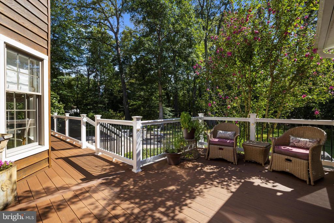
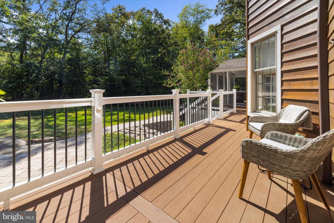
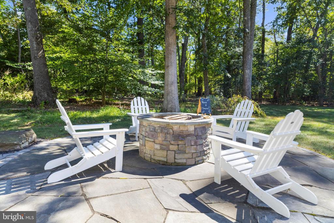
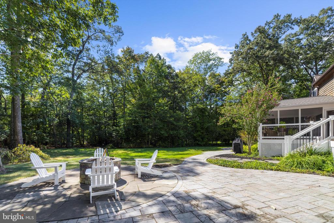
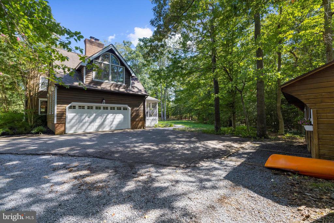
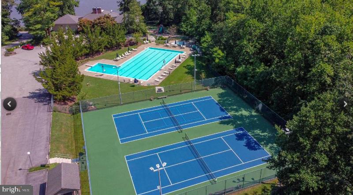
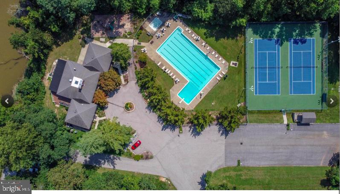
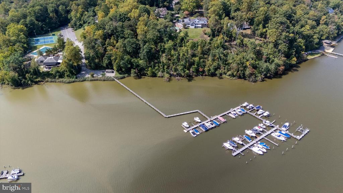
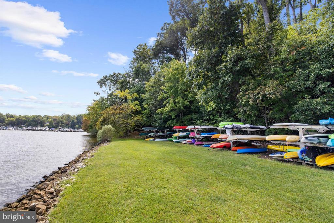
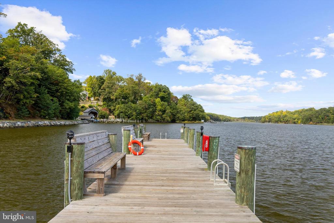
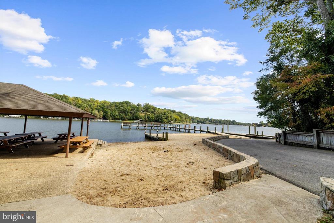
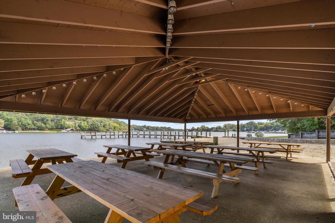
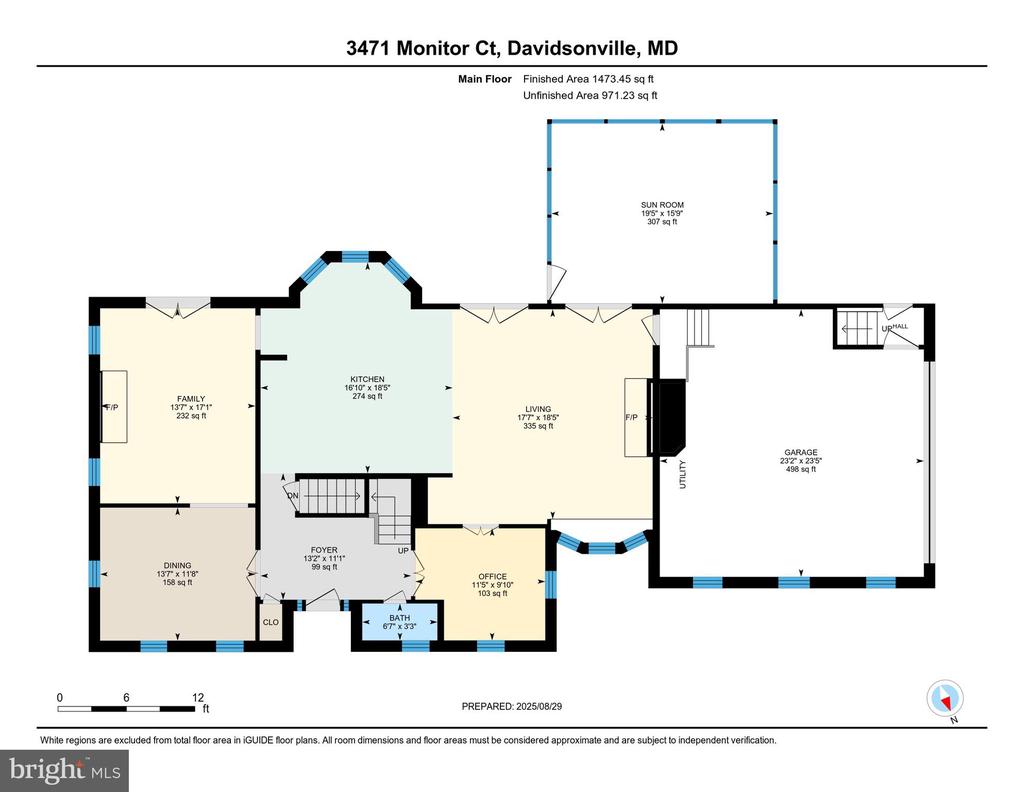
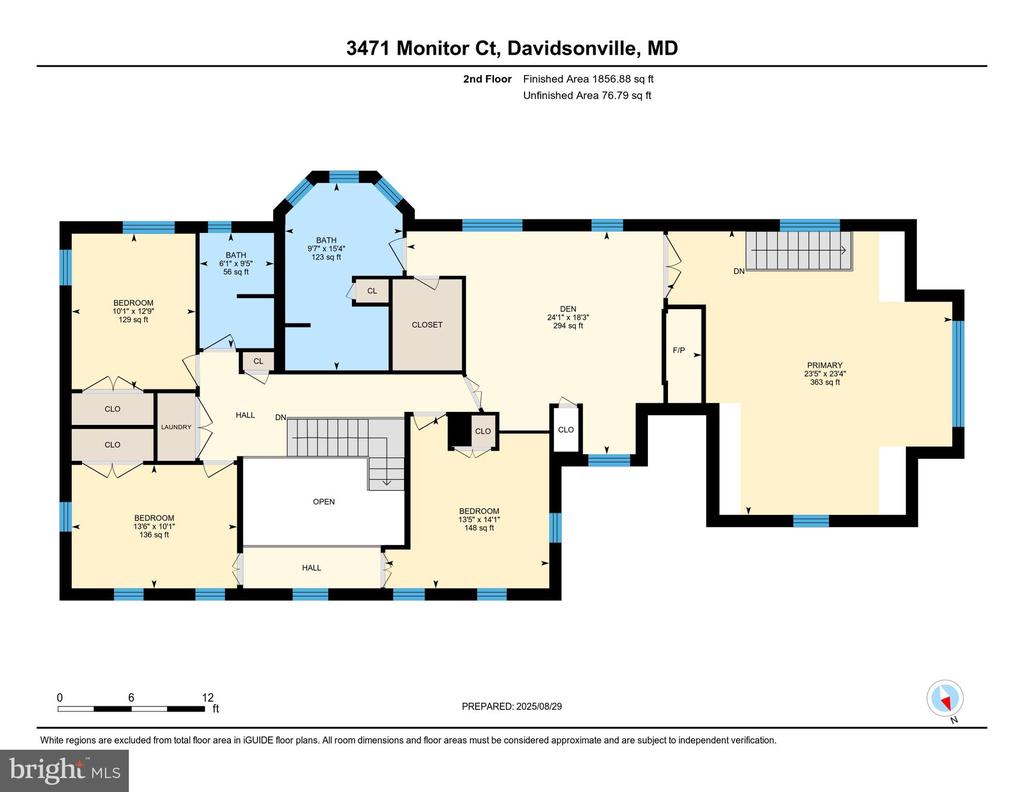
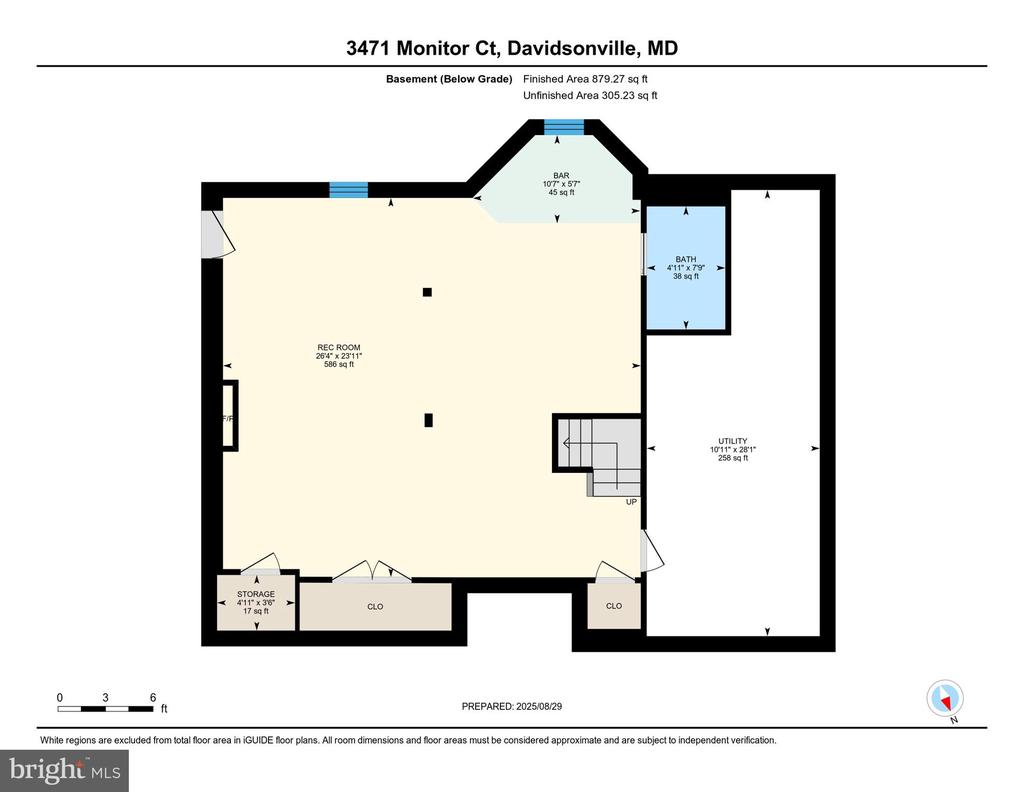
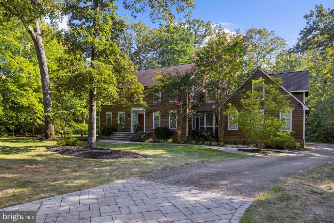
Welcome to 3471 Monitor Court -- a beautifully renovated home tucked away on a private wooded cul-de-sac in Davidsonville's premier waterfront community of Harbor Hills. Move-in ready and thoughtfully designed for both everyday living and entertaining, the main level showcases gleaming hardwood floors throughout. The stunning designer kitchen (2022) is outfitted with premium appliances, including a Fisher & Paykel induction freestanding range, Bosch refrigerator-freezer, XO undercounter beverage cooler, and Monogram built-in dishwasher and drawer microwave. Seamlessly connected to the kitchen, the spacious great room features a cozy fireplace and bay window, while a private office, formal dining room, and a living room with a second fireplace complete the main floor. Upstairs, the expansive primary suite offers a sunny bump-out with garden views and a renovated spa bath. Just outside the suite, a private library/office with its own fireplace provides a quiet retreat. Three additional bedrooms and a beautifully updated full bath surround the open staircase of the two-story foyer, creating a light-filled and inviting layout. The lower level offers a generous living area with fireplace and a stylish shiplap-wrapped bar, perfect for movie nights or game-day gatherings. A newly added screened porch, Trex deck, and firepit extend the living space outdoors, making it easy to enjoy every season. Living in Harbor Hills means more than owning a home--it's embracing a lifestyle. The community offers a pool, clubhouse, marina with boat slips, two sandy beaches, pickleball and tennis courts, ball fields, and a vibrant calendar of social events. From a short walk to the water to evenings gathered around the firepit, this property seamlessly blends the ease of modern living with the benefits of a premier waterfront community.

4
beds

4
baths

4,180 Sq.Ft. LIVING AREA

1.22 Acres lot

Colleen Smith

Colleen Smith

Features & Amenities

Interior

  • total bedrooms4
  • Total bathrooms4
  • full bathrooms3
  • half bathroom1
  • Laundry room Upper Floor
  • Fireplace Wood, Electric
  • other interior Features Combination Kitchen/Living, Family Room Off Kitchen, Formal/Separate Dining Room, Kitchen - Gourmet, Kitchen - Island, Recessed Lighting, Upgraded Countertops, Water Treat System, Wet/Dry Bar, Wood Floors, Carpet

Area & Lot

  • Status Sold
  • Date Sold October 14, 2025
  • Living Area4,180 Sq.Ft.
  • Total Area4,180 Sq.Ft.
  • Lot Area1.22 Acres
  • MLS® IDMDAA2124930
  • TypeResidential
  • YEAR BUILT1986
  • NeighborhoodDavidsonville
  • Architecture StylesColonial
  • View DescriptionGarden/Lawn, Trees/Woods
  • Elementary SchoolDAVIDSONVILLE
  • Middle SchoolCENTRAL
  • High SchoolSOUTH RIVER
  • School DistrictANNE ARUNDEL COUNTY PUBLIC SCHOOLS

Exterior

  • STORIES3
  • Garage Space2.0
  • water SourceWell
  • utilitiesUnder Ground
  • PoolYes - Community
  • roofArchitectural Shingle
  • lot featuresBacks to Trees
  • parkingAttached Garage, Driveway
  • HEAT TYPEHeat Pump(s)
  • AIR CONDITIONINGCentral A/C
  • sewerOn Site Septic
  • SubstructureBrick/Mortar, Block
  • Disability FeaturesNone
  • HOA AmenitiesBaseball Field, Basketball Courts, Beach, Boat Ramp, Club House, Common Grounds, Picnic Area, Pier/Dock, Swimming Pool, Tennis Courts, Tot Lots/Playground, Water/Lake Privileges
  • other exterior FeaturesExterior Lighting, Extensive Hardscape

Financial

  • Sales Price$1,375,000
  • Real Estate Tax $9,084/yr
  • HOA $2,400/yr
  • Zoning RA
View Virtual Tour

Davidsonville

Explore

Work With Colleen

Colleen combines market expertise with a hands‑on, personalized approach to deliver exceptional results for her clients. She listens closely, communicates clearly, and guides you through each step with confidence and care. Her goal is simple: to make your real estate experience smooth, informed, and successful.

Follow Me on Instagram