3513 OAK DRIVE
3513 OAK DRIVE
3513 OAK DRIVE
3513 OAK DRIVE
3513 OAK DRIVE
3513 OAK DRIVE
3513 OAK DRIVE
3513 OAK DRIVE
3513 OAK DRIVE
3513 OAK DRIVE
3513 OAK DRIVE
3513 OAK DRIVE
3513 OAK DRIVE
3513 OAK DRIVE
3513 OAK DRIVE
3513 OAK DRIVE
3513 OAK DRIVE
3513 OAK DRIVE
3513 OAK DRIVE
3513 OAK DRIVE
3513 OAK DRIVE
3513 OAK DRIVE
3513 OAK DRIVE
3513 OAK DRIVE
3513 OAK DRIVE
3513 OAK DRIVE
3513 OAK DRIVE
3513 OAK DRIVE
3513 OAK DRIVE
3513 OAK DRIVE
3513 OAK DRIVE
3513 OAK DRIVE
3513 OAK DRIVE
3513 OAK DRIVE
3513 OAK DRIVE
3513 OAK DRIVE
3513 OAK DRIVE
3513 OAK DRIVE
SEE ALL PHOTOS
3513 OAK DRIVE
3513 OAK DRIVE
3513 OAK DRIVE
3513 OAK DRIVE
3513 OAK DRIVE
3513 OAK DRIVE
3513 OAK DRIVE
3513 OAK DRIVE
3513 OAK DRIVE
3513 OAK DRIVE
3513 OAK DRIVE
3513 OAK DRIVE
3513 OAK DRIVE
3513 OAK DRIVE
3513 OAK DRIVE
3513 OAK DRIVE
3513 OAK DRIVE
3513 OAK DRIVE
3513 OAK DRIVE
3513 OAK DRIVE
3513 OAK DRIVE
3513 OAK DRIVE
3513 OAK DRIVE
3513 OAK DRIVE
3513 OAK DRIVE
3513 OAK DRIVE
3513 OAK DRIVE
3513 OAK DRIVE
3513 OAK DRIVE
3513 OAK DRIVE
3513 OAK DRIVE
3513 OAK DRIVE
3513 OAK DRIVE
3513 OAK DRIVE
3513 OAK DRIVE
3513 OAK DRIVE
3513 OAK DRIVE
3513 OAK DRIVE
Sold

3513 OAK DRIVE

3513 OAK DRIVE, EDGEWATER, MD 21037

$510,000
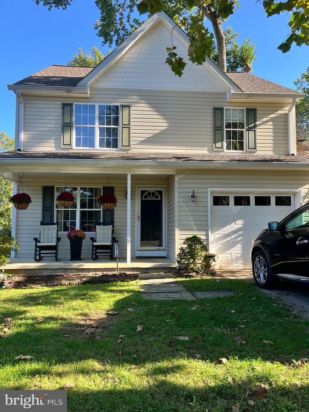
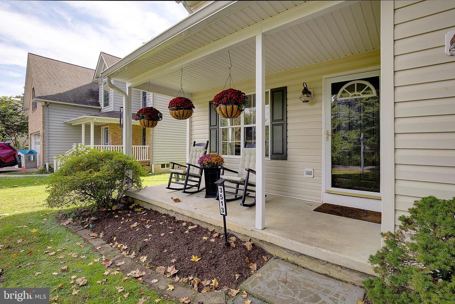
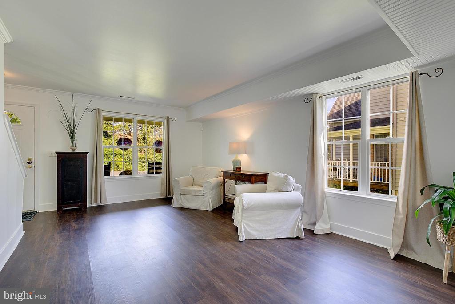
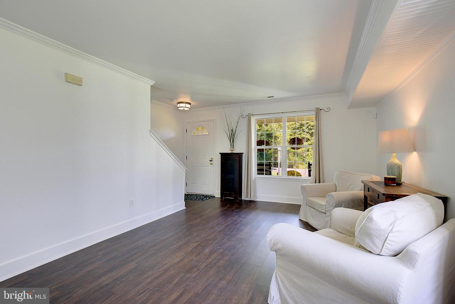
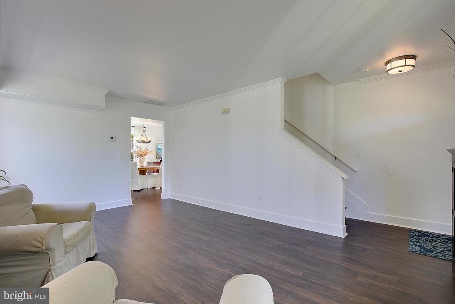
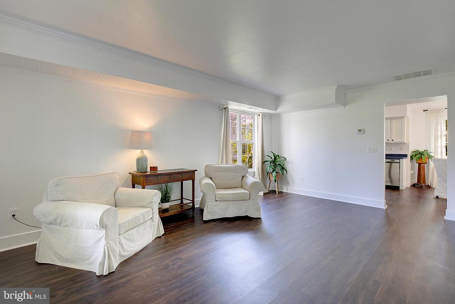
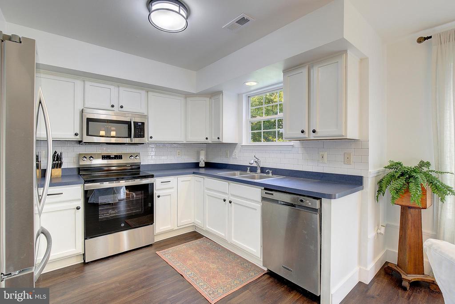
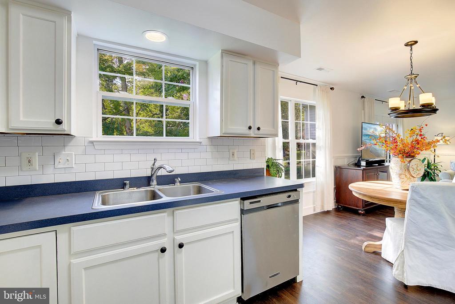
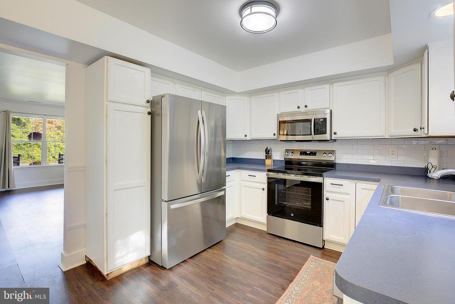
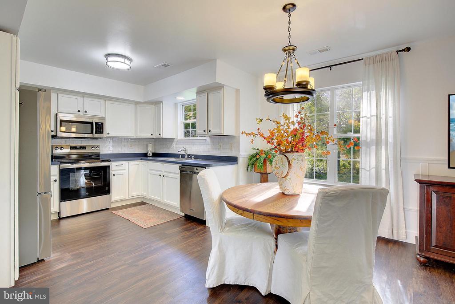
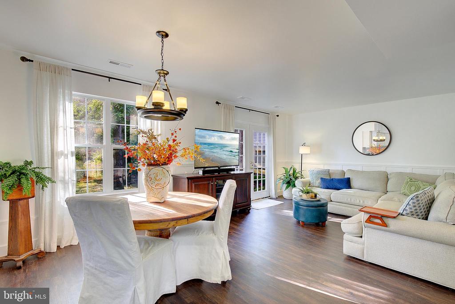
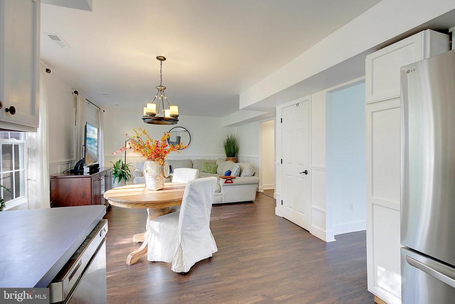
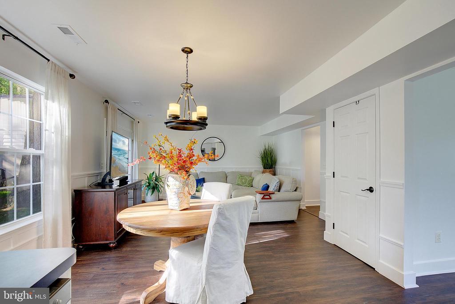
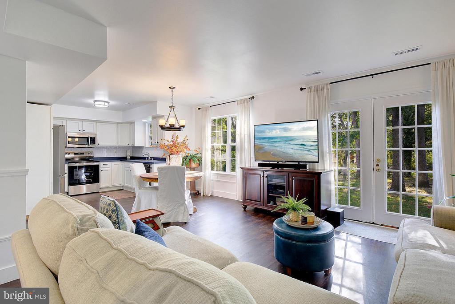
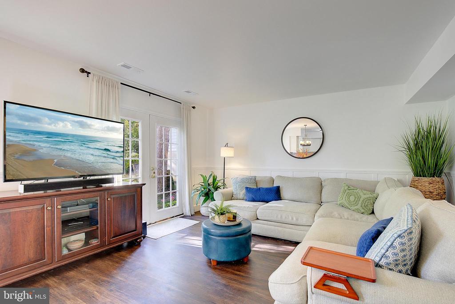
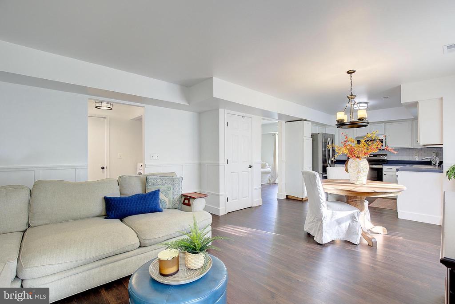
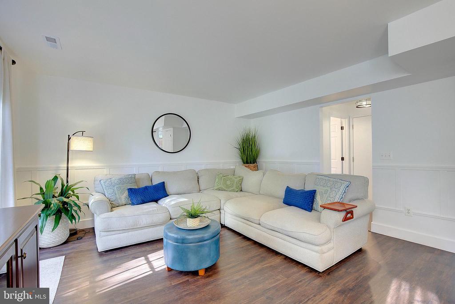
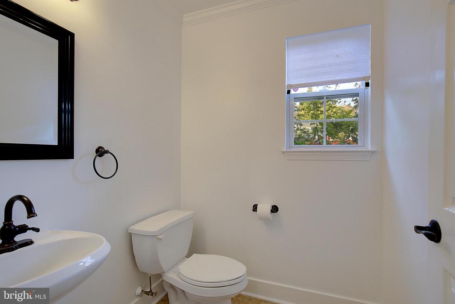
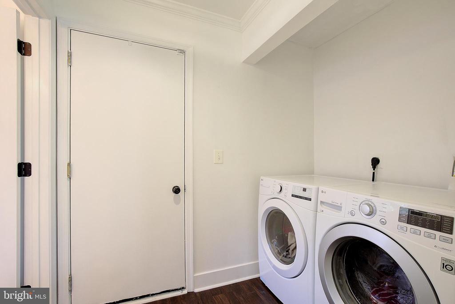
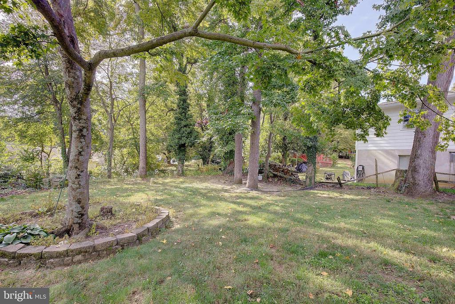
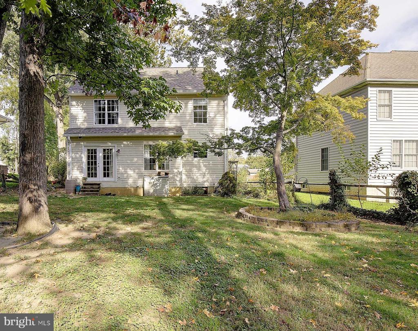
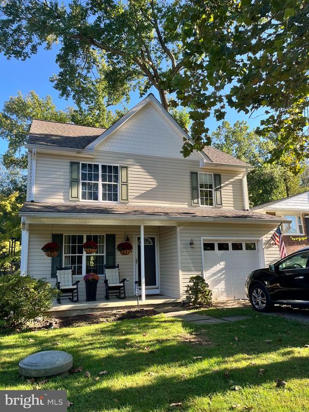
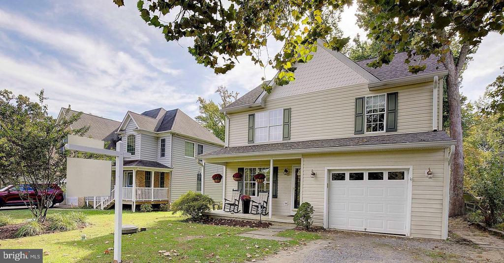
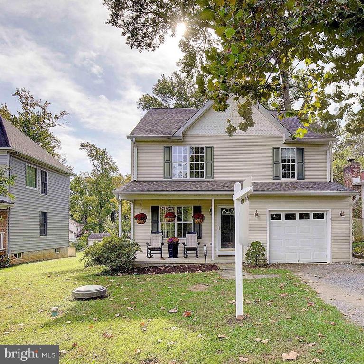
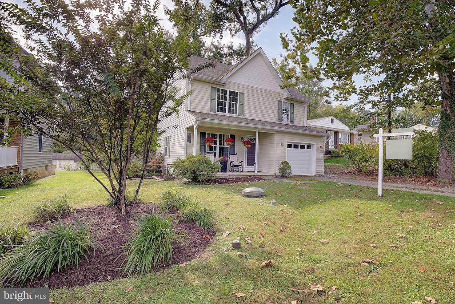
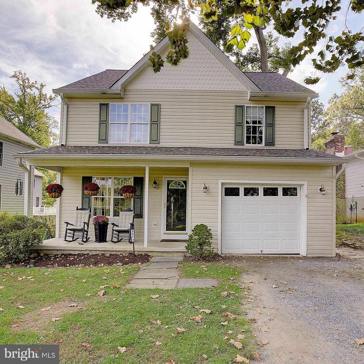
Welcome to this charming and well-maintained Colonial in the highly sought-after water-privileged community of Loch Haven. From the moment you step inside, you'll be greeted by warm hardwood floors, abundant natural light, and a bright, inviting atmosphere. The main level offers a spacious living room, a kitchen with white cabinetry and eat-in space, a cozy family room, a convenient half bath, and a laundry room. French doors off the kitchen open to a private backyard, perfect for entertaining or relaxing outdoors.
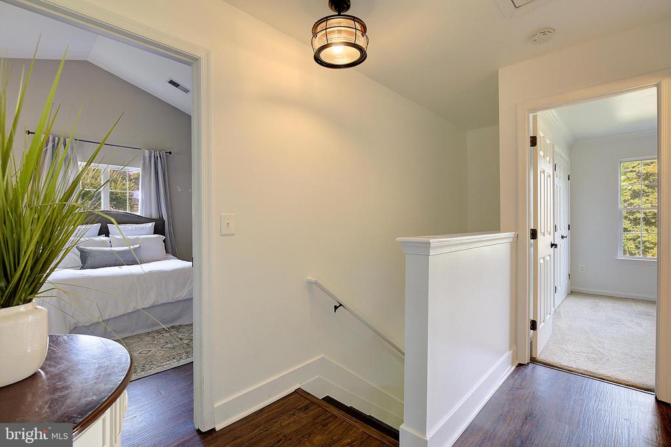
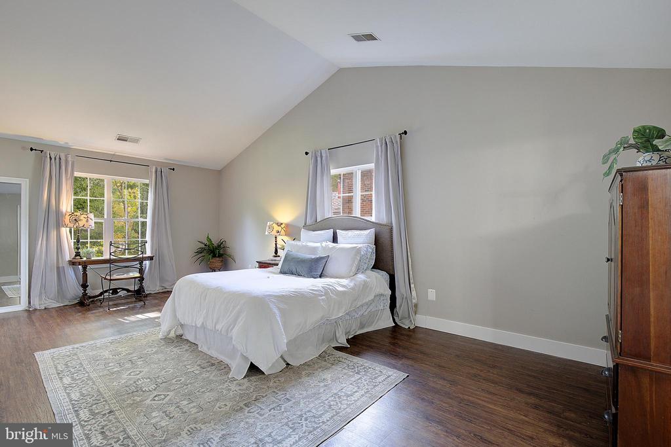
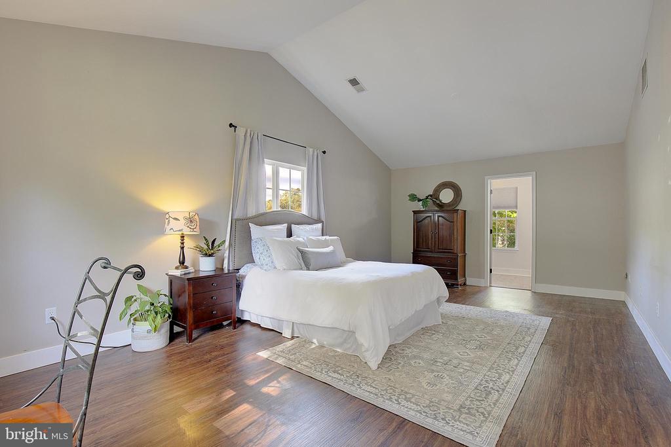
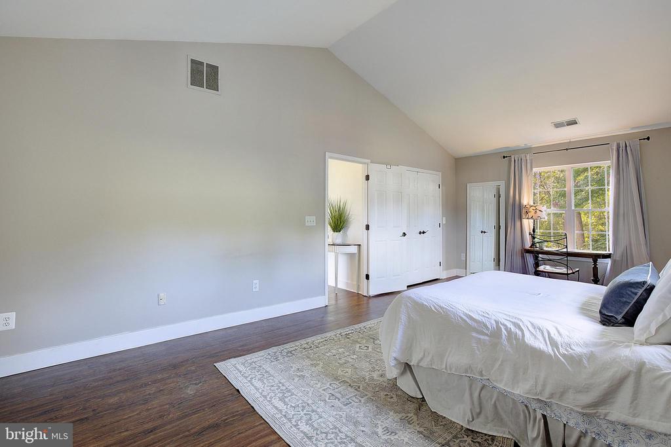
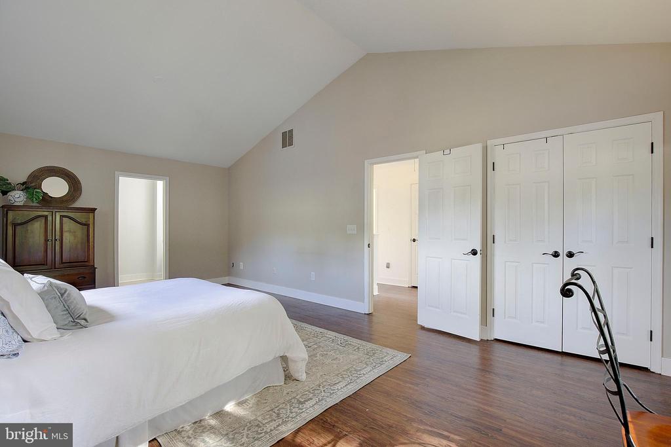
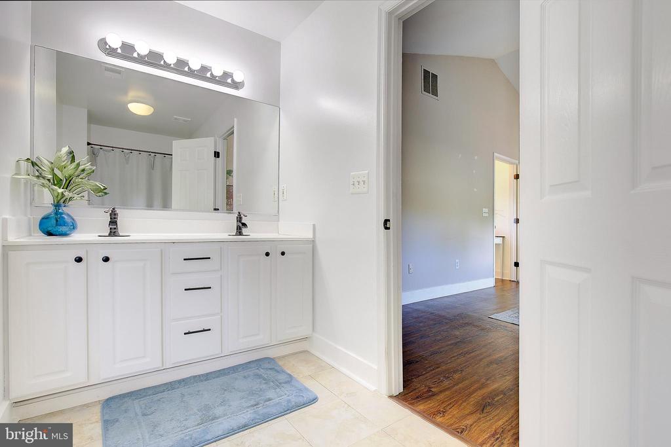
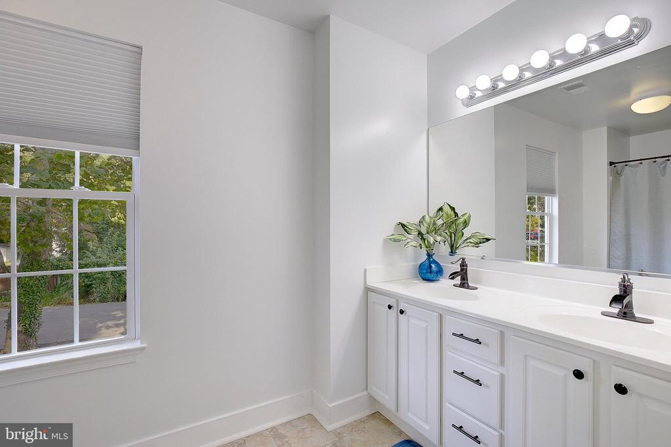
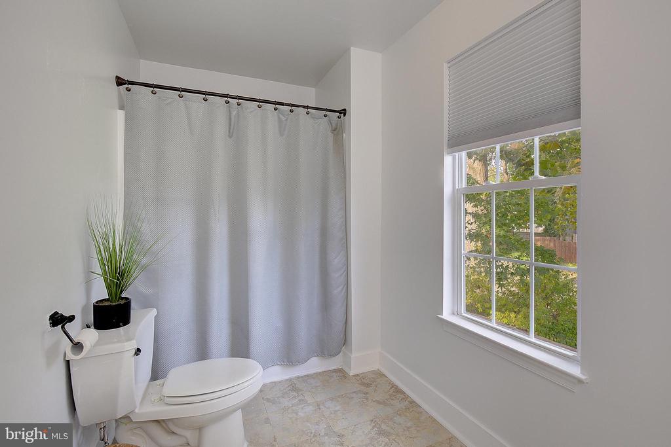
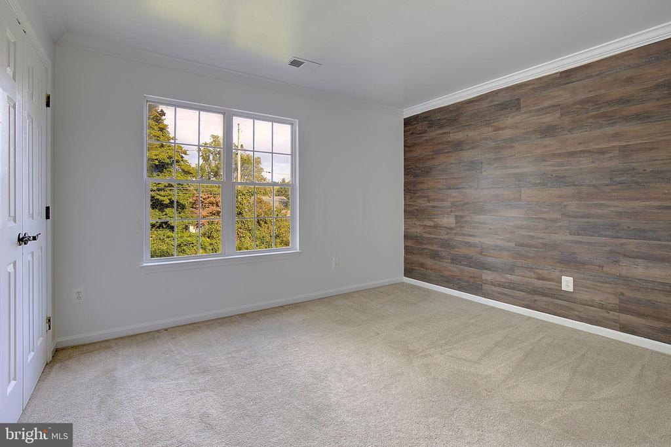
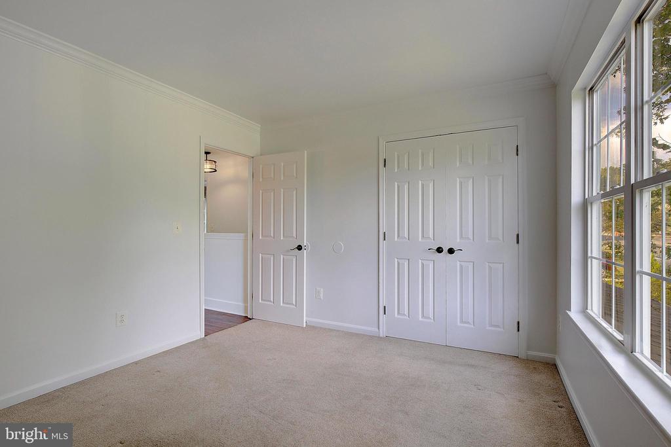
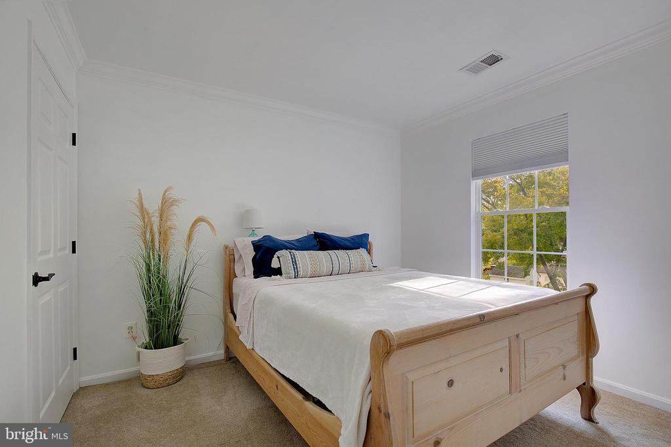
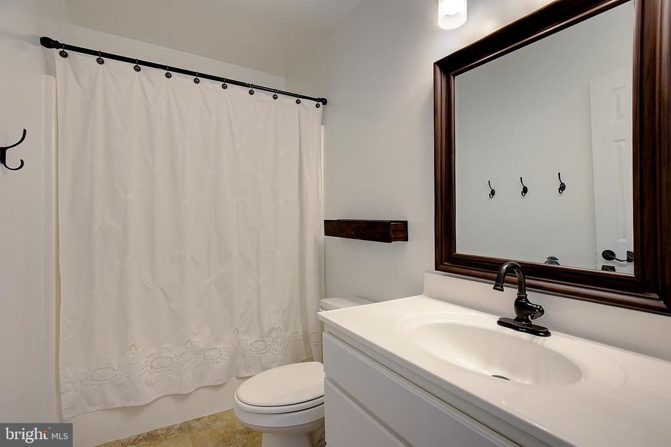
Upstairs, the primary suite feels like a true retreat, featuring soaring cathedral ceilings, a comfortable sitting area, a generous walk-in closet, and a spacious en-suite bathroom. Two additional bedrooms and a full guest bath complete the upper level. This home sits quietly on a side street in Loch Haven, a vibrant community offering outstanding amenities: a marina, boat ramp, kayak storage, sandy beach, brand-new recreation area, and a calendar full of neighborhood events. Ideally located just minutes from shopping, restaurants, downtown Annapolis, and major commuter routes, this home offers the best of both worlds--peaceful coastal living with everyday convenience. Don't miss your chance to experience all that Loch Haven has to offer--schedule your private showing today!

3
beds

3
baths

1,646 Sq.Ft. LIVING AREA

7,500 Sq.Ft. lot

Colleen Smith

Colleen Smith

Features & Amenities

Interior

  • total bedrooms3
  • Total bathrooms3
  • full bathrooms2
  • half bathroom1
  • Laundry room Dryer In Unit, Has Laundry, Main Floor, Washer In Unit
  • APPLIANCES Dishwasher, Dryer, Exhaust Fan, Microwave, Oven/Range - Electric, Refrigerator, Washer, Water Heater
  • other interior Features Breakfast Area, Carpet, Ceiling Fan(s), Combination Dining/Living, Combination Kitchen/Dining, Dining Area, Family Room Off Kitchen, Floor Plan - Open, Kitchen - Table Space, Primary Bath(s), Recessed Lighting, Walk-in Closet(s), Wood Floors

Area & Lot

  • Status Sold
  • Date Sold February 27, 2026
  • Living Area1,646 Sq.Ft.
  • Total Area1,646 Sq.Ft.
  • Lot Area7,500 Sq.Ft.
  • MLS® IDMDAA2127744
  • TypeResidential
  • YEAR BUILT2001
  • NeighborhoodMayo
  • Architecture StylesColonial
  • Elementary SchoolCENTRAL
  • Middle SchoolCENTRAL
  • High SchoolSOUTH RIVER
  • School DistrictANNE ARUNDEL COUNTY PUBLIC SCHOOLS

Exterior

  • STORIES2
  • Garage Space1.0
  • water SourceWell
  • PoolNo Pool
  • parkingAttached Garage, Driveway
  • HEAT TYPEHeat Pump(s)
  • AIR CONDITIONINGCentral A/C, Ceiling Fan(s)
  • sewerPublic Sewer
  • SubstructureCrawl Space
  • Disability FeaturesNone

Financial

  • Sales Price$510,000
  • Real Estate Tax $4,652/yr
  • Zoning R5

Mayo

Explore

Work With Colleen

Colleen combines market expertise with a hands‑on, personalized approach to deliver exceptional results for her clients. She listens closely, communicates clearly, and guides you through each step with confidence and care. Her goal is simple: to make your real estate experience smooth, informed, and successful.

Follow Me on Instagram