3519 CEDAR DRIVE
3519 CEDAR DRIVE
3519 CEDAR DRIVE
3519 CEDAR DRIVE
3519 CEDAR DRIVE
3519 CEDAR DRIVE
3519 CEDAR DRIVE
3519 CEDAR DRIVE
3519 CEDAR DRIVE
3519 CEDAR DRIVE
3519 CEDAR DRIVE
3519 CEDAR DRIVE
3519 CEDAR DRIVE
3519 CEDAR DRIVE
3519 CEDAR DRIVE
3519 CEDAR DRIVE
3519 CEDAR DRIVE
3519 CEDAR DRIVE
3519 CEDAR DRIVE
3519 CEDAR DRIVE
3519 CEDAR DRIVE
3519 CEDAR DRIVE
3519 CEDAR DRIVE
3519 CEDAR DRIVE
3519 CEDAR DRIVE
3519 CEDAR DRIVE
3519 CEDAR DRIVE
3519 CEDAR DRIVE
3519 CEDAR DRIVE
3519 CEDAR DRIVE
3519 CEDAR DRIVE
3519 CEDAR DRIVE
3519 CEDAR DRIVE
3519 CEDAR DRIVE
3519 CEDAR DRIVE
3519 CEDAR DRIVE
3519 CEDAR DRIVE
3519 CEDAR DRIVE
3519 CEDAR DRIVE
3519 CEDAR DRIVE
3519 CEDAR DRIVE
3519 CEDAR DRIVE
3519 CEDAR DRIVE
3519 CEDAR DRIVE
SEE ALL PHOTOS
3519 CEDAR DRIVE
3519 CEDAR DRIVE
3519 CEDAR DRIVE
3519 CEDAR DRIVE
3519 CEDAR DRIVE
3519 CEDAR DRIVE
3519 CEDAR DRIVE
3519 CEDAR DRIVE
3519 CEDAR DRIVE
3519 CEDAR DRIVE
3519 CEDAR DRIVE
3519 CEDAR DRIVE
3519 CEDAR DRIVE
3519 CEDAR DRIVE
3519 CEDAR DRIVE
3519 CEDAR DRIVE
3519 CEDAR DRIVE
3519 CEDAR DRIVE
3519 CEDAR DRIVE
3519 CEDAR DRIVE
3519 CEDAR DRIVE
3519 CEDAR DRIVE
3519 CEDAR DRIVE
3519 CEDAR DRIVE
3519 CEDAR DRIVE
3519 CEDAR DRIVE
3519 CEDAR DRIVE
3519 CEDAR DRIVE
3519 CEDAR DRIVE
3519 CEDAR DRIVE
3519 CEDAR DRIVE
3519 CEDAR DRIVE
3519 CEDAR DRIVE
3519 CEDAR DRIVE
3519 CEDAR DRIVE
3519 CEDAR DRIVE
3519 CEDAR DRIVE
3519 CEDAR DRIVE
3519 CEDAR DRIVE
3519 CEDAR DRIVE
3519 CEDAR DRIVE
3519 CEDAR DRIVE
3519 CEDAR DRIVE
3519 CEDAR DRIVE
Sold

3519 CEDAR DRIVE

3519 CEDAR DRIVE, EDGEWATER, MD 21037

$710,000
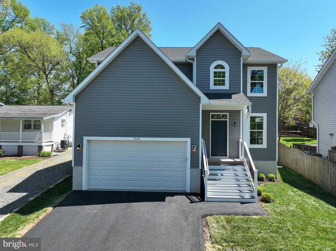
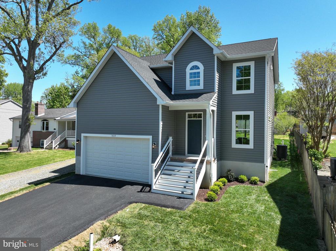
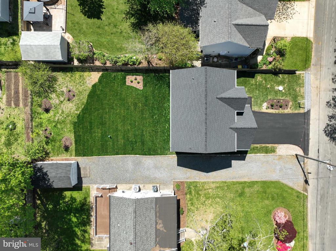
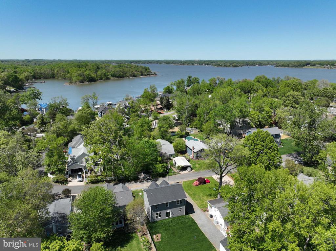
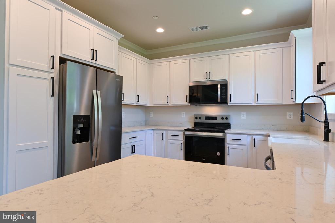
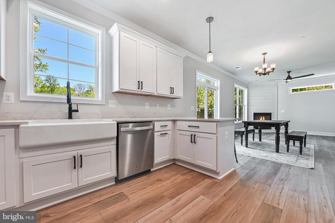
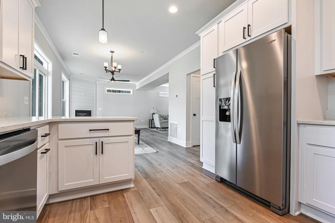
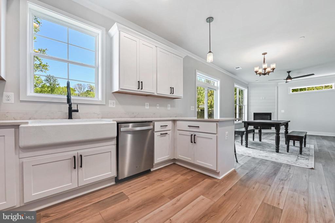
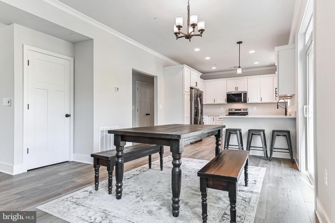
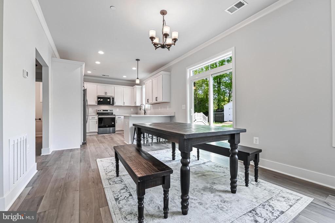
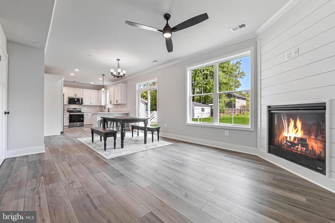
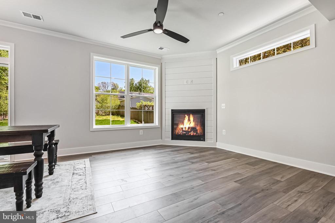
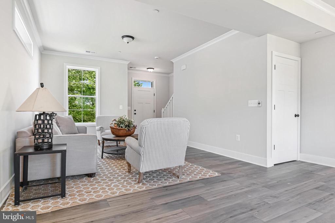
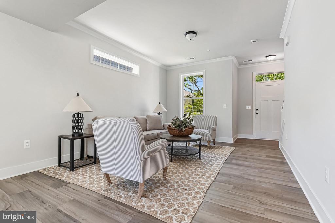
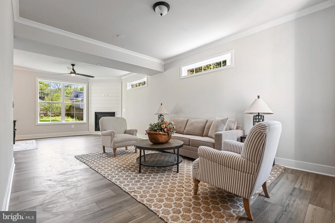
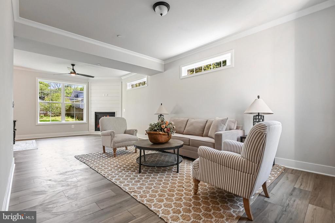
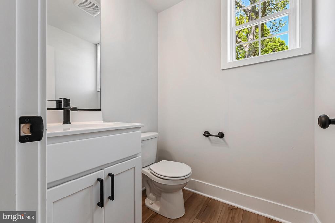
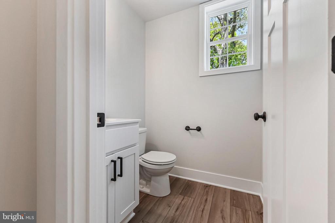
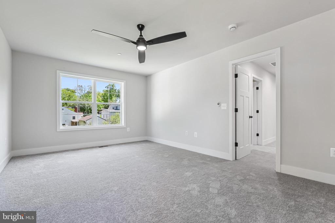
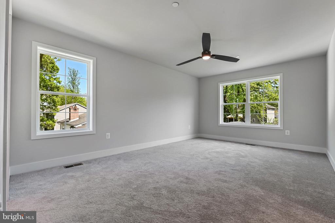
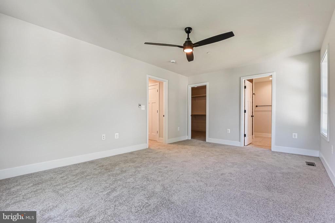
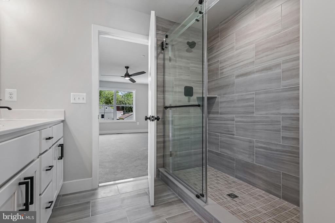
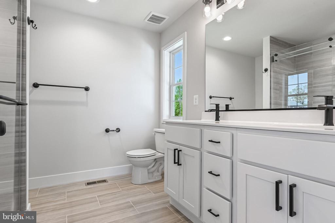
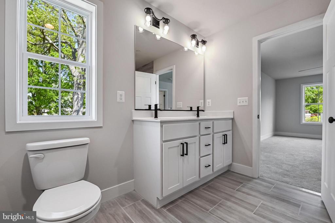
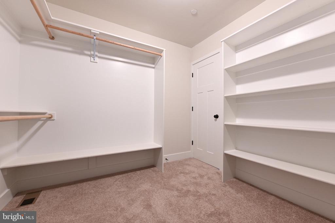
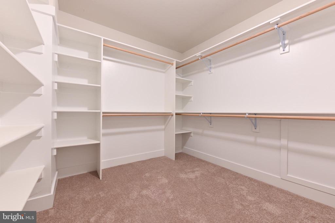
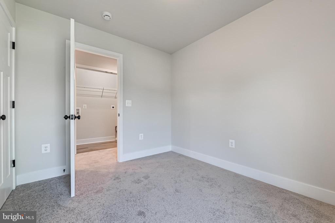
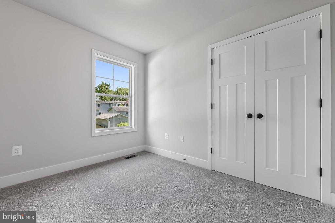
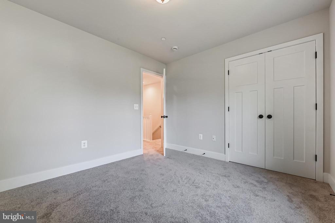
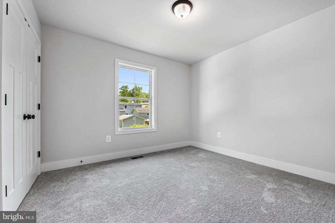
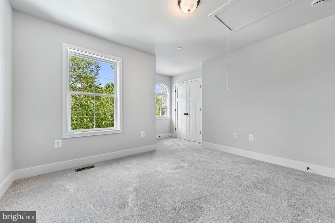
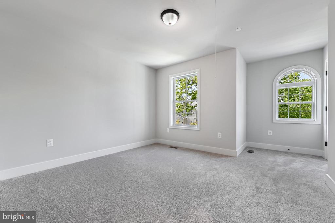
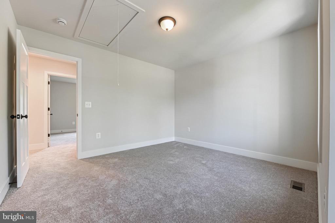
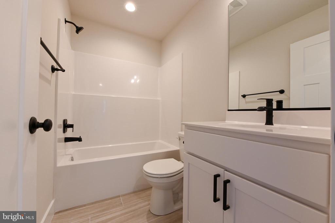
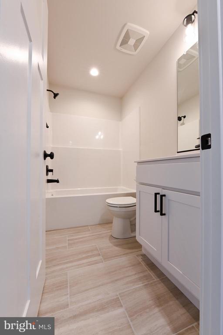
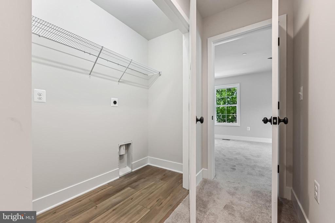
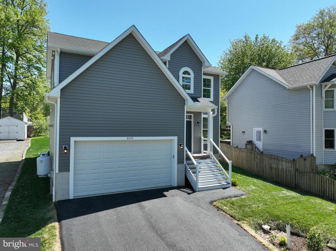
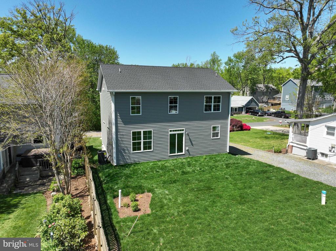
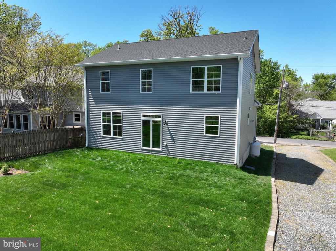
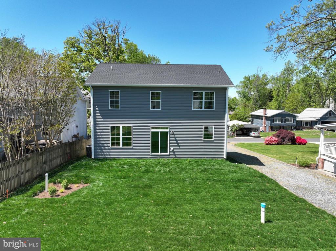
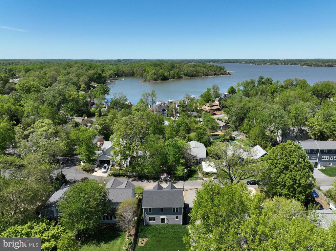
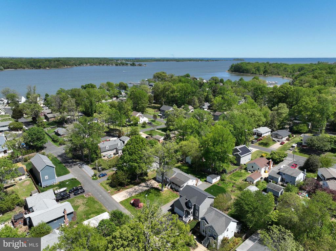
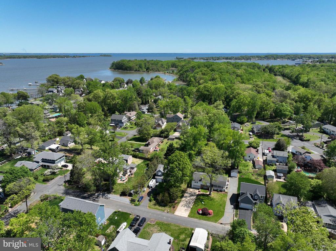
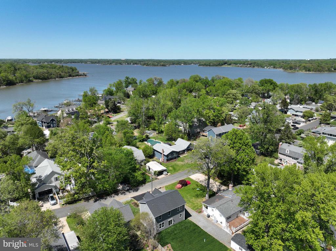
Welcome to your dream home in the highly sought-after waterfront community of Loch Haven! Nestled on a peaceful, tree-lined street, this beautifully crafted brand-new construction offers the perfect blend of elegance, functionality, and modern design. Step inside to discover a bright and open main level adorned with luxury vinyl plank flooring, offering both style and durability. The expansive gourmet kitchen is the heart of the home and a chef's dream--featuring crisp white cabinetry, gleaming quartz countertops, stainless steel appliances, a large center island with seating, and a spacious walk-in pantry for all your storage needs. The kitchen seamlessly flows into the dining area and spacious family room, where a cozy gas fireplace adds warmth and ambiance--perfect for gatherings and relaxing evenings at home. A versatile flex space on the main level provides the ideal setting for a home office, reading nook, or sitting area. A convenient half bathroom completes the first floor. Upstairs, retreat to the luxurious primary suite, which boasts a large walk-in closet and a spa-like en-suite bath featuring an oversized frameless glass shower, dual-sink vanity, and ceramic tile flooring. Three additional well-sized bedrooms, a full hall bathroom, and a laundry room on the upper level offer both comfort and practicality. Enjoy the outdoors in your private backyard, ideal for grilling, gardening, or relaxing under the stars. As a resident of Loch Haven, you'll enjoy an array of premium amenities including: Private marina, Sandy beach,Tot lot/playground,Basketball and volleyball courts and a vibrant calendar of community events and activities year-round. All this, plus a prime location near restaurants, shopping, and easy commuter access to Washington D.C., Northern Virginia, Annapolis, and Baltimore. Don't miss your chance to own a brand-new home in one of the area's most desirable neighborhoods. Schedule your private tour today and start living the Loch Haven lifestyle!

4
beds

3
baths

2,400 Sq.Ft. LIVING AREA

7,500 Sq.Ft. lot

Colleen Smith

Colleen Smith

Features & Amenities

Interior

  • total bedrooms4
  • Total bathrooms3
  • full bathrooms2
  • half bathroom1
  • Laundry room Has Laundry, Hookup, Upper Floor
  • Flooring Carpet, Ceramic Tile, Luxury Vinyl Plank
  • Fireplace Gas/Propane
  • APPLIANCES Built-In Microwave, Dishwasher, Exhaust Fan, Oven/Range - Electric, Refrigerator, Stainless Steel Appliances, Water Heater, Water Heater - Tankless
  • other interior Features Bathroom - Tub Shower, Bathroom - Walk-In Shower, Breakfast Area, Carpet, Ceiling Fan(s), Combination Dining/Living, Combination Kitchen/Dining, Combination Kitchen/Living, Dining Area, Family Room Off Kitchen, Floor Plan - Open, Kitchen - Gourmet, Kitchen - Table Space, Recessed Lighting, Upgraded Countertops, Water Treat System, Walk-in Closet(s)

Area & Lot

  • Status Sold
  • Date Sold September 26, 2025
  • Living Area2,400 Sq.Ft.
  • Total Area2,400 Sq.Ft.
  • Lot Area7,500 Sq.Ft.
  • MLS® IDMDAA2113138
  • TypeResidential
  • YEAR BUILT2025
  • NeighborhoodMayo
  • Architecture StylesColonial
  • Elementary SchoolCENTRAL
  • Middle SchoolCENTRAL
  • High SchoolSOUTH RIVER
  • School DistrictANNE ARUNDEL COUNTY PUBLIC SCHOOLS

Exterior

  • STORIES2
  • Garage Space2.0
  • water SourceWell
  • PoolNo Pool
  • lot featuresCleared, Front Yard, Interior, Landscaping, Rear Yard, Side Yard(s)
  • parkingAttached Garage, Driveway
  • HEAT TYPEHeat Pump(s)
  • AIR CONDITIONINGCentral A/C, Ceiling Fan(s)
  • sewerPublic Septic
  • SubstructureCrawl Space
  • Disability FeaturesNone

Financial

  • Sales Price$710,000
  • Real Estate Tax $2,171/yr
  • Zoning R5
View Virtual Tour

Mayo

Explore

Work With Colleen

Colleen combines market expertise with a hands‑on, personalized approach to deliver exceptional results for her clients. She listens closely, communicates clearly, and guides you through each step with confidence and care. Her goal is simple: to make your real estate experience smooth, informed, and successful.

Follow Me on Instagram