3528 S RIVER TERRACE
SEE ALL PHOTOS
3528 S RIVER TERRACE
Sold

3528 S RIVER TERRACE

3528 S RIVER TERRACE, EDGEWATER, MD 21037

$1,450,000
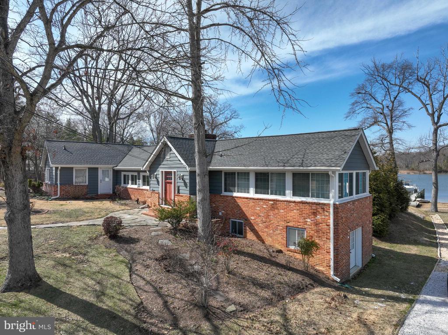
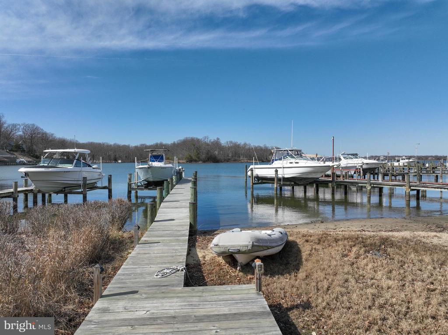
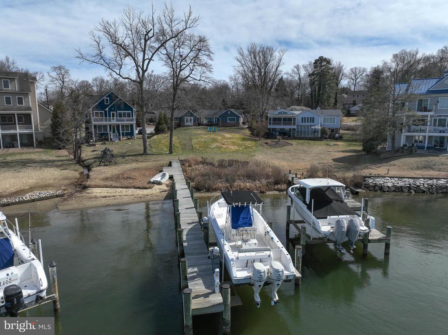
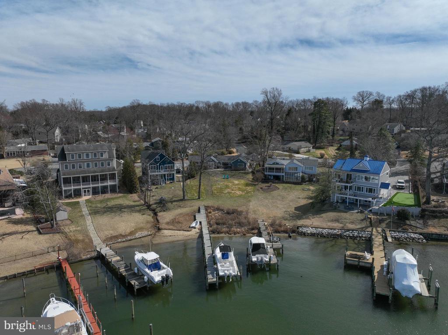
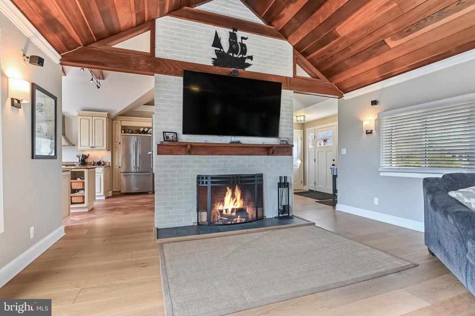
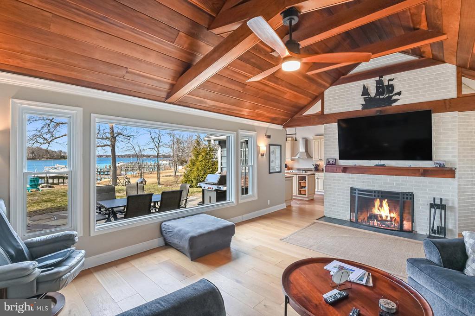
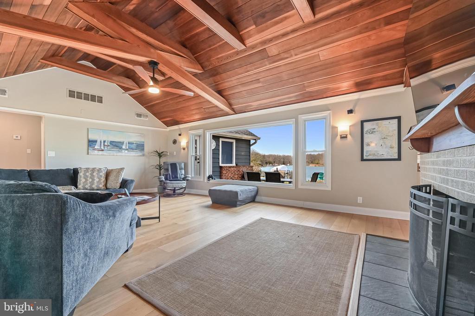
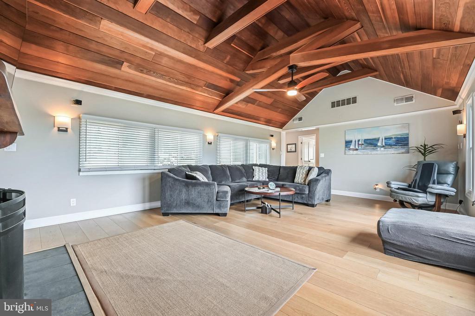
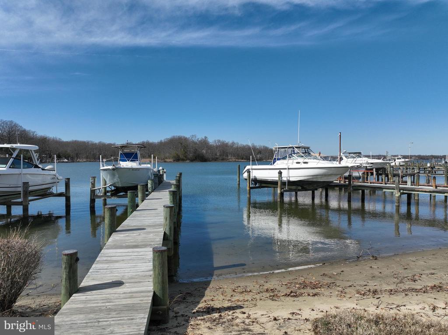
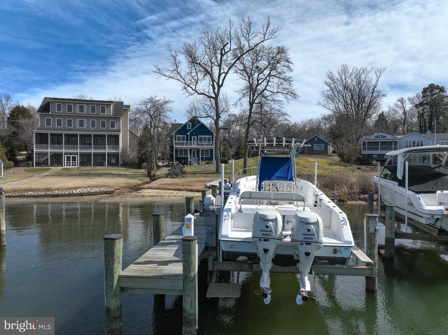
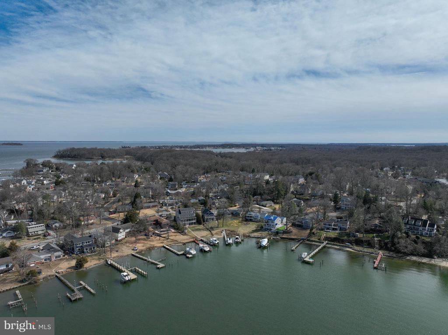
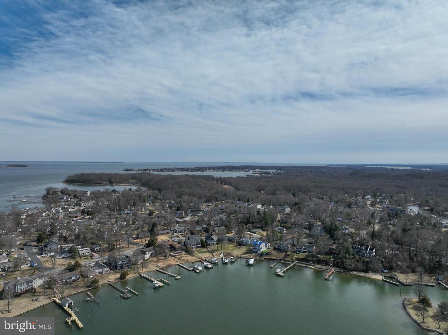
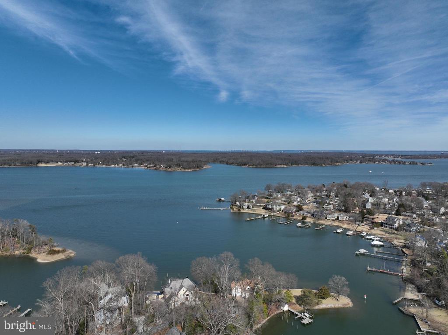
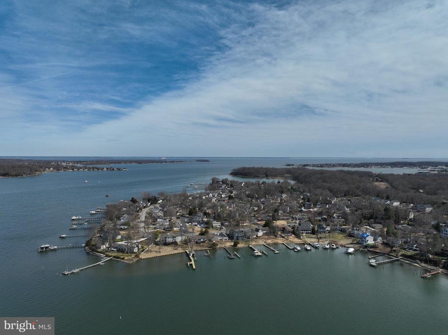
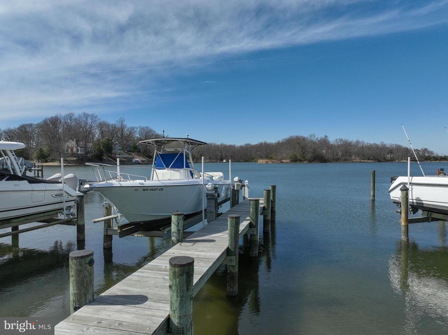
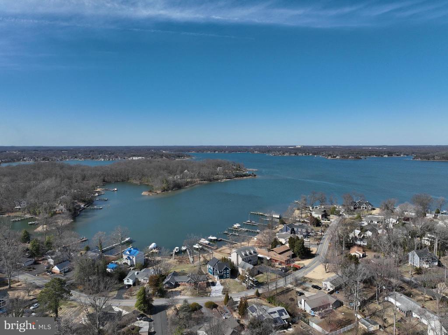
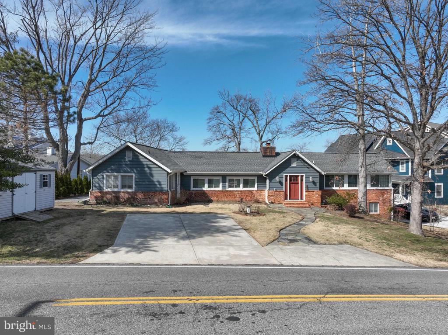
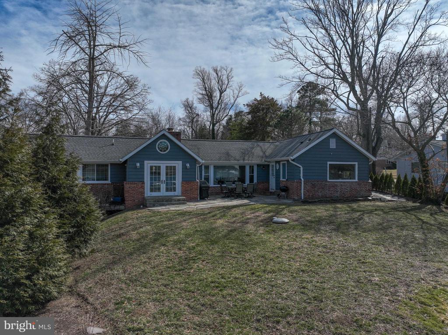
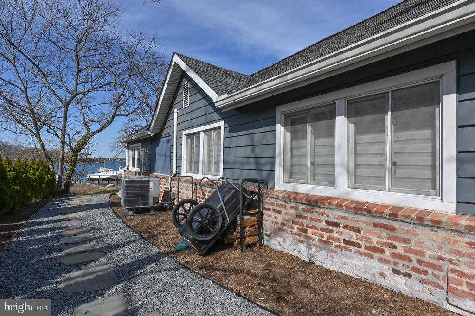
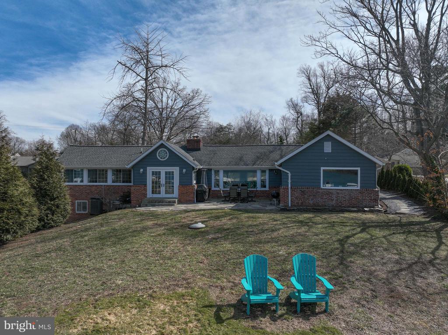
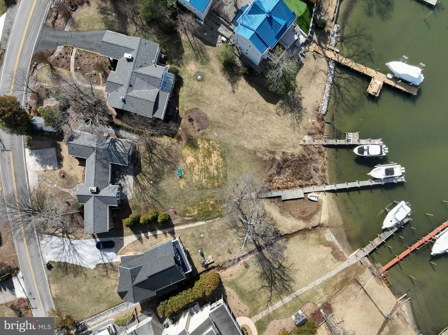
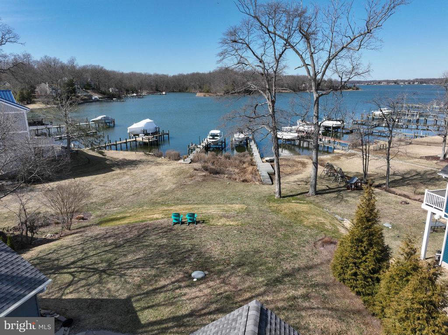
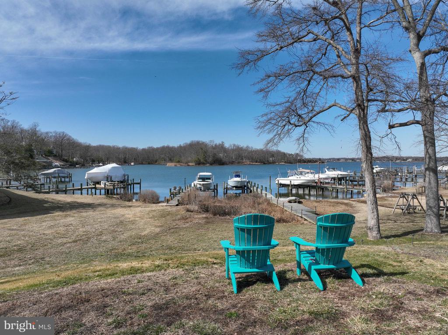
Don't miss this rare opportunity to own a charming waterfront retreat in the sought-after Loch Haven community! Boasting breathtaking views of the South River, this home is a true gem, complete with a brand-new pier featuring a 12,000 lb. remote-controlled boat lift. Enjoy full riparian rights, a unique benefit grandfathered in from the property's original sale in the 1950s. From the moment you step inside, you'll be captivated by expansive water views. The spacious family room is a showstopper, featuring wide-plank flooring, vaulted beamed ceilings, and a cozy fireplace, all framed by walls of glass that bring the outside in.
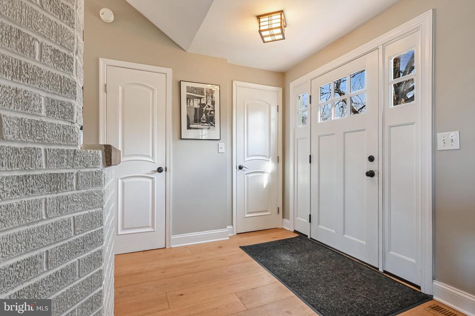
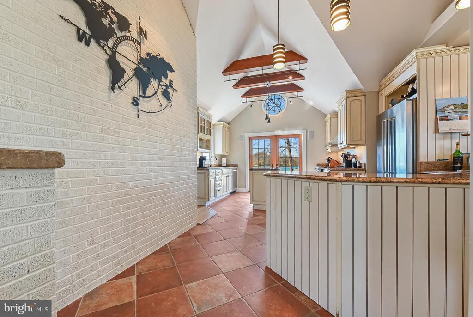
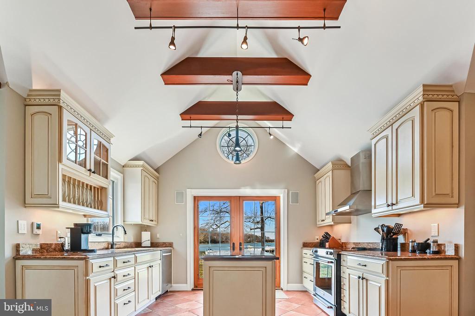
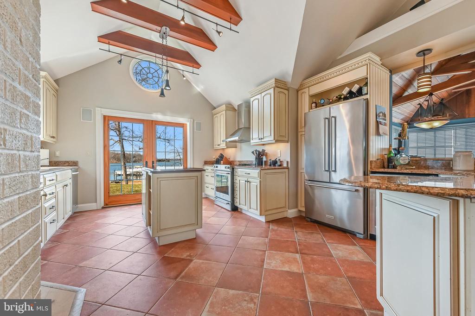
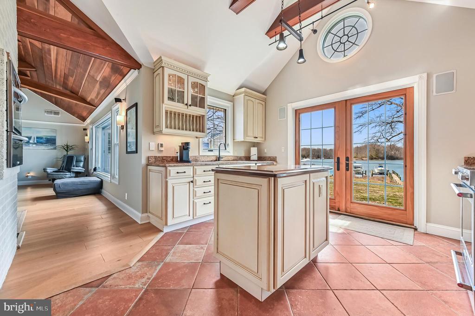
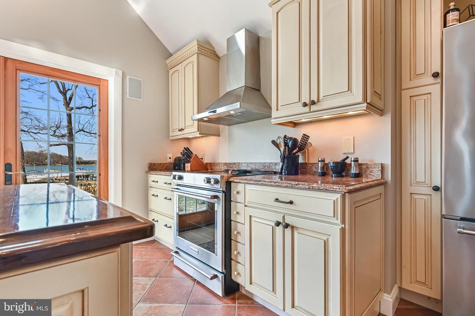
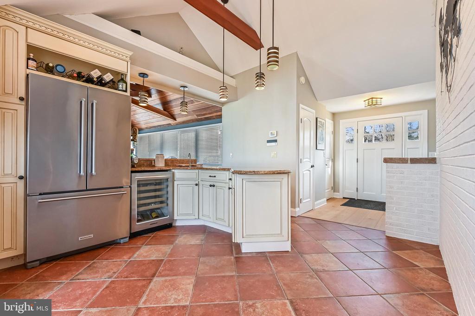
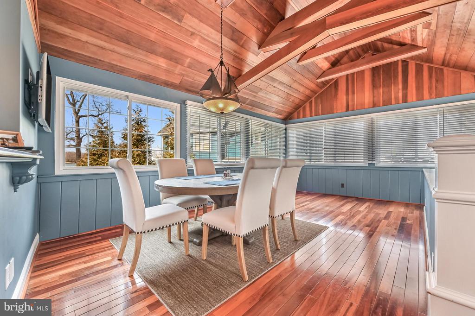
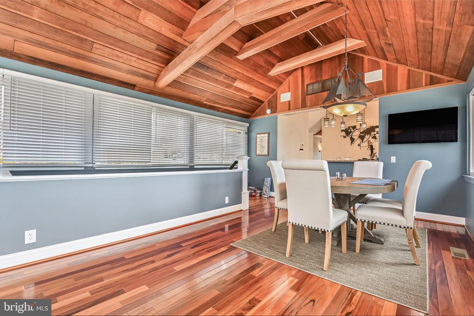
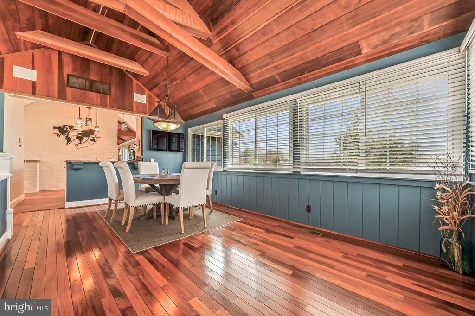
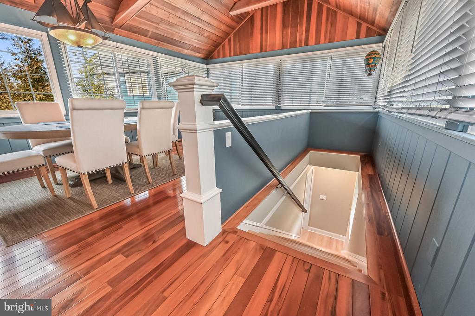
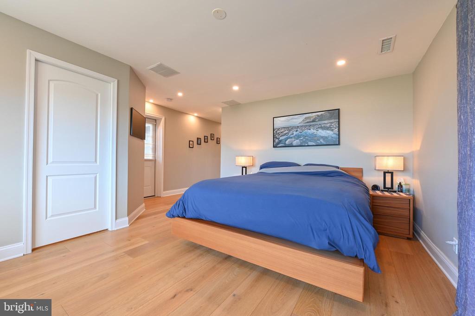
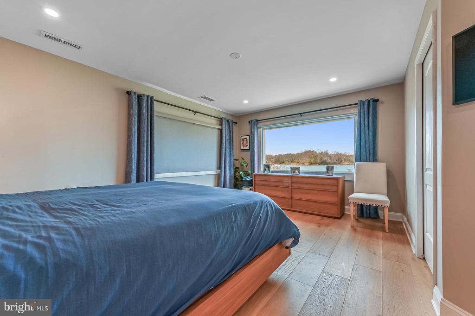
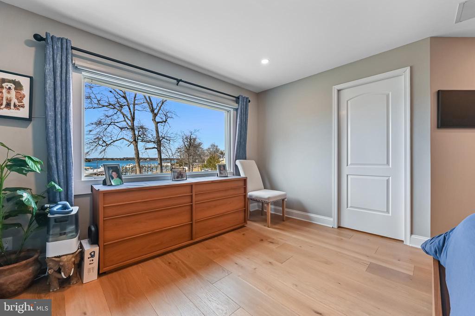
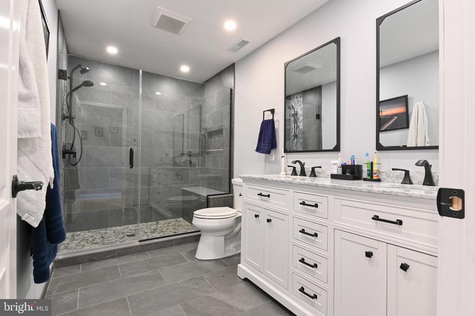
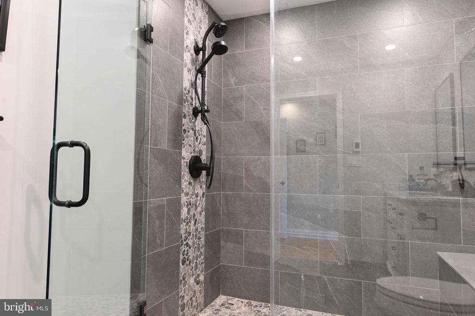
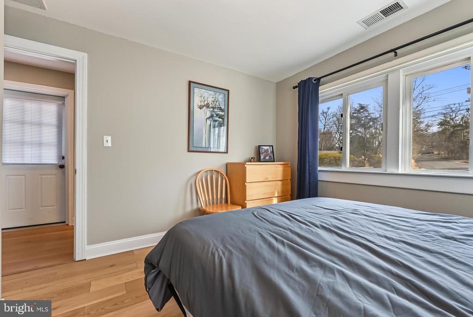
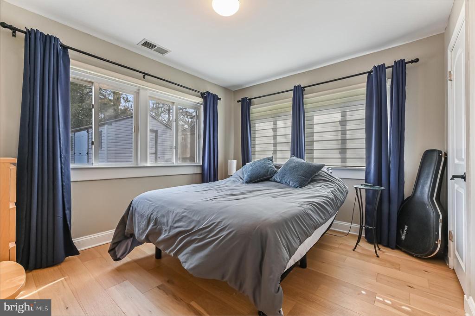
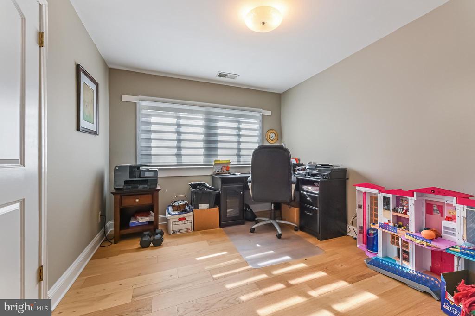
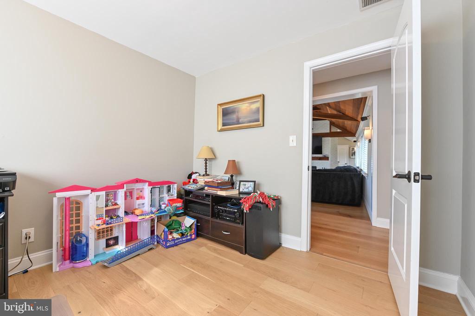
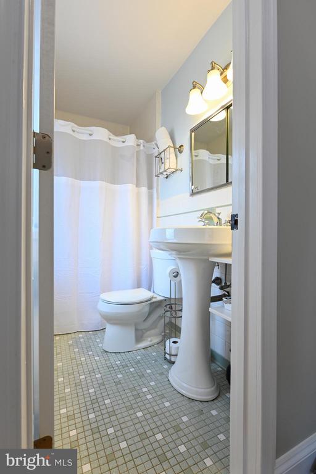
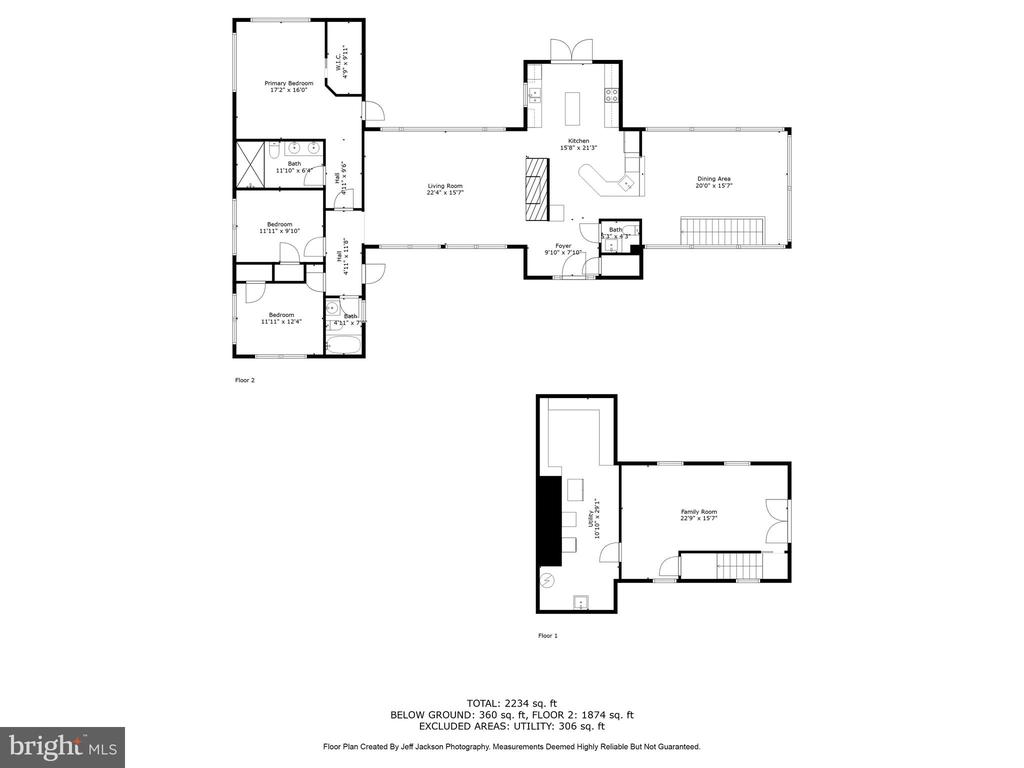
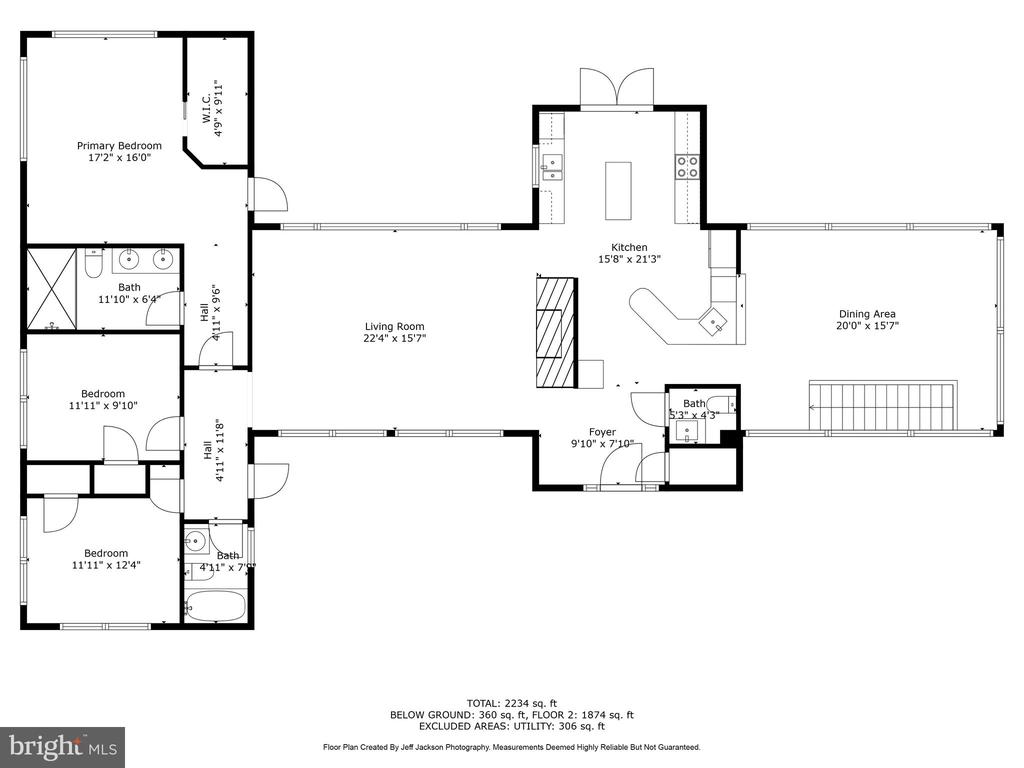
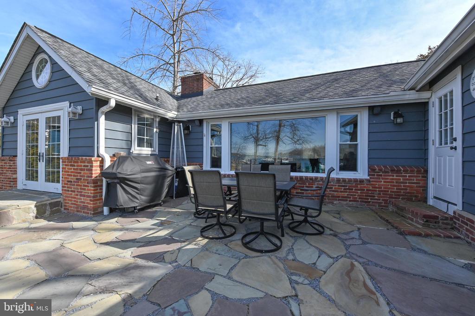
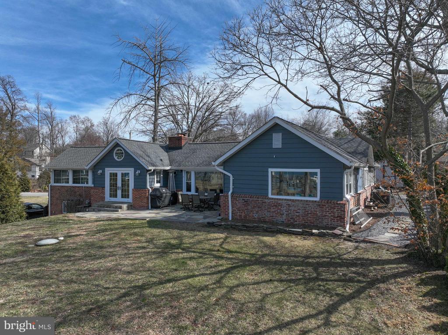
The kitchen includes a new stove and refrigerator, along with ample cabinet space and granite countertops. Just off the kitchen, the patio offers the perfect space for outdoor entertaining while soaking in the serene waterfront setting. The adjacent dining room is equally impressive with vaulted ceilings, wood beams, abundant natural light from the windows that surround the space, and hardwood floors. The main-level primary suite is a peaceful retreat with a luxurious newly renovated bathroom, a walk-in closet, and a large window designed to maximize the view. Two additional bedrooms and another full bath complete this level.
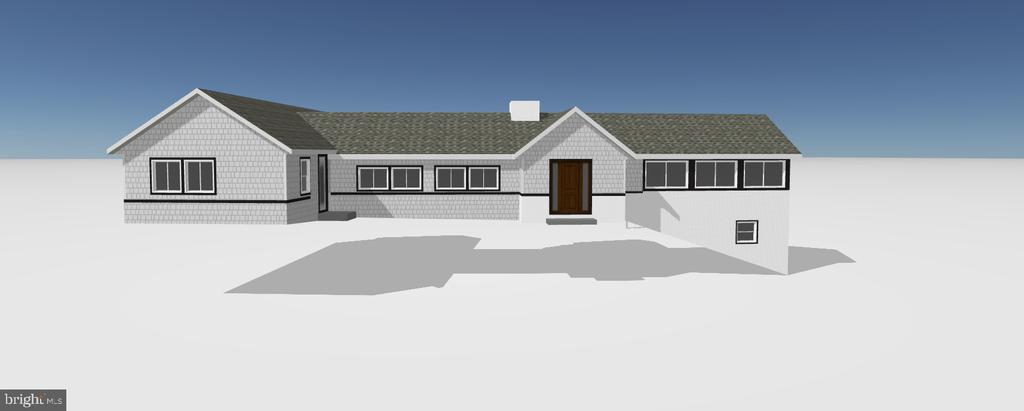
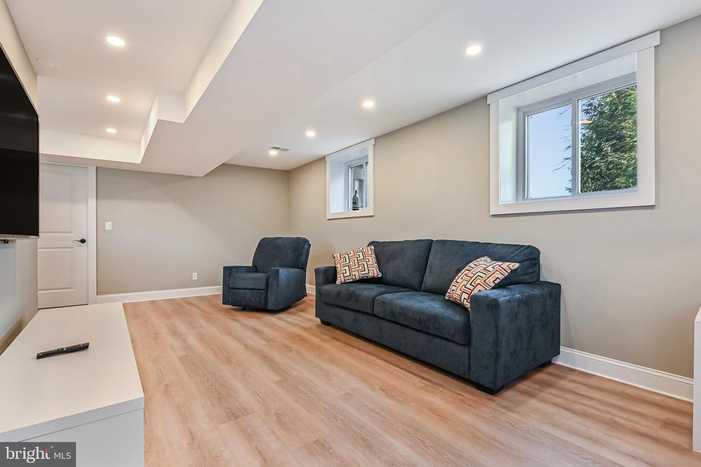
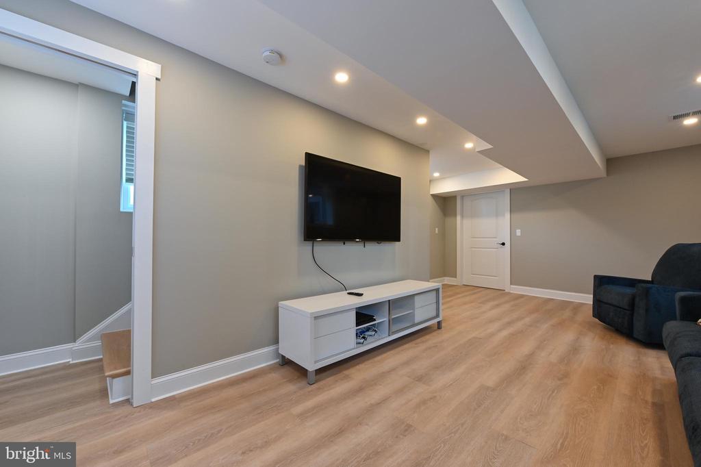
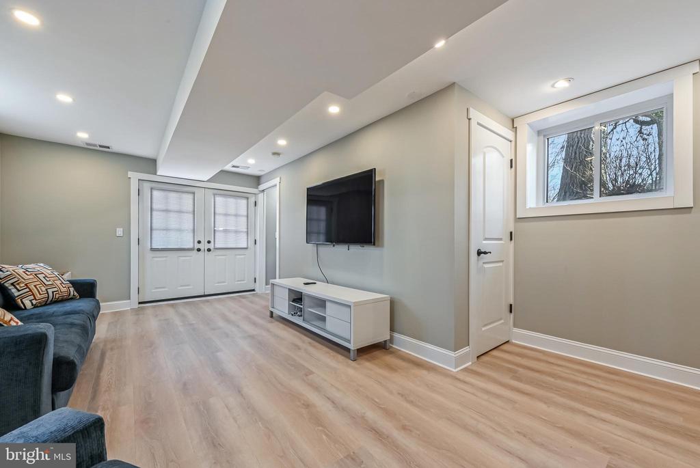
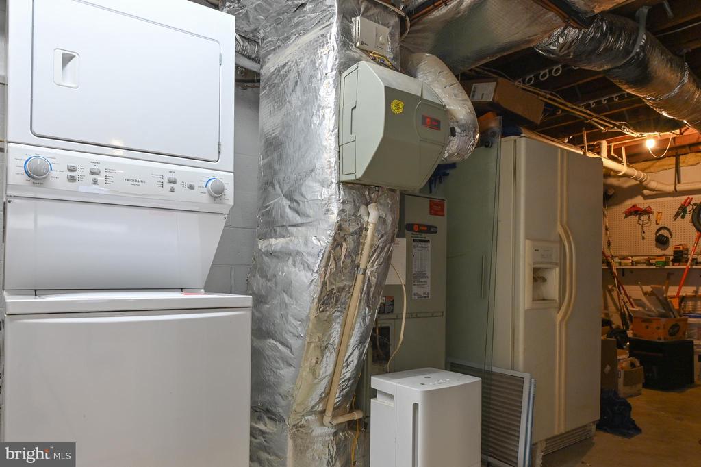
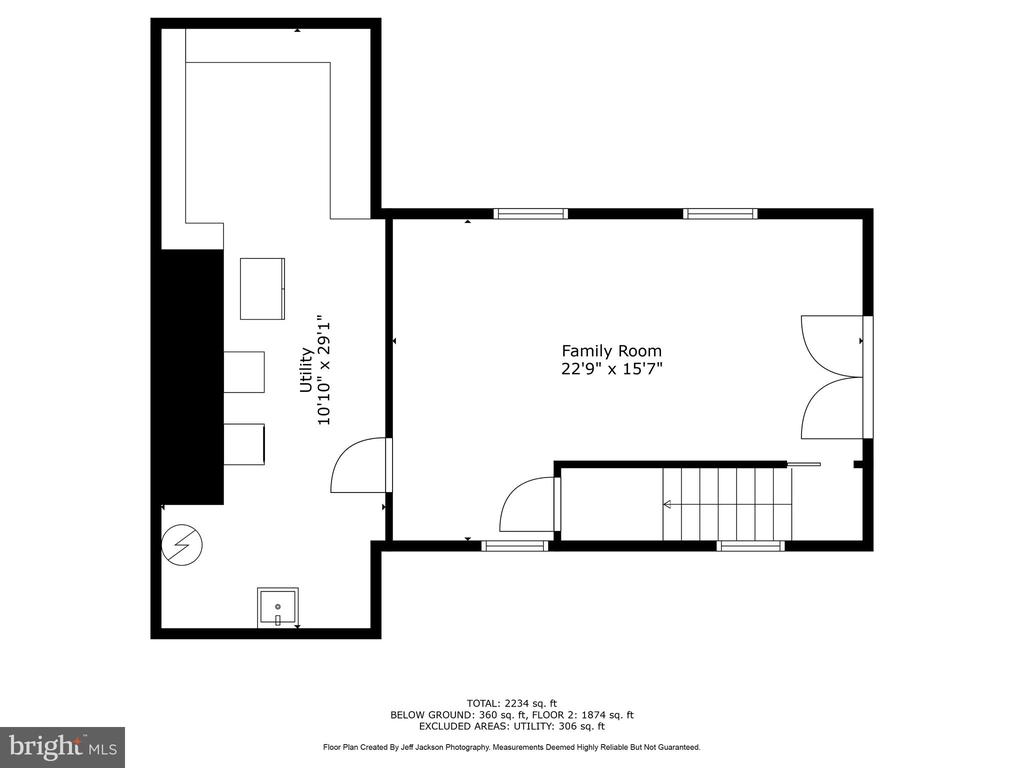
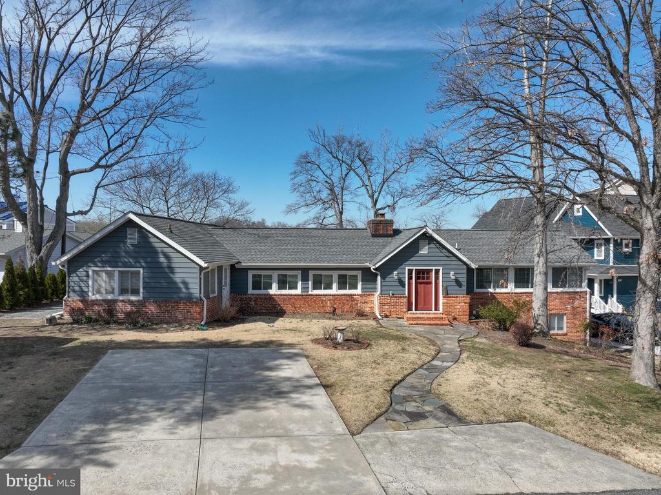
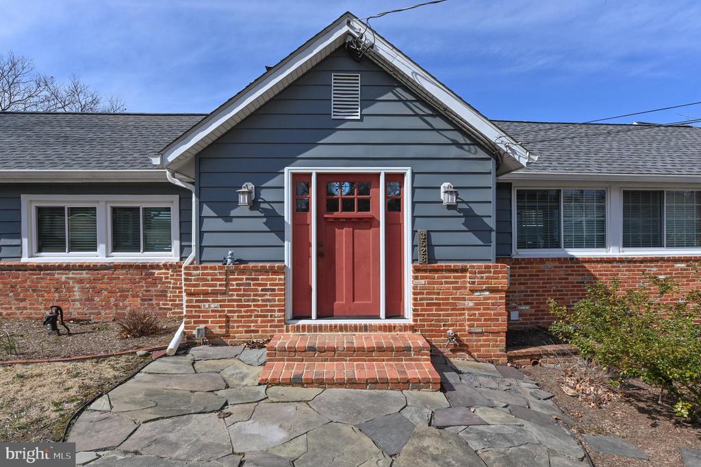
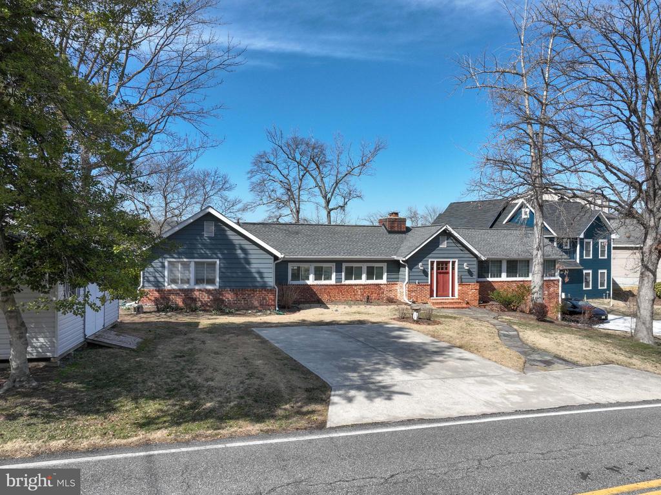
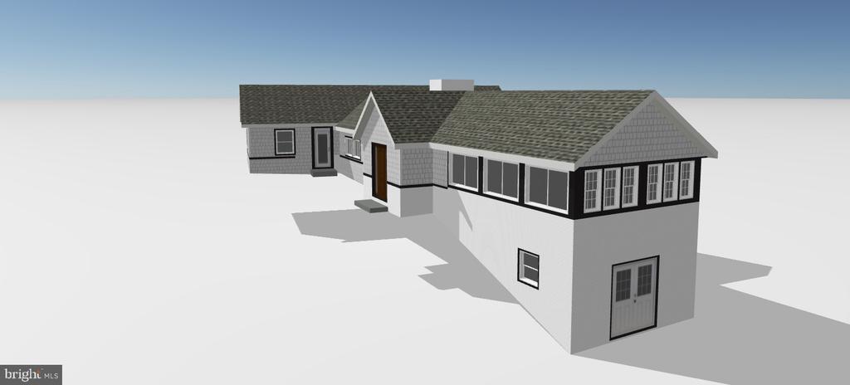
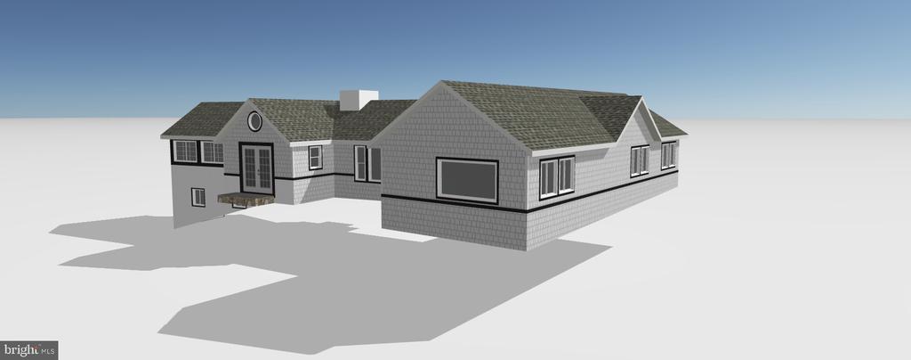
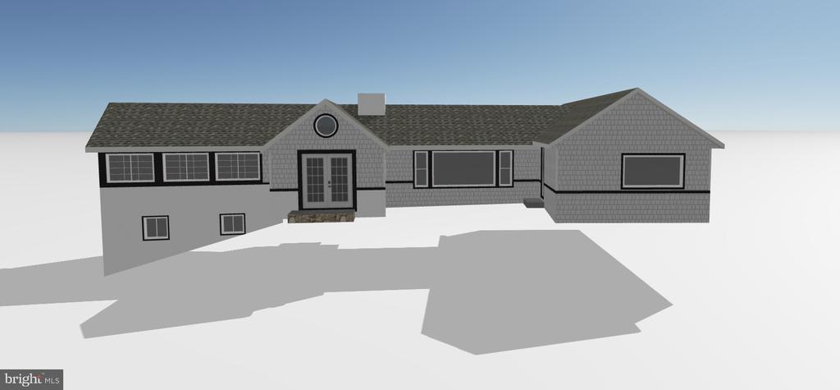
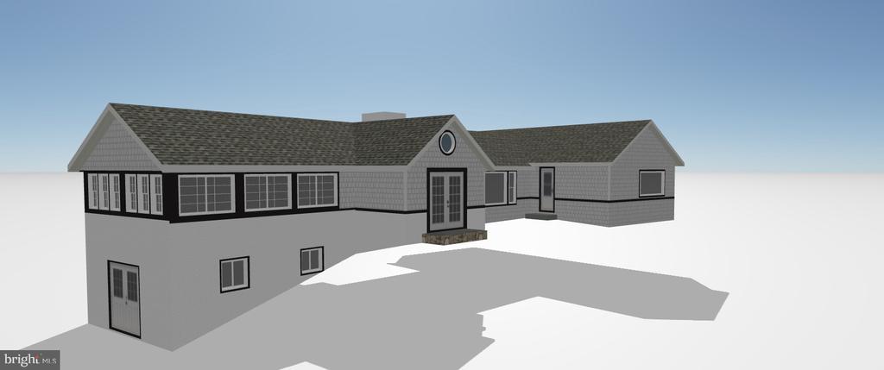
The fully finished walk-out lower level has been professionally waterproofed and offers a spacious recreation room, plus a utility room with workshop space.The exterior of the home is in the process of being updated with brand-new siding--photos of the planned enhancements are included in the listing photos. Located in the amenity-rich Loch Haven community, residents enjoy access to a private marina, boat ramp, sandy beach, tennis, pickleball, and basketball courts, as well as the scenic Farm Park. Conveniently located near Annapolis, Baltimore, and Washington D.C., this home is perfect for year-round living or an exceptional weekend escape. Schedule your private showing today and make this waterfront dream home yours!

3
beds

3
baths

2,115 Sq.Ft. LIVING AREA

0.29 Acres lot

Colleen Smith

Colleen Smith

Features & Amenities

Interior

  • total bedrooms3
  • Total bathrooms3
  • full bathrooms2
  • half bathroom1
  • Laundry room Dryer In Unit, Has Laundry, Hookup, Lower Floor, Main Floor, Washer In Unit
  • Fireplace Brick
  • APPLIANCES Built-In Microwave, Dishwasher, Dryer, Exhaust Fan, Oven/Range - Electric, Refrigerator, Stainless Steel Appliances, Washer, Water Conditioner - Owned, Water Heater
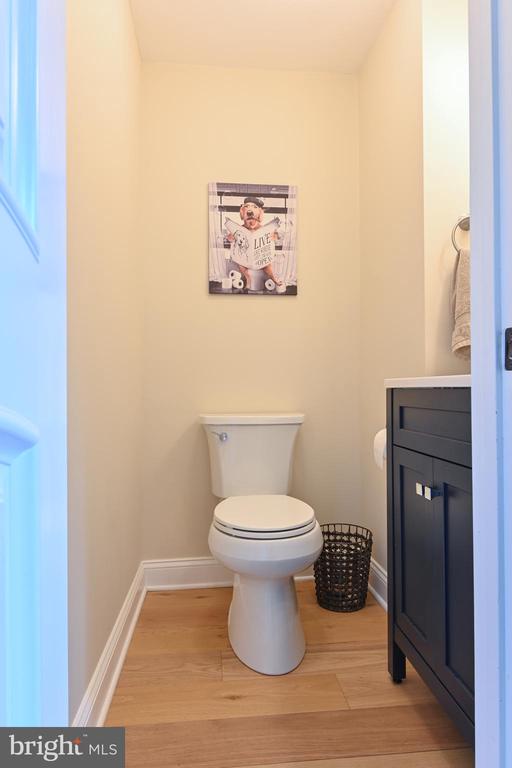
  • other interior Features Bathroom - Walk-In Shower, Breakfast Area, Ceiling Fan(s), Combination Kitchen/Dining, Combination Kitchen/Living, Dining Area, Entry Level Bedroom, Exposed Beams, Family Room Off Kitchen, Floor Plan - Open, Formal/Separate Dining Room, Kitchen - Gourmet, Primary Bath(s), Primary Bedroom - Bay Front, Recessed Lighting, Upgraded Countertops, Walk-in Closet(s), Water Treat System

Area & Lot

  • Status Sold
  • Date Sold April 22, 2025
  • Living Area2,115 Sq.Ft.
  • Total Area2,115 Sq.Ft.
  • Lot Area0.29 Acres
  • MLS® IDMDAA2108438
  • TypeResidential
  • YEAR BUILT1959
  • NeighborhoodMayo
  • Architecture StylesCoastal
  • Water FrontagePrivate Dock Site
  • Elementary SchoolCENTRAL
  • Middle SchoolCENTRAL
  • High SchoolSOUTH RIVER
  • School DistrictANNE ARUNDEL COUNTY PUBLIC SCHOOLS

Exterior

  • STORIES2
  • water SourceWell
  • PoolNo Pool
  • parkingDriveway
  • HEAT TYPEHeat Pump(s)
  • AIR CONDITIONINGCentral A/C, Ceiling Fan(s)
  • sewerPublic Sewer
  • SubstructureBlock
  • Disability FeaturesNone

Financial

  • Sales Price$1,450,000
  • Real Estate Tax $8,682/yr
  • Zoning R5

Mayo

Explore

Work With Colleen

Colleen combines market expertise with a hands‑on, personalized approach to deliver exceptional results for her clients. She listens closely, communicates clearly, and guides you through each step with confidence and care. Her goal is simple: to make your real estate experience smooth, informed, and successful.

Follow Me on Instagram