
3541 Oak DRIVE
3541 Oak DRIVE
3541 Oak DRIVE
3541 Oak DRIVE
3541 Oak DRIVE
3541 Oak DRIVE
3541 Oak DRIVE
3541 Oak DRIVE
3541 Oak DRIVE
3541 Oak DRIVE
3541 Oak DRIVE
3541 Oak DRIVE
3541 Oak DRIVE
3541 Oak DRIVE
3541 Oak DRIVE
3541 Oak DRIVE
3541 Oak DRIVE
3541 Oak DRIVE
3541 Oak DRIVE
3541 Oak DRIVE
3541 Oak DRIVE
3541 Oak DRIVE
3541 Oak DRIVE
3541 Oak DRIVE
3541 Oak DRIVE
3541 Oak DRIVE
3541 Oak DRIVE
3541 Oak DRIVE
3541 Oak DRIVE
3541 Oak DRIVE
3541 Oak DRIVE
3541 Oak DRIVE
3541 Oak DRIVE
3541 Oak DRIVE
3541 Oak DRIVE
3541 Oak DRIVE
3541 Oak DRIVE
3541 Oak DRIVE
3541 Oak DRIVE
3541 Oak DRIVE
3541 Oak DRIVE
3541 Oak DRIVE
3541 Oak DRIVE
3541 Oak DRIVE
3541 Oak DRIVE
3541 Oak DRIVE
3541 Oak DRIVE
3541 Oak DRIVE
3541 Oak DRIVE
SEE ALL PHOTOS
3541 Oak DRIVE
3541 Oak DRIVE
3541 Oak DRIVE
3541 Oak DRIVE
3541 Oak DRIVE
3541 Oak DRIVE
3541 Oak DRIVE
3541 Oak DRIVE
3541 Oak DRIVE
3541 Oak DRIVE
3541 Oak DRIVE
3541 Oak DRIVE
3541 Oak DRIVE
3541 Oak DRIVE
3541 Oak DRIVE
3541 Oak DRIVE
3541 Oak DRIVE
3541 Oak DRIVE
3541 Oak DRIVE
3541 Oak DRIVE
3541 Oak DRIVE
3541 Oak DRIVE
3541 Oak DRIVE
3541 Oak DRIVE
3541 Oak DRIVE
3541 Oak DRIVE
3541 Oak DRIVE
3541 Oak DRIVE
3541 Oak DRIVE
3541 Oak DRIVE
3541 Oak DRIVE
3541 Oak DRIVE
3541 Oak DRIVE
3541 Oak DRIVE
3541 Oak DRIVE
3541 Oak DRIVE
3541 Oak DRIVE
3541 Oak DRIVE
3541 Oak DRIVE
3541 Oak DRIVE
3541 Oak DRIVE
3541 Oak DRIVE
3541 Oak DRIVE
3541 Oak DRIVE
3541 Oak DRIVE
3541 Oak DRIVE
3541 Oak DRIVE
3541 Oak DRIVE
3541 Oak DRIVE
Leased

3541 Oak DRIVE

3541 Oak Dr, Edgewater, MD 21037

$2,975/month
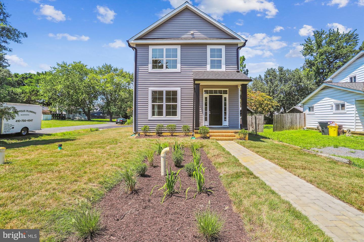
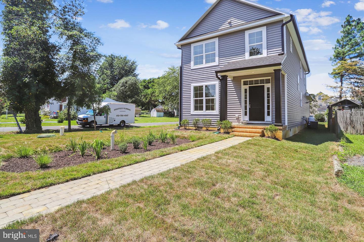
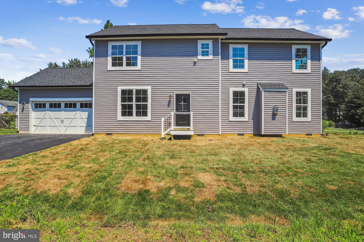
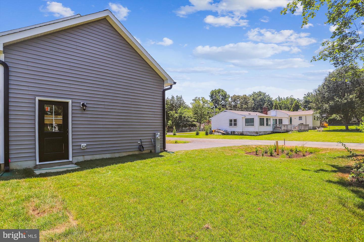
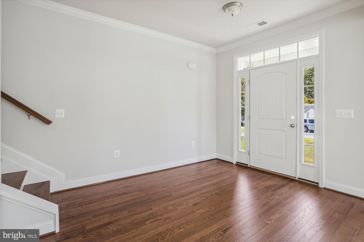
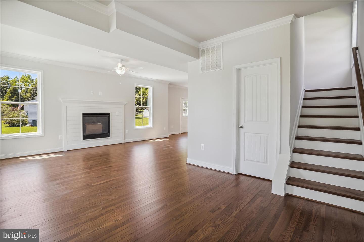
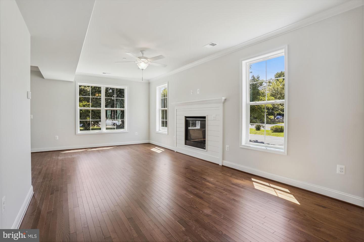
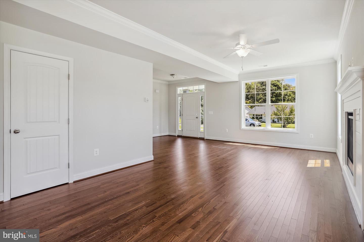
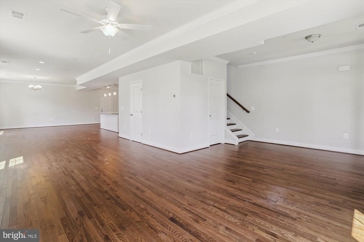
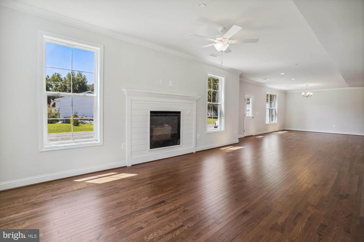
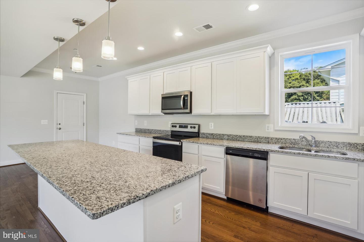
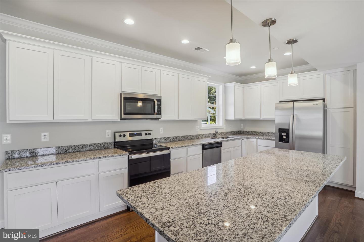
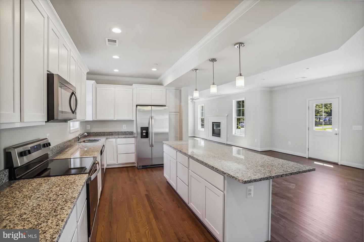
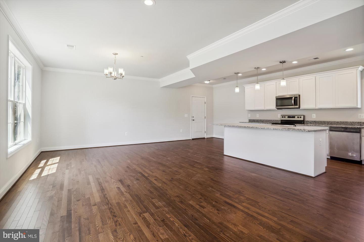
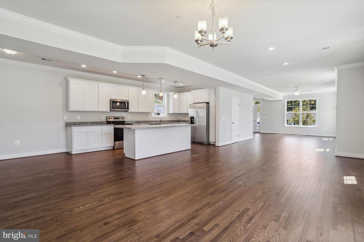
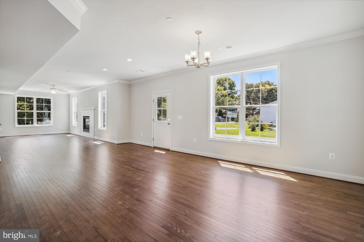
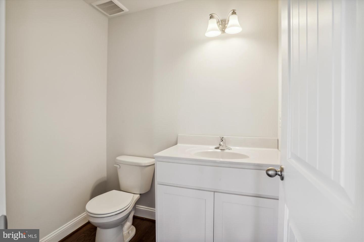
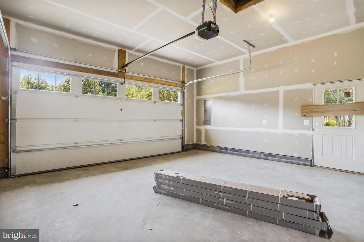
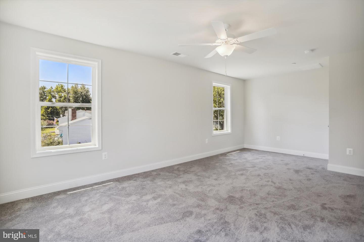
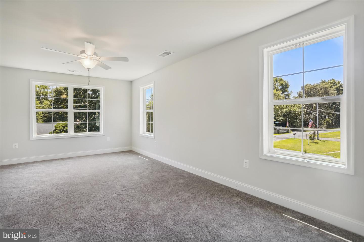
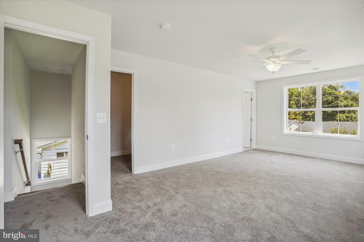
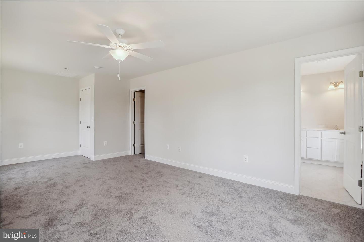
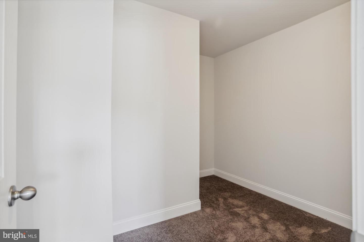
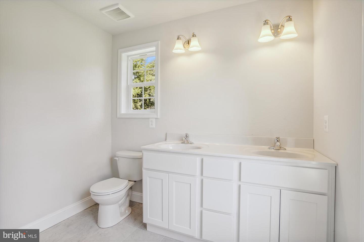
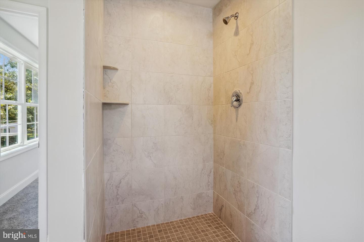
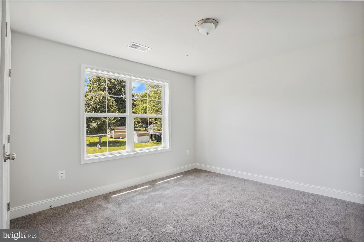
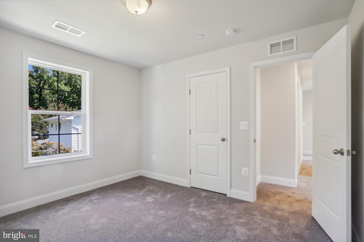
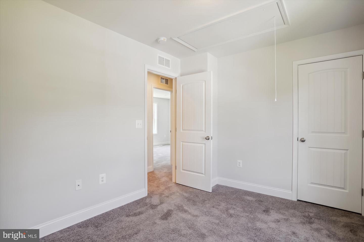
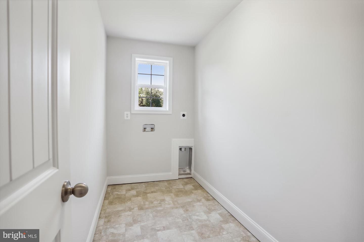
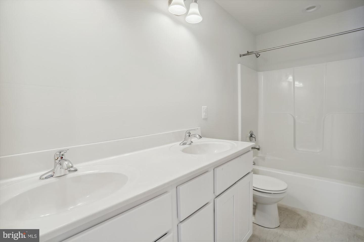
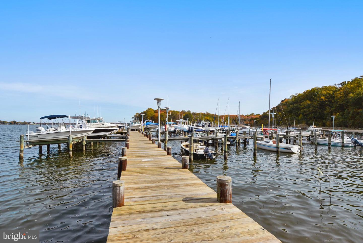
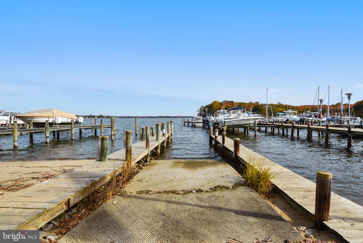
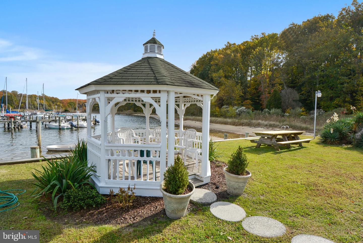
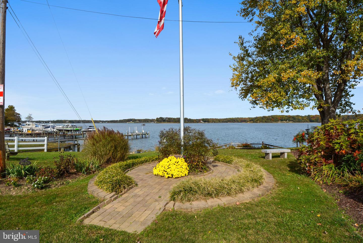
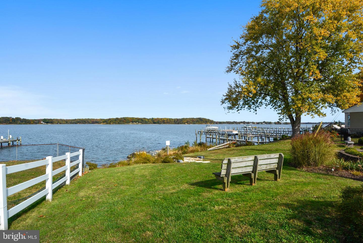
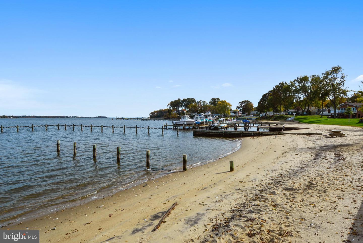
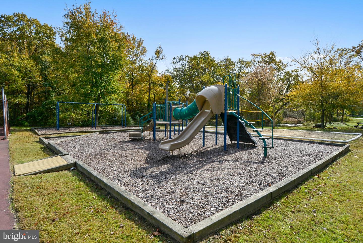
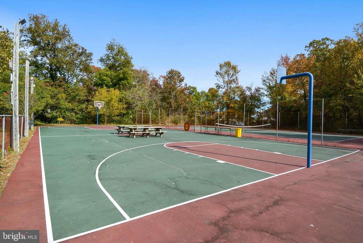
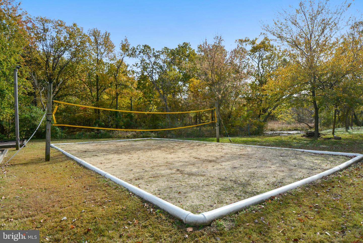
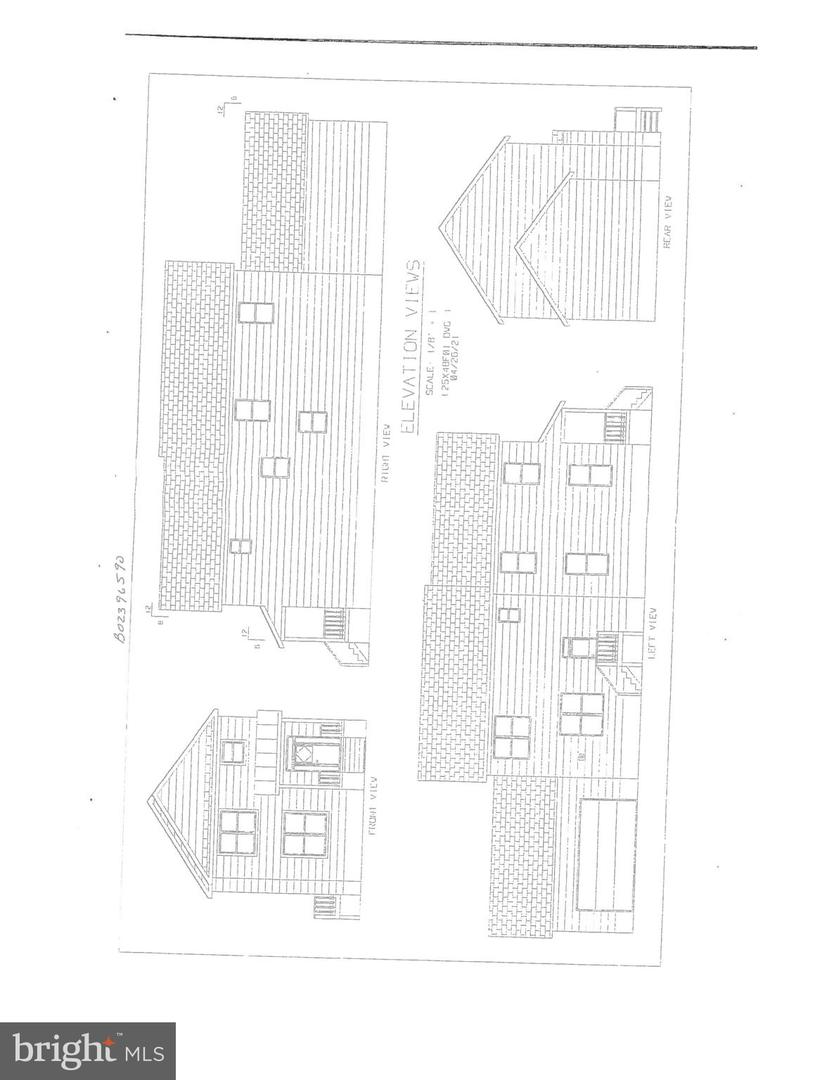
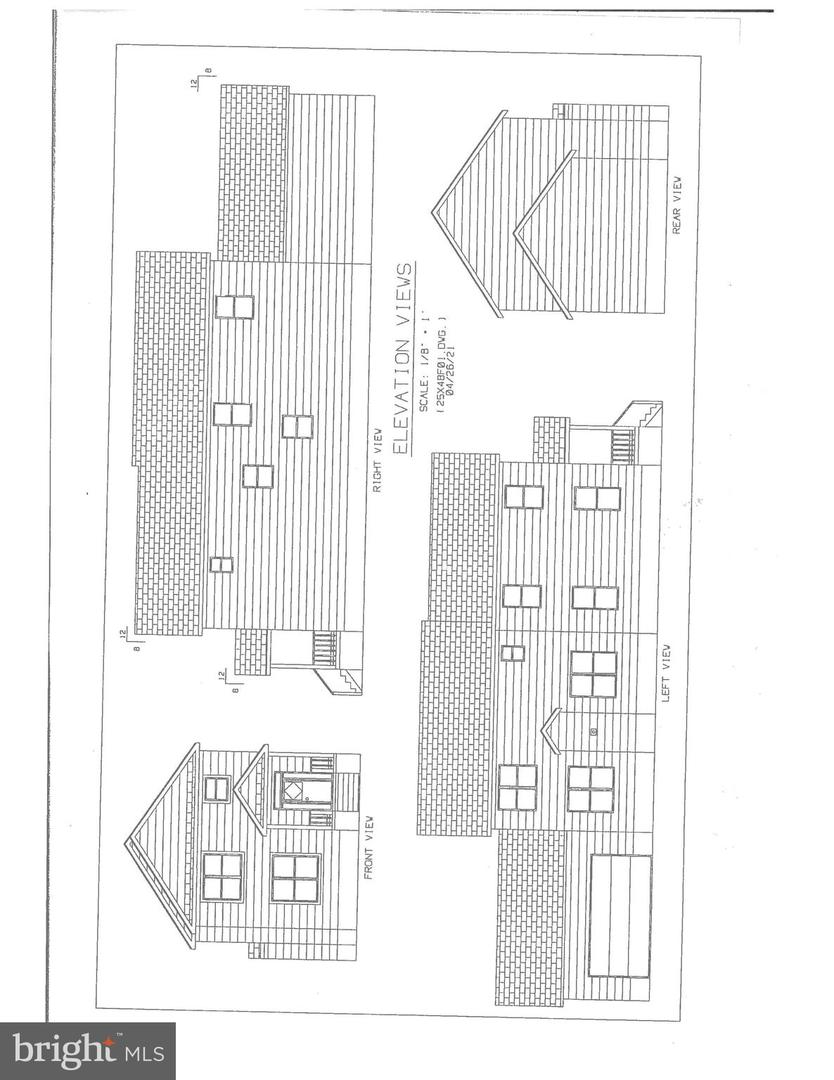
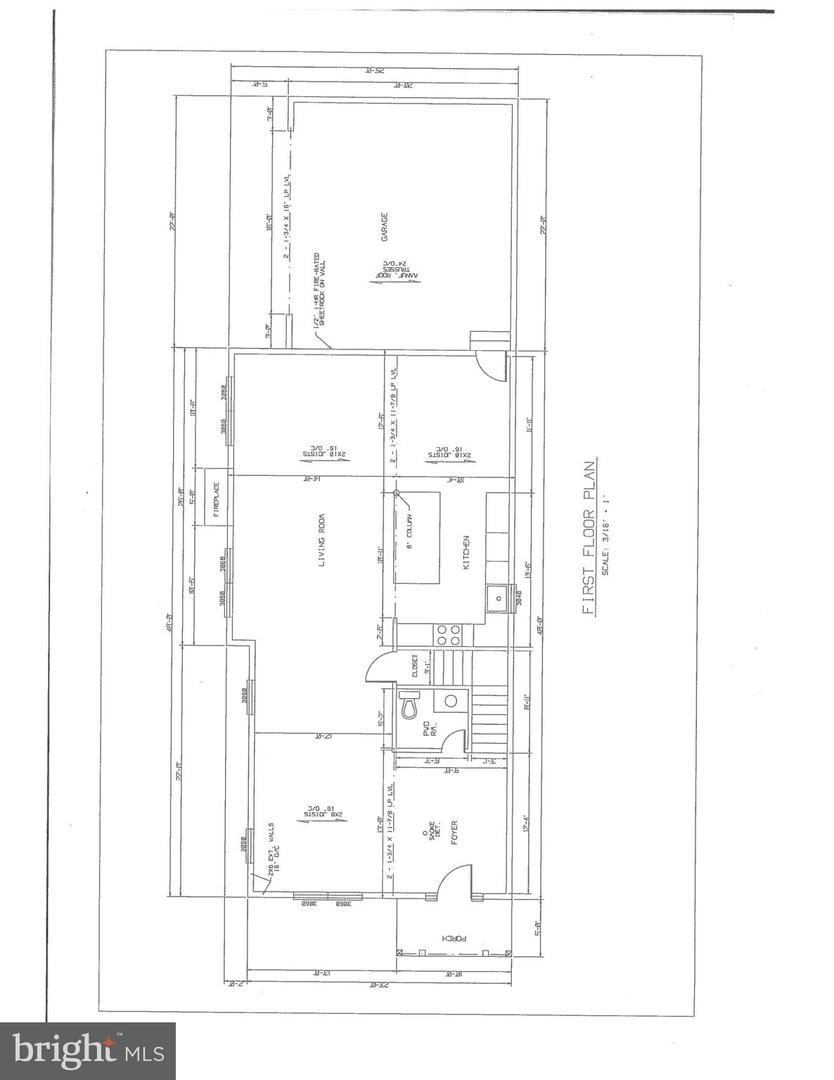
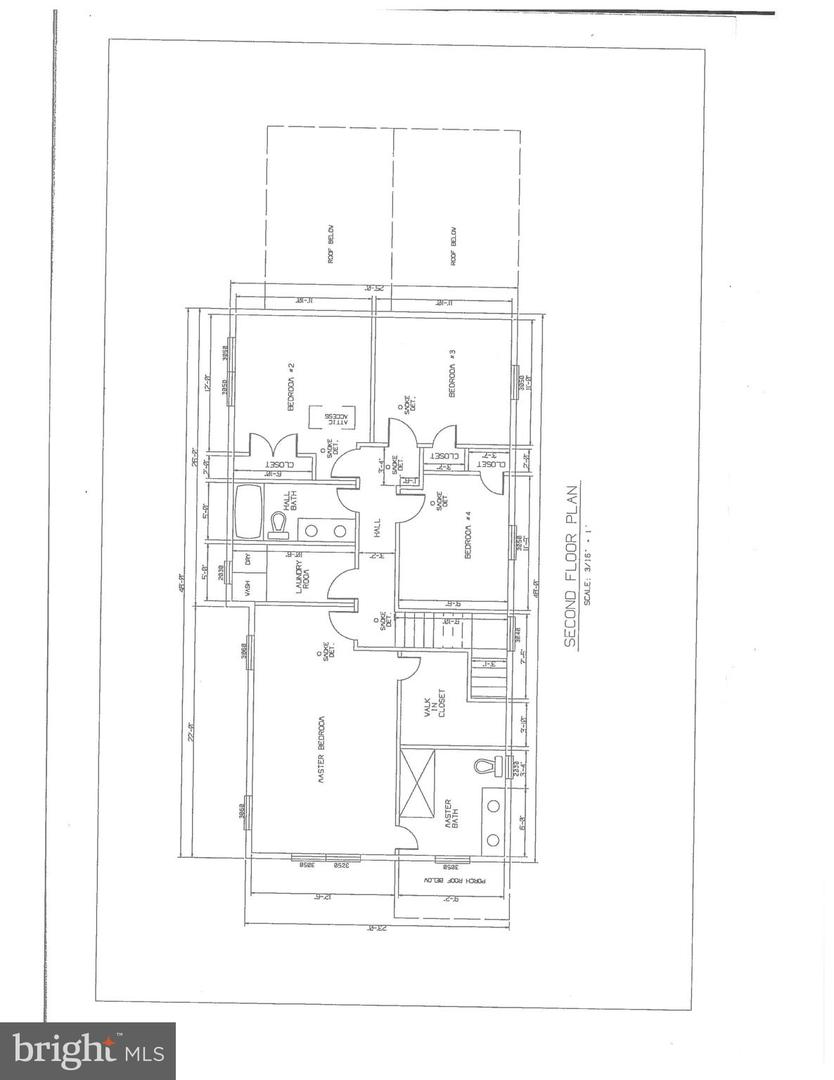
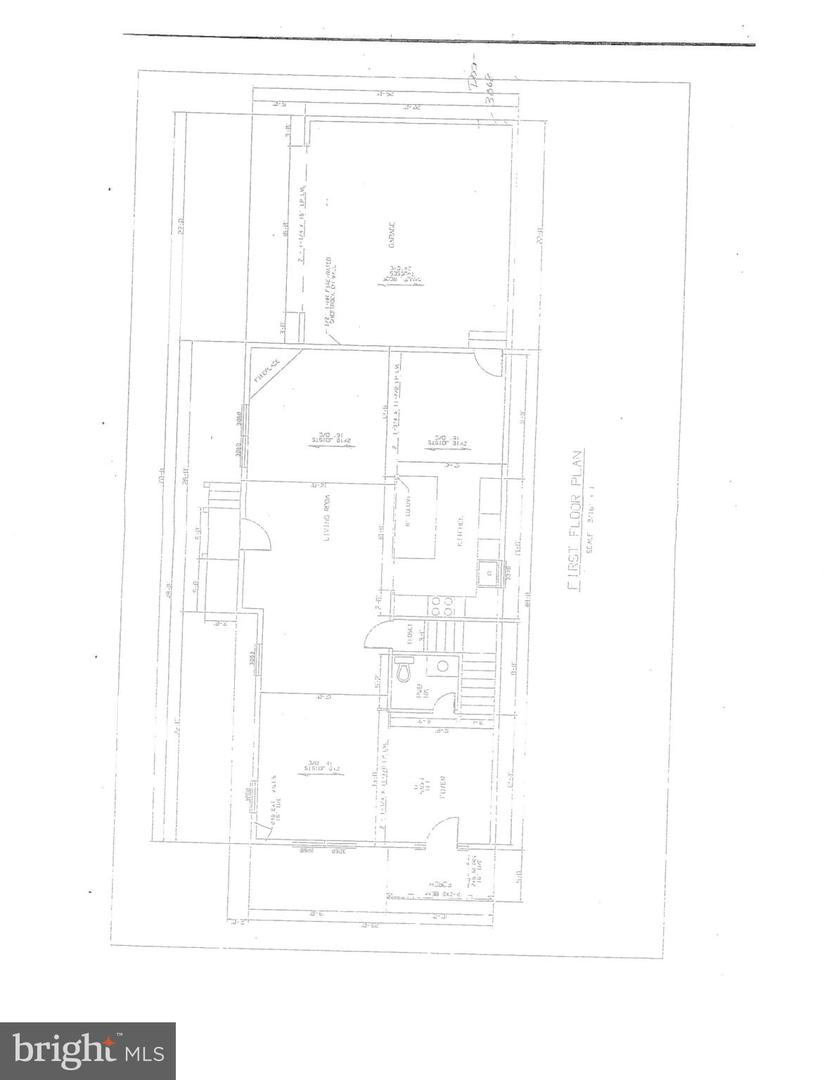
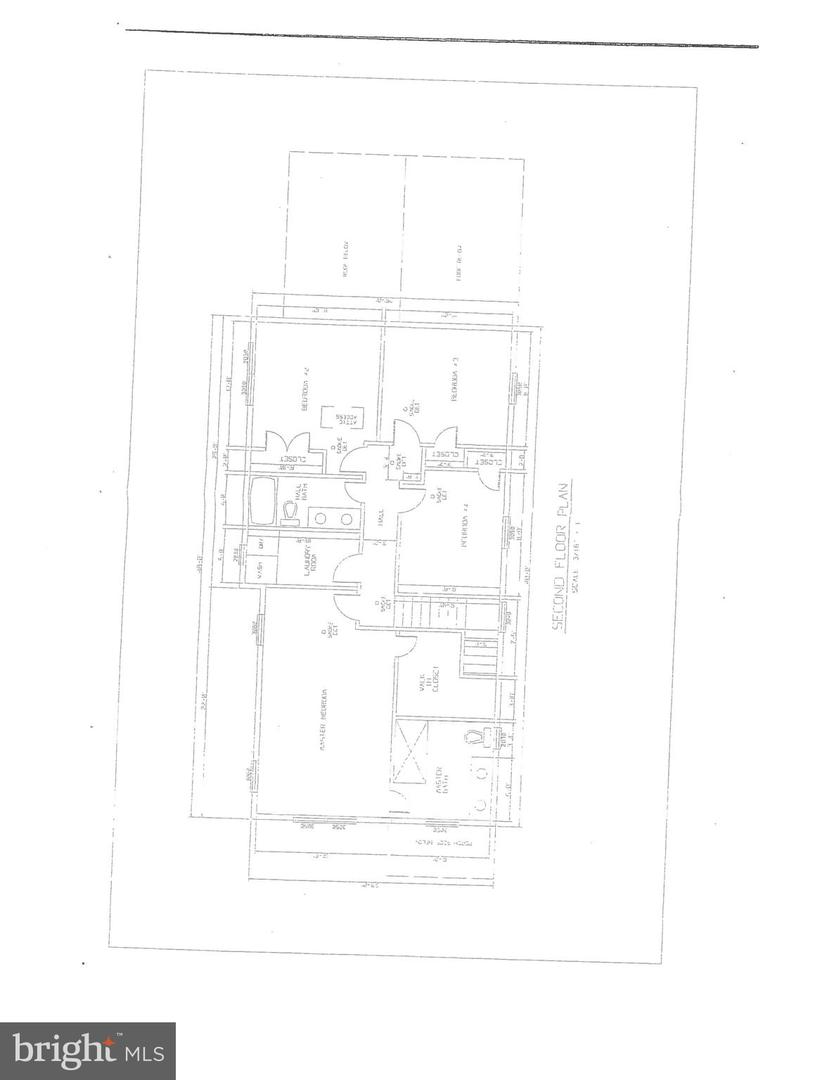
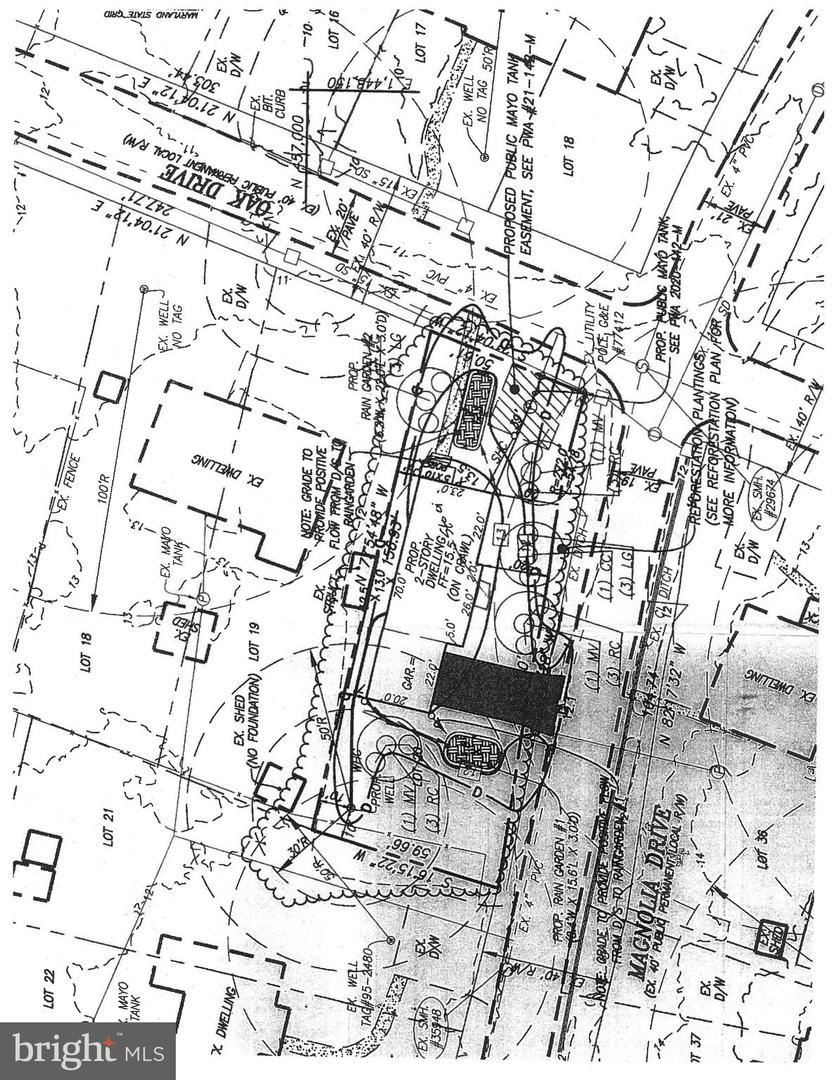
Don't miss out on this new home just completed in the desirable, amenity-rich neighborhood of Loch Haven. This home is on a corner lot and has a side entry 2 car oversized garage. The main floor has gleaming hardwood floors with a very open concept. The large kitchen area has 42-inch white cabinets with loads of counter space and granite countertops. Plenty of room for seating at the island and ss appliances to finish it off. The dining and family room are all open to the kitchen area, which is great for entertaining, and there is a gas fireplace with a shiplap surround. There is also a 1/2 bath. Heading upstairs there is a large primary bedroom with a walk-in closet and a beautiful primary bath with an oversized shower with frameless glass surround and a double vanity sink. There are 3 more ample-sized bedrooms and another full guest bathroom with a double vanity sink and bathtub/shower combo. The laundry room is conveniently located on the second level. All of this is located in the desirable neighborhood of Loch Haven which has a beautiful community beach with a swim area, a large community marina right on the South River, tot lot, basketball courts, volleyball courts, pickle ball, the farm park and so much more. Don't miss out on this opportunity to rent a new home in an amazing neighborhood.

4
beds

3
baths

2,312 Sq.Ft. LIVING AREA

8,200 Sq.Ft. lot

Colleen Smith

Colleen Smith

Features & Amenities

Interior

  • total bedrooms4
  • Total bathrooms3
  • full bathrooms2
  • half bathroom1
  • Flooring Wood
  • Fireplace Gas
  • APPLIANCES Dishwasher, Refrigerator, Microwave, Cooktop, Dryer, Washer
  • other interior Features Walk-In Closet(s)

Area & Lot

  • Status Leased
  • Date Leased November 30, 2022
  • Living Area2,312 Sq.Ft.
  • Lot Area8,200 Sq.Ft.
  • MLS® IDMDAA2047870
  • TypeResidential
  • YEAR BUILT2022
  • NeighborhoodMayo
  • Architecture StylesColonial
  • Elementary SchoolCENTRAL
  • Middle SchoolCENTRAL
  • High SchoolSOUTH RIVER
  • School DistrictANNE ARUNDEL COUNTY PUBLIC SCHOOLS

Exterior

  • STORIES2
  • Garage Space2.0
  • water SourceWell
  • lot featuresCorner Lot
  • parkingGarage Door Opener, On Street, Attached
  • HEAT TYPEElectric, Exhaust Fan
  • AIR CONDITIONINGCentral Air, Ceiling Fan(s)

Financial

  • Lease Price$2,975/mo
View Virtual Tour

Mayo

Explore

Work With Colleen

Colleen combines market expertise with a hands‑on, personalized approach to deliver exceptional results for her clients. She listens closely, communicates clearly, and guides you through each step with confidence and care. Her goal is simple: to make your real estate experience smooth, informed, and successful.

Follow Me on Instagram