3583 EDGEMONT STREET
SEE ALL PHOTOS
3583 EDGEMONT STREET
Sold

3583 EDGEMONT STREET

3583 EDGEMONT STREET, EDGEWATER, MD 21037

$719,900
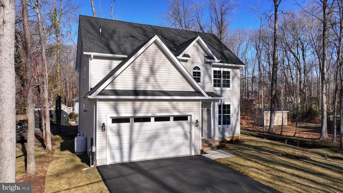
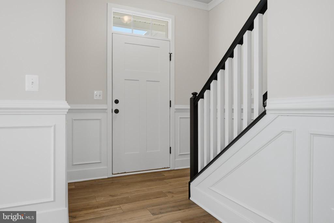
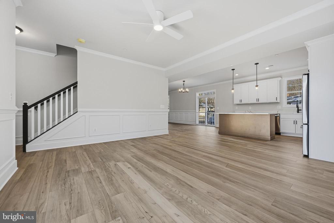
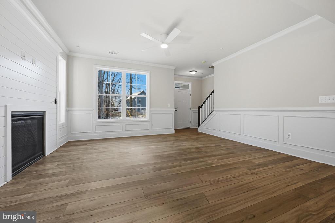
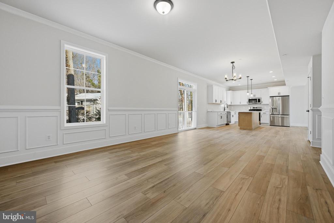
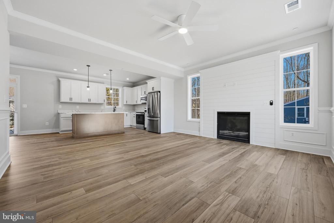
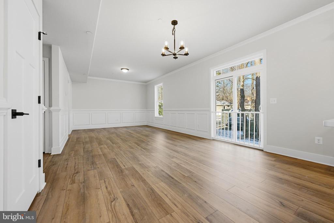
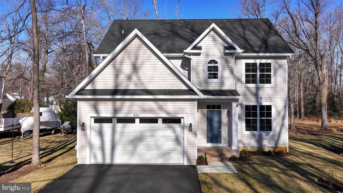
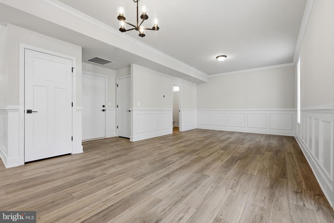
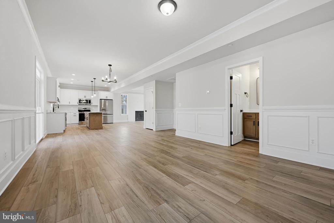
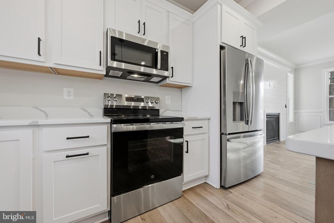
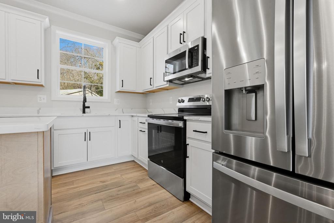
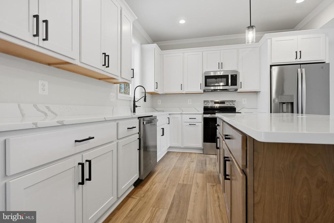
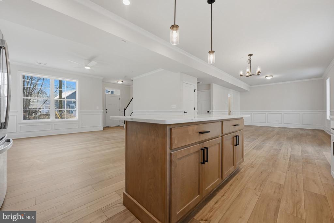
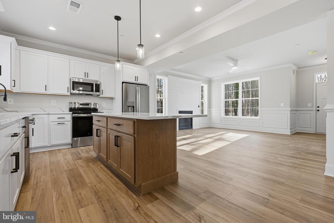
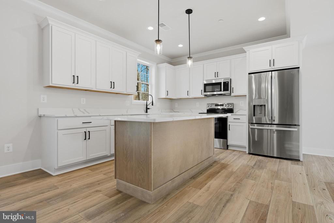
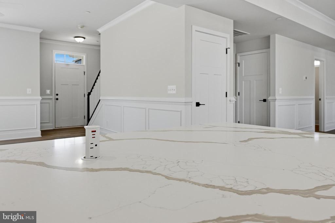
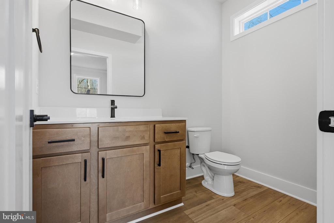
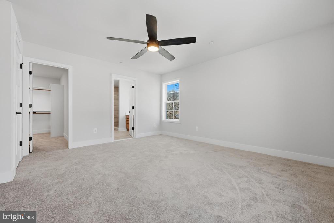
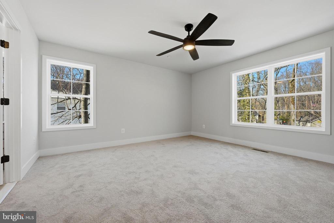
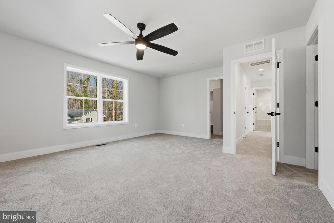
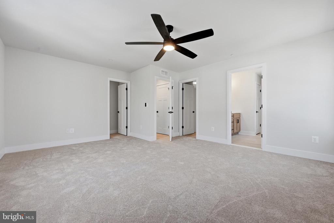
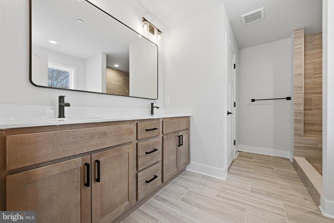
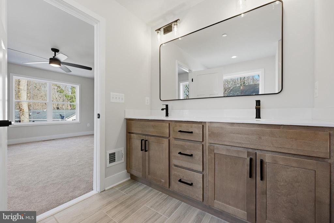
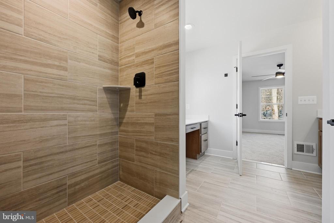
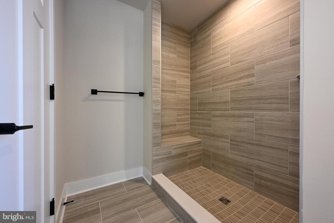
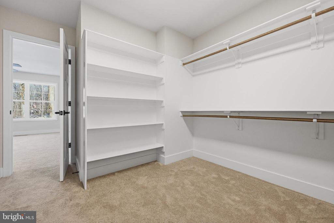
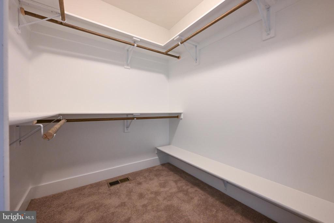
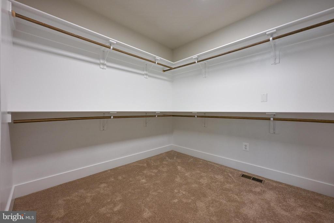
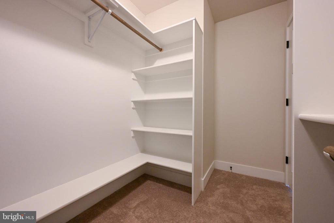
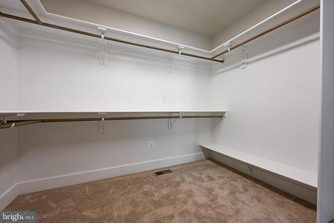
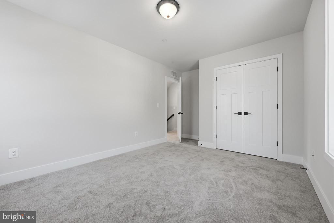
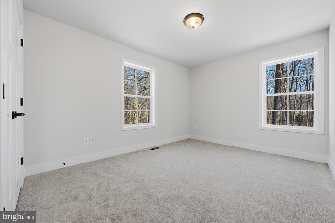
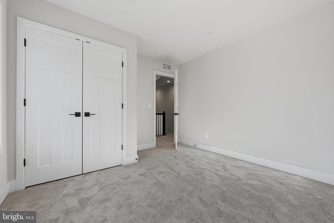
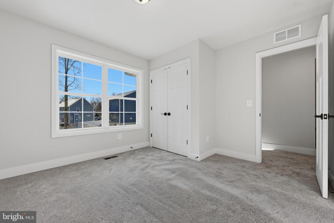
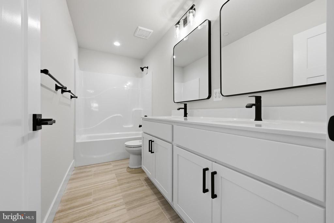
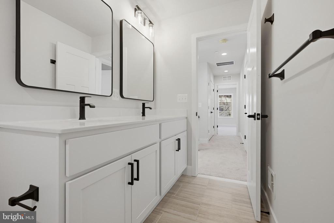
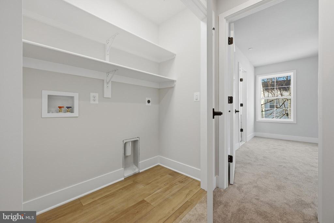
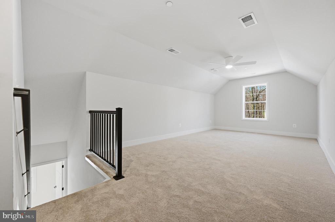
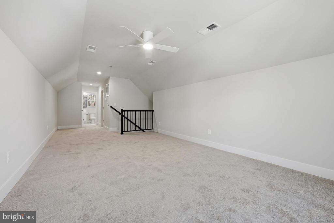
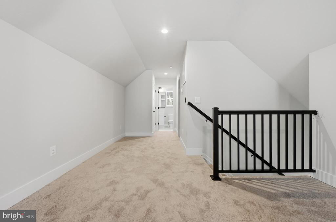
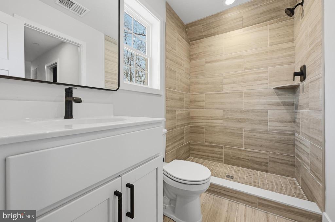
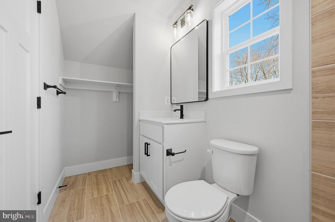
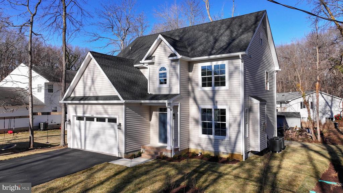
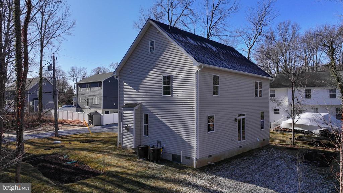
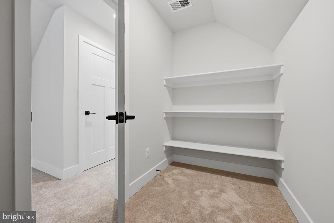
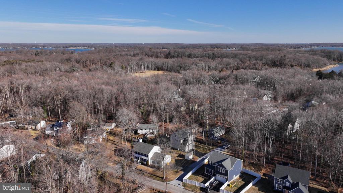
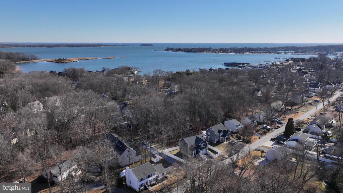
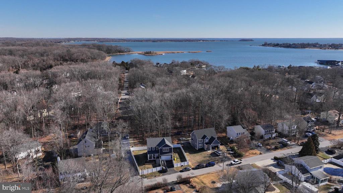
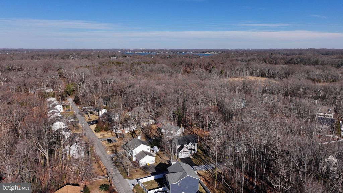
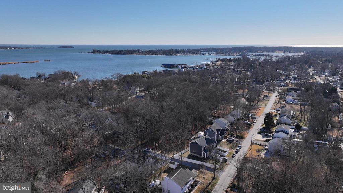
Introducing this brand-new construction nestled in the highly sought-after Sleby on the Bay neighborhood, where luxury living meets the tranquility of a waterfront community. This three-level home boasts an impressive array of features. Step inside and be greeted by a meticulously designed open floor plan with soaring 9-foot ceilings, offering an immediate sense of space. The main level encompasses a tastefully appointed dining room, a warm and inviting family room, and a chef's dream kitchen. The kitchen features gleaming quartz countertops, stainless steel appliances, an island, and stunning 42-inch shaker cabinets. The entire main level has luxury vinyl wide planks, complemented by elegant crown molding and wainscoting, adding a touch of sophistication to every corner. Cozy up in front of the propane fireplace, complete with a shiplap surround, on those chilly evenings. The 2-car oversized garage ensures that daily life is as efficient as it is luxurious. Additionally, a generously sized half bath on the main level offers both convenience and style. Venture to the second level and discover a spacious primary bedroom, complete with a custom walk-in closet and an ensuite bathroom that is nothing short of a spa-like retreat. The primary bathroom boasts a double vanity sink, ceramic tile, an oversized shower featuring a frameless glass door, and a separate water closet for added privacy. Two more well-appointed bedrooms grace this level, accompanied by a guest bathroom offering another double vanity sink, a bathtub shower, and ceramic tile flooring. The convenience of a laundry room on the second level adds a practical touch to everyday living. Ascend to the third level, where you'll find an additional bedroom that can easily double as a recreation room. This level also features a full bathroom, ensuring flexibility in how you utilize this space. This remarkable residence is equipped with modern amenities, including a tankless hot water heater and a fire suppression system for added safety and comfort. Outside, the serenity of a private street where the backyard provides the perfect backdrop for outdoor enjoyment. Selby on the Bay is an amenity-rich community, offers a host of perks, including a large sandy beach, a community clubhouse, tot lot, and a calendar brimming with family-friendly events. Perfectly situated, this home offers easy access to dining, shopping, and major highways, ensuring that you're never far from the action in DC, Annapolis, Baltimore, and Virginia. Don't let this opportunity slip through your fingers. Seize the chance to call this extraordinary, brand-new home your very own.

4
beds

4
baths

2,700 Sq.Ft. LIVING AREA

10,000 Sq.Ft. lot

Colleen Smith

Colleen Smith

Features & Amenities

Interior

  • total bedrooms4
  • Total bathrooms4
  • full bathrooms3
  • half bathroom1
  • Laundry room Has Laundry, Upper Floor, Hookup
  • Fireplace Gas/Propane
  • APPLIANCES Built-In Microwave, Dishwasher, Exhaust Fan, Refrigerator, Stainless Steel Appliances, Stove, Water Heater - Tankless
  • other interior Features Bathroom - Stall Shower, Bathroom - Tub Shower, Bathroom - Walk-In Shower, Breakfast Area, Carpet, Ceiling Fan(s), Chair Railings, Combination Dining/Living, Combination Kitchen/Dining, Combination Kitchen/Living, Dining Area, Family Room Off Kitchen, Floor Plan - Open, Kitchen - Gourmet, Primary Bath(s), Recessed Lighting, Upgraded Countertops, Wainscotting, Walk-in Closet(s), Water Treat System

Area & Lot

  • Status Sold
  • Date Sold April 7, 2026
  • Living Area2,700 Sq.Ft.
  • Total Area2,700 Sq.Ft.
  • Lot Area10,000 Sq.Ft.
  • MLS® IDMDAA2135174
  • TypeResidential
  • YEAR BUILT2026
  • NeighborhoodMayo
  • Architecture StylesColonial
  • Elementary SchoolCENTRAL
  • Middle SchoolCENTRAL
  • High SchoolSOUTH RIVER
  • School DistrictANNE ARUNDEL COUNTY PUBLIC SCHOOLS

Exterior

  • STORIES3
  • Garage Space2.0
  • water SourceWell
  • PoolNo Pool
  • lot featuresFront Yard, Level, Rear Yard, Private, Side Yard(s)
  • parkingAttached Garage, Driveway
  • HEAT TYPEHeat Pump(s)
  • AIR CONDITIONINGCentral A/C, Ceiling Fan(s)
  • sewerPublic Sewer
  • SubstructureConcrete Perimeter, Crawl Space
  • Disability FeaturesNone
  • other exterior FeaturesPrivate Beach

Financial

  • Sales Price$719,900
  • Real Estate Tax $1,934/yr
  • Zoning R

Mayo

Explore

Work With Colleen

Colleen combines market expertise with a hands‑on, personalized approach to deliver exceptional results for her clients. She listens closely, communicates clearly, and guides you through each step with confidence and care. Her goal is simple: to make your real estate experience smooth, informed, and successful.

Follow Me on Instagram