3590 S RIVER TERRACE
SEE ALL PHOTOS
3590 S RIVER TERRACE
Sold

3590 S RIVER TERRACE

3590 S RIVER TERRACE, EDGEWATER, MD 21037

$2,025,000
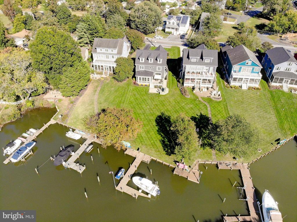
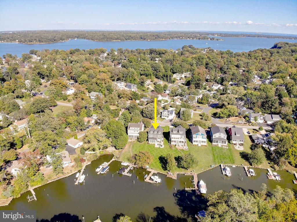
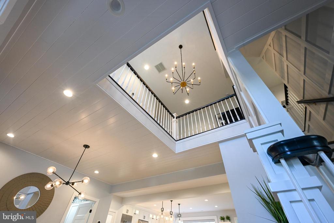
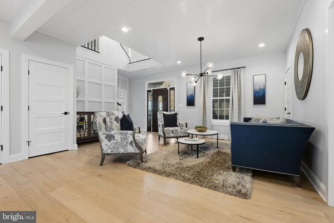
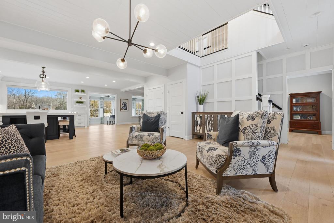
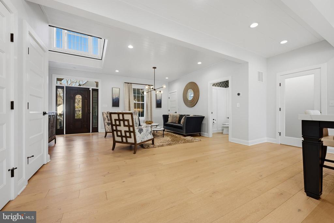
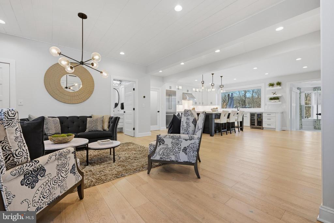
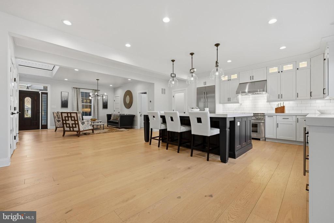
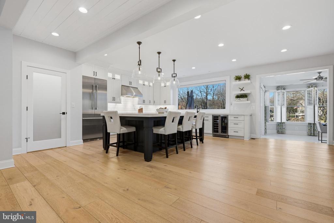
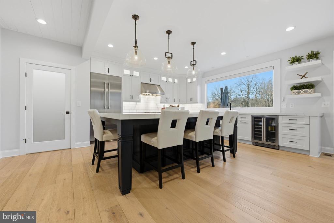
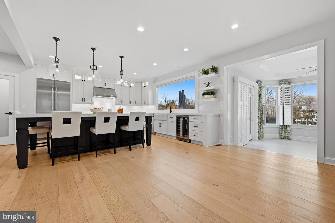
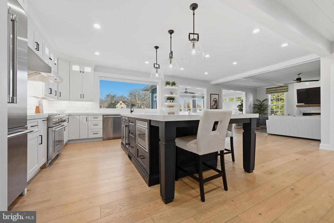
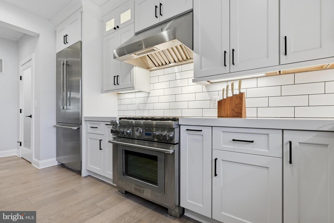
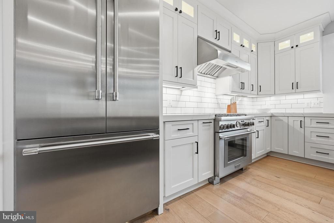
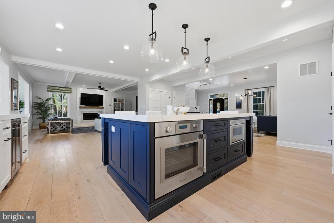
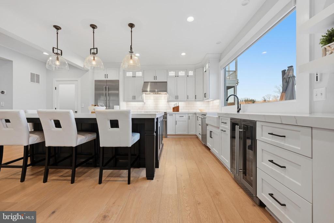
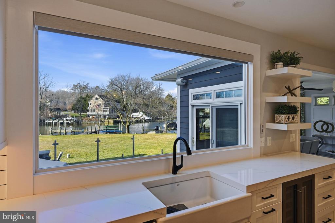
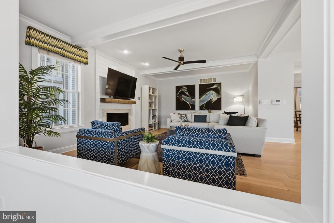
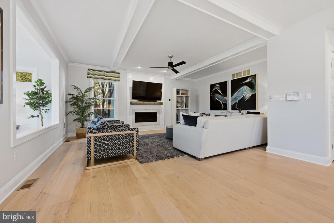
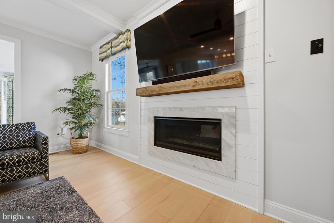
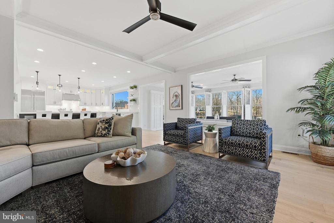
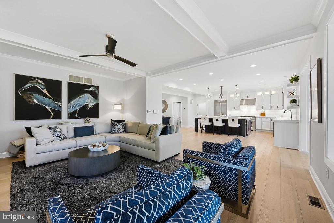
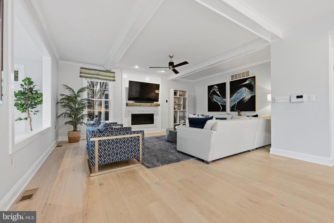
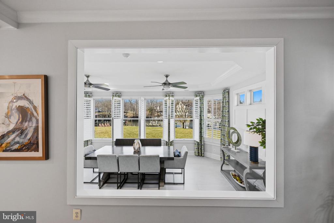
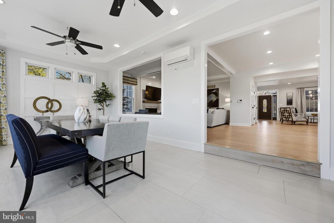
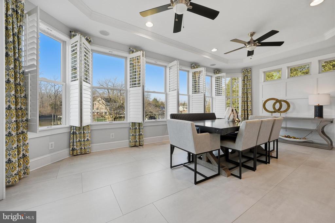
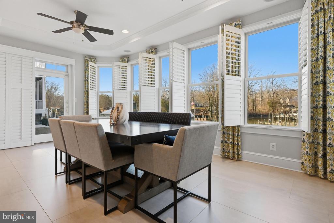
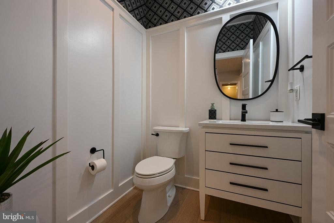
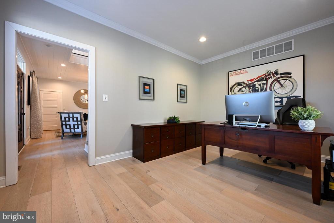
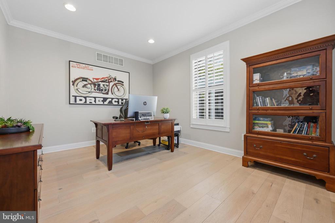
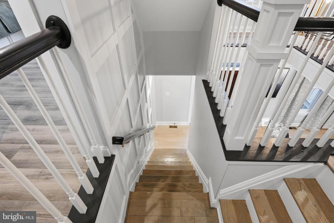
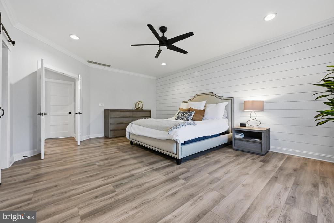
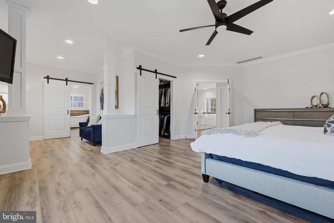
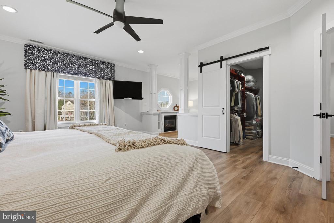
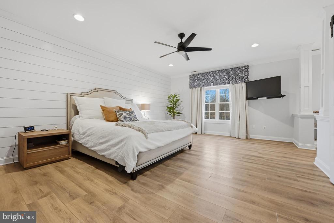
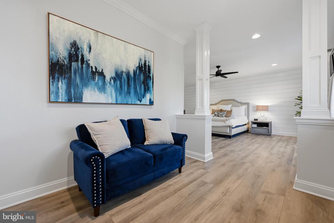
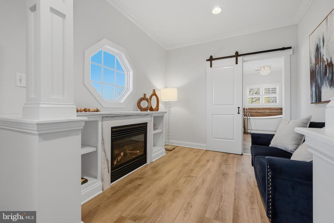
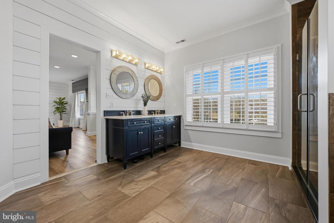
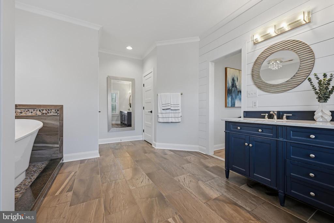
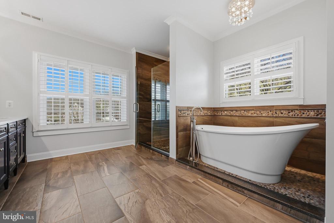
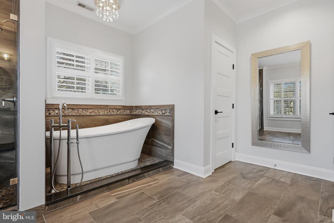
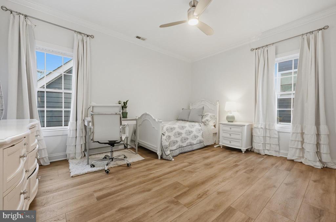
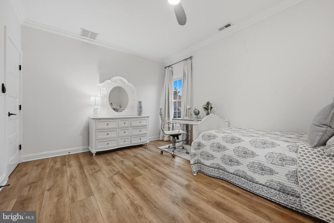
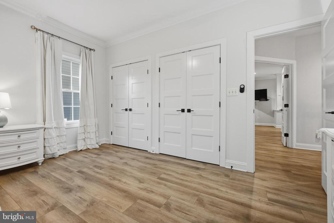
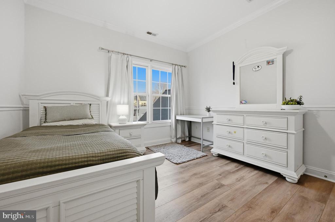
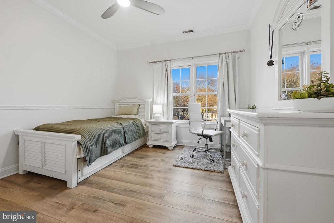
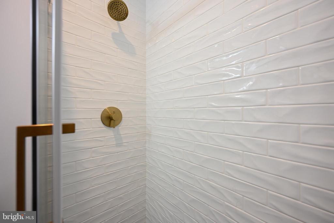
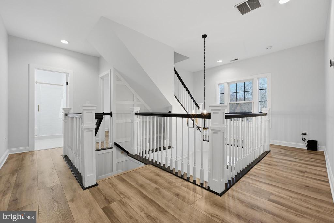
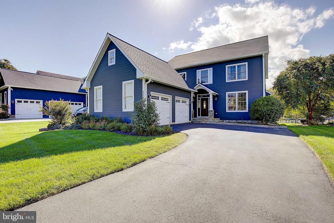
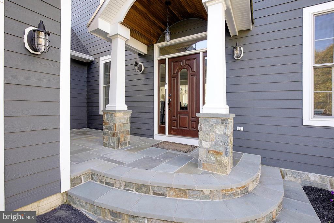
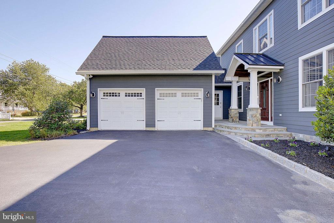
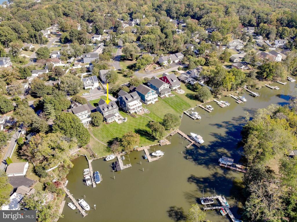
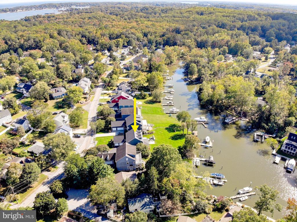
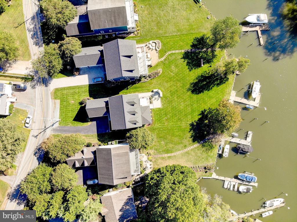
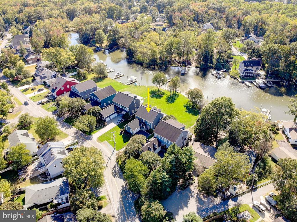
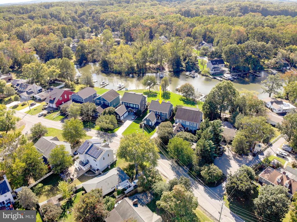
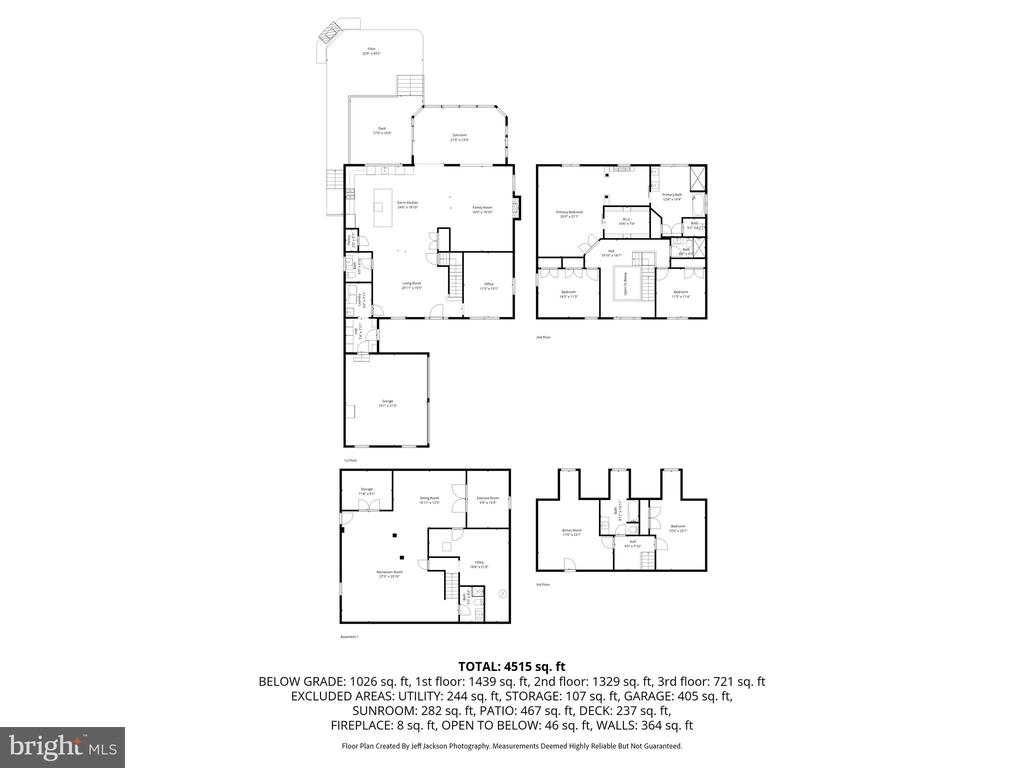
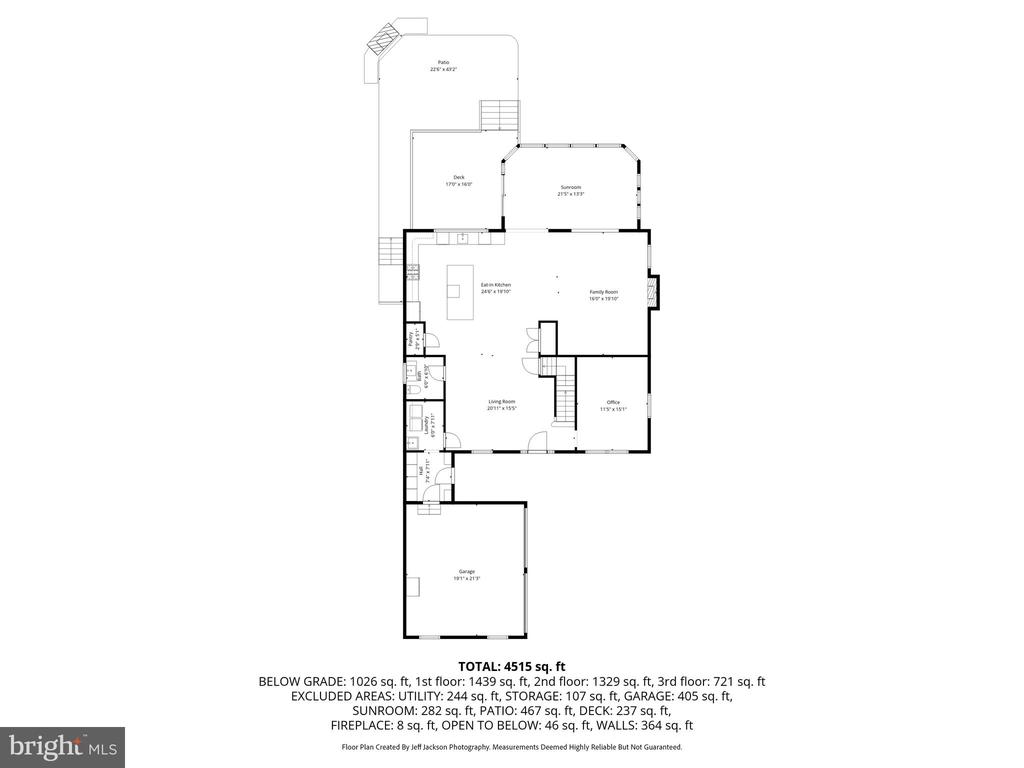
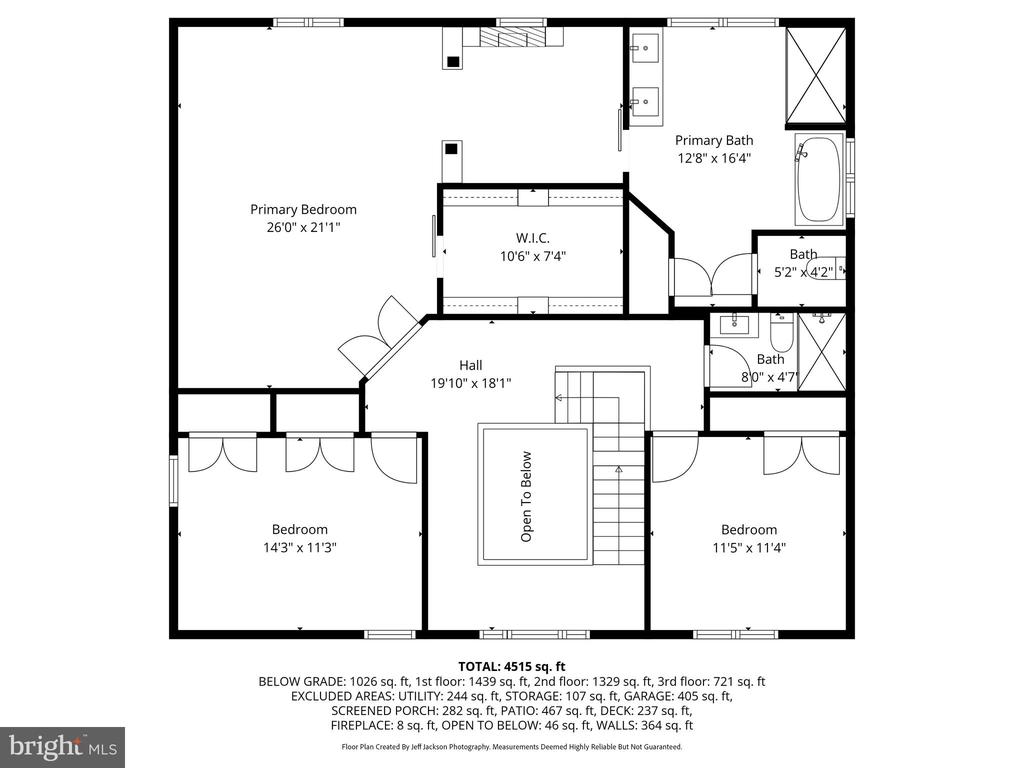
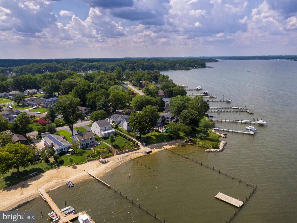
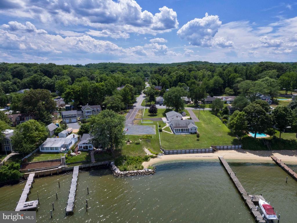
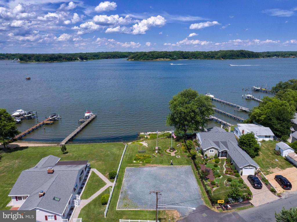
Experience refined waterfront living in this completely reimagined home located in the coveted Loch Haven community, perfectly positioned on the protected waters of Pocahontas Creek with approximately 4 feet of mean low water and just seconds from the South River. This exceptional property offers the ideal blend of serene privacy, premier boating access, and sophisticated design. The home has been meticulously renovated from top to bottom and showcases an expansive open-concept layout designed to maximize both water views and natural light. In addition to the stunning cosmetic transformation, the home features major recent improvements including a brand-new roof, two new HVAC systems, and a newer water heater, offering true peace of mind. At the heart of the home is a stunning gourmet kitchen featuring a large statement island, Thermador stainless steel appliances, quartz countertops, custom tile backsplash, and a picture window perfectly framing the waterfront scenery. The kitchen flows seamlessly into the family room, highlighted by a linear fireplace with shiplap surround and custom mantel, and continues into the sun-drenched dining area wrapped in walls of windows. The main level also offers a thoughtfully designed mudroom with built-in lockers, a laundry room, a stylish powder room, and a generously sized private office. Throughout the home, you'll find luxury wide-plank flooring, reinforcing the home's cohesive, high-end aesthetic. The primary suite is a true waterfront retreat, offering water views, a sitting area, a private fireplace, and a spa-inspired bath with a freestanding soaking tub, oversized walk-in shower, and double vanity. Two additional spacious bedrooms and a beautifully updated full bath complete the second level.
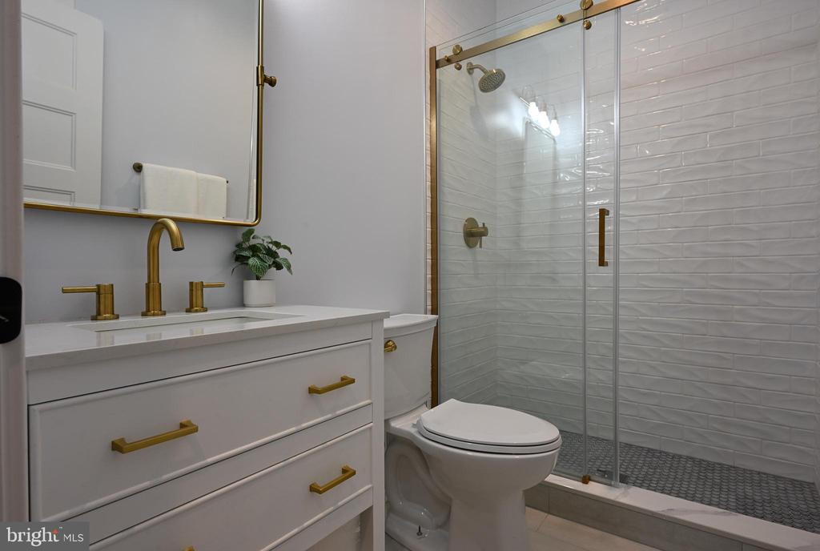
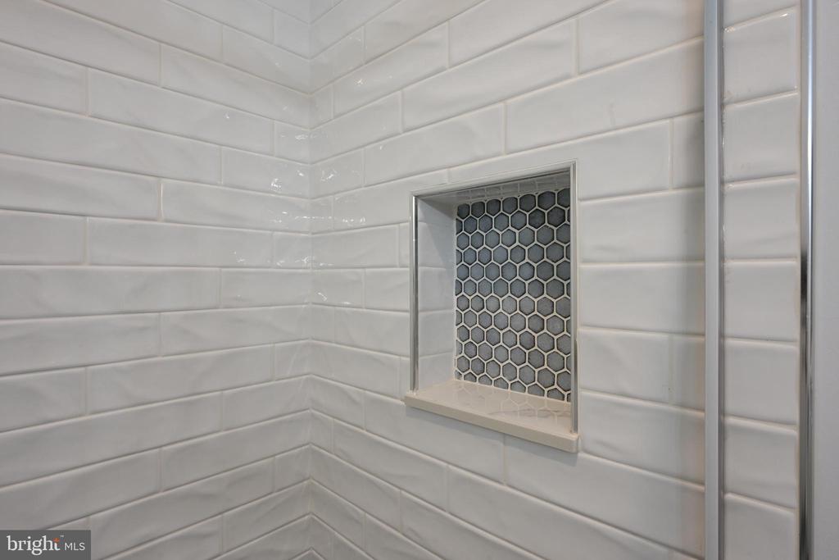
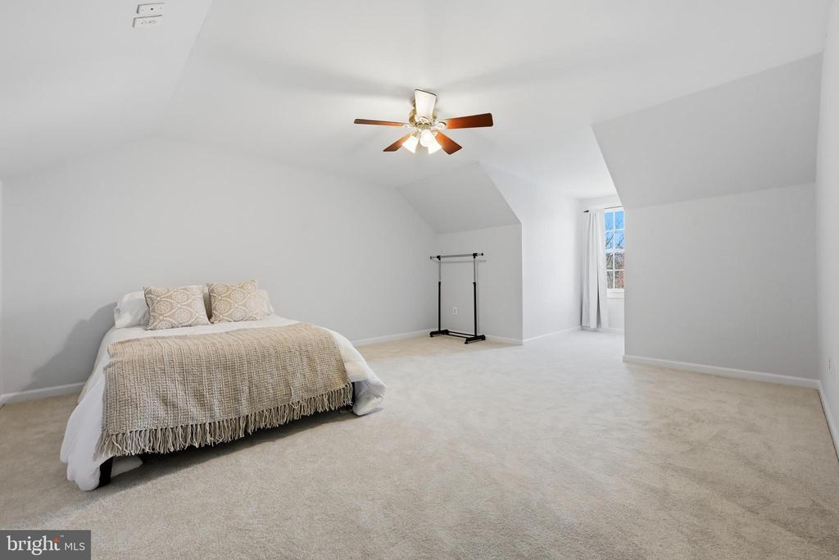
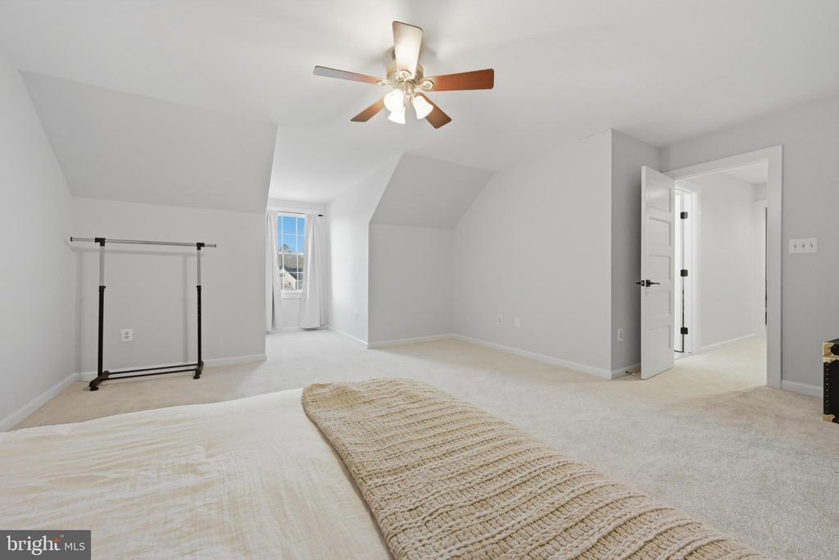
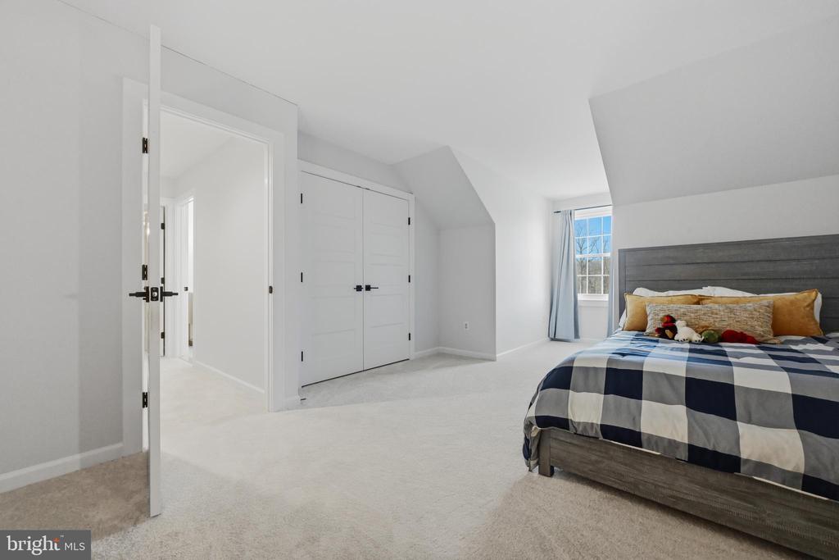
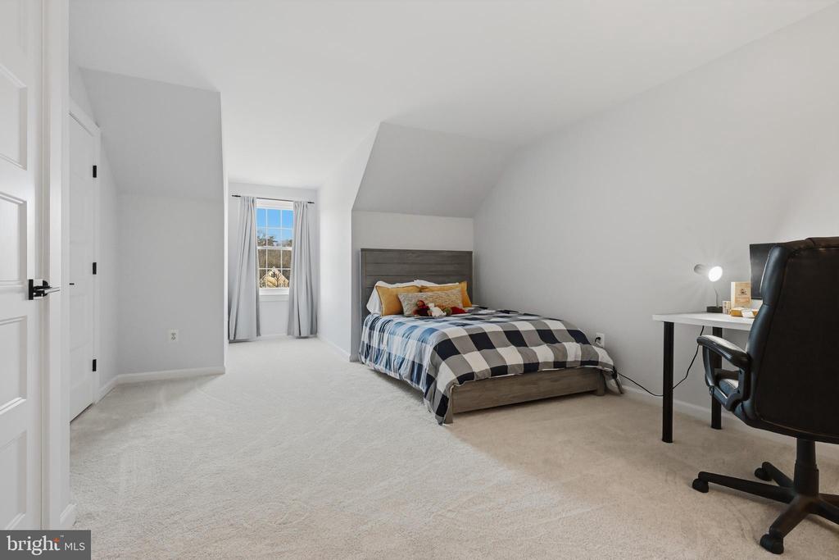
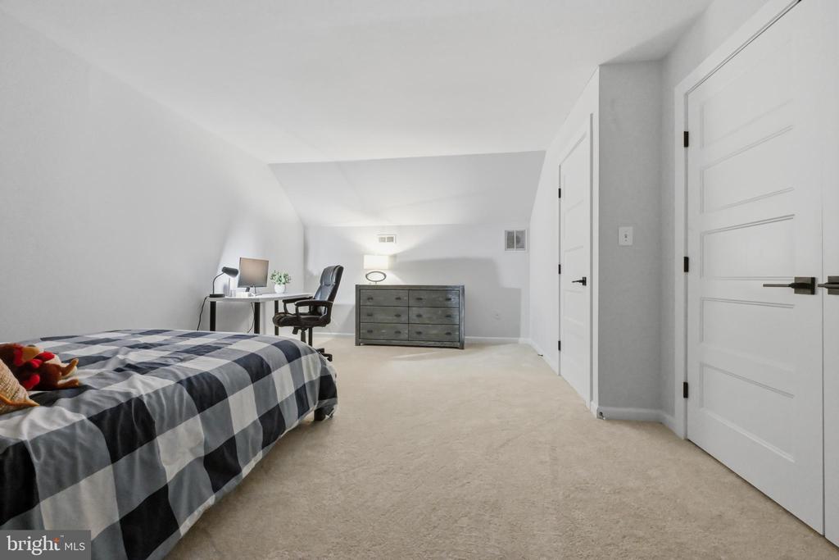
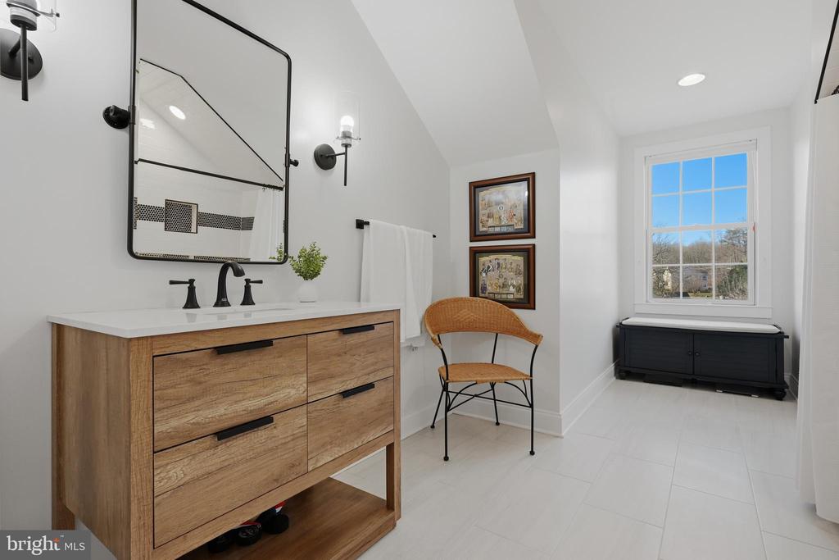
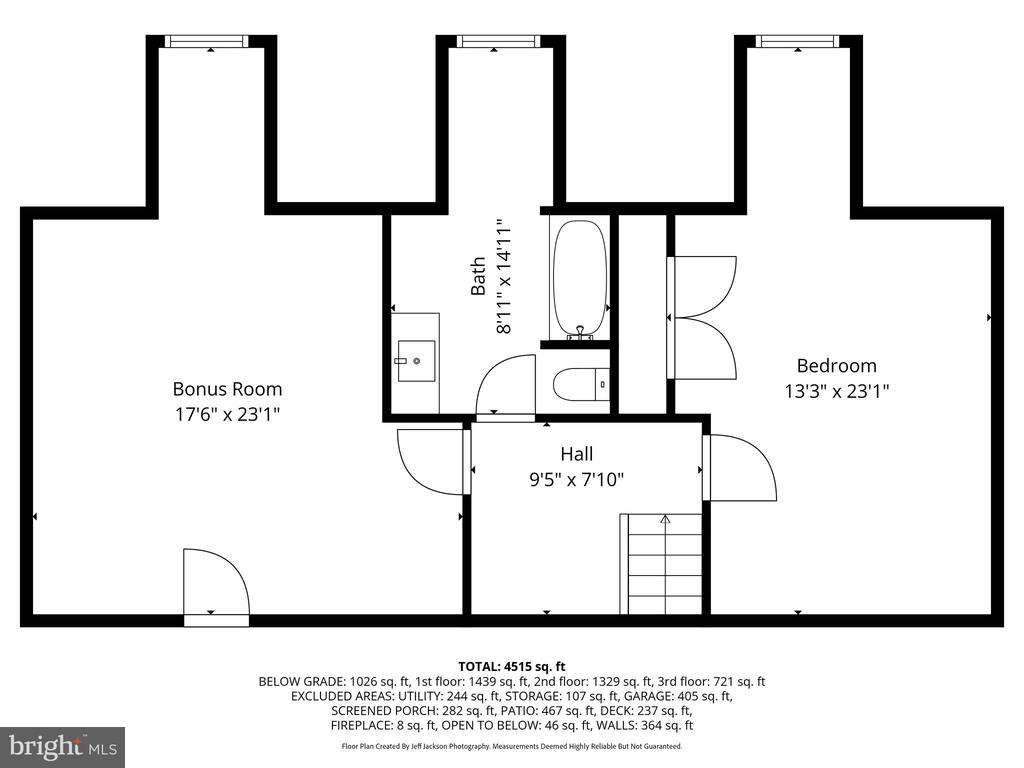
The third floor provides incredible flexibility with a fourth bedroom featuring water views, an additional flex space or fifth bedroom/office, and a newly remodeled full bath--ideal for guests or multi-generational living.
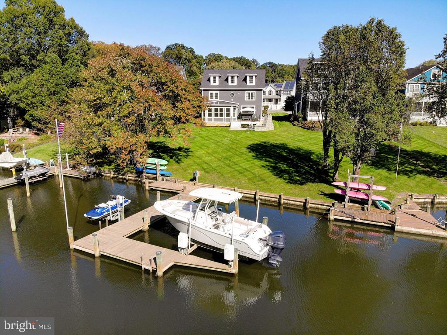
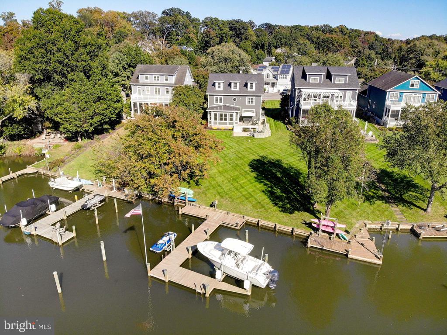
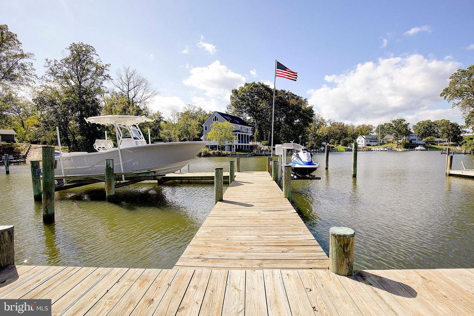
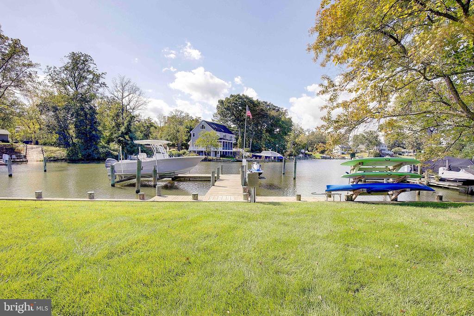
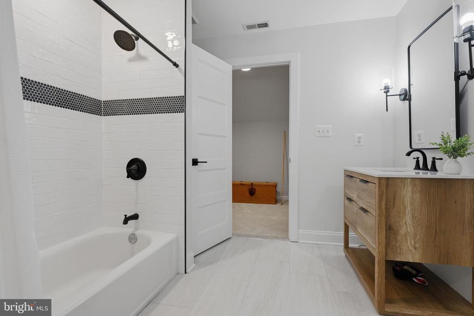
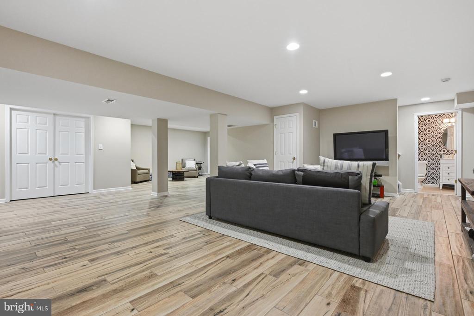
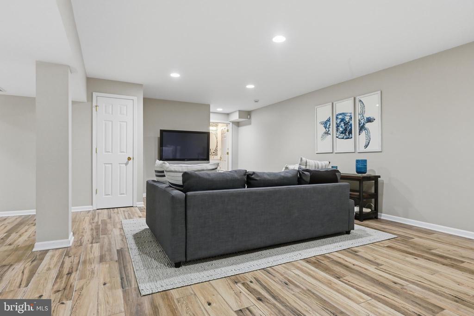
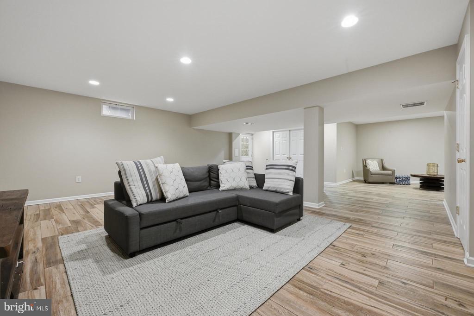
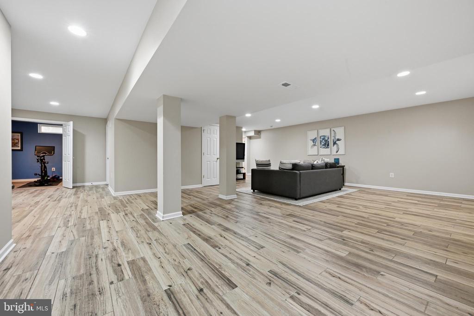
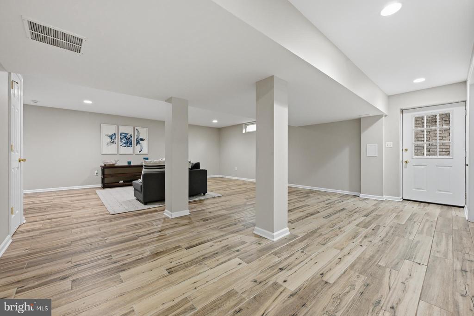
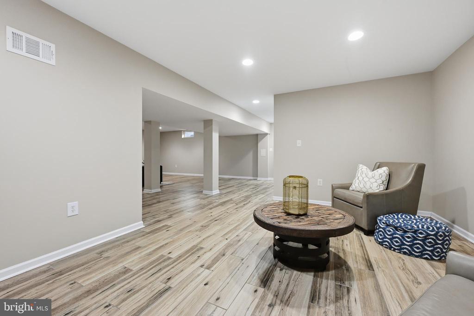
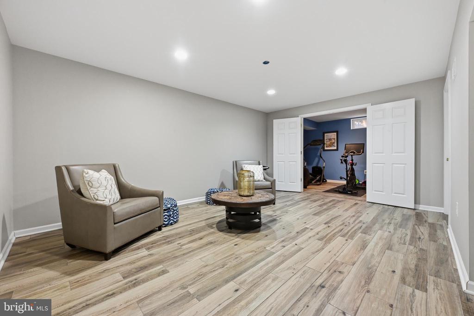
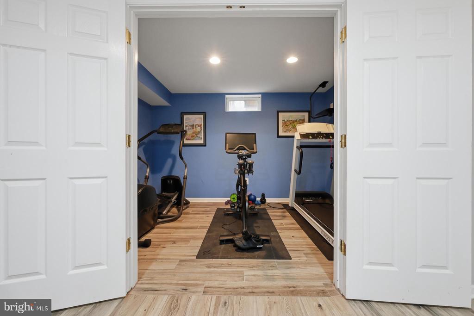
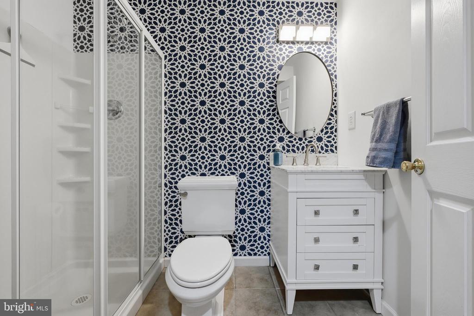
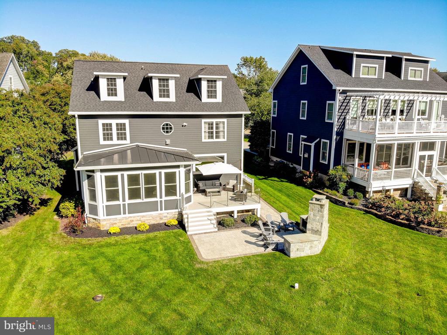
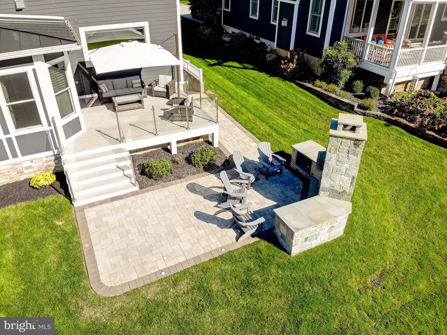
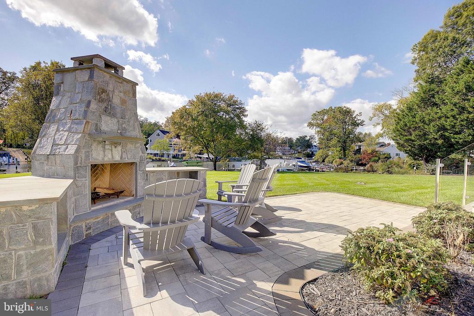
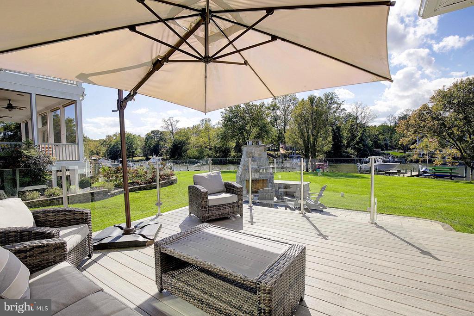
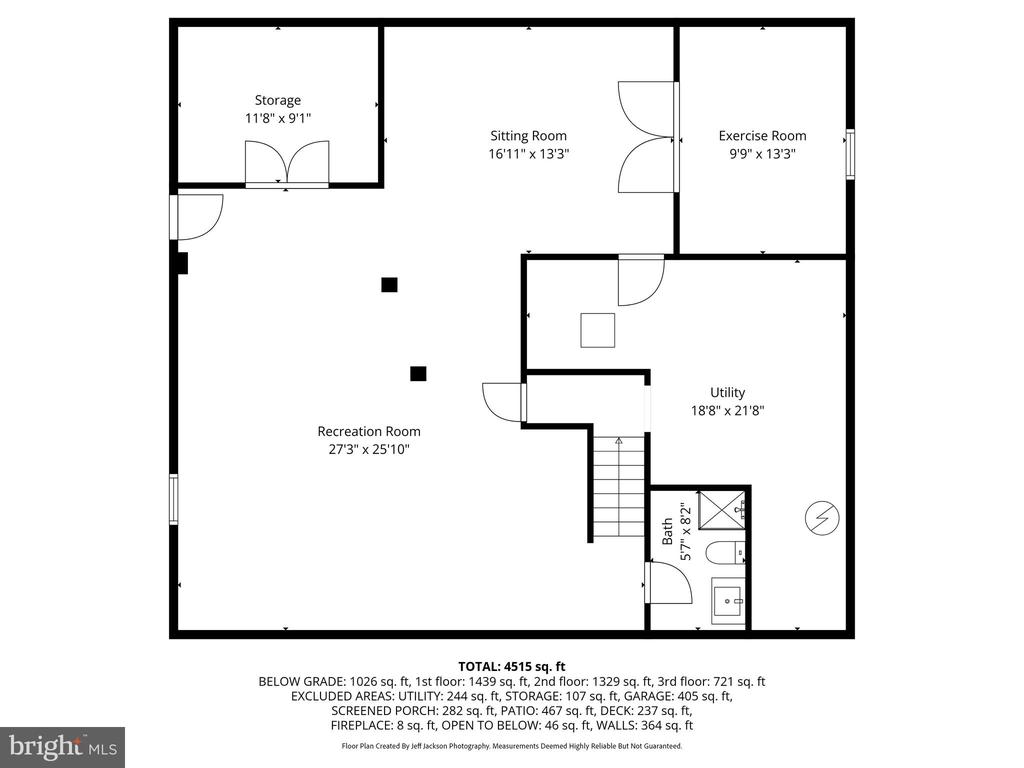
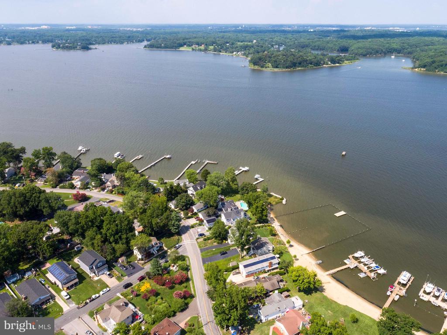
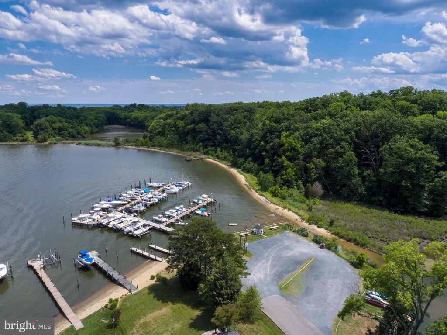
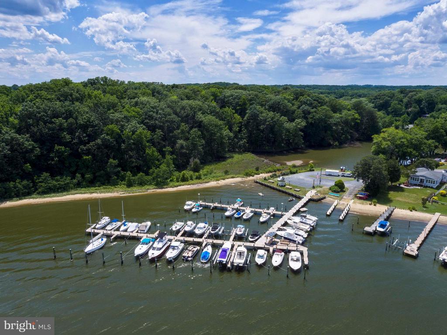
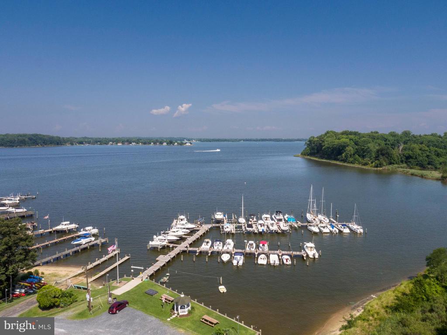
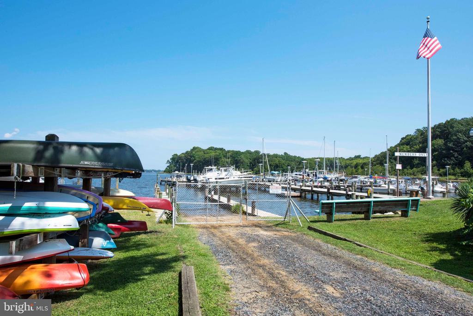
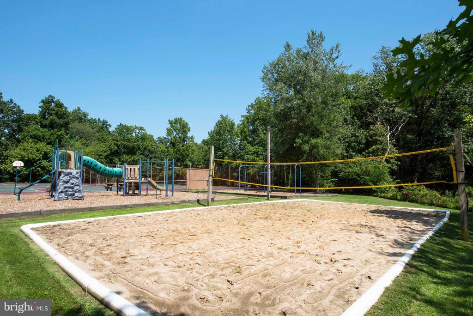
The lower level offers a recreation room, gym, full bathroom, ample storage, and utility space--perfect for both everyday living and entertaining. Outdoor living is nothing short of spectacular. The dining area opens to a deck with glass railings that flows down to a waterside patio with a dramatic stone fireplace, creating a resort-like setting for entertaining or relaxing by the water. The professionally maintained grounds are supported by the irrigation system, and the private pier features a 10,000 lb boat lift and kayak storage, making this a true boater's dream. With a flat, usable waterfront lot, protected deep water, and luxurious upgrades throughout, this is a rare opportunity to own a turn-key waterfront home in one of the area's most desirable communities. The Loch Haven community offers an exceptional waterfront lifestyle with a private sandy beach, community marina with boat ramp, playground (tot lot), basketball and tennis courts, and scenic walking trails. Residents also enjoy a vibrant calendar of family and adult social events, creating a true sense of community and an unbeatable place to live, relax, and connect.

5
beds

5
baths

4,600 Sq.Ft. LIVING AREA

0.3 Acres lot

Colleen Smith

Colleen Smith

Features & Amenities

Interior

  • total bedrooms5
  • Total bathrooms5
  • full bathrooms4
  • half bathroom1
  • Laundry room Dryer In Unit, Has Laundry, Hookup, Main Floor, Washer In Unit
  • Fireplace Gas/Propane, Mantel(s)
  • APPLIANCES Built-In Microwave, Dishwasher, Disposal, Dryer, Exhaust Fan, Oven - Self Cleaning, Oven/Range - Gas, Range Hood, Refrigerator, Six Burner Stove, Stainless Steel Appliances, Stove, Washer, Water Conditioner - Owned, Water Heater
  • other interior Features Bathroom - Soaking Tub, Bathroom - Stall Shower, Bathroom - Tub Shower, Bathroom - Walk-In Shower, Breakfast Area, Carpet, Ceiling Fan(s), Combination Kitchen/Living, Crown Moldings, Dining Area, Family Room Off Kitchen, Floor Plan - Open, Kitchen - Gourmet, Kitchen - Island, Pantry, Primary Bath(s), Recessed Lighting, Upgraded Countertops, Wainscotting, Walk-in Closet(s), Water Treat System, Window Treatments, Wine Storage

Area & Lot

  • Status Sold
  • Date Sold April 20, 2026
  • Living Area4,600 Sq.Ft.
  • Total Area4,600 Sq.Ft.
  • Lot Area0.3 Acres
  • MLS® IDMDAA2134244
  • TypeResidential
  • YEAR BUILT2002
  • NeighborhoodMayo
  • Architecture StylesCoastal
  • Water FrontagePrivate Dock Site
  • View DescriptionCreek/Stream
  • Elementary SchoolCENTRAL
  • Middle SchoolCENTRAL
  • High SchoolSOUTH RIVER
  • School DistrictANNE ARUNDEL COUNTY PUBLIC SCHOOLS

Exterior

  • STORIES4
  • Garage Space2.0
  • water SourceWell
  • PoolNo Pool
  • lot featuresCleared, Fishing Available, Front Yard, Level, Open, Premium, Rear Yard, Bulkheaded, Side Yard(s), Stream/Creek
  • parkingAttached Garage, Driveway, On Street
  • HEAT TYPEHeat Pump(s)
  • AIR CONDITIONINGCeiling Fan(s), Central A/C
  • sewerPublic Sewer
  • SubstructureConcrete Perimeter
  • Disability FeaturesNone
  • other exterior FeaturesExtensive Hardscape, Exterior Lighting, Lawn Sprinkler, Underground Lawn Sprinkler

Financial

  • Sales Price$2,025,000
  • Real Estate Tax $13,615/yr
  • Zoning R5

Mayo

Explore

Work With Colleen

Colleen combines market expertise with a hands‑on, personalized approach to deliver exceptional results for her clients. She listens closely, communicates clearly, and guides you through each step with confidence and care. Her goal is simple: to make your real estate experience smooth, informed, and successful.

Follow Me on Instagram