3820 Glebe Meadow WAY
SEE ALL PHOTOS
3820 Glebe Meadow WAY
Sold

3820 Glebe Meadow WAY

3820 Glebe Meadow Way, Edgewater, MD 21037

$535,000
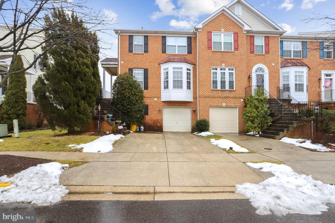
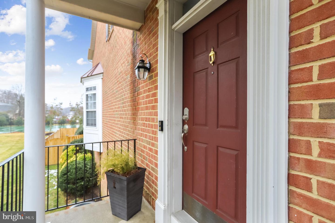
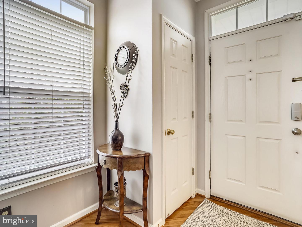
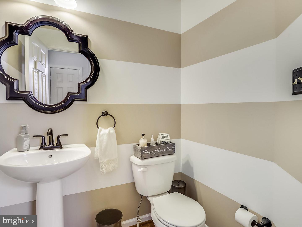
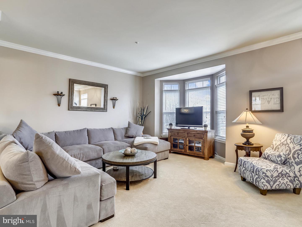
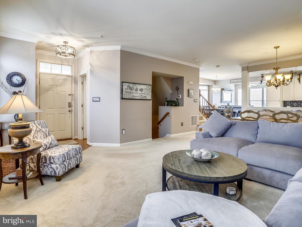
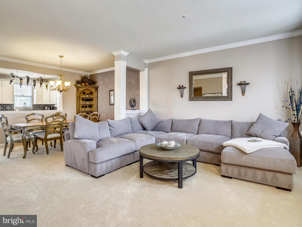
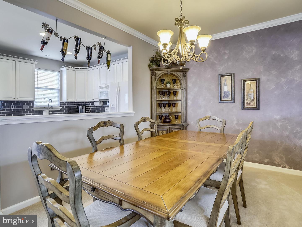
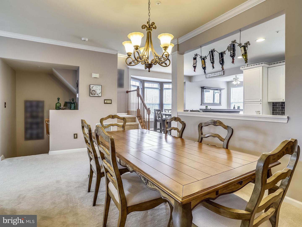
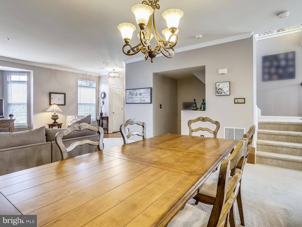
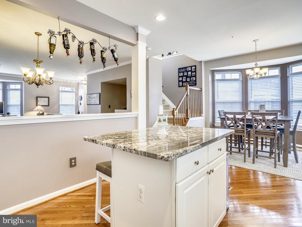
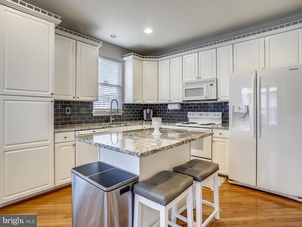
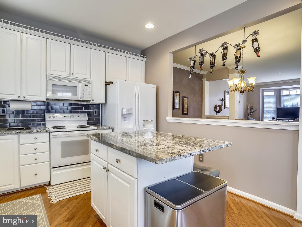
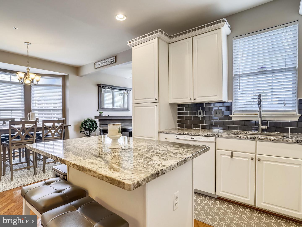
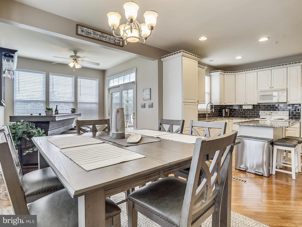
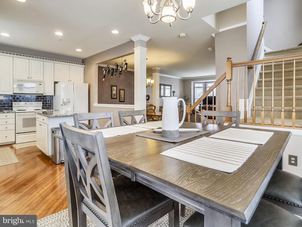
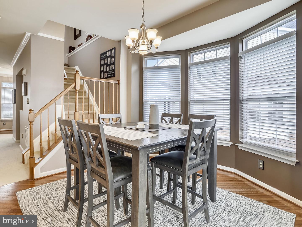
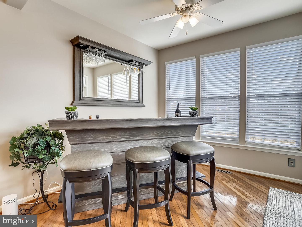
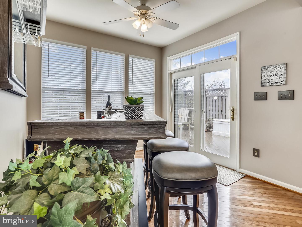
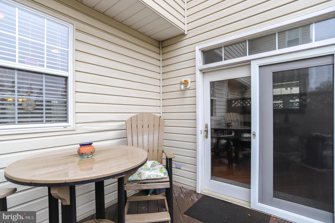
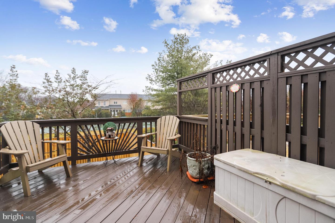
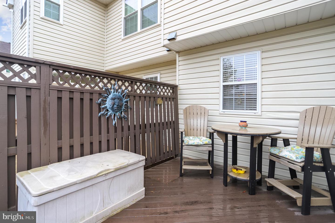
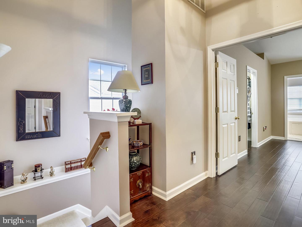
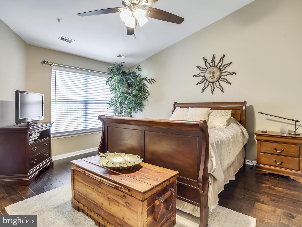
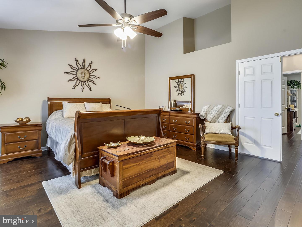
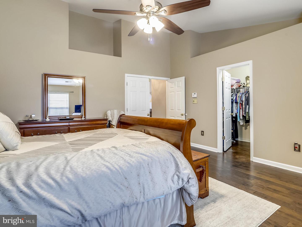
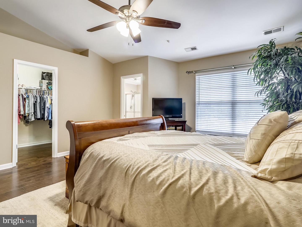
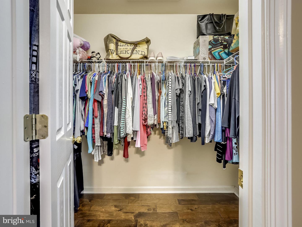
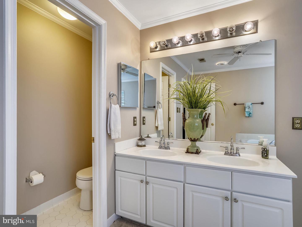
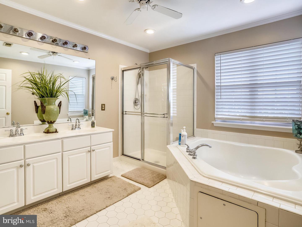
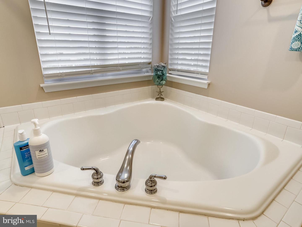
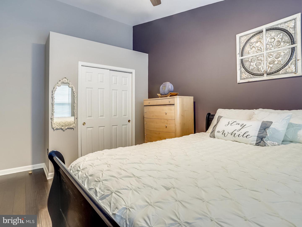
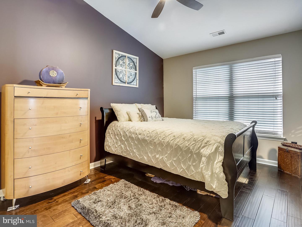
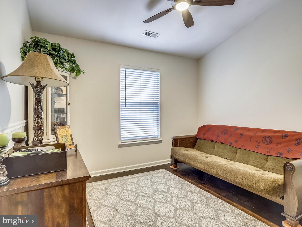
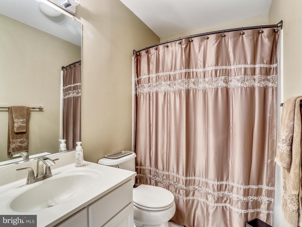
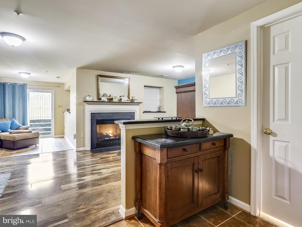
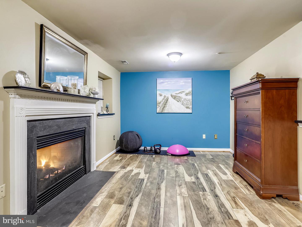
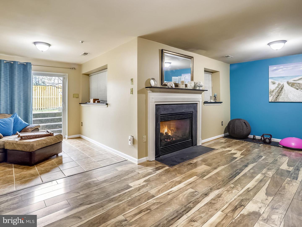
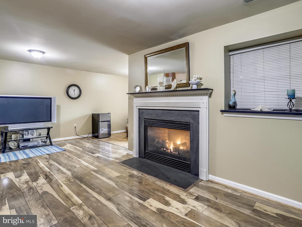
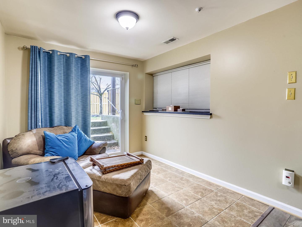
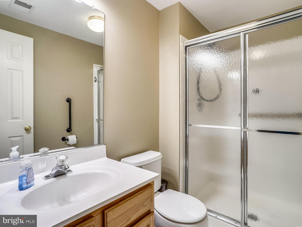
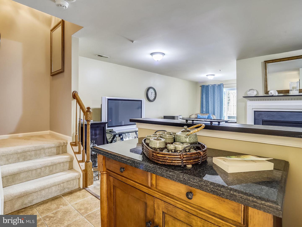
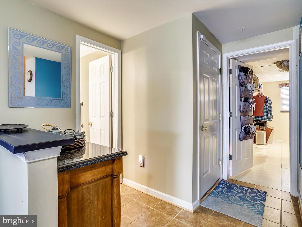
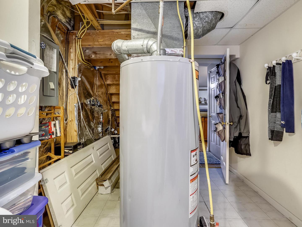
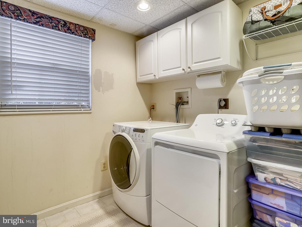
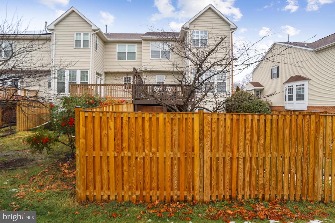
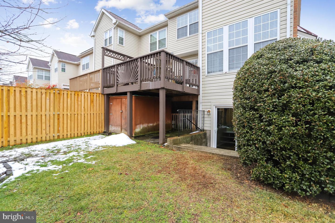
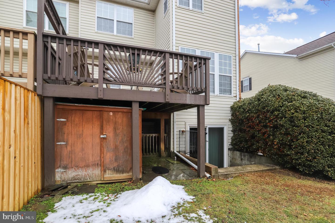
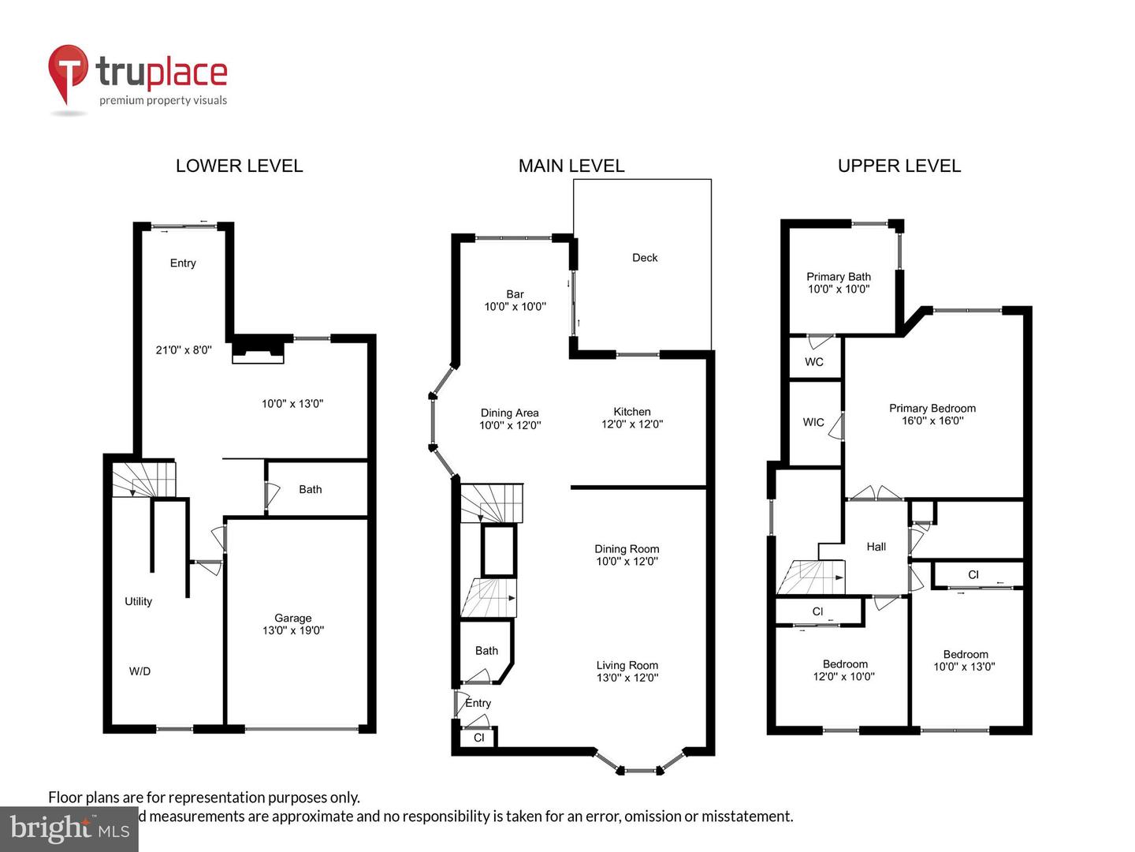
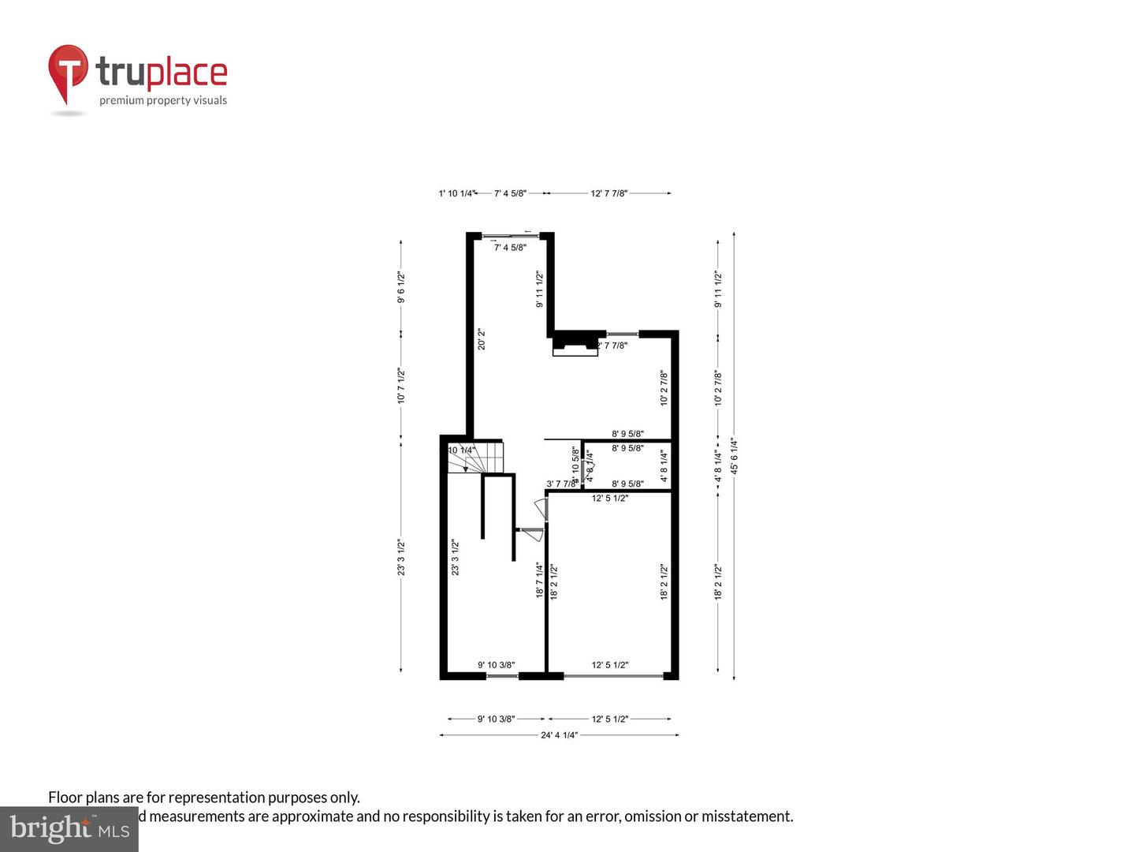
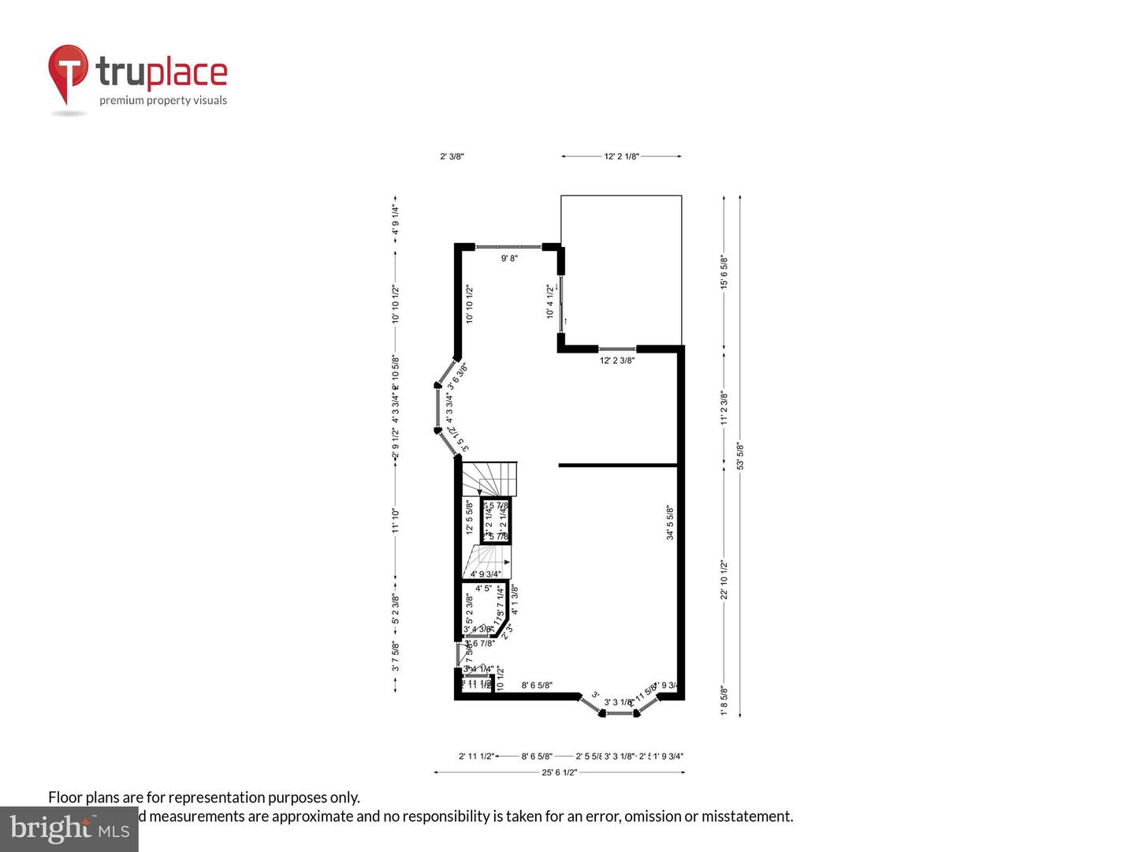
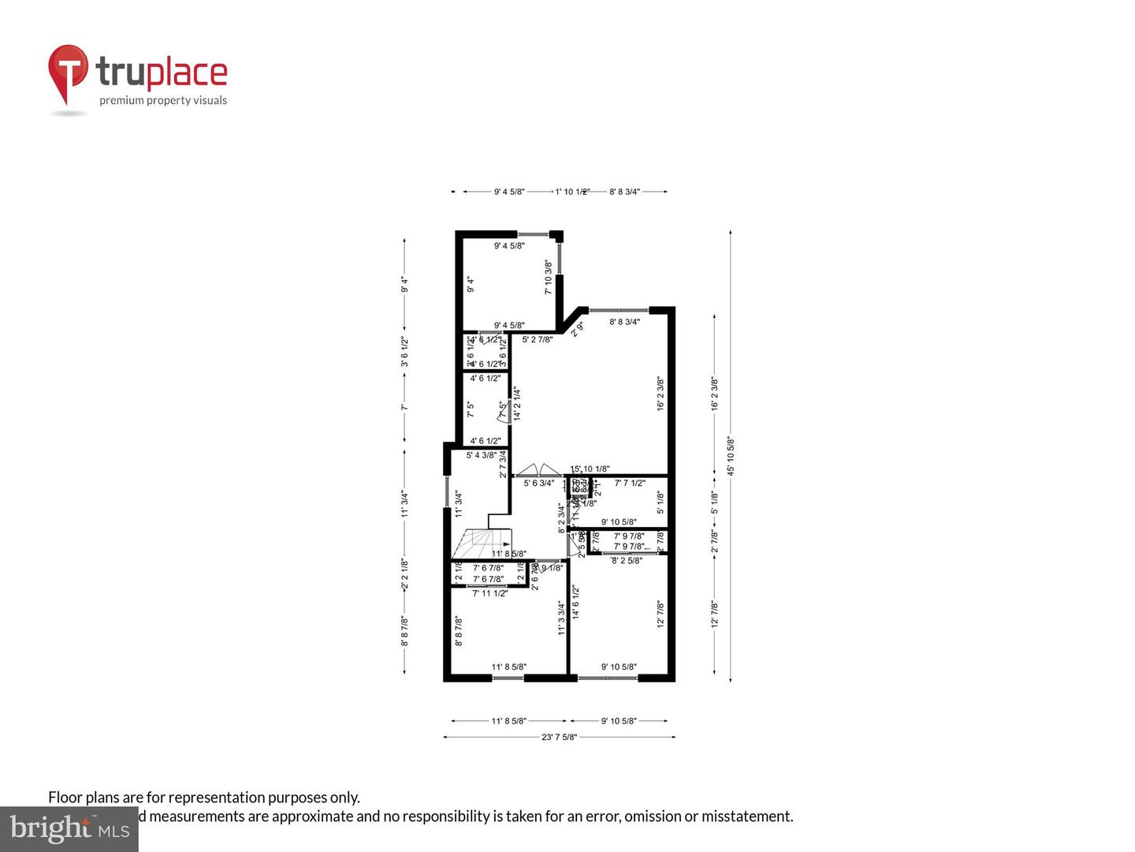
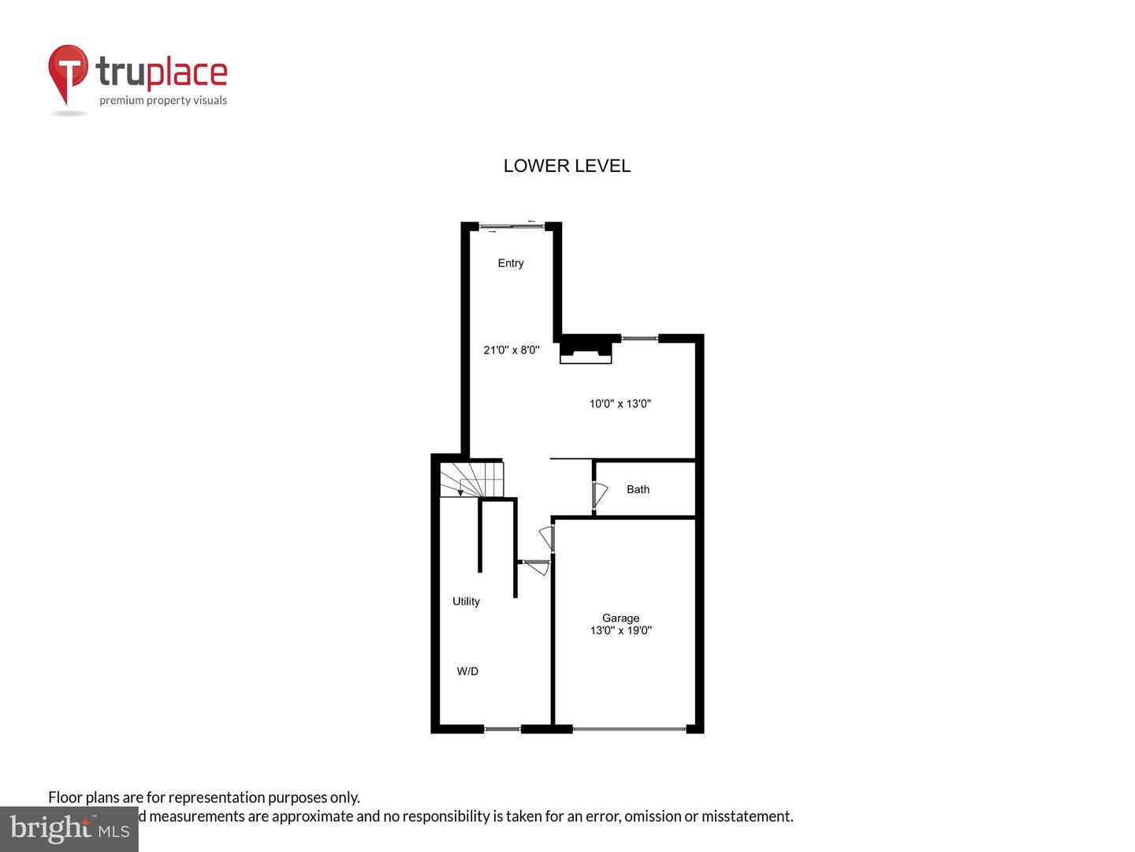
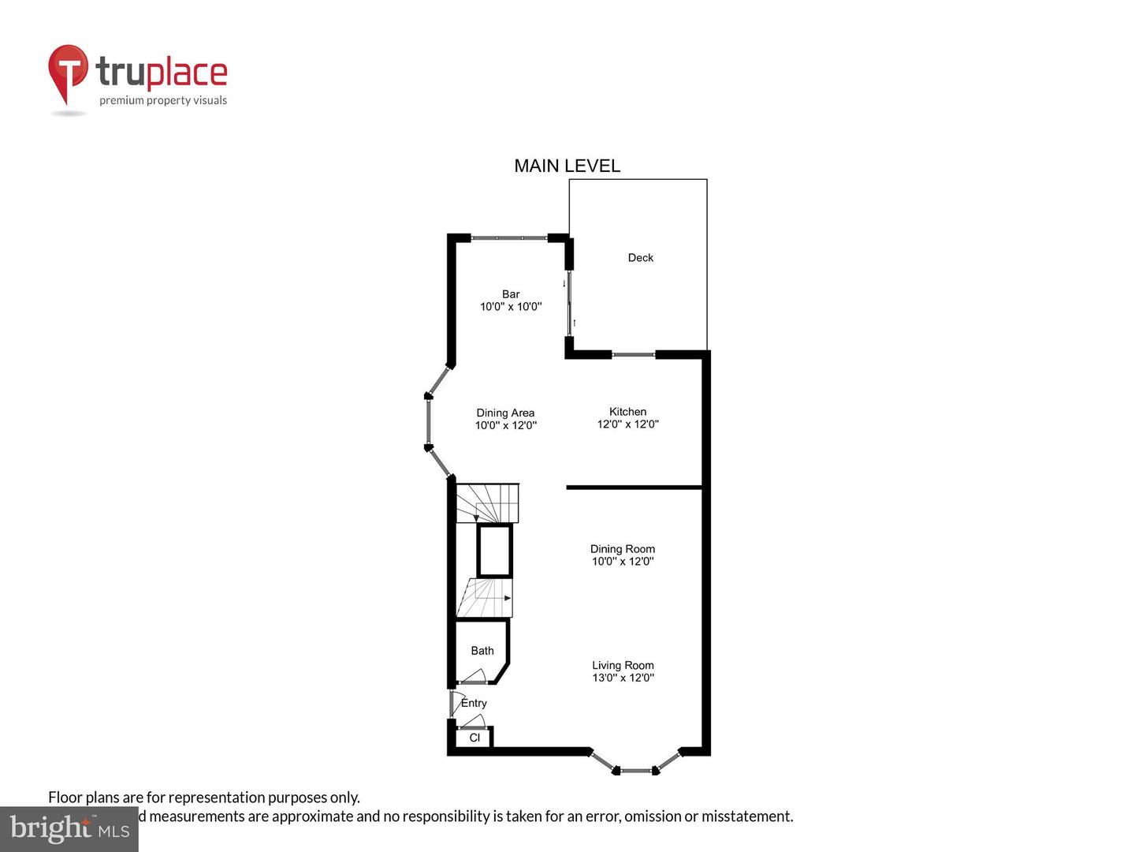
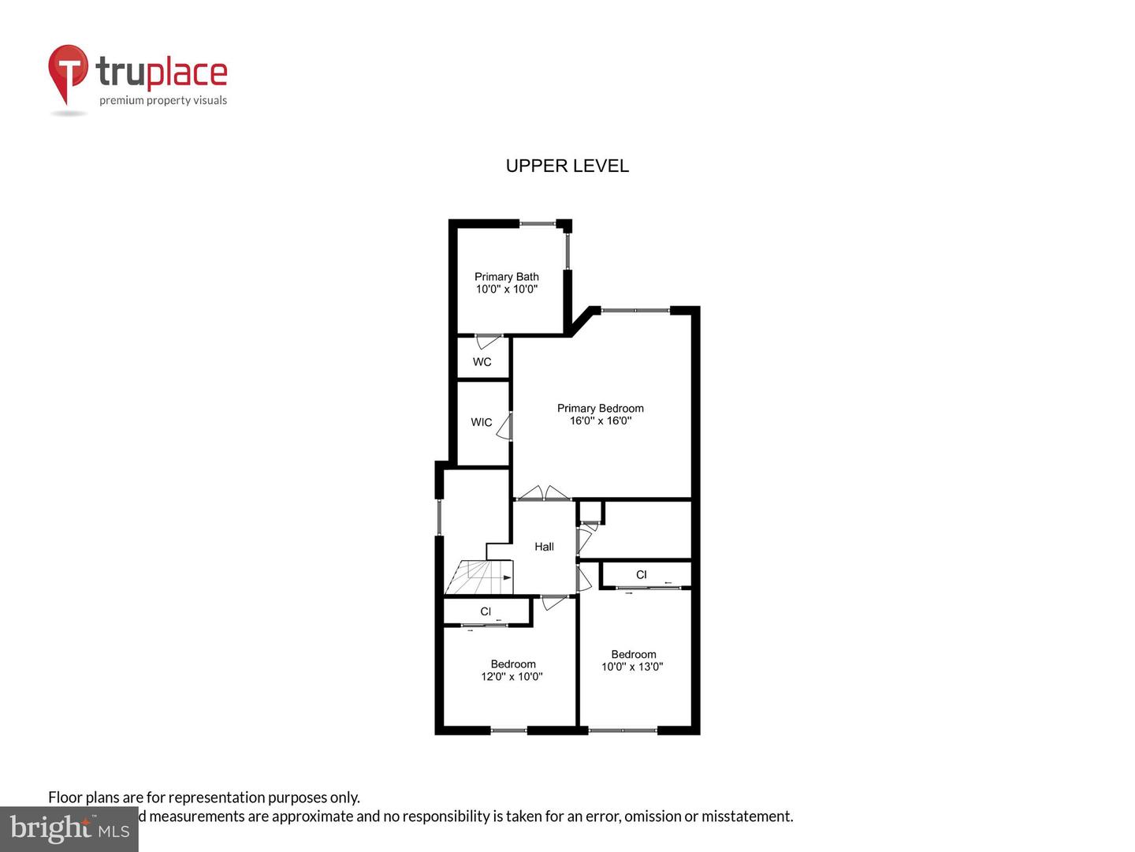
Beautiful, end unit, 3 level brick townhome in the desirable South River Colony. This home boasts over 3200 square feet of living space and is turn-key with a new ac unit with an air scrubber, new water heater, and new sump pump. The large, open concept main level has lots of light with additional windows, gleaming hardwood floors in the foyer, kitchen, and sunroom. The bright and cheery kitchen has new granite countertops, 42-inch white cabinets, an island with room for seating, and a new subway tile backsplash. The sunroom bump-out is a great space for a bar or sitting room and leads to the sliders which open to the back deck overlooking the newly fenced yard. The family room and dining area have new carpet and connect to the kitchen which is great for family gatherings and entertaining. Upstairs has all new wide plank hardwood floors and a beautiful new chandelier. The primary bedroom has plenty of space and has a walk-in closet with a primary bathroom which has a double vanity sink, soaking tub, and a walk-in shower. The other 2 bedrooms are ample sized and share a hall bathroom. Venturing downstairs there is a fully finished recreation room with a gas fireplace and walk-out sliders to the back yard where there is a shed and storage area located under the deck. There is also a full bathroom and large laundry room with additional storage. This home has 2 outside front driveway parking spaces, 1 car garage, and is directly across the street from additional visitor parking. All of this with the added South River Colony amenities that include access to both pools, tennis courts, tot lot, and basketball. Close to shopping, restaurants, and quick access to Annapolis, DC, Baltimore, the Eastern Shore, and VA.

3
beds

3.5
baths

3,292 Sq.Ft. LIVING AREA

3,484.8 Sq.Ft. lot

Colleen Smith

Colleen Smith

Features & Amenities

Interior

  • total bedrooms3
  • Total bathrooms3.5
  • full bathrooms3
  • half bathroom1
  • Flooring Wood
  • Fireplace Gas
  • APPLIANCES Dishwasher, Disposal, Dryer, Refrigerator, Microwave, Electric Oven, Electric Range, Washer
  • other interior Features Eat-in Kitchen, Kitchen Island, Walk-In Closet(s)

Area & Lot

  • Status Sold
  • Date Sold March 16, 2022
  • Living Area3,292 Sq.Ft.
  • Lot Area3,484.8 Sq.Ft.
  • MLS® IDMDAA2023028
  • TypeTownhouse
  • YEAR BUILT1997
  • NeighborhoodEdgewater
  • Architecture StylesColonial
  • Elementary SchoolCENTRAL
  • Middle SchoolCENTRAL
  • High SchoolSOUTH RIVER
  • School DistrictANNE ARUNDEL COUNTY PUBLIC SCHOOLS

Exterior

  • STORIES3
  • Garage Space1.0
  • water SourcePublic
  • lot featuresCleared, Corner Lot
  • parkingOn Street, Attached
  • HEAT TYPEForced Air, Natural Gas, Exhaust Fan
  • AIR CONDITIONINGCentral Air, Ceiling Fan(s)
  • sewerPublic Sewer

Financial

  • Sales Price$535,000
  • Real Estate Tax $4,457/yr
  • HOA $141/mo

Edgewater

Explore

Work With Colleen

Colleen combines market expertise with a hands‑on, personalized approach to deliver exceptional results for her clients. She listens closely, communicates clearly, and guides you through each step with confidence and care. Her goal is simple: to make your real estate experience smooth, informed, and successful.

Follow Me on Instagram