4002 TUDOR HALL ROAD
SEE ALL PHOTOS
4002 TUDOR HALL ROAD
Sold

4002 TUDOR HALL ROAD

4002 TUDOR HALL ROAD, RIVA, MD 21140

$1,400,000
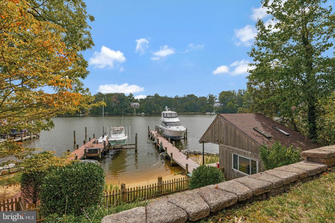
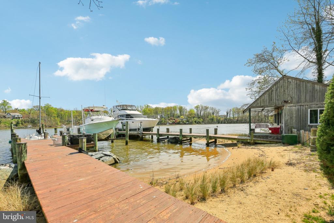
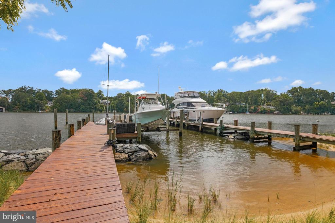
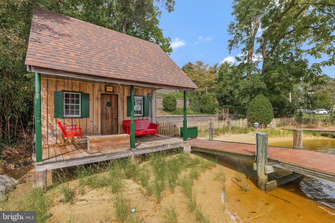
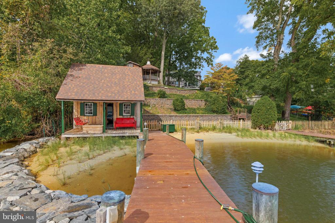
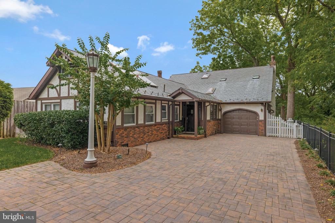
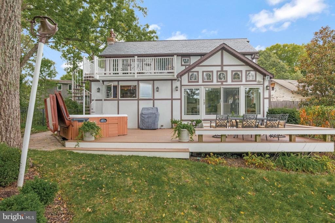
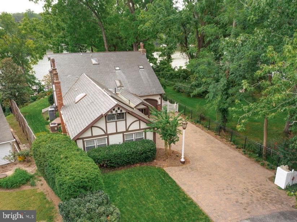
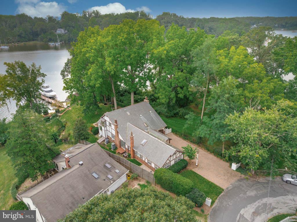
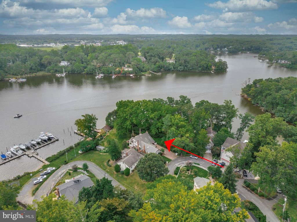
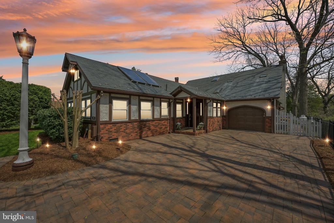
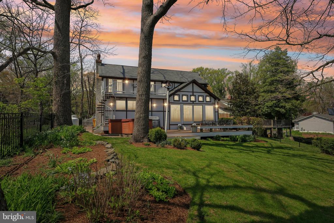
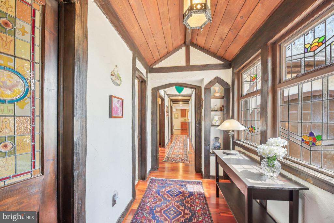
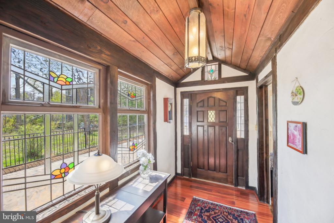
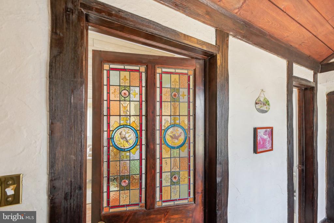
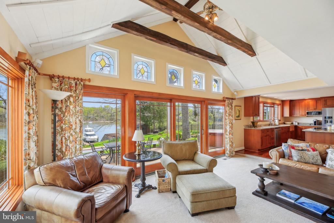
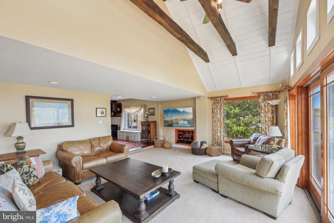
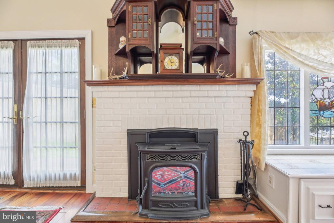
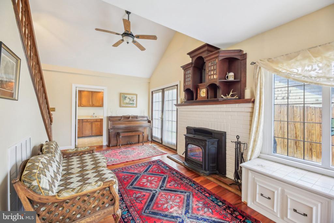
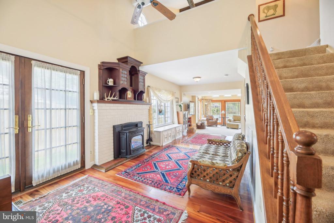
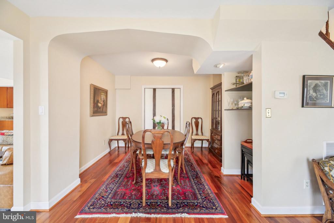
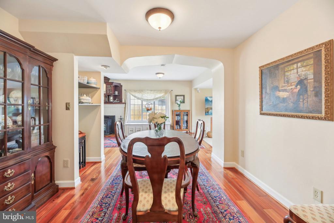
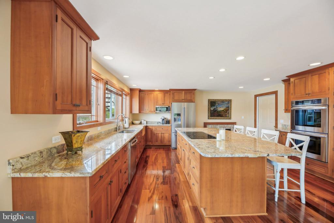
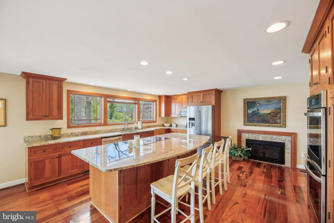
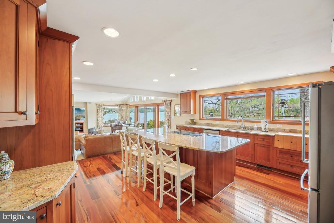
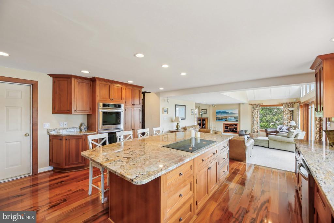
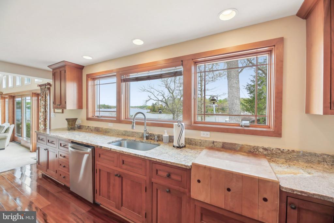
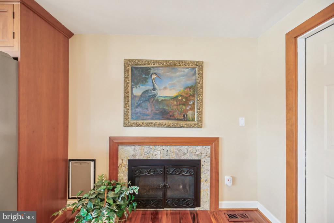
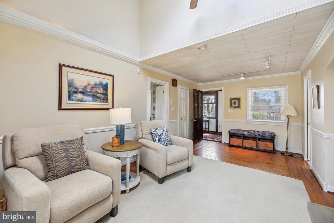
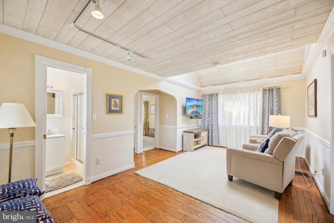
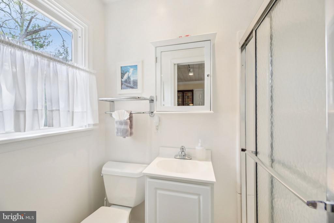
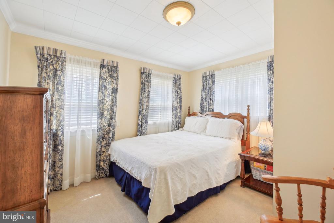
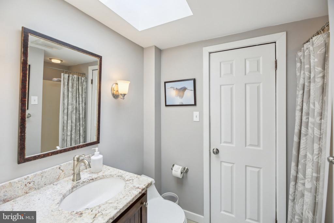
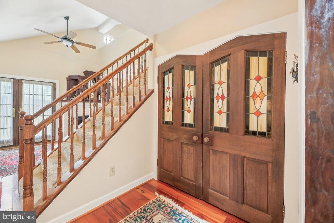
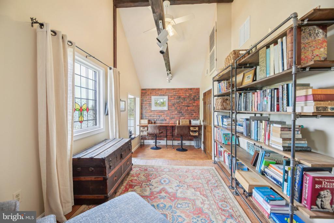
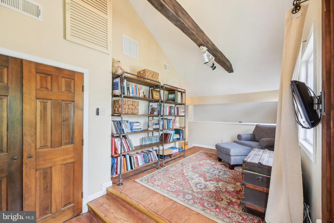
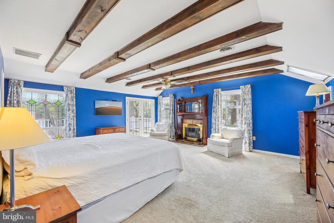
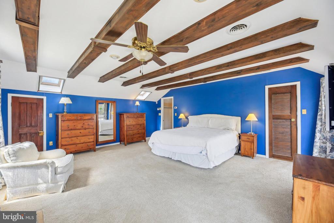
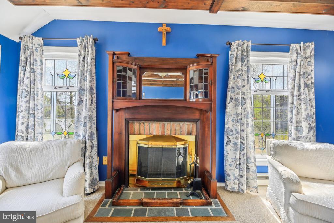
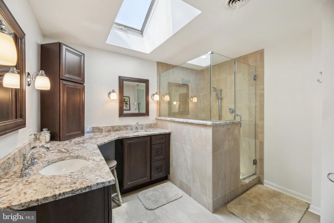
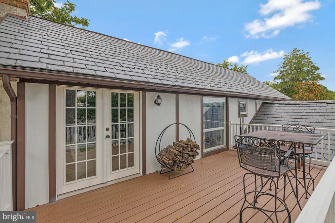
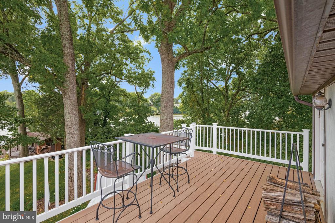
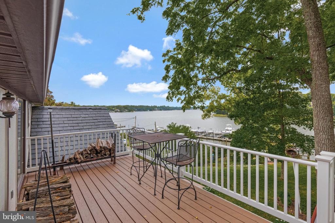
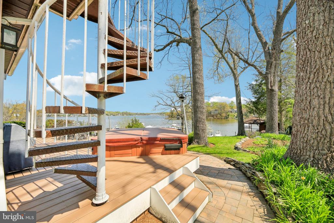
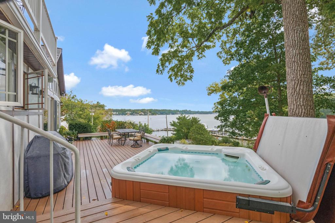
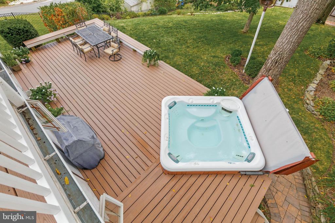
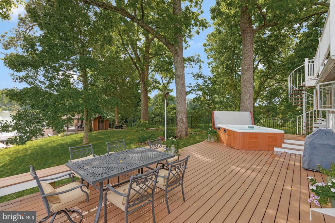
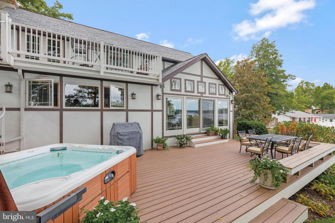
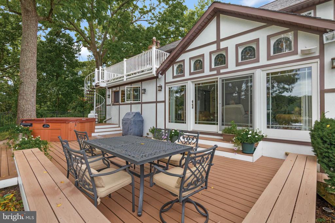
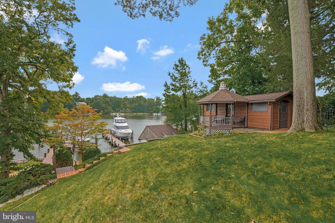
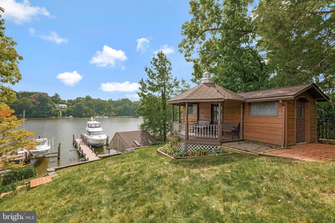
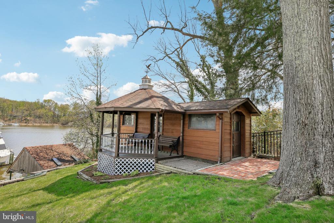
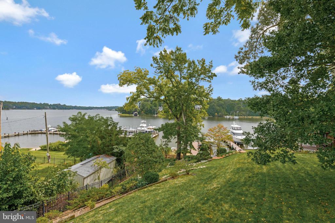
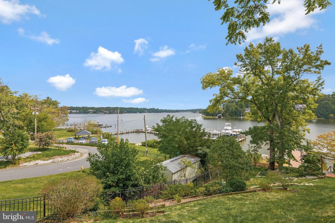
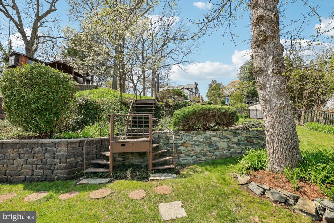
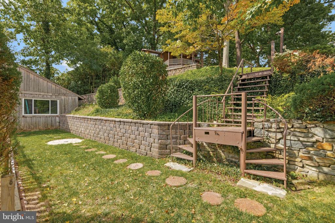
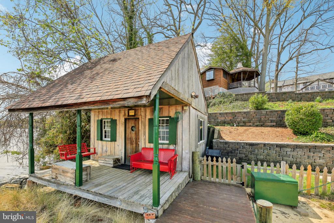
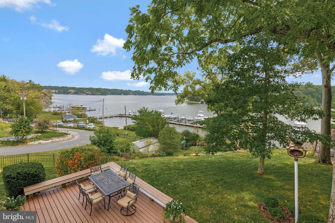
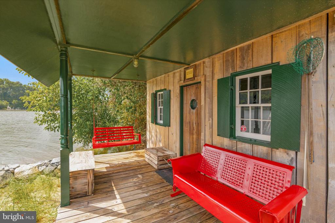
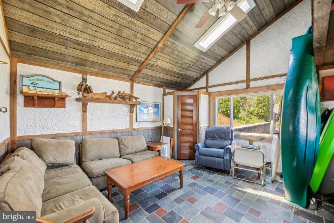
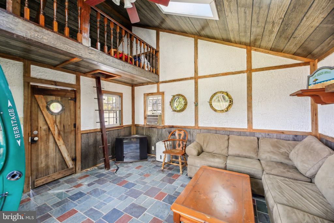
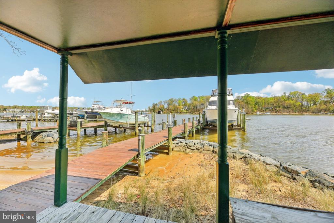
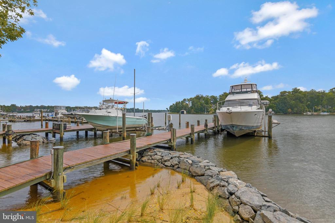
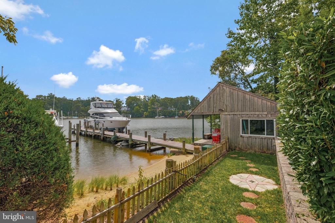
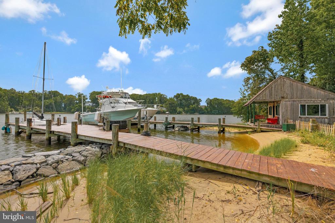
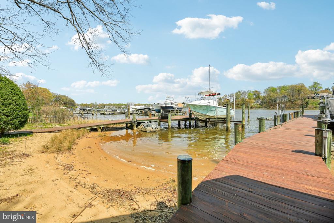
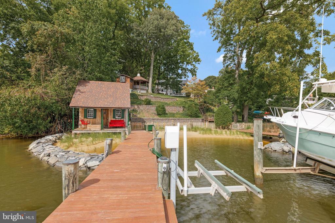
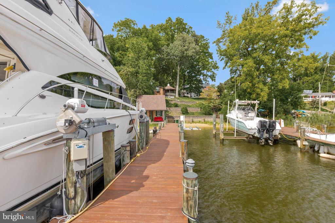
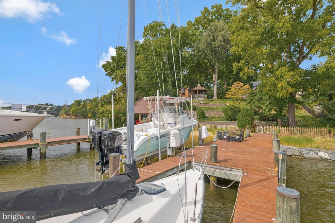
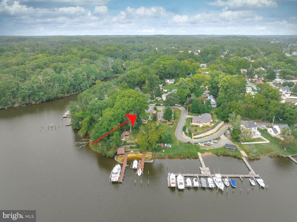
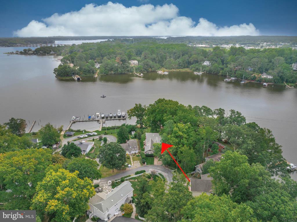
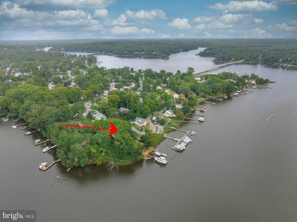
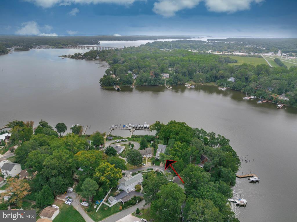
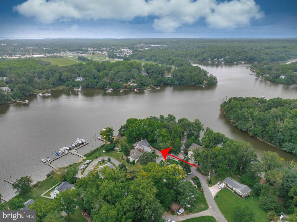
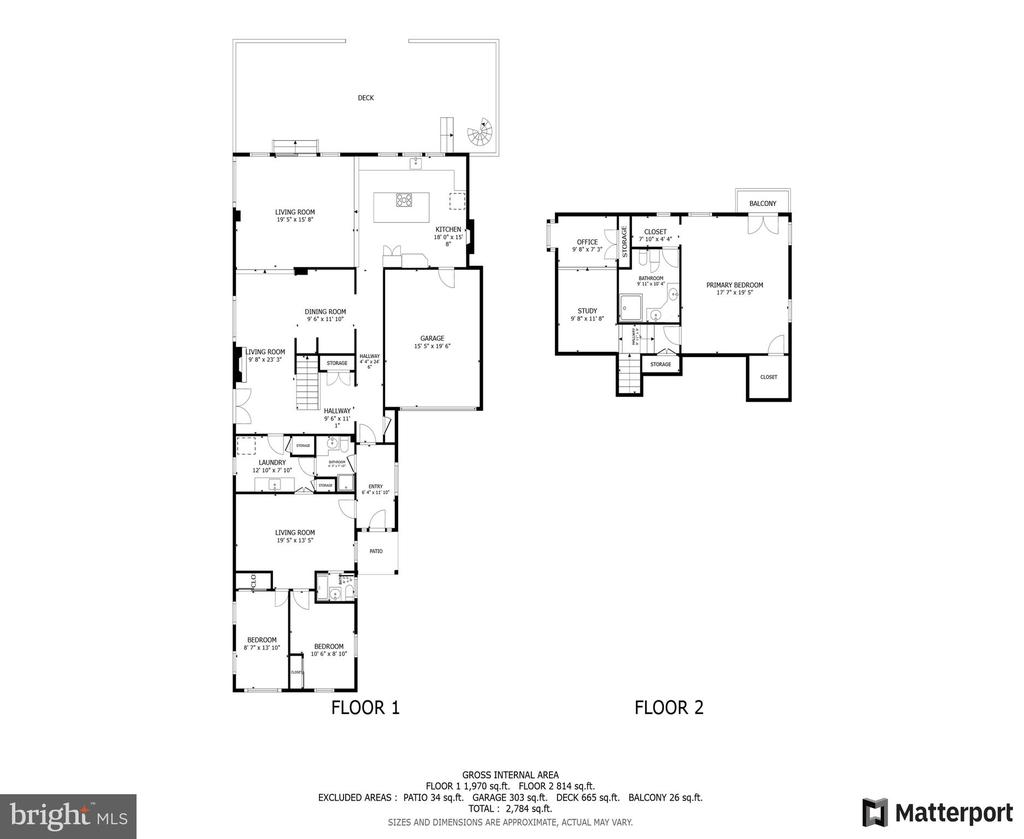
$200K PRICE REDUCTION!! Perfectly positioned atop a professionally terraced and landscaped hillside with unsurpassed, panoramic views of Beards Creek and across the South River, this timeless Tudor style home built in 1933 effortlessly blends timeless architecture with high-end modern upgrades, and from this elevated vantage point nearly every window frames the serene, panoramic vistas below. The waterfront showcases a professionally installed living shoreline, completed in partnership with AA County, designed to reduce erosion, preserving rare sandy beach and enhancing coastal habitats. There are two piers, total of five deep water slips, both piers with lifts, electric, and bubbler systems, along with a rare, irreplaceable gem, a vintage cottage that sits directly at water's edge, complete with front porch and swing. As you step inside the home, you'll immediately be drawn to the intricate details of the original architecture, perfectly complemented by contemporary updates. Stained glass windows cast colorful light across the rooms, wood beams grace the ceilings, and arched doorways, vintage solid wood doors and trim adapted from a church nearby, and durable slate roof all tell a story. The remodeled kitchen is outfitted with sleek, top of the line appliances, rich wood cabinetry, granite countertops and a large center island. A cozy gas fireplace adds warmth and ambiance. The living area is a blend of openness and warmth, designed to take full advantage of its stunning waterfront setting with vaulted, wood-paneled ceilings soar above, accentuated by exposed beams that add a sense of rustic elegance and architectural depth. Multiple cottage style windows with stained glass windows across the top seamlessly connect the indoors to the expansive deck outside that stretches across the entire front of the home. Just off the living area is a dining room and inviting space with a pellet stove with a beautifully carved wood surround. The bedroom wing on this main level features two bedrooms and two full baths with showers, along with a laundry room. Venturing to the upper level, an open two story ceiling and skylights provide an open and bright space, with a quiet workspace or peaceful nook offering views of the ever changing waterfront scenery beyond. The luxurious owner's suite completes the upper level, offering a private retreat with comfort and style. At the center of the suite is wood burning fireplace with wood mantel surround and french doors that open into the private balcony with sweeping views. The suite also includes an incredible en-suite bath designed with both elegance and function in mind. A large walk-in shower with custom tile work and glass enclosure creates a spa-like experience, while thoughtfully designed fixtures and finishes add a touch of sophistication. A large shed complete with electric front porch sits at the top of the hill. The South River Heights community is a Special Community Benefit District, and community offers a pier with slips for lease, pavilion, kayak launch and storage, and fire pit!

3
beds

3
baths

2,630 Sq.Ft. LIVING AREA

0.39 Acres lot

Colleen Smith

Colleen Smith

Features & Amenities

Interior

  • total bedrooms3
  • Total bathrooms3
  • full bathrooms3
  • Laundry room Main Floor
  • Flooring Carpet, Ceramic Tile, Wood, Partially Carpeted
  • Fireplace Gas/Propane, Mantel(s), Fireplace - Glass Doors, Wood
  • APPLIANCES Built-In Microwave, Cooktop, Dishwasher, Dryer, Icemaker, Oven - Double, Oven - Wall, Oven/Range - Electric, Refrigerator, Stainless Steel Appliances, Washer, Water Heater - Solar, Water Heater
  • other interior Features Breakfast Area, Carpet, Cedar Closet(s), Ceiling Fan(s), Chair Railings, Crown Moldings, Dining Area, Entry Level Bedroom, Exposed Beams, Family Room Off Kitchen, Formal/Separate Dining Room, Kitchen - Gourmet, Kitchen - Island, Primary Bath(s), Recessed Lighting, Skylight(s), Stain/Lead Glass, Stove - Pellet, Upgraded Countertops, Walk-in Closet(s), Whirl Pool/Hot Tub, Wood Floors

Area & Lot

  • Status Sold
  • Date Sold October 10, 2025
  • Living Area2,630 Sq.Ft.
  • Total Area2,630 Sq.Ft.
  • Lot Area0.39 Acres
  • MLS® IDMDAA2111948
  • TypeResidential
  • YEAR BUILT1933
  • NeighborhoodRiva
  • Architecture StylesTudor
  • Water FrontageSandy Beach
  • View DescriptionCreek/Stream, Panoramic, River, Scenic Vista
  • Elementary SchoolCENTRAL
  • Middle SchoolCENTRAL
  • High SchoolSOUTH RIVER
  • School DistrictANNE ARUNDEL COUNTY PUBLIC SCHOOLS

Exterior

  • STORIES3
  • Garage Space1.0
  • water SourcePublic
  • PoolNo Pool
  • roofSlate
  • lot featuresLandscaping, Sloping
  • parkingAttached Garage
  • HEAT TYPEHeat Pump(s)
  • AIR CONDITIONINGCentral A/C
  • sewerPublic Sewer
  • SubstructureOther
  • Disability FeaturesNone
  • other exterior FeaturesExterior Lighting, Gutter System, Outbuilding(s), Private Beach, Stone Retaining Walls

Financial

  • Sales Price$1,400,000
  • Real Estate Tax $8,123/yr
  • Zoning R2

Riva

A charming waterfront community offering water-access neighborhoods.

Explore

Work With Colleen

Colleen combines market expertise with a hands‑on, personalized approach to deliver exceptional results for her clients. She listens closely, communicates clearly, and guides you through each step with confidence and care. Her goal is simple: to make your real estate experience smooth, informed, and successful.

Follow Me on Instagram