412 JEFFERSON STREET
SEE ALL PHOTOS
412 JEFFERSON STREET
Sold

412 JEFFERSON STREET

412 JEFFERSON STREET, ANNAPOLIS, MD 21403

$1,175,000
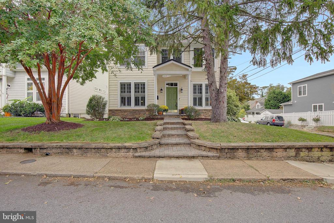
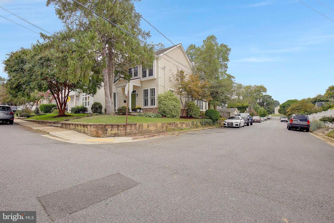
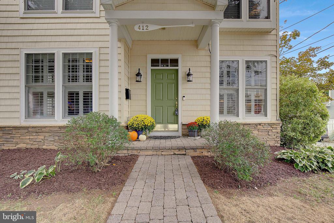
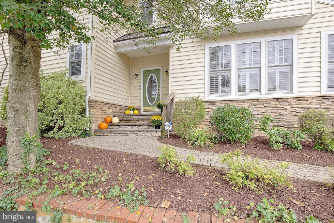
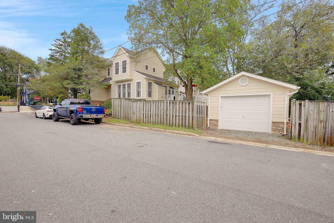
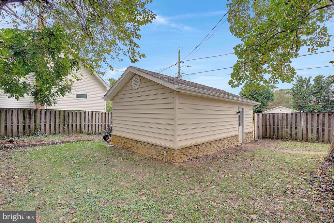
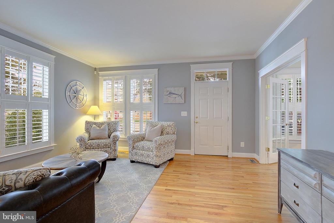
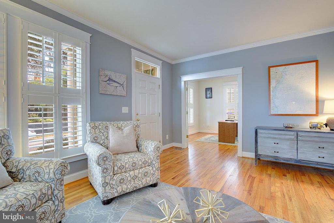
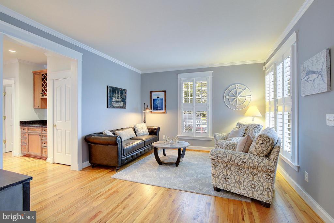
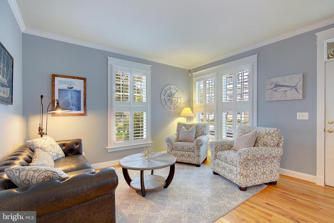
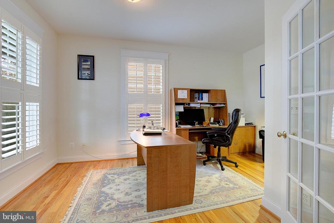
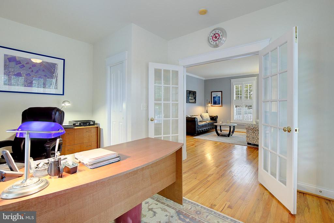
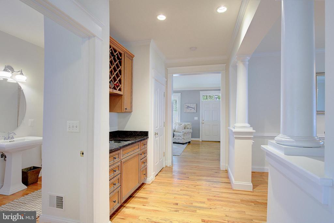
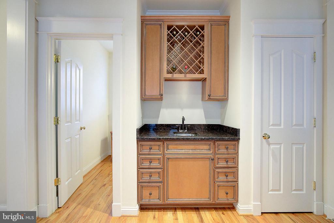
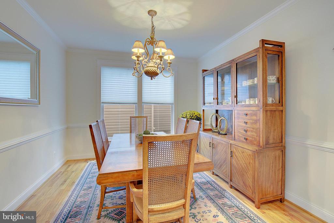
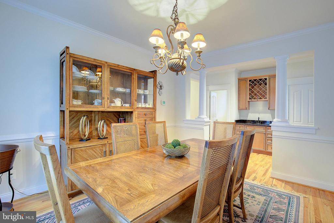
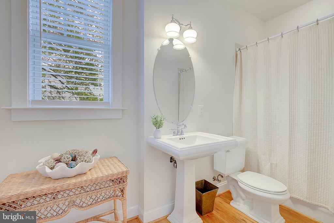
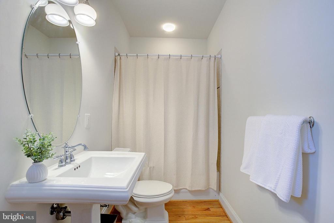
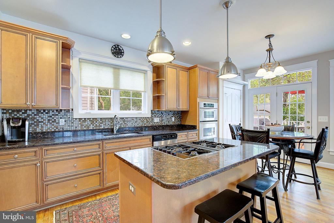
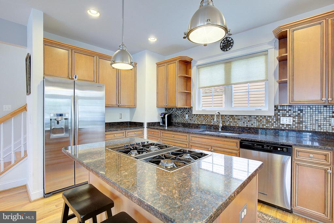
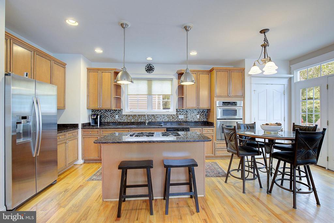
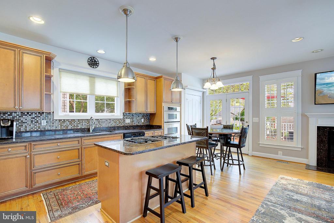
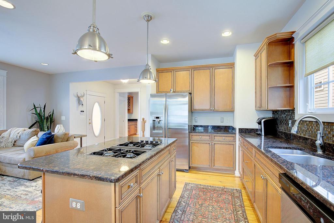
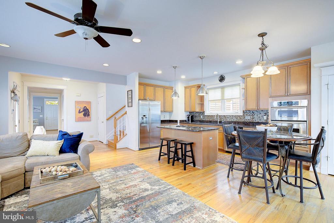
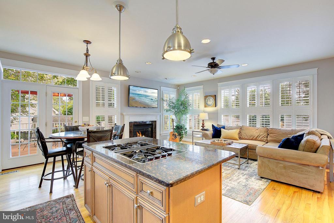
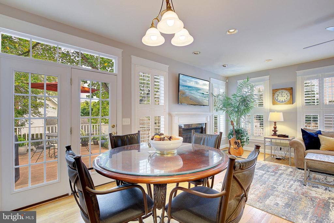
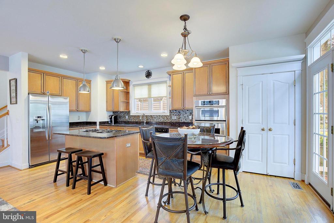
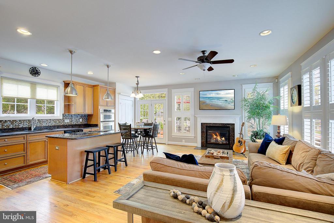
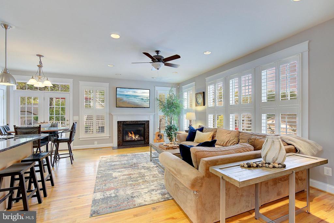
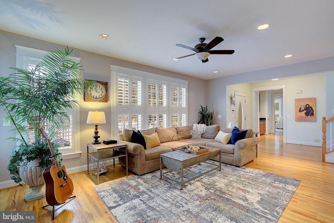
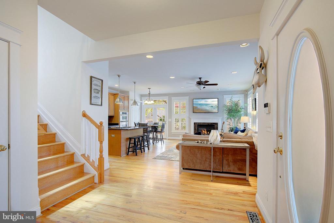
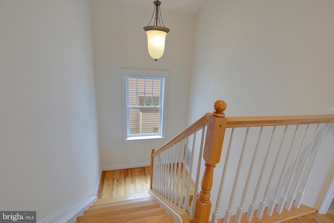
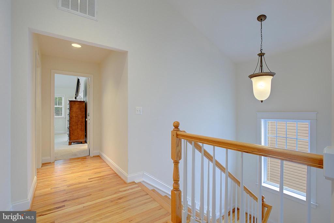
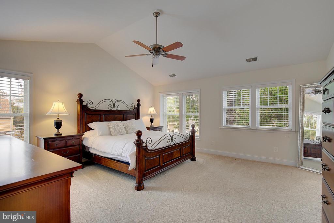
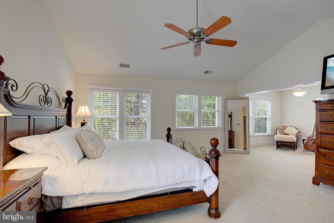
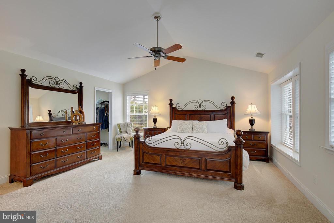
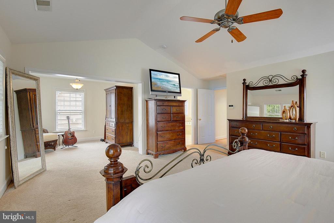
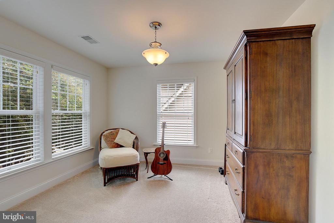
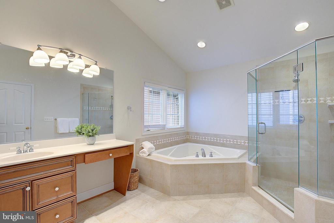
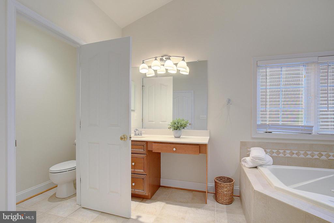
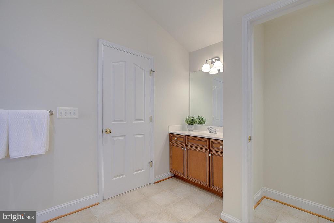
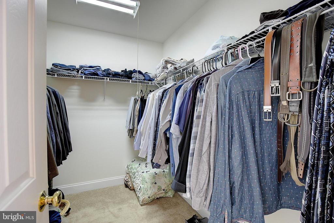
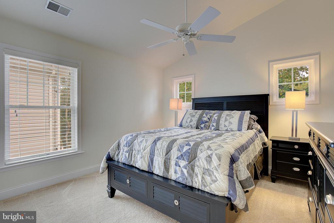
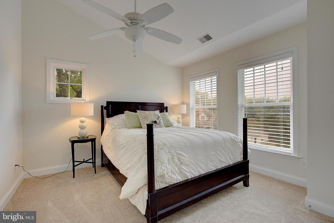
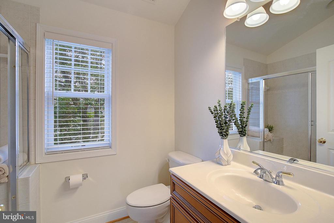
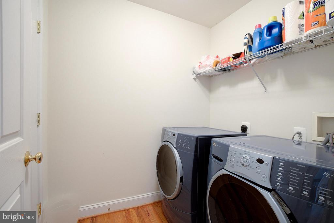
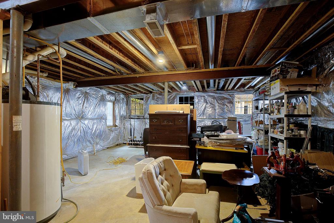
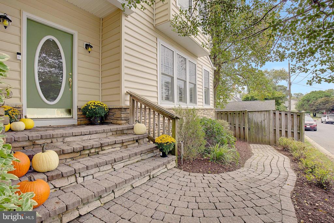
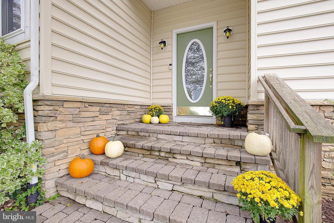
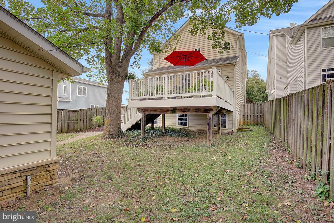
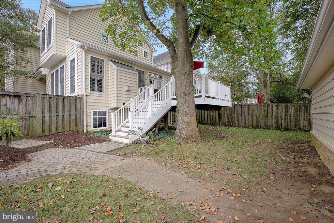
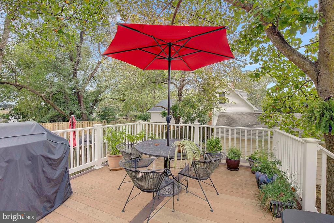
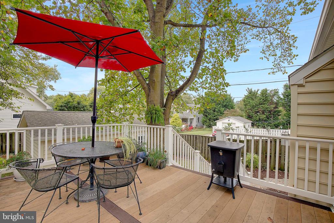
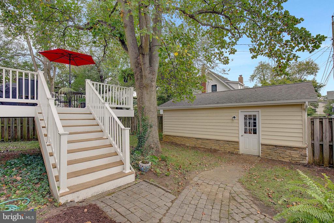
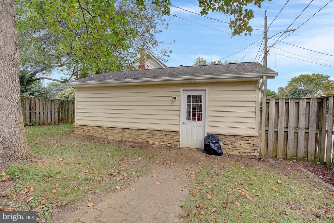
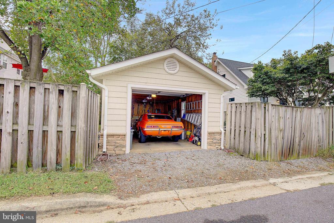
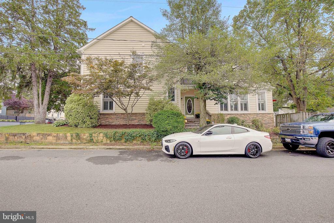
Beautifully Appointed Eastport Home. Conveniently located in the heart of Eastport, Annapolis, this newer home offers the perfect blend of style, comfort, and walkability. Set on a premium corner lot, the property features a desirable detached garage and wonderful curb appeal. The main level showcases an open floor plan anchored by a gourmet kitchen with granite countertops, stainless steel appliances, and custom cabinetry with crown molding. A private office provides the perfect space for working from home, while the formal dining room is ideal for hosting dinners. The sitting room across from the office offers an inviting retreat--perfect for curling up with your favorite book or simply unwinding in comfort. A spacious family room with a gas fireplace is the perfect gathering space, complemented by a full bathroom for added convenience. Gleaming wood floors run throughout, tying the spaces together with warmth and elegance, while a wet bar and expansive deck extend the home's entertaining potential outdoors. Upstairs, the luxurious primary suite boasts a sitting area and spa-like bath, offering a private retreat at the end of the day. Two additional ample-sized bedrooms and another full bathroom provide comfort and flexibility for family or guests, while the conveniently located upper-level laundry makes everyday living a breeze. An unfinished basement with rough in could be finished with a recreation room, bedroom and a full bathroom. Endless possibilities. With easy access to Eastport's vibrant restaurants and just a short walk to downtown Annapolis, this home is a must-see for those seeking both convenience and elegance.

3
beds

3
baths

2,631 Sq.Ft. LIVING AREA

5,410 Sq.Ft. lot

Colleen Smith

Colleen Smith

Features & Amenities

Interior

  • total bedrooms3
  • Total bathrooms3
  • full bathrooms3
  • Laundry room Dryer In Unit, Has Laundry, Upper Floor, Washer In Unit
  • Fireplace Gas/Propane
  • APPLIANCES Cooktop, Dishwasher, Disposal, Dryer, Exhaust Fan, Microwave, Oven - Wall, Refrigerator, Stainless Steel Appliances, Washer, Water Heater
  • other interior Features Bar, Bathroom - Stall Shower, Bathroom - Tub Shower, Bathroom - Walk-In Shower, Breakfast Area, Carpet, Ceiling Fan(s), Combination Kitchen/Living, Dining Area, Family Room Off Kitchen, Floor Plan - Open, Formal/Separate Dining Room, Kitchen - Gourmet, Kitchen - Island, Kitchen - Table Space, Primary Bath(s), Recessed Lighting, Upgraded Countertops, Walk-in Closet(s), Wine Storage, Wood Floors

Area & Lot

  • Status Sold
  • Date Sold January 9, 2026
  • Living Area2,631 Sq.Ft.
  • Total Area2,631 Sq.Ft.
  • Lot Area5,410 Sq.Ft.
  • MLS® IDMDAA2127072
  • TypeResidential
  • YEAR BUILT2005
  • NeighborhoodAnnapolis
  • Architecture StylesCraftsman
  • School DistrictANNE ARUNDEL COUNTY PUBLIC SCHOOLS

Exterior

  • STORIES3
  • Garage Space1.0
  • water SourcePublic
  • PoolNo Pool
  • lot featuresCorner, Front Yard, Landscaping, Level, Open, Rear Yard, Side Yard(s)
  • parkingDetached Garage, On Street
  • HEAT TYPEHeat Pump(s)
  • AIR CONDITIONINGCentral A/C
  • sewerPublic Sewer
  • SubstructureConcrete Perimeter
  • Disability FeaturesNone

Financial

  • Sales Price$1,175,000
  • Real Estate Tax $7,980/yr
  • Zoning R

Annapolis

Explore

Work With Colleen

Colleen combines market expertise with a hands‑on, personalized approach to deliver exceptional results for her clients. She listens closely, communicates clearly, and guides you through each step with confidence and care. Her goal is simple: to make your real estate experience smooth, informed, and successful.

Follow Me on Instagram