

444 Poplar Leaf Dr
444 Poplar Leaf Dr
444 Poplar Leaf Dr
444 Poplar Leaf Dr
444 Poplar Leaf Dr
444 Poplar Leaf Dr
444 Poplar Leaf Dr
444 Poplar Leaf Dr
444 Poplar Leaf Dr
444 Poplar Leaf Dr
444 Poplar Leaf Dr
444 Poplar Leaf Dr
444 Poplar Leaf Dr
444 Poplar Leaf Dr
444 Poplar Leaf Dr
444 Poplar Leaf Dr
444 Poplar Leaf Dr
444 Poplar Leaf Dr
444 Poplar Leaf Dr
444 Poplar Leaf Dr
444 Poplar Leaf Dr
444 Poplar Leaf Dr
444 Poplar Leaf Dr
444 Poplar Leaf Dr
444 Poplar Leaf Dr
444 Poplar Leaf Dr
444 Poplar Leaf Dr
444 Poplar Leaf Dr
444 Poplar Leaf Dr
444 Poplar Leaf Dr
444 Poplar Leaf Dr
444 Poplar Leaf Dr
444 Poplar Leaf Dr
444 Poplar Leaf Dr
444 Poplar Leaf Dr
444 Poplar Leaf Dr
444 Poplar Leaf Dr
444 Poplar Leaf Dr
444 Poplar Leaf Dr
444 Poplar Leaf Dr
444 Poplar Leaf Dr
444 Poplar Leaf Dr
444 Poplar Leaf Dr
444 Poplar Leaf Dr
444 Poplar Leaf Dr
444 Poplar Leaf Dr
444 Poplar Leaf Dr
444 Poplar Leaf Dr
444 Poplar Leaf Dr
444 Poplar Leaf Dr
444 Poplar Leaf Dr
444 Poplar Leaf Dr
444 Poplar Leaf Dr
444 Poplar Leaf Dr
444 Poplar Leaf Dr
444 Poplar Leaf Dr
444 Poplar Leaf Dr
444 Poplar Leaf Dr
444 Poplar Leaf Dr
444 Poplar Leaf Dr
SEE ALL PHOTOS
444 Poplar Leaf Dr
444 Poplar Leaf Dr
444 Poplar Leaf Dr
444 Poplar Leaf Dr
444 Poplar Leaf Dr
444 Poplar Leaf Dr
444 Poplar Leaf Dr
444 Poplar Leaf Dr
444 Poplar Leaf Dr
444 Poplar Leaf Dr
444 Poplar Leaf Dr
444 Poplar Leaf Dr
444 Poplar Leaf Dr
444 Poplar Leaf Dr
444 Poplar Leaf Dr
444 Poplar Leaf Dr
444 Poplar Leaf Dr
444 Poplar Leaf Dr
444 Poplar Leaf Dr
444 Poplar Leaf Dr
444 Poplar Leaf Dr
444 Poplar Leaf Dr
444 Poplar Leaf Dr
444 Poplar Leaf Dr
444 Poplar Leaf Dr
444 Poplar Leaf Dr
444 Poplar Leaf Dr
444 Poplar Leaf Dr
444 Poplar Leaf Dr
444 Poplar Leaf Dr
444 Poplar Leaf Dr
444 Poplar Leaf Dr
444 Poplar Leaf Dr
444 Poplar Leaf Dr
444 Poplar Leaf Dr
444 Poplar Leaf Dr
444 Poplar Leaf Dr
444 Poplar Leaf Dr
444 Poplar Leaf Dr
444 Poplar Leaf Dr
444 Poplar Leaf Dr
444 Poplar Leaf Dr
444 Poplar Leaf Dr
444 Poplar Leaf Dr
444 Poplar Leaf Dr
444 Poplar Leaf Dr
444 Poplar Leaf Dr
444 Poplar Leaf Dr
444 Poplar Leaf Dr
444 Poplar Leaf Dr
444 Poplar Leaf Dr
444 Poplar Leaf Dr
444 Poplar Leaf Dr
444 Poplar Leaf Dr
444 Poplar Leaf Dr
444 Poplar Leaf Dr
444 Poplar Leaf Dr
444 Poplar Leaf Dr
444 Poplar Leaf Dr
444 Poplar Leaf Dr
Sold

444 Poplar Leaf Dr

444 POPLAR LEAF DRIVE, EDGEWATER, MD 21037

$753,500
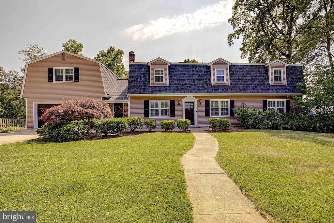
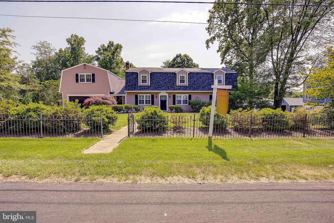
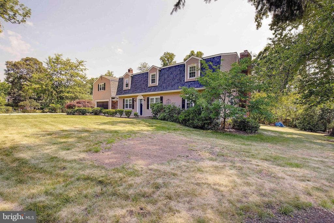
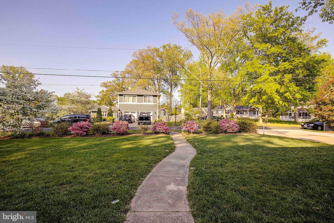
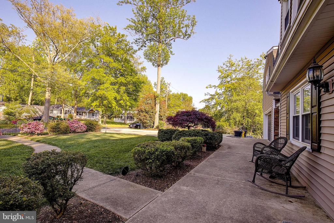
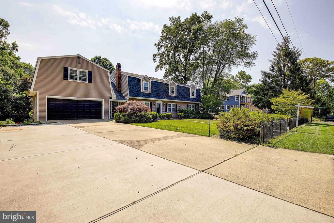
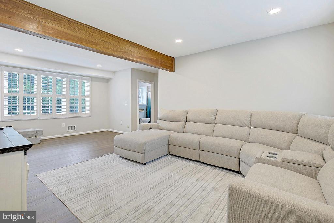
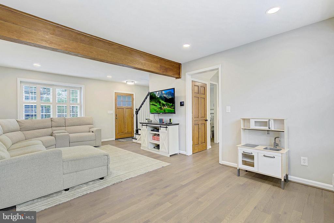
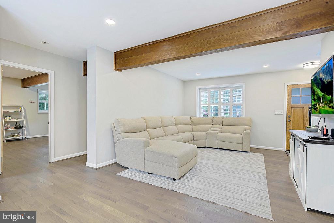
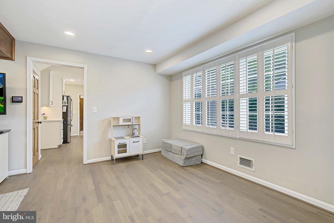
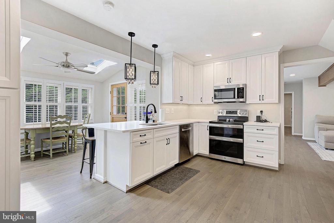
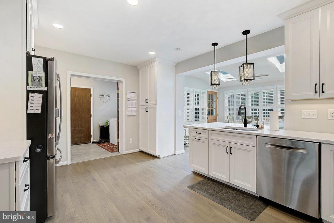
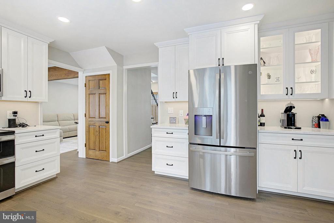
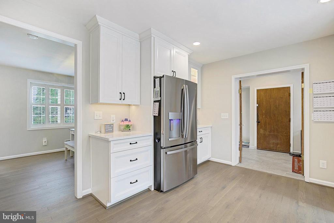
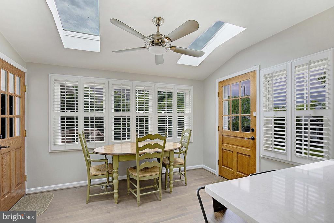
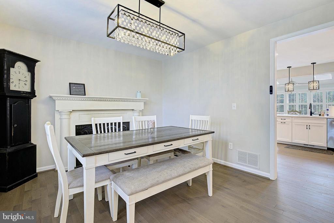
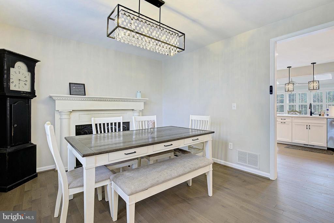
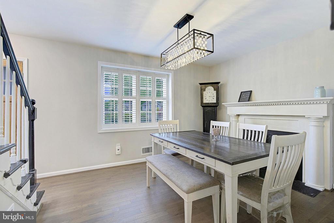
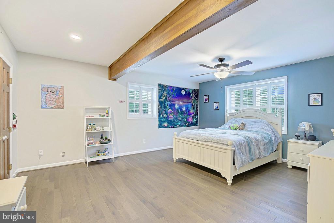
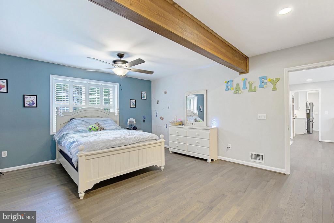
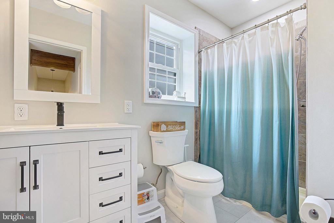
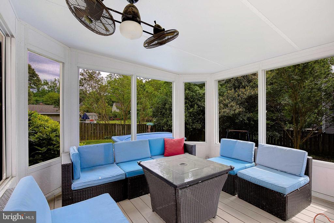
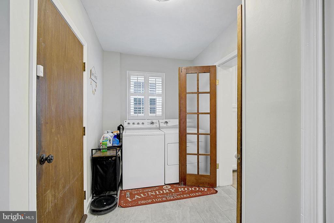
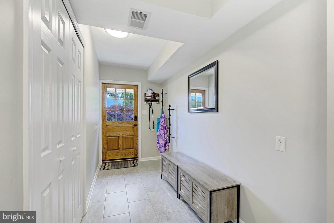
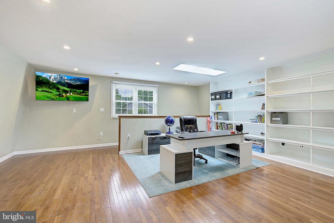
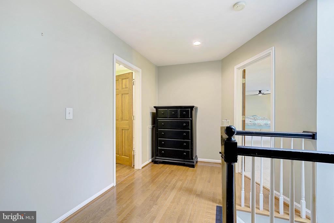
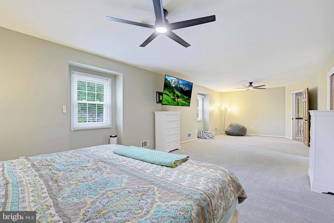
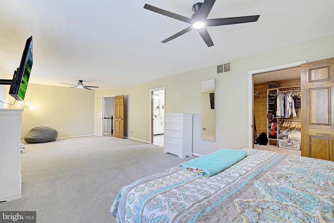
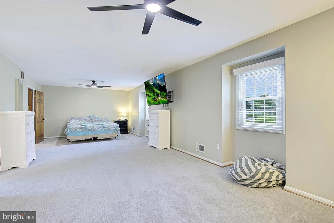
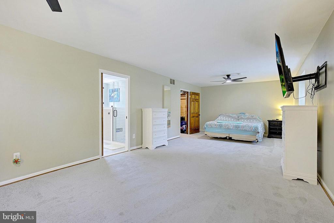
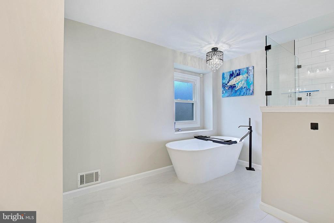
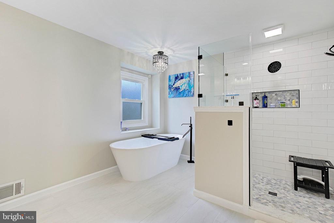
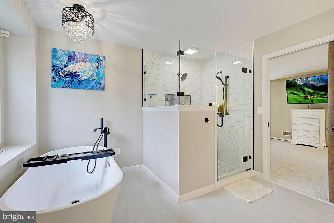
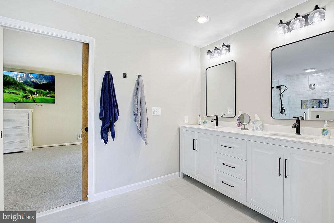
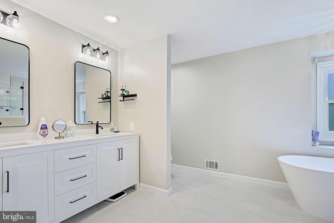
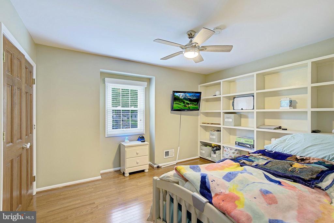
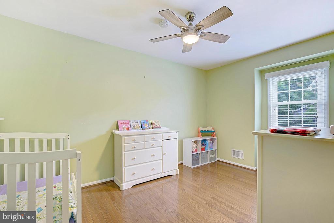
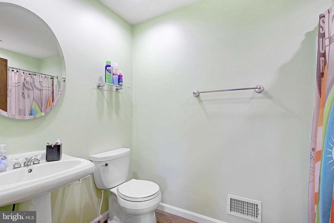
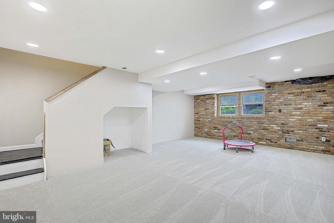
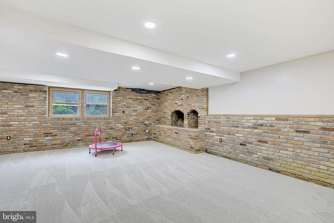
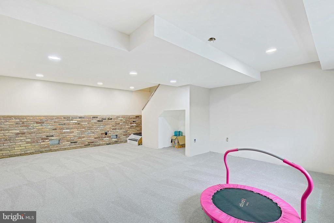
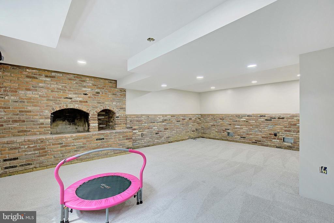
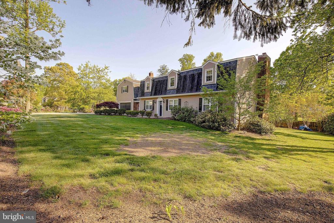
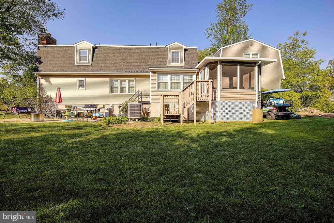
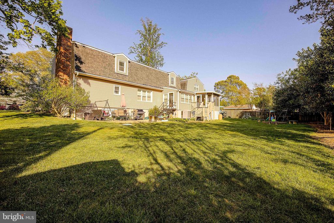
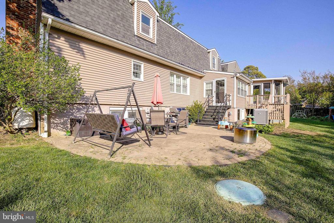
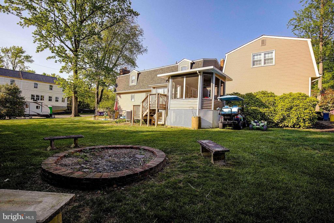
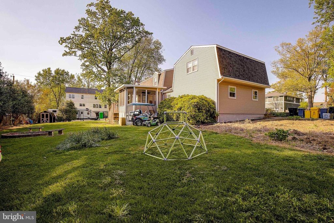
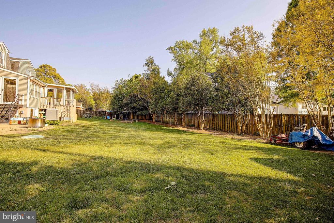
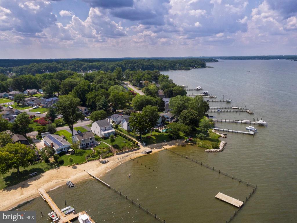
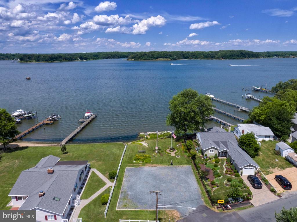
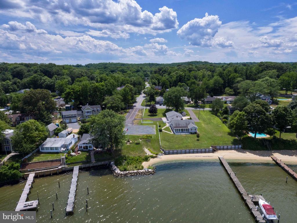
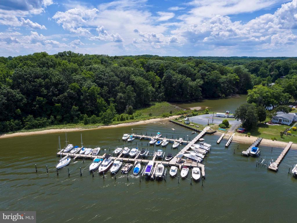
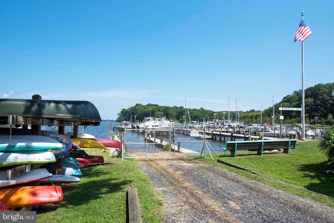
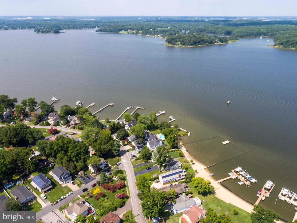
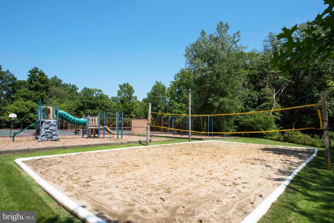
Step into luxury living with this stunning Dutch Colonial home nestled on nearly half an acre in the highly sought-after neighborhood of Loch Haven. Positioned on a charming corner lot, this residence has undergone meticulous upgrades, elevating its allure and comfort. As you step through the entrance, be greeted by the allure of new gleaming white oak flooring that gracefully spans the main level, accentuating the inviting ambiance. A cozy gas fireplace adorns the dining room, setting the stage for intimate gatherings and delightful meals. Indulge your culinary passions in the newly renovated gourmet kitchen, boasting pristine white cabinets, exquisite quartz countertops, and top-of-the-line stainless steel appliances. Seamlessly flowing from the kitchen is the eat-in dining area, perfect for casual meals and lively conversations. Convenience meets elegance with a first-floor bedroom and full bathroom, ideal for accommodating guests or serving as a luxurious primary suite. Adjacent to the 2-car garage, a well-appointed mudroom ensures organized transitions from outdoor adventures to indoor comfort. Ascending the stairs, discover the spacious primary bedroom sanctuary, complete with a brand-new spa-like ensuite bathroom. Pamper yourself in luxury with a double vanity sink, an oversized double-headed shower, sleek frameless glass doors, and a decadent freestanding tub. Two additional bedrooms and a guest bathroom round out the upper level, offering comfort and privacy for all. Venture downstairs to find a newly painted and carpeted recreation room, providing the perfect space for relaxation and entertainment. Not to be missed is the additional loft space above the garage, offering versatility as a playroom, office, exercise area, or even in-law accommodation. Nestled within the amenity-rich neighborhood of Loch Haven, residents can revel in community luxuries including a marina, beach access, tot lot, basketball and tennis courts, pickleball, volleyball, and a myriad of community activities. Don't let this opportunity pass you by to call this exceptional residence your own, where luxury, comfort, and community converge in perfect harmony.

4
beds

3
baths

4,154 Sq.Ft. LIVING AREA

0.47 Acres lot

Colleen Smith

Colleen Smith

Features & Amenities

Interior

  • total bedrooms4
  • Total bathrooms3
  • full bathrooms3
  • Laundry room Dryer In Unit, Has Laundry, Washer In Unit
  • APPLIANCES Dishwasher, Dryer, Exhaust Fan, Microwave, Refrigerator, Stainless Steel Appliances, Washer, Water Heater, Oven/Range - Electric
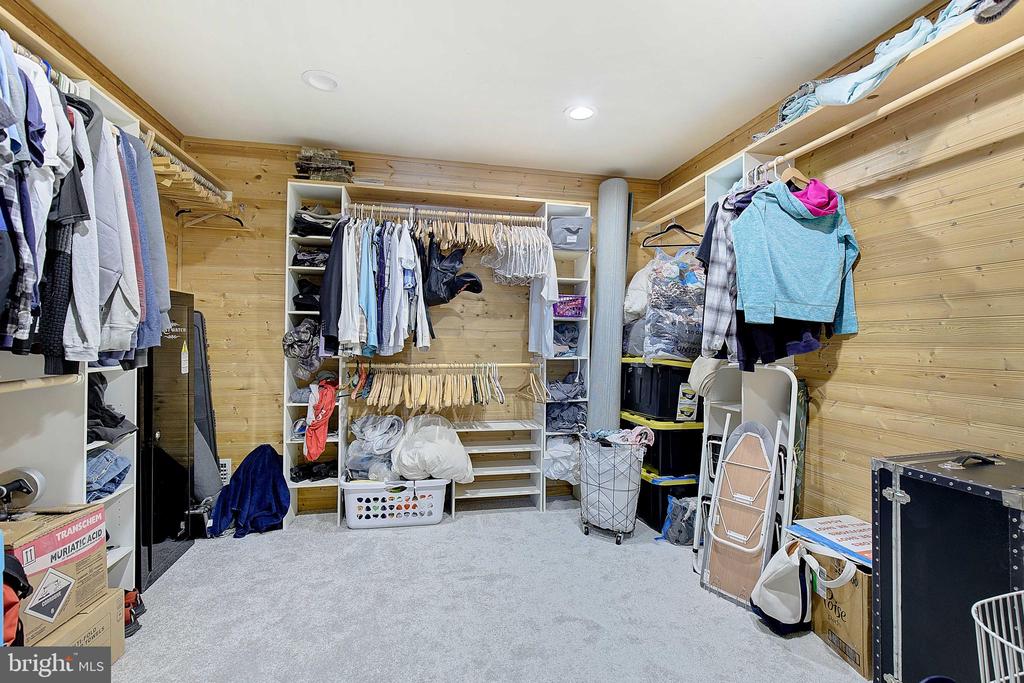
  • other interior Features Breakfast Area, Carpet, Ceiling Fan(s), Combination Kitchen/Dining, Dining Area, Entry Level Bedroom, Exposed Beams, Family Room Off Kitchen, Floor Plan - Open, Floor Plan - Traditional, Kitchen - Eat-In, Kitchen - Gourmet, Kitchen - Table Space, Primary Bath(s), Recessed Lighting, Bathroom - Tub Shower, Upgraded Countertops, Walk-in Closet(s), Wood Floors

Area & Lot

  • Status Sold
  • Date Sold November 8, 2024
  • Living Area4,154 Sq.Ft.
  • Total Area4,154 Sq.Ft.
  • Lot Area0.47 Acres
  • MLS® IDMDAA2083604
  • TypeResidential
  • YEAR BUILT1978
  • NeighborhoodMayo
  • Architecture StylesDutch, Colonial
  • Elementary SchoolCENTRAL
  • Middle SchoolCENTRAL
  • High SchoolSOUTH RIVER
  • School DistrictANNE ARUNDEL COUNTY PUBLIC SCHOOLS

Exterior

  • STORIES3
  • Garage Space2.0
  • water SourceWell
  • PoolNo Pool
  • parkingAttached Garage, Driveway
  • HEAT TYPEHeat Pump(s)
  • AIR CONDITIONINGCeiling Fan(s), Central A/C
  • sewerPublic Sewer
  • SubstructureBlock, Crawl Space
  • Disability FeaturesNone

Financial

  • Sales Price$753,500
  • Real Estate Tax $7,035/yr
  • Zoning R5

Mayo

Explore

Work With Colleen

Colleen combines market expertise with a hands‑on, personalized approach to deliver exceptional results for her clients. She listens closely, communicates clearly, and guides you through each step with confidence and care. Her goal is simple: to make your real estate experience smooth, informed, and successful.

Follow Me on Instagram