6701 DULUTH STREET
6701 DULUTH STREET
6701 DULUTH STREET
6701 DULUTH STREET
SEE ALL PHOTOS
6701 DULUTH STREET
6701 DULUTH STREET
6701 DULUTH STREET
6701 DULUTH STREET
Sold

6701 DULUTH STREET

6701 DULUTH STREET, LANDOVER, MD 20785

$595,000
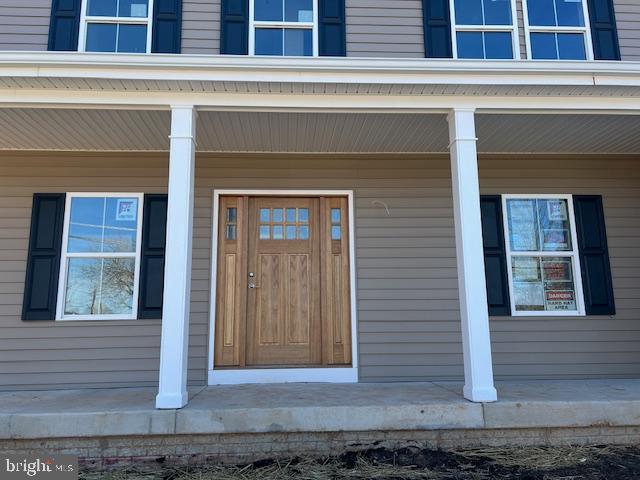
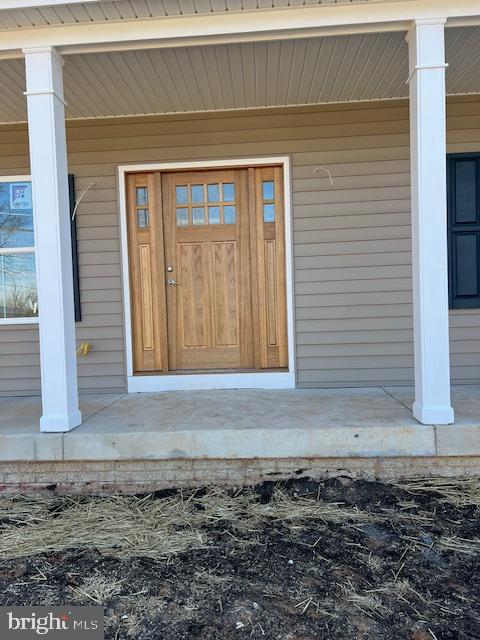
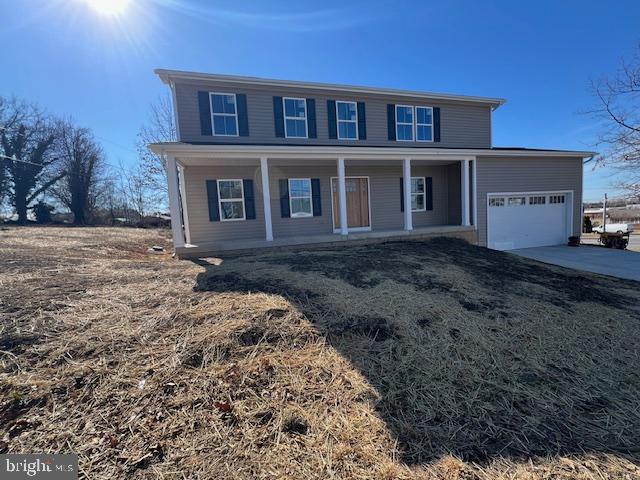
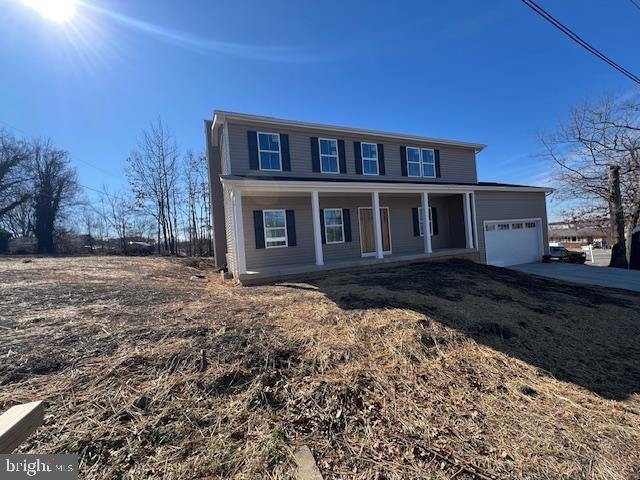
Don't miss this breathtaking new colonial home in the highly sought-after Columbia Park neighborhood! From the moment you step onto the inviting front porch and through the elegant wooden front door, you'll be captivated by the exceptional craftsmanship and attention to detail throughout. The open-concept kitchen is designed for both style and functionality, featuring a spacious island, stainless steel appliances, and upgraded countertops--perfect for entertaining. The seamless flow into the dining area and family room creates a warm and welcoming atmosphere. For more formal gatherings, enjoy the separate living and dining rooms, ideal for hosting special occasions. A convenient half bath completes the main level. Upstairs, retreat to the luxurious primary suite, boasting his and hers closets and a spa-like ensuite bathroom with a soaking tub and stall shower--a true oasis of relaxation. Three additional generously sized bedrooms, a full guest bathroom, and a dedicated laundry room complete the upper level. The unfinished lower level is a blank canvas limited only by your imagination, with a rough-in for a full bathroom. Whether you envision a recreation room, home gym, office, or additional bedroom, the possibilities are endless. All of this is just minutes from shopping, dining, the stadium, and the metro, making it an unbeatable location. Don't miss the opportunity to own this exceptional new home--schedule your private tour today!
4
beds

3
baths

2,500 Sq.Ft. LIVING AREA

5,551 Sq.Ft. lot

Colleen Smith

Colleen Smith

Features & Amenities

Interior

  • total bedrooms4
  • Total bathrooms3
  • full bathrooms2
  • half bathroom1
  • Laundry room Has Laundry, Hookup, Upper Floor
  • Flooring Luxury Vinyl Tile, Partially Carpeted
  • APPLIANCES Built-In Microwave, Dishwasher, Exhaust Fan, Refrigerator, Water Heater, Stove
  • other interior Features Bathroom - Tub Shower, Bathroom - Walk-In Shower, Bathroom - Stall Shower, Breakfast Area, Carpet, Combination Kitchen/Dining, Combination Kitchen/Living, Crown Moldings, Dining Area, Family Room Off Kitchen, Floor Plan - Traditional, Kitchen - Gourmet, Kitchen - Island, Recessed Lighting, Upgraded Countertops

Area & Lot

  • Status Sold
  • Date Sold May 28, 2025
  • Living Area2,500 Sq.Ft.
  • Total Area2,500 Sq.Ft.
  • Lot Area5,551 Sq.Ft.
  • MLS® IDMDPG2143240
  • TypeResidential
  • YEAR BUILT2025
  • Architecture StylesColonial
  • School DistrictPRINCE GEORGE'S COUNTY PUBLIC SCHOOLS

Exterior

  • STORIES3
  • Garage Space2.0
  • water SourcePublic
  • PoolNo Pool
  • parkingAttached Garage, Driveway, On Street
  • HEAT TYPEHeat Pump(s)
  • AIR CONDITIONINGCentral A/C
  • sewerPublic Sewer
  • SubstructureConcrete Perimeter
  • Disability FeaturesNone

Financial

  • Sales Price$595,000
  • Real Estate Tax $16/yr
  • Zoning RSF65

Work With Colleen

Colleen combines market expertise with a hands‑on, personalized approach to deliver exceptional results for her clients. She listens closely, communicates clearly, and guides you through each step with confidence and care. Her goal is simple: to make your real estate experience smooth, informed, and successful.

Follow Me on Instagram