703 B GLENDON AVENUE
SEE ALL PHOTOS
703 B GLENDON AVENUE
For Sale

703 B GLENDON AVENUE

703 B GLENDON AVENUE, ANNAPOLIS, MD 21403

$2,695,000
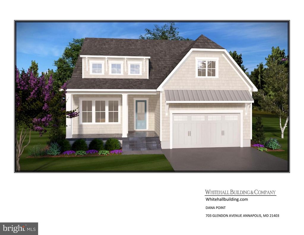
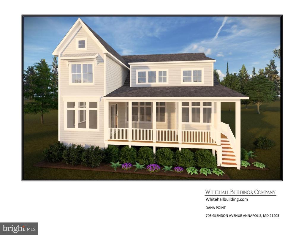
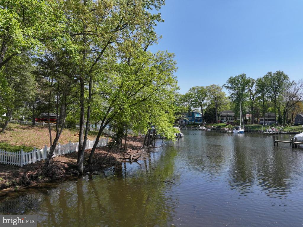
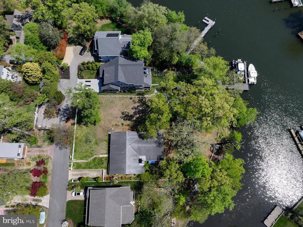
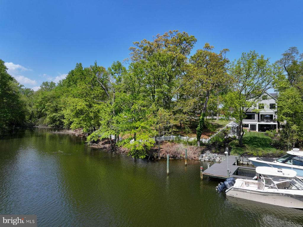
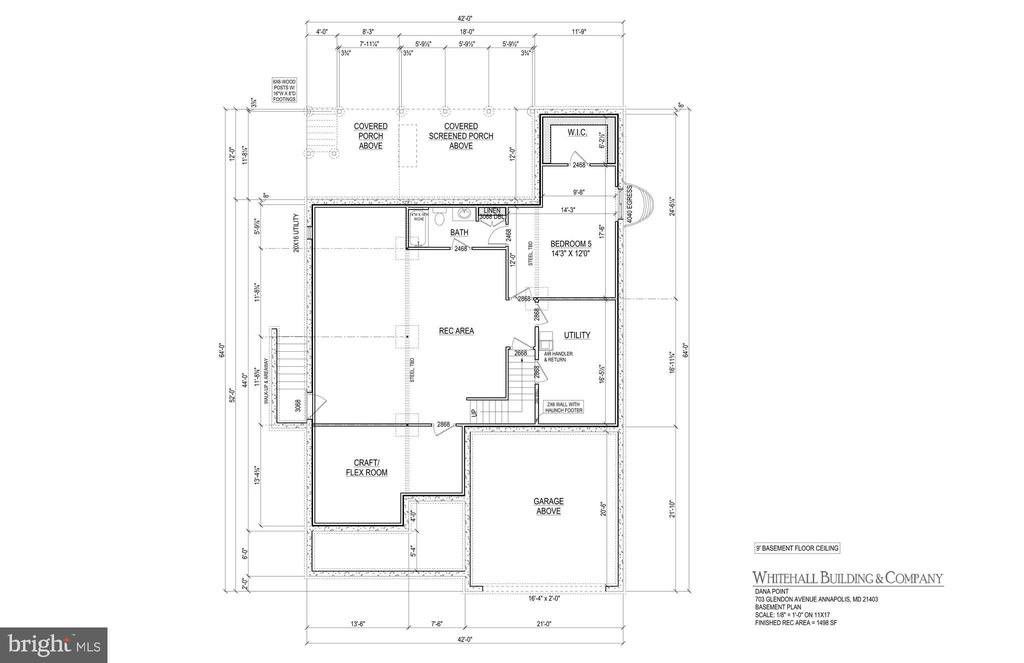
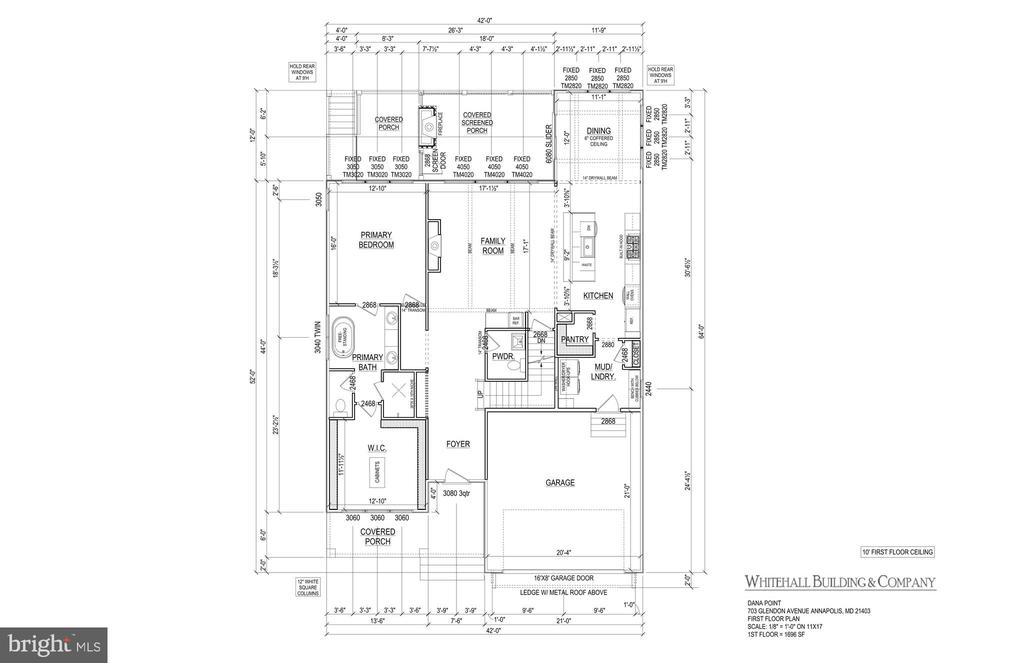
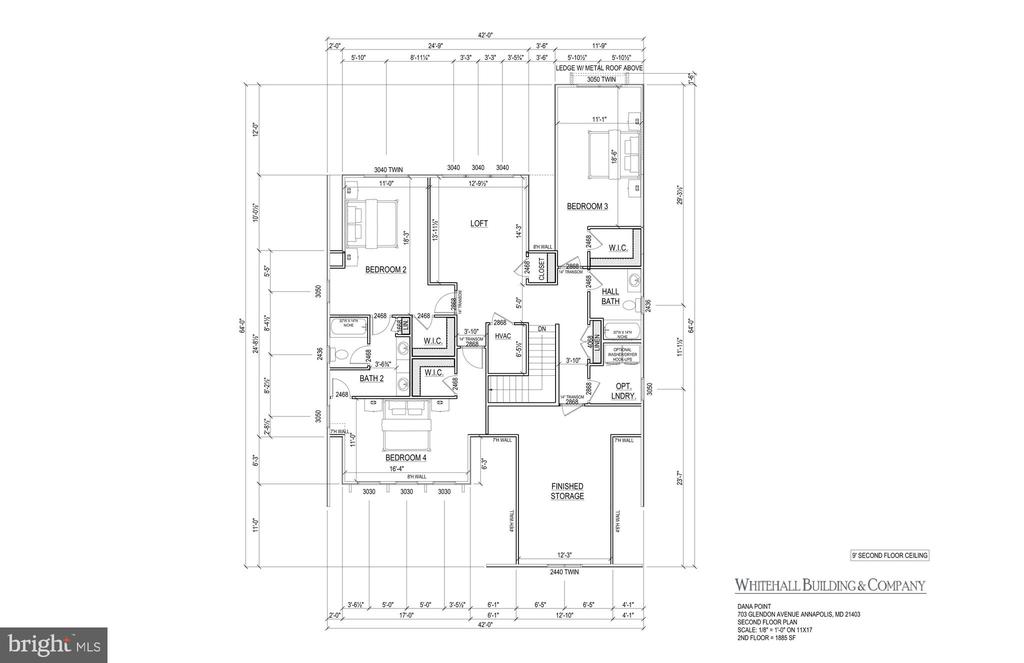
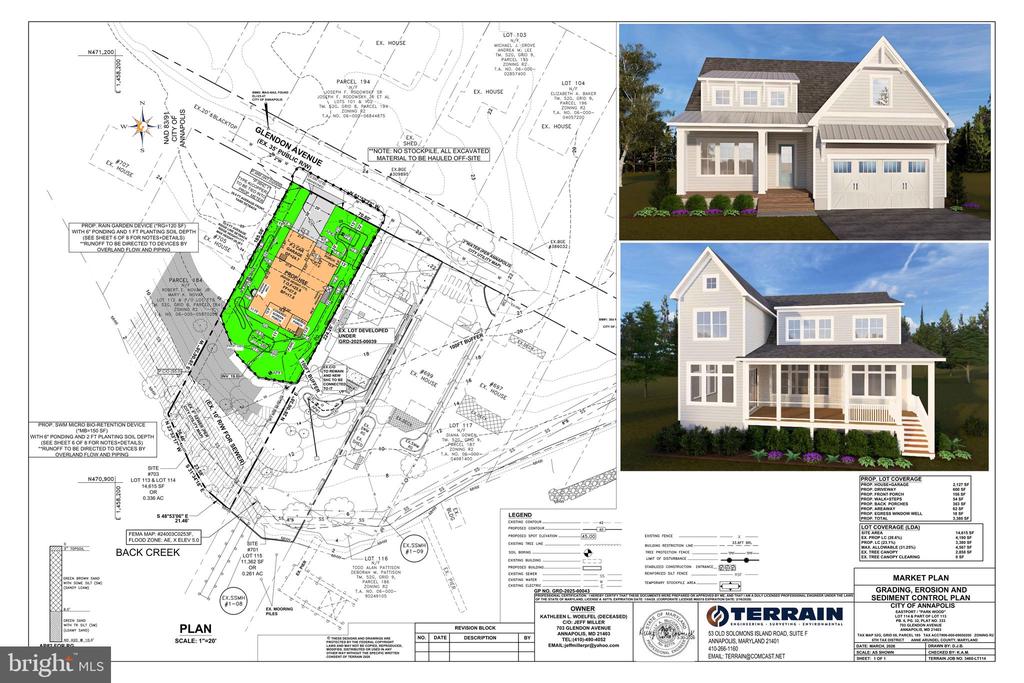
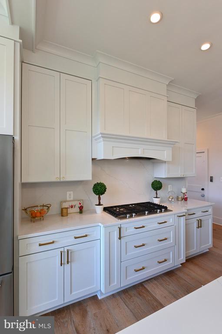
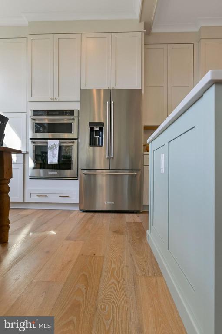
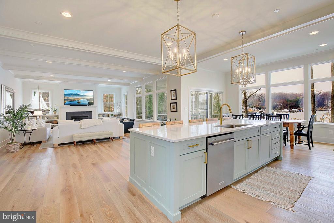
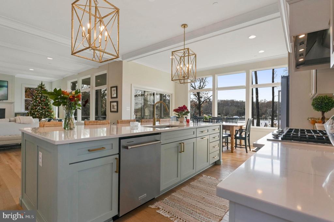
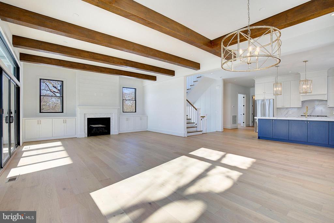
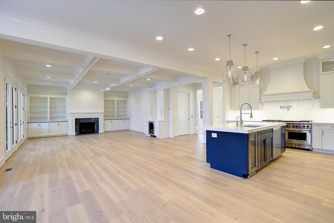
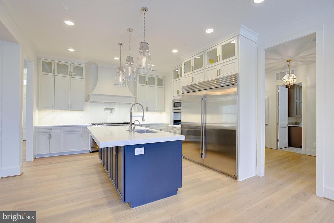
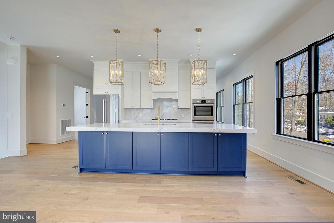
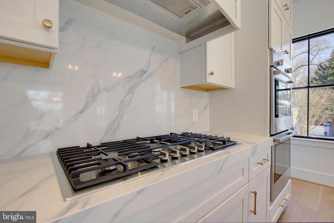
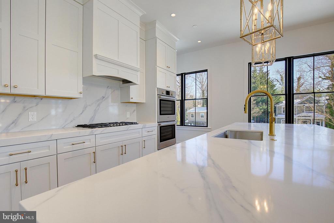
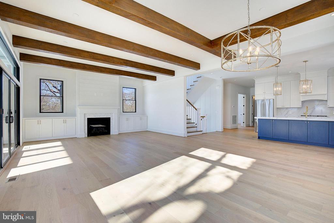
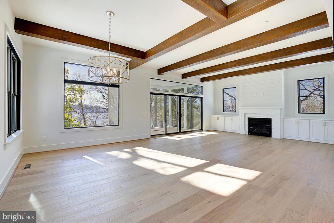
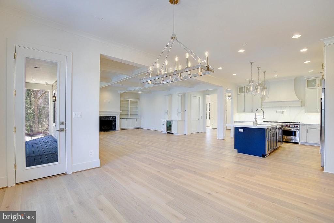
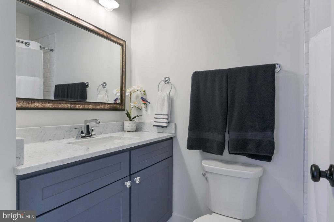
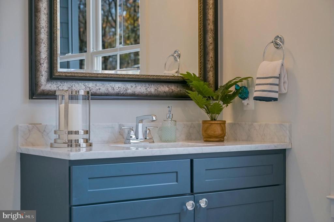
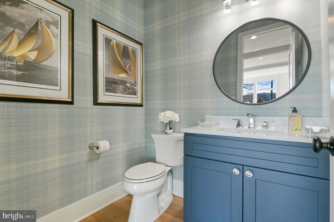
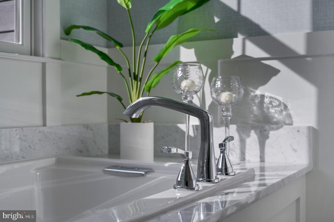
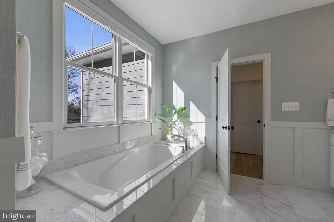
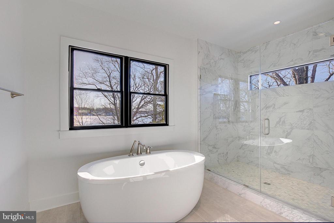
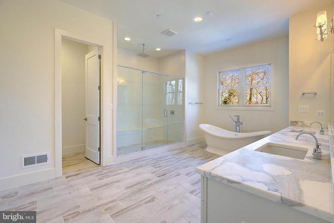
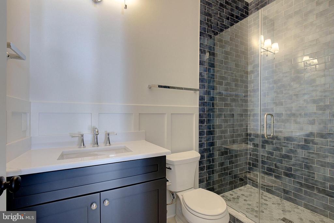
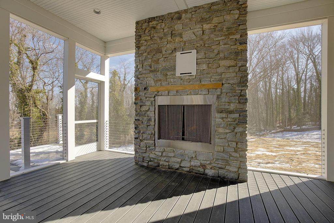
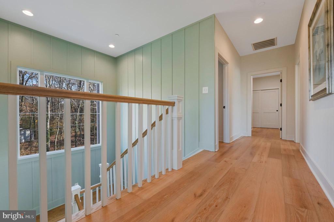
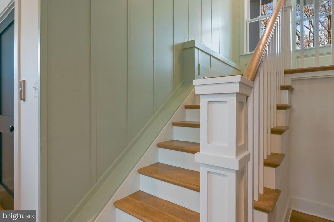
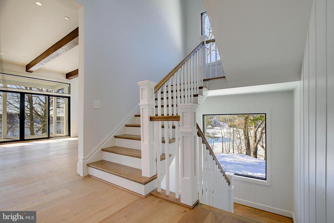
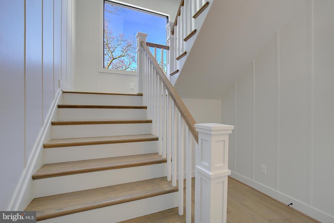
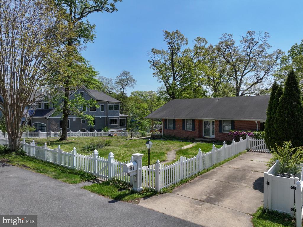
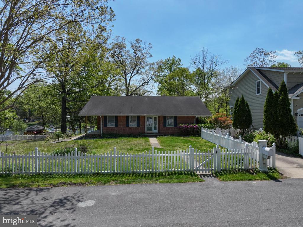
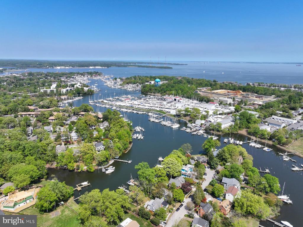
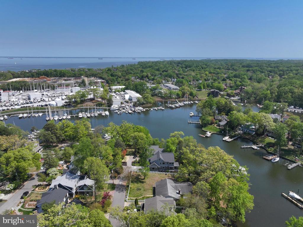
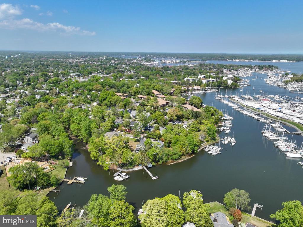
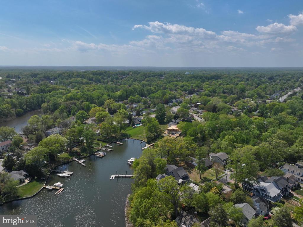
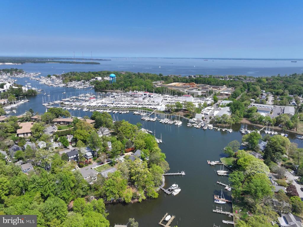
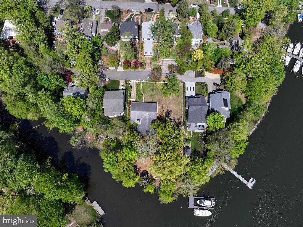
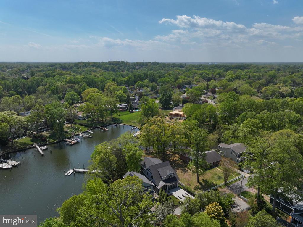
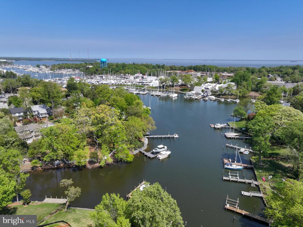
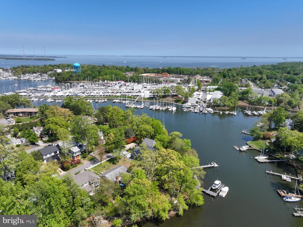
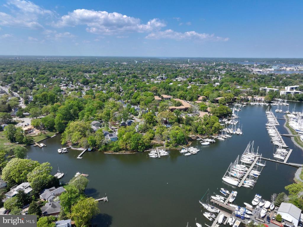
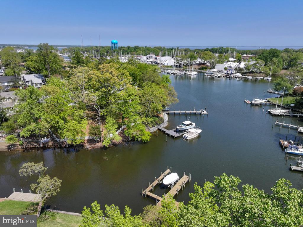
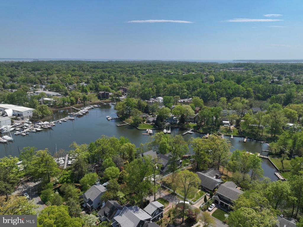
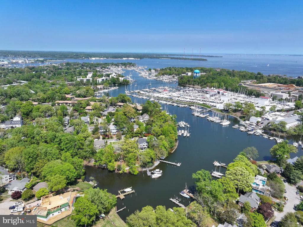
TO BE BUILT, luxury home on Back Creek adjacent to Eastport. Quiet dead end street. Only steps away from the community marina with deep water slips. Permits in process for home and close to starting to build, just need your tweaks and finishes. Primary suite on the main level. 5075 sq/ft of finished living space. Intentionally designed large home that can also live small when guests are away. 5br 4.5 Bath with 2 car garage. Offering includes 10' tall ceilings, White European Oak Floors, Furniture Grade Cabinets, Quartz counters, Sub Zero/Wolf Appliances, Screened porch with Outdoor fireplace. Contact LA to schedule a tour of the property. Builder maintains a model home by appointment only. Witness the refined details. $10k in Free options for use of Builders approved lender and title company. Visit Whitehall Building & Company's site for additional information. 100% VA financing available.

4
beds

4
baths

4,466 Sq.Ft. LIVING AREA

0.34 Acres lot

Colleen Smith

Colleen Smith

Features & Amenities

Interior

  • total bedrooms4
  • Total bathrooms4
  • full bathrooms3
  • half bathroom1
  • Laundry room Has Laundry, Hookup, Main Floor
  • Flooring Ceramic Tile, Carpet, Laminate Plank, Luxury Vinyl Plank
  • Fireplace Gas/Propane
  • APPLIANCES Built-In Microwave, Cooktop, Dishwasher, Exhaust Fan, Microwave, Oven - Wall, Refrigerator, Stainless Steel Appliances, Water Heater
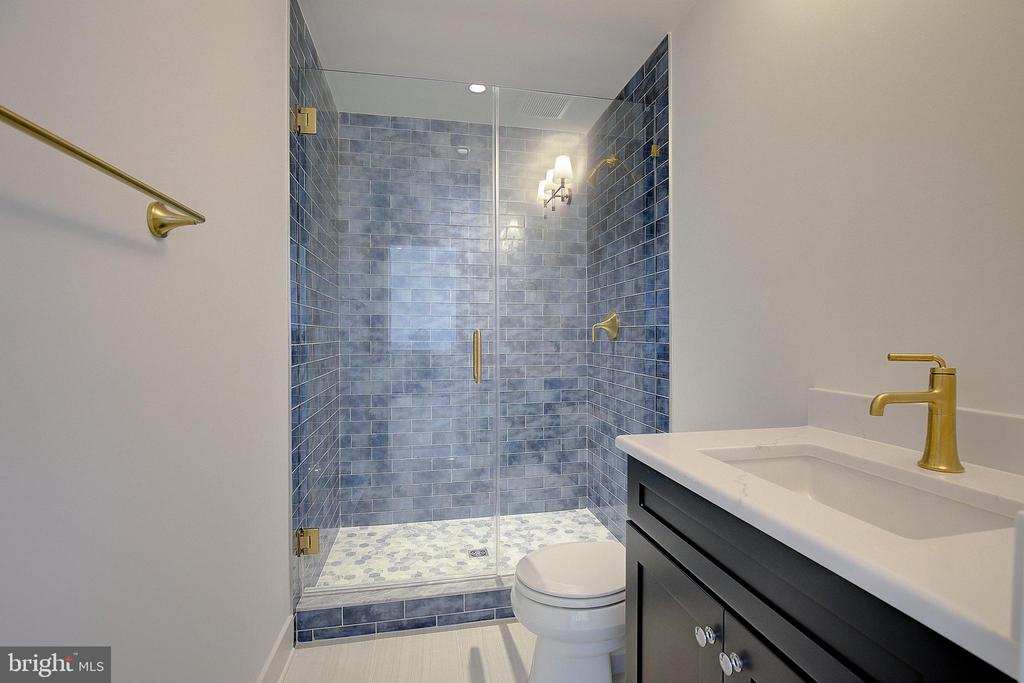
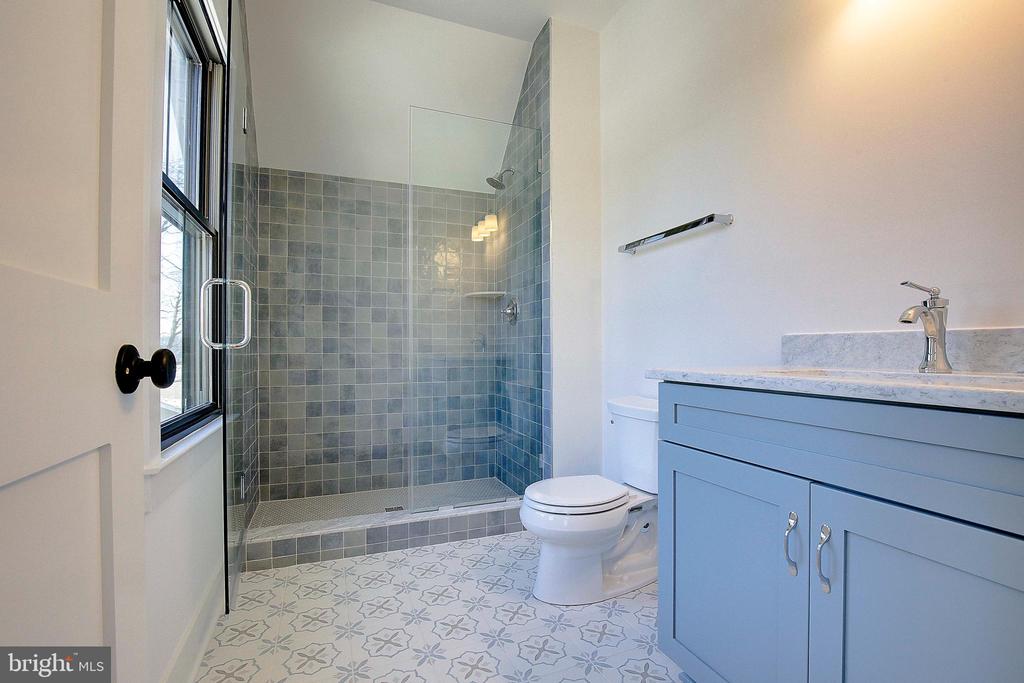
  • other interior Features Bathroom - Stall Shower, Bathroom - Tub Shower, Bathroom - Walk-In Shower, Breakfast Area, Combination Kitchen/Living, Combination Kitchen/Dining, Dining Area, Entry Level Bedroom, Family Room Off Kitchen, Floor Plan - Open, Kitchen - Gourmet, Kitchen - Island, Pantry, Primary Bath(s), Primary Bedroom - Bay Front, Recessed Lighting, Upgraded Countertops, Walk-in Closet(s)

Area & Lot

  • Status For Sale
  • Living Area4,466 Sq.Ft.
  • Total Area4,466 Sq.Ft.
  • Lot Area0.34 Acres
  • MLS® IDMDAA2131890
  • TypeResidential
  • YEAR BUILT2026
  • NeighborhoodAnnapolis
  • Architecture StylesCoastal
  • View DescriptionCreek/Stream
  • School DistrictANNE ARUNDEL COUNTY PUBLIC SCHOOLS

Exterior

  • STORIES3
  • Garage Space2.0
  • water SourcePublic
  • PoolNo Pool
  • lot featuresNo Thru Street, Cleared, Fishing Available, Front Yard, Open, Premium, Side Yard(s)
  • parkingAttached Garage, Driveway
  • HEAT TYPEHeat Pump(s)
  • AIR CONDITIONINGCentral A/C, Ceiling Fan(s)
  • sewerPublic Sewer
  • SubstructureConcrete Perimeter
  • Disability FeaturesNone

Financial

  • Sales Price$2,695,000
  • Real Estate Tax $10,222/yr
  • Zoning R
703 B GLENDON AVENUE

Only steps away from the community marina with deep water slips.

– Colleen Smith
703 B GLENDON AVENUE
image

Schedule a Showing

I would love to show you my beautiful property. Please select your preferred date and time below. I will be in touch shortly to confirm your appointment.

Schedule a Showing

I would love to show you my beautiful property. Please select your preferred date and time below. I will be in touch shortly to confirm your appointment.

Thank you for your interest in 703 B GLENDON AVENUE, ANNAPOLIS, MD 21403. We are reviewing your request and will be in touch shortly!

Mortgage Calculator

Estimate your monthly mortgage payment, including the principal and interest, property taxes, and HOA. Adjust the values to generate a more accurate rate.

All estimates are provided for informational purposes only. Actual amounts may vary.
$0,000 Your Payment 20 15 65
$0,000 Your Payment

Annapolis

Explore

Work With Colleen

Colleen combines market expertise with a hands‑on, personalized approach to deliver exceptional results for her clients. She listens closely, communicates clearly, and guides you through each step with confidence and care. Her goal is simple: to make your real estate experience smooth, informed, and successful.

Follow Me on Instagram