721 MAGOTHY ROAD
721 MAGOTHY ROAD
721 MAGOTHY ROAD
721 MAGOTHY ROAD
721 MAGOTHY ROAD
721 MAGOTHY ROAD
721 MAGOTHY ROAD
721 MAGOTHY ROAD
721 MAGOTHY ROAD
721 MAGOTHY ROAD
SEE ALL PHOTOS
721 MAGOTHY ROAD
721 MAGOTHY ROAD
721 MAGOTHY ROAD
721 MAGOTHY ROAD
721 MAGOTHY ROAD
721 MAGOTHY ROAD
721 MAGOTHY ROAD
721 MAGOTHY ROAD
721 MAGOTHY ROAD
721 MAGOTHY ROAD
Sold

721 MAGOTHY ROAD

721 MAGOTHY ROAD, ARNOLD, MD 21012

$1,015,000
Waterfront Charm in Coveted Cresston Park
Spacious | Scenic | Sustainable
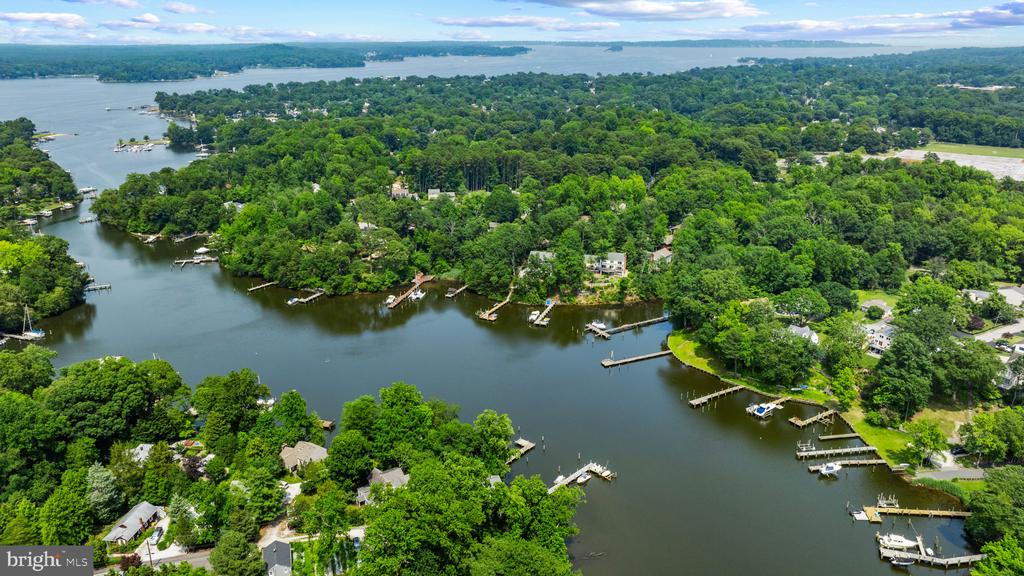
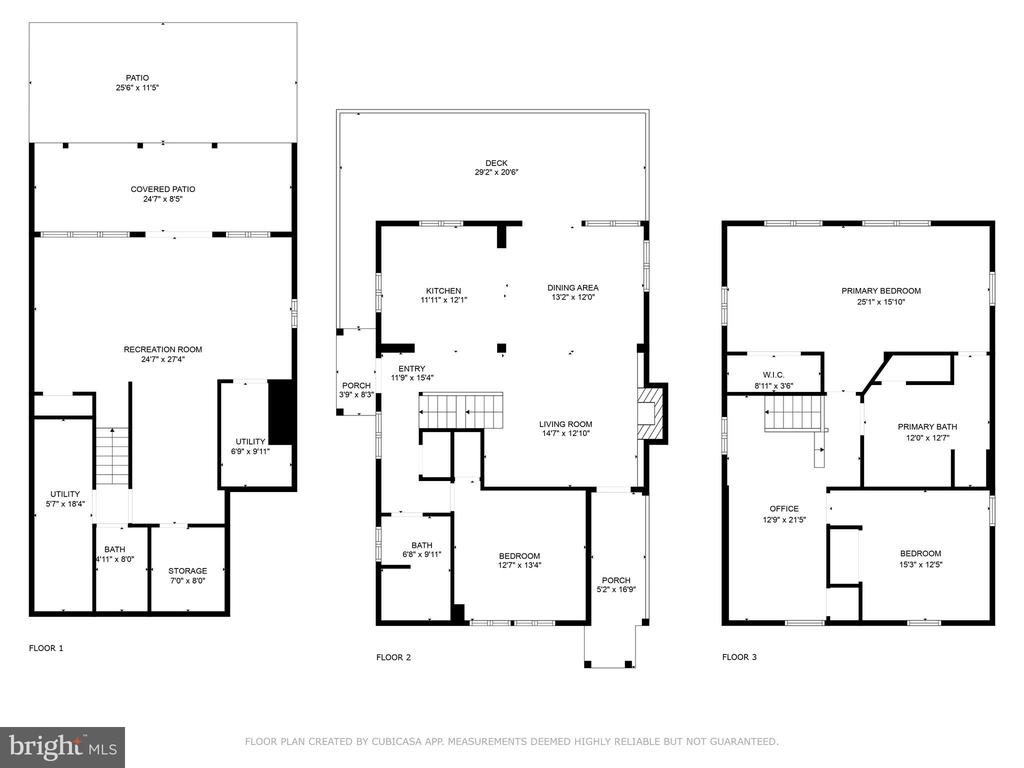
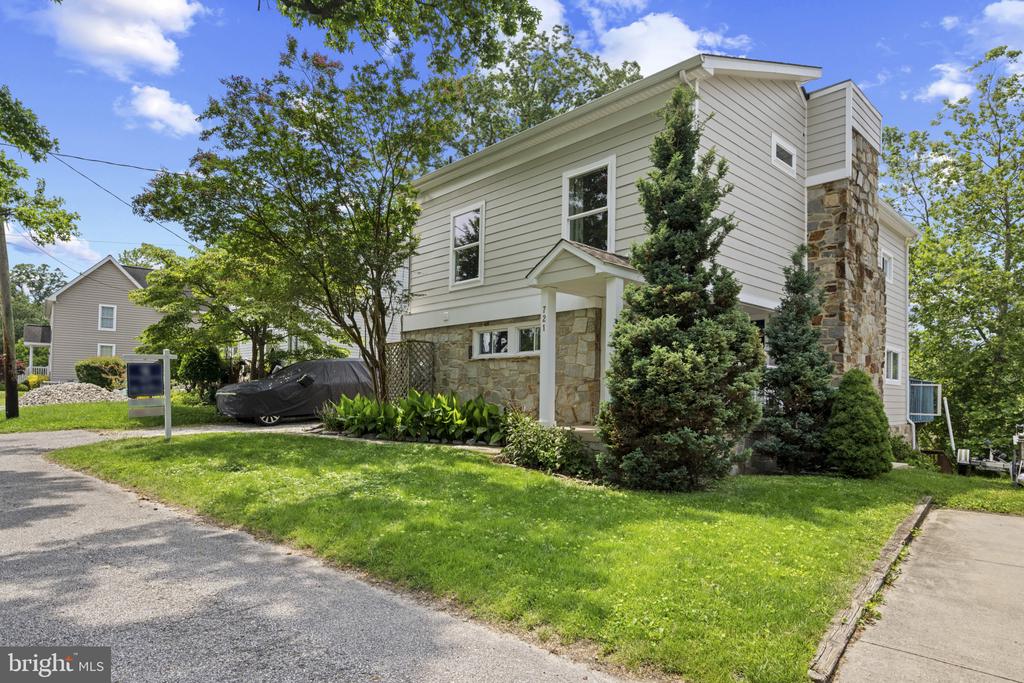
Enjoy the best of waterfront living in this beautifully updated 3-bedroom, 3-bath home offering over 2,900 square feet across three levels in Cresston Park--a rarely available, close-knit community of just three charming, no-through streets, each ending at the water. Quaint, well-kept, and friendly, it's a place where neighbors know each other and nature is just outside your door.
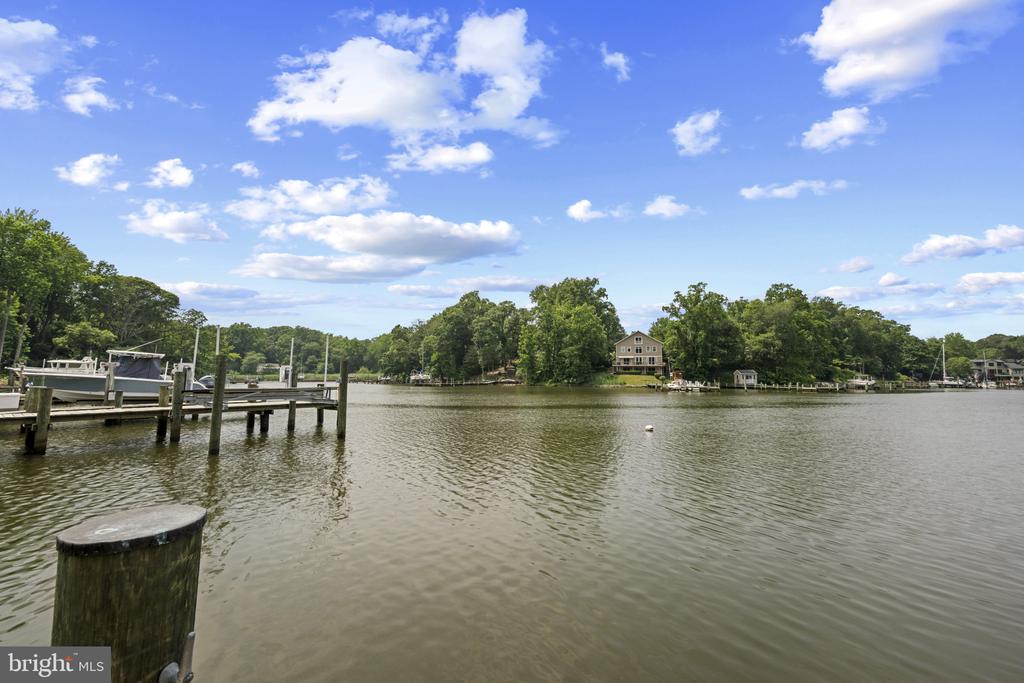
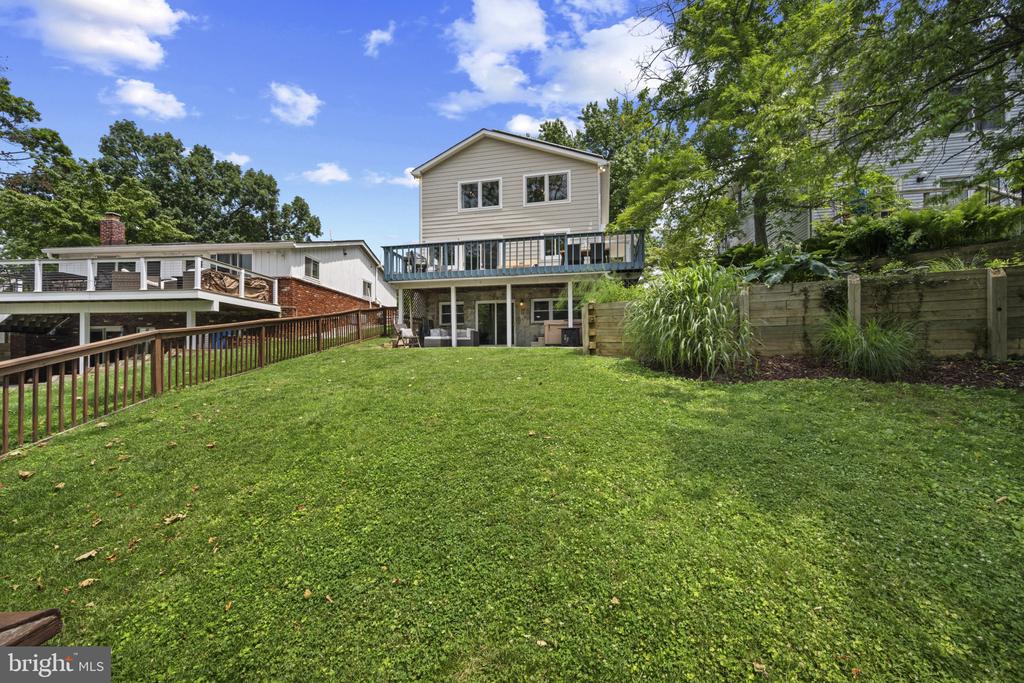
Set along Dividing Creek and beside Twin Oaks Park, the property offers scenic water views and direct access to miles of wooded trails. Outdoor living is effortless with covered porches, a wraparound deck, and slate patio--perfect for relaxing, dining, or entertaining by the water.
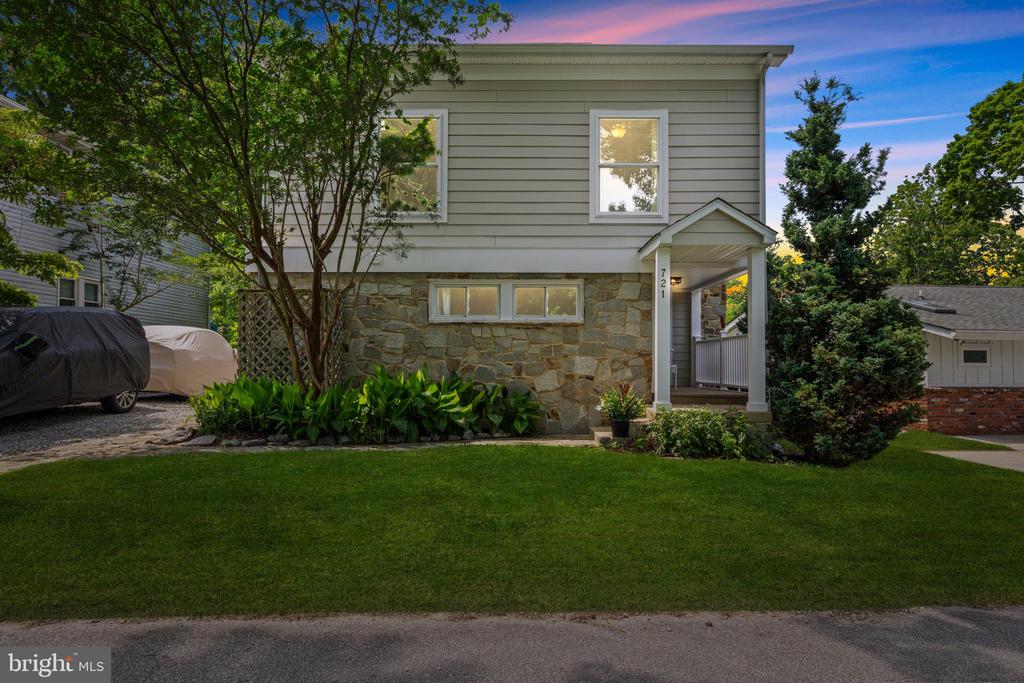
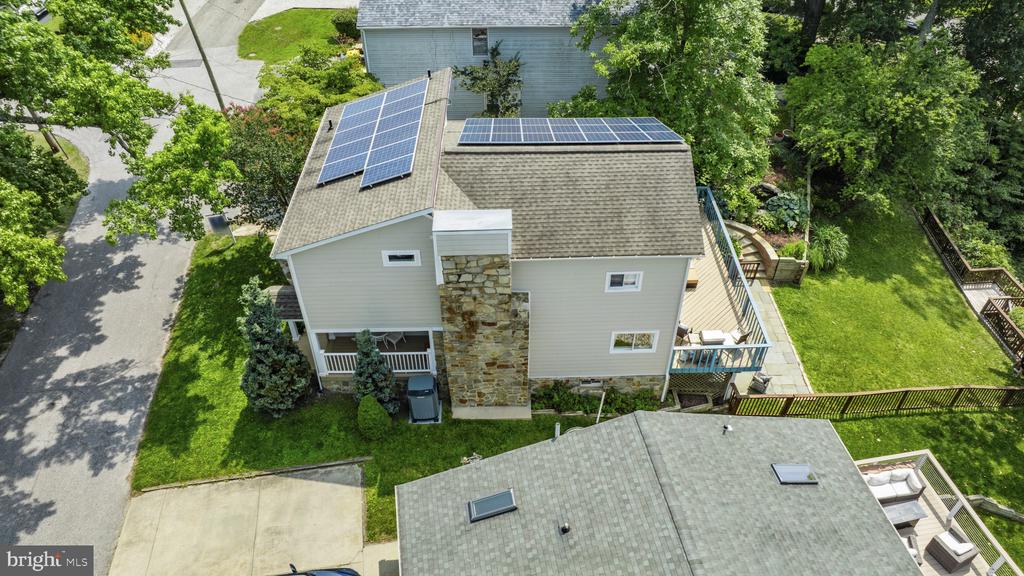
Crafted with real stone and HardiePlank siding, the home combines timeless materials with modern upgrades. Inside, hardwood and porcelain tile floors, a decorative stone fireplace, and thoughtful finishes create a warm and inviting atmosphere. The layout offers a balance of open spaces and intimate nooks, ideal for those who appreciate character and charm.
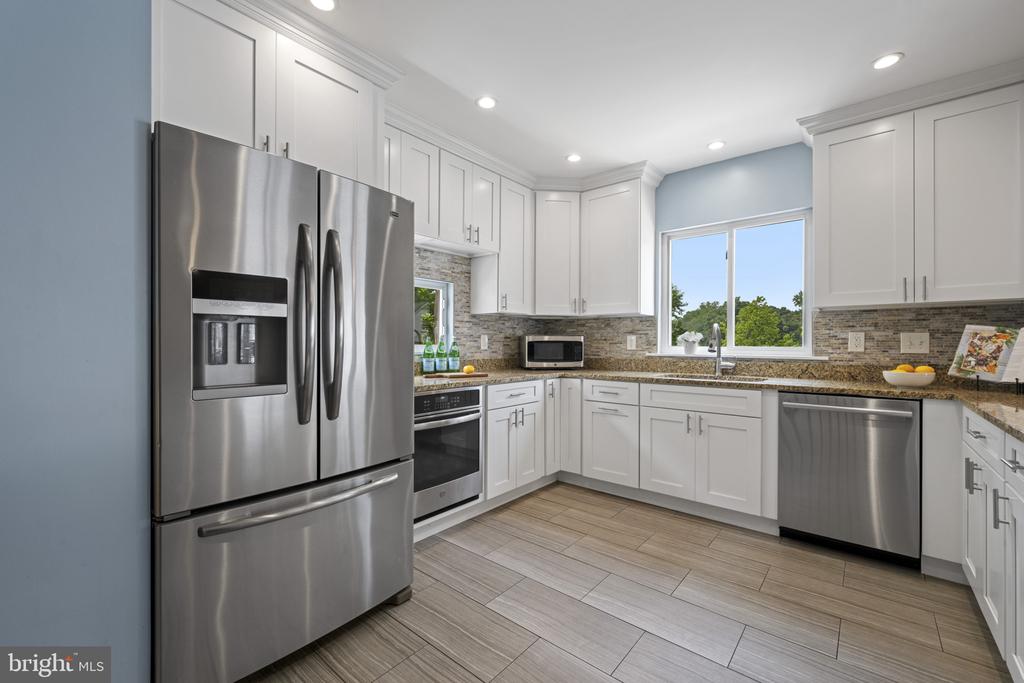
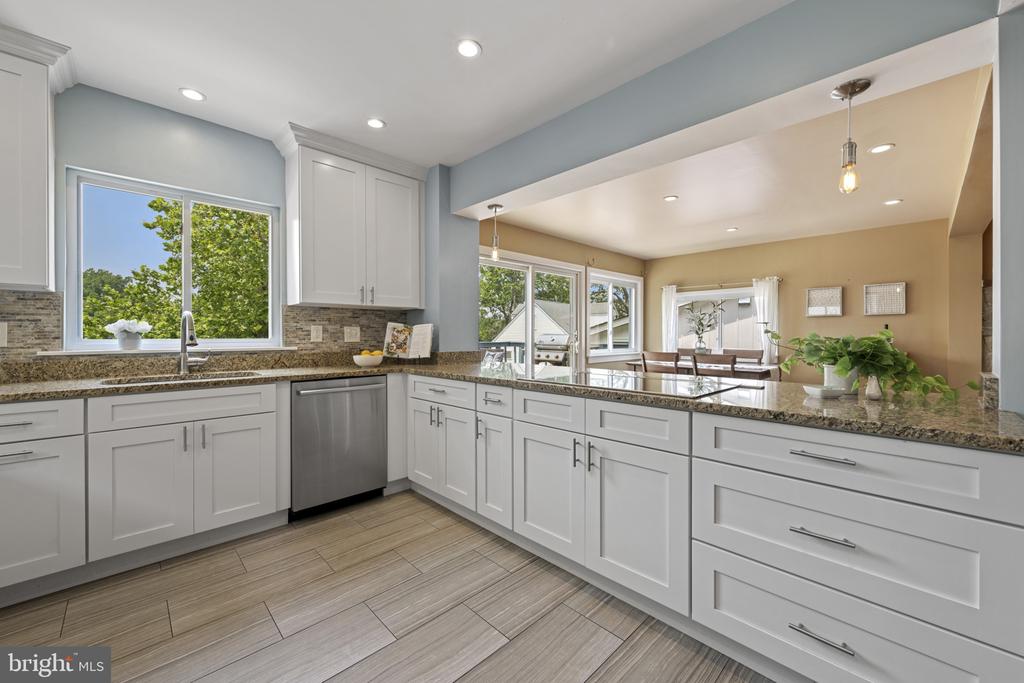
The chef's kitchen features granite counters, stainless steel appliances, a convection oven, and downdraft induction cooktop. A main-level bedroom and full bath offer flexibility for guests or multigenerational living. With a full bath on each level, comfort and convenience are built in. Upstairs, vaulted ceilings, skylights, and a versatile den (easily converted to a fourth bedroom) enhance functionality. The upper-level bath also offers potential to be reconfigured into two full bathrooms (see alternate plan in documents).
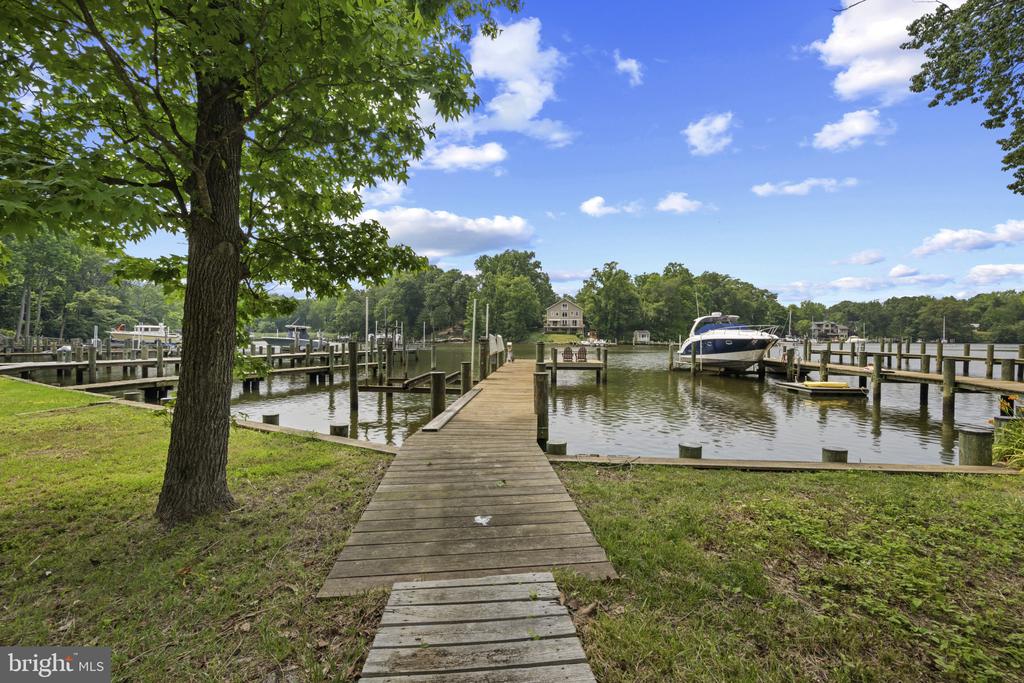
Boating enthusiasts will appreciate the 50-foot L-shaped pier with 10,000 lb lift, electric and water service, and 4' MLW, plus a mooring ball with 7' MLW--ideal for deeper-draft vessels. From your private dock, enjoy quick access to the Magothy River, Chesapeake Bay, and The Point Crab House--just minutes away by boat.
The backyard is a peaceful oasis with a hot tub, koi pond, and lush landscaping. Walk or bike to Magothy Middle School and Anne Arundel Community College, and enjoy easy access to Annapolis, the U.S. Naval Academy, BWI Airport, NSA, Baltimore, and Washington, D.C.
Eco-conscious living is effortless with owned solar panels (free electricity!), a high efficiency updated heat pump HVAC, and public water and sewer.
This is more than a home--it's an opportunity to embrace a waterfront lifestyle in one of the Magothy's most treasured communities.
Schedule your private tour and experience the unique charm of Cresston Park.
**Please be considerate and park directly across from the house along the brown rail fence.**
3
beds

3
baths

2,795 Sq.Ft. LIVING AREA

7,500 Sq.Ft. lot

Colleen Smith

Colleen Smith

Features & Amenities

Interior

  • total bedrooms3
  • Total bathrooms3
  • full bathrooms3
  • Laundry room Basement
  • Fireplace Stone, Non-Functioning
  • APPLIANCES Stainless Steel Appliances, Six Burner Stove, Washer/Dryer Stacked, Washer - Front Loading, Water Heater - High-Efficiency, Refrigerator, Oven/Range - Electric, Oven - Self Cleaning, Microwave, Icemaker, ENERGY STAR Refrigerator, ENERGY STAR Dishwasher, ENERGY STAR Clothes Washer, Energy Efficient Appliances, Dryer - Front Loading, Disposal, Dishwasher, Cooktop - Down Draft
  • other interior Features Bathroom - Jetted Tub, Bathroom - Tub Shower, Bathroom - Stall Shower, Carpet, Ceiling Fan(s), Combination Dining/Living, Combination Kitchen/Living, Entry Level Bedroom, Family Room Off Kitchen, Recessed Lighting, Walk-in Closet(s), Wood Floors

Area & Lot

  • Status Sold
  • Date Sold July 18, 2025
  • Living Area2,795 Sq.Ft.
  • Total Area2,795 Sq.Ft.
  • Lot Area7,500 Sq.Ft.
  • MLS® IDMDAA2112808
  • TypeResidential
  • YEAR BUILT1940
  • NeighborhoodArnold
  • Architecture StylesCraftsman, Cottage
  • Water FrontagePrivate Dock Site
  • View DescriptionCreek/Stream, River, Water
  • Elementary SchoolBELVEDERE
  • Middle SchoolSEVERN RIVER
  • High SchoolBROADNECK
  • School DistrictANNE ARUNDEL COUNTY PUBLIC SCHOOLS

Exterior

  • STORIES3
  • water SourcePublic
  • PoolNo Pool
  • roofArchitectural Shingle
  • lot featuresSloping, Rear Yard, Premium, Level, Landscaping, Cul-de-sac, Stream/Creek
  • parkingDriveway, On Street
  • HEAT TYPEHeat Pump(s)
  • AIR CONDITIONINGCentral A/C, Ceiling Fan(s)
  • sewerPublic Sewer
  • SubstructureSlab, Block, Stone
  • Disability FeaturesNone
  • security FeaturesSmoke Detector
  • Green featuresPV Solar Array(s) Owned
  • other exterior FeaturesChimney Cap(s), Extensive Hardscape, Hot Tub, Gutter System, Outbuilding(s), Other

Financial

  • Sales Price$1,015,000
  • Real Estate Tax $7,742/yr
  • Zoning R2

Arnold

Explore

Work With Colleen

Colleen combines market expertise with a hands‑on, personalized approach to deliver exceptional results for her clients. She listens closely, communicates clearly, and guides you through each step with confidence and care. Her goal is simple: to make your real estate experience smooth, informed, and successful.

Follow Me on Instagram