803 Northfield Ln
803 Northfield Ln
803 Northfield Ln
803 Northfield Ln
803 Northfield Ln
803 Northfield Ln
803 Northfield Ln
803 Northfield Ln
803 Northfield Ln
803 Northfield Ln
803 Northfield Ln
803 Northfield Ln
803 Northfield Ln
803 Northfield Ln
803 Northfield Ln
803 Northfield Ln
803 Northfield Ln
803 Northfield Ln
803 Northfield Ln
803 Northfield Ln
803 Northfield Ln
803 Northfield Ln
803 Northfield Ln
803 Northfield Ln
803 Northfield Ln
803 Northfield Ln
803 Northfield Ln
803 Northfield Ln
803 Northfield Ln
803 Northfield Ln
803 Northfield Ln
803 Northfield Ln
803 Northfield Ln
803 Northfield Ln
803 Northfield Ln
803 Northfield Ln
803 Northfield Ln
803 Northfield Ln
803 Northfield Ln
803 Northfield Ln
803 Northfield Ln
803 Northfield Ln
803 Northfield Ln
803 Northfield Ln
803 Northfield Ln
803 Northfield Ln
803 Northfield Ln
803 Northfield Ln
803 Northfield Ln
803 Northfield Ln
803 Northfield Ln
803 Northfield Ln
803 Northfield Ln
803 Northfield Ln
803 Northfield Ln
803 Northfield Ln
803 Northfield Ln
803 Northfield Ln
803 Northfield Ln
803 Northfield Ln
803 Northfield Ln
803 Northfield Ln
803 Northfield Ln
803 Northfield Ln
803 Northfield Ln
803 Northfield Ln
803 Northfield Ln
803 Northfield Ln
803 Northfield Ln
803 Northfield Ln
803 Northfield Ln
803 Northfield Ln
803 Northfield Ln
803 Northfield Ln
803 Northfield Ln
803 Northfield Ln
803 Northfield Ln
803 Northfield Ln
803 Northfield Ln
803 Northfield Ln
803 Northfield Ln
803 Northfield Ln
803 Northfield Ln
803 Northfield Ln
803 Northfield Ln
803 Northfield Ln
803 Northfield Ln
SEE ALL PHOTOS
803 Northfield Ln
803 Northfield Ln
803 Northfield Ln
803 Northfield Ln
803 Northfield Ln
803 Northfield Ln
803 Northfield Ln
803 Northfield Ln
803 Northfield Ln
803 Northfield Ln
803 Northfield Ln
803 Northfield Ln
803 Northfield Ln
803 Northfield Ln
803 Northfield Ln
803 Northfield Ln
803 Northfield Ln
803 Northfield Ln
803 Northfield Ln
803 Northfield Ln
803 Northfield Ln
803 Northfield Ln
803 Northfield Ln
803 Northfield Ln
803 Northfield Ln
803 Northfield Ln
803 Northfield Ln
803 Northfield Ln
803 Northfield Ln
803 Northfield Ln
803 Northfield Ln
803 Northfield Ln
803 Northfield Ln
803 Northfield Ln
803 Northfield Ln
803 Northfield Ln
803 Northfield Ln
803 Northfield Ln
803 Northfield Ln
803 Northfield Ln
803 Northfield Ln
803 Northfield Ln
803 Northfield Ln
803 Northfield Ln
803 Northfield Ln
803 Northfield Ln
803 Northfield Ln
803 Northfield Ln
803 Northfield Ln
803 Northfield Ln
803 Northfield Ln
803 Northfield Ln
803 Northfield Ln
803 Northfield Ln
803 Northfield Ln
803 Northfield Ln
803 Northfield Ln
803 Northfield Ln
803 Northfield Ln
803 Northfield Ln
803 Northfield Ln
803 Northfield Ln
803 Northfield Ln
803 Northfield Ln
803 Northfield Ln
803 Northfield Ln
803 Northfield Ln
803 Northfield Ln
803 Northfield Ln
803 Northfield Ln
803 Northfield Ln
803 Northfield Ln
803 Northfield Ln
803 Northfield Ln
803 Northfield Ln
803 Northfield Ln
803 Northfield Ln
803 Northfield Ln
803 Northfield Ln
803 Northfield Ln
803 Northfield Ln
803 Northfield Ln
803 Northfield Ln
803 Northfield Ln
803 Northfield Ln
803 Northfield Ln
803 Northfield Ln
Sold

803 Northfield Ln

803 Northfield Ln, Crownsville, MD 21032

$805,000
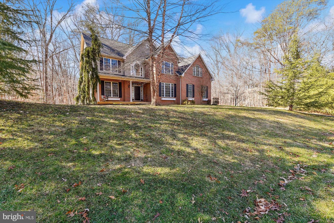
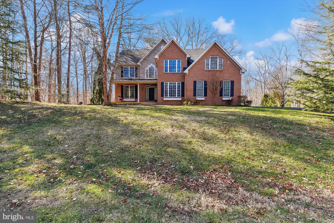
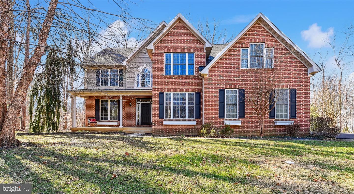
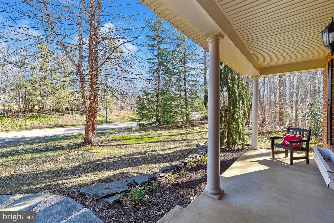
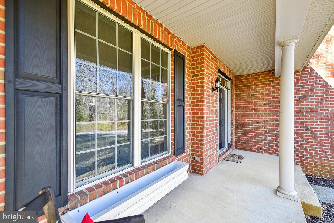
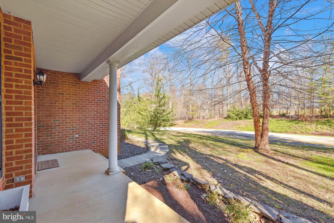
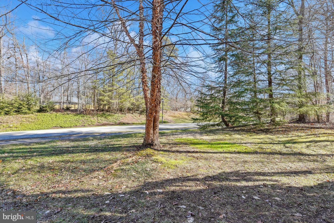
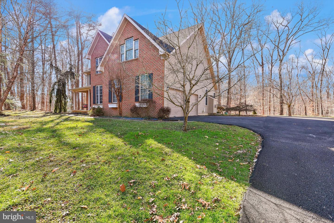
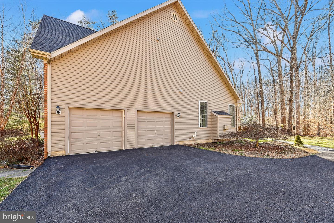
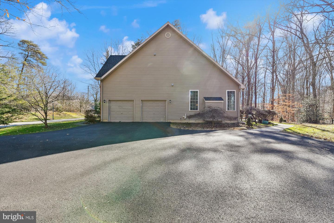
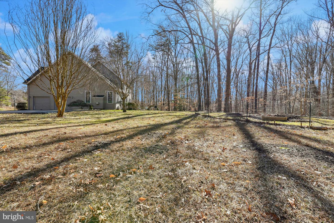
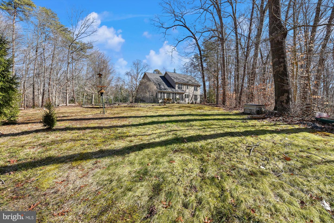
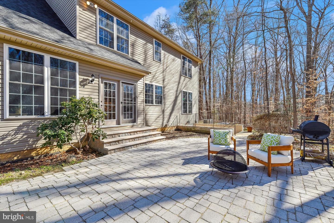
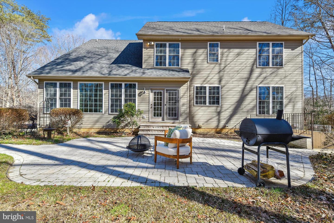
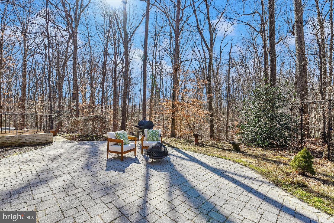
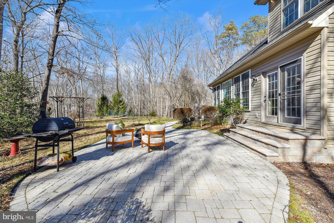
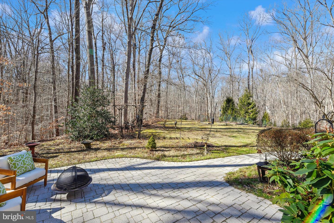
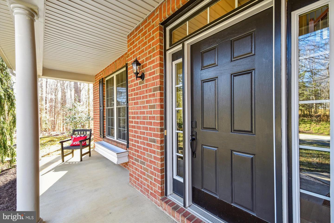
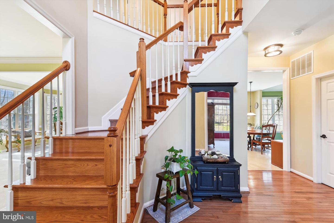
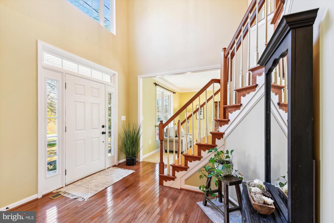
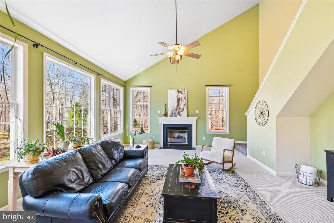
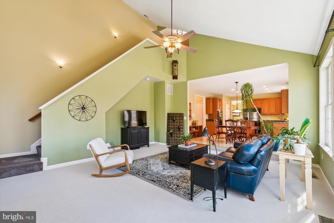
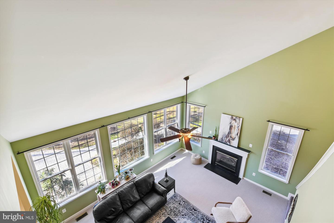
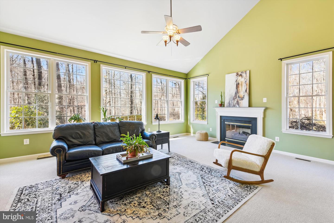
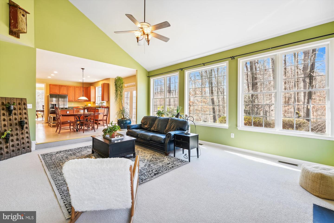
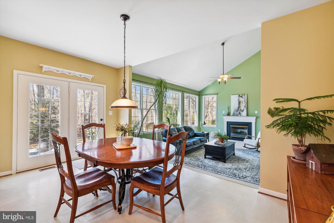
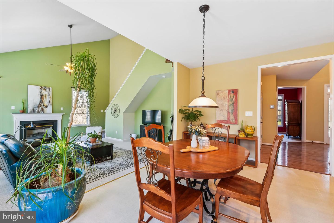
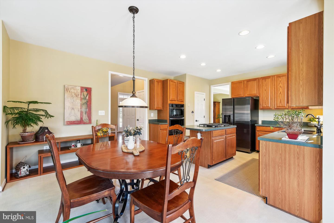
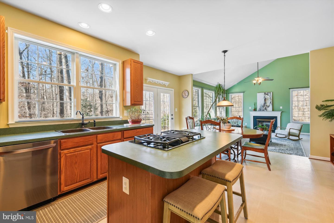
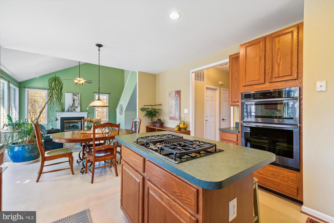
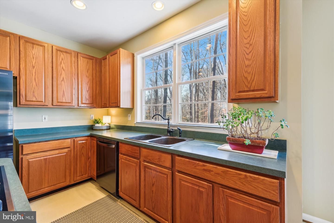
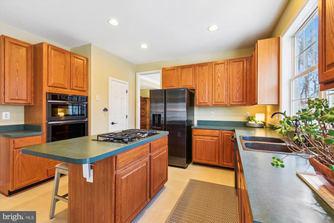
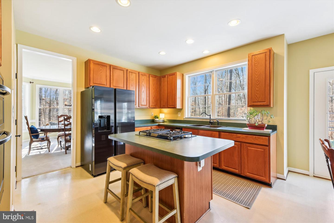
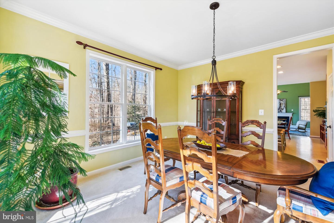
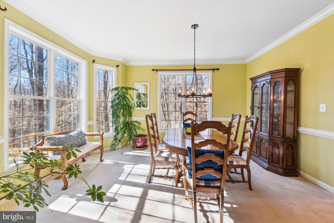
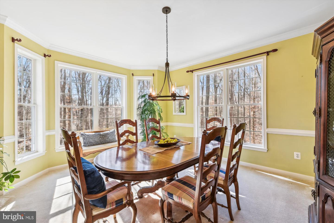
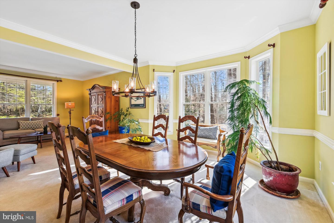
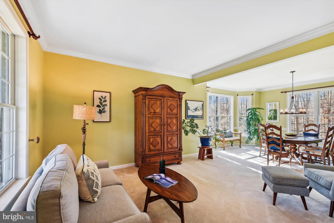
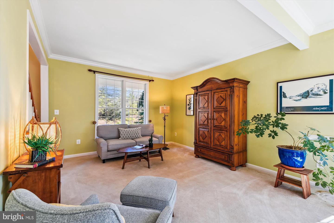
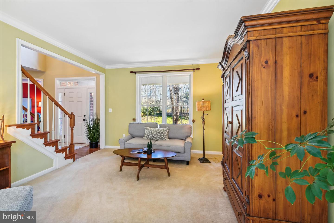
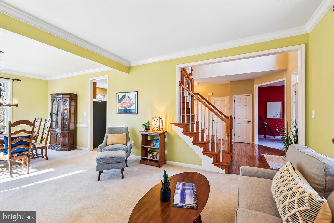
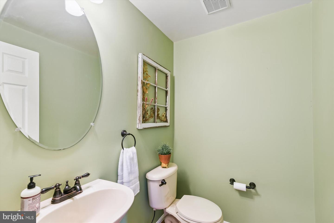
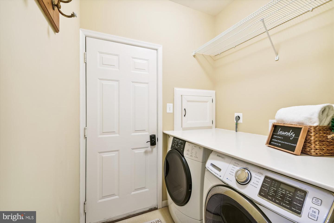
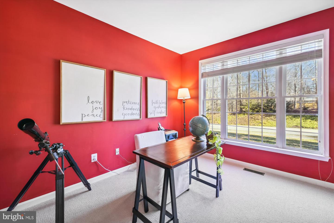
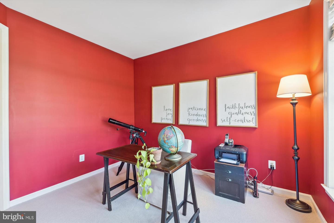
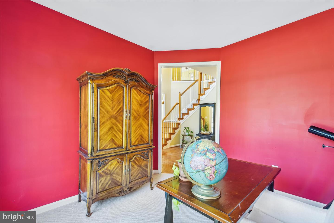
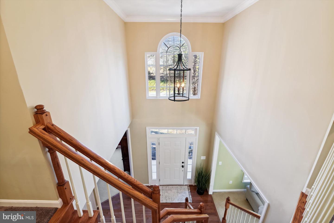
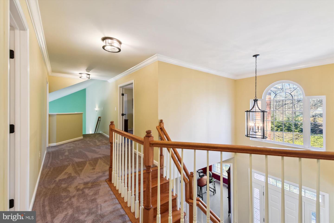
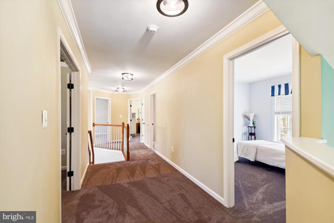
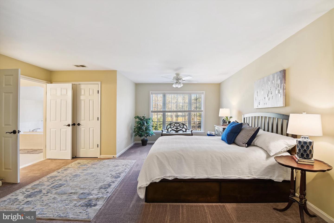
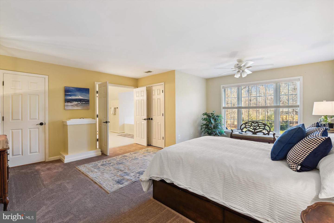
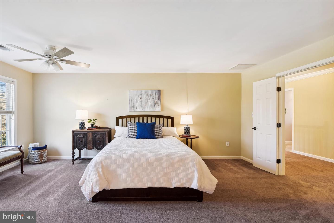
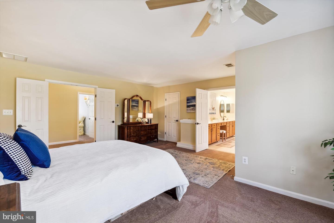
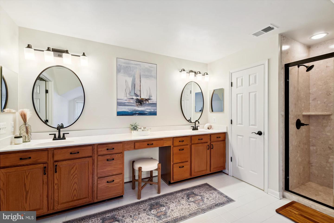
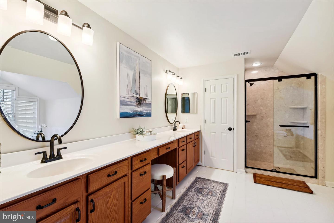
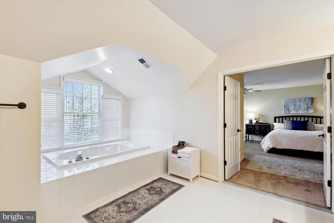
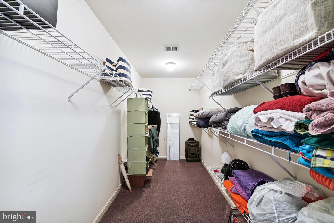
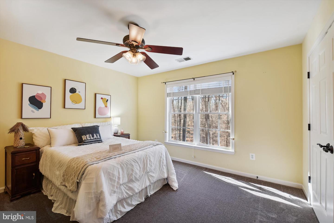
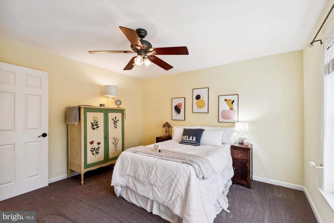
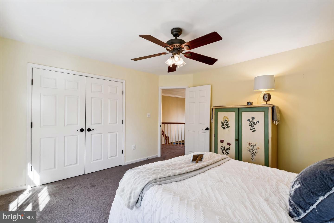
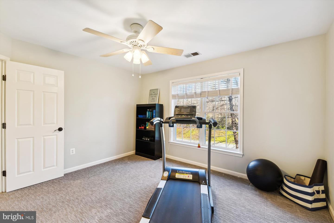
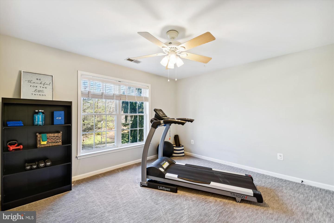
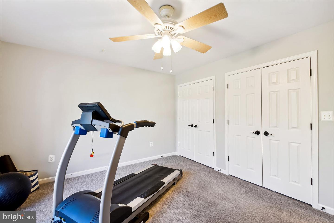
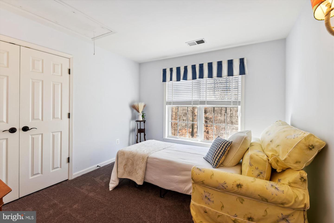
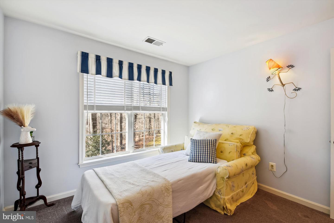
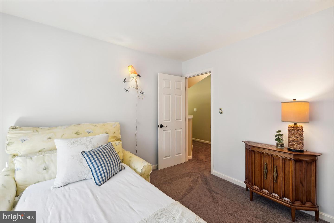
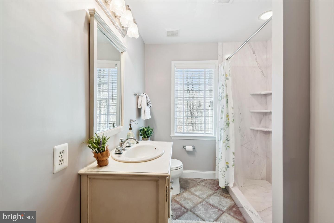
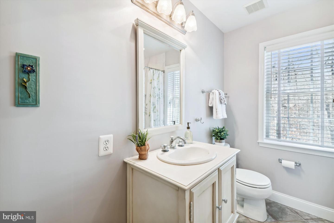
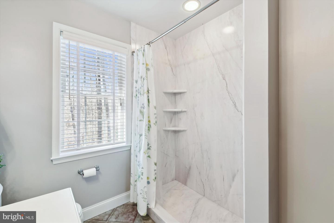
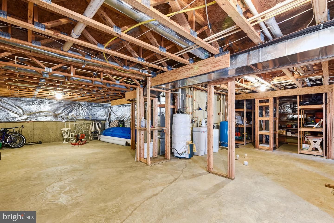
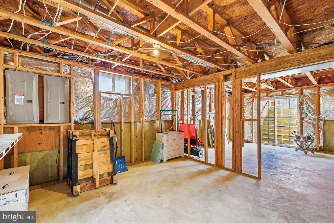
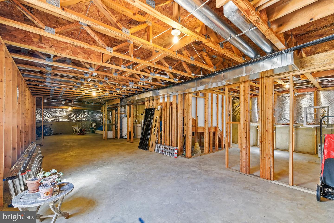
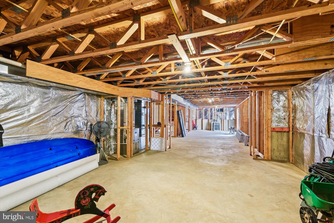
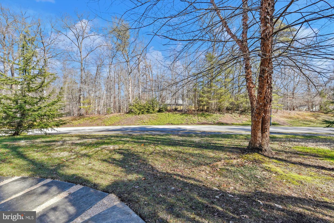
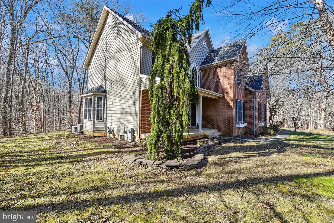
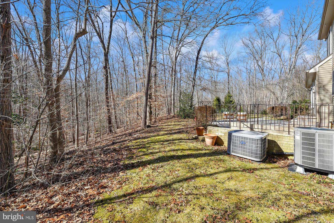
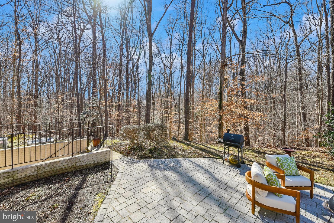
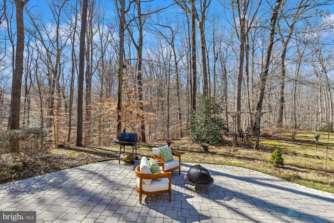
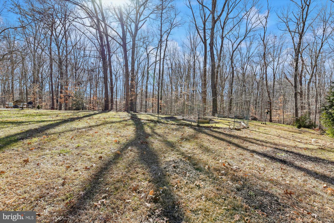
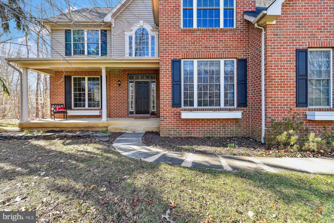
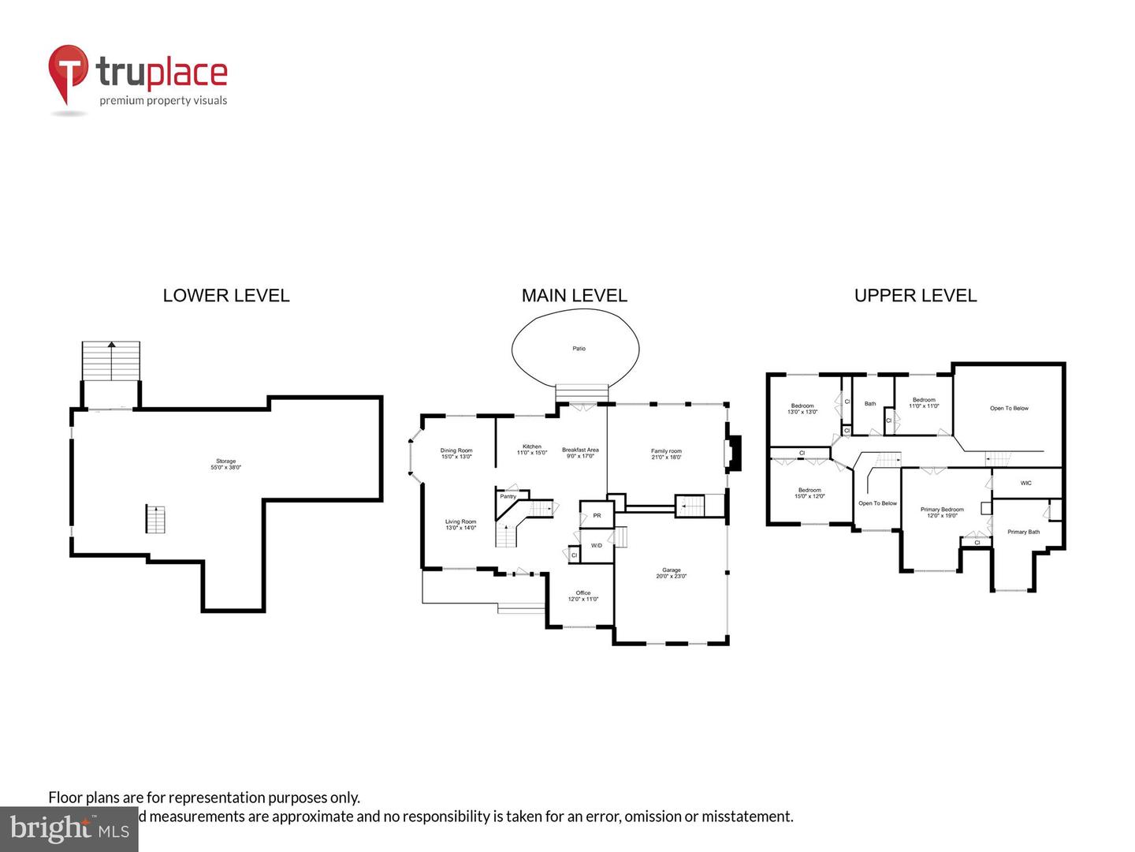
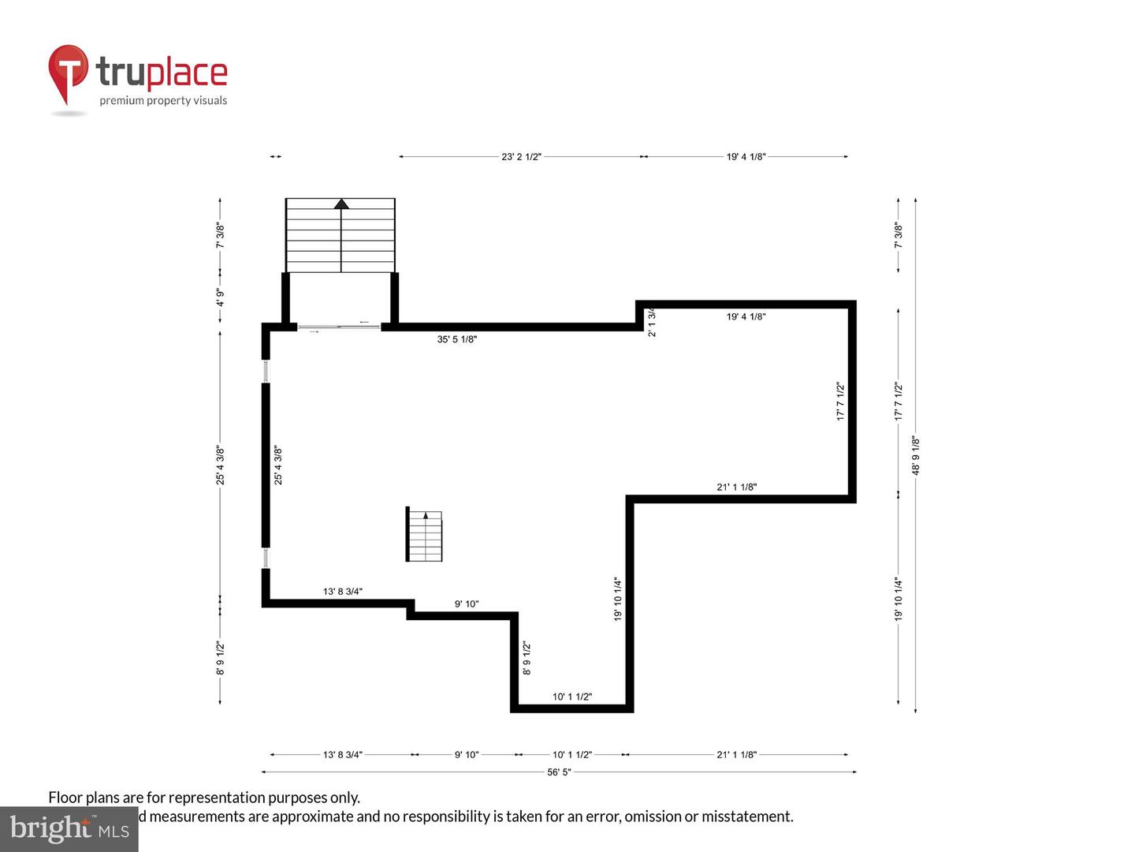
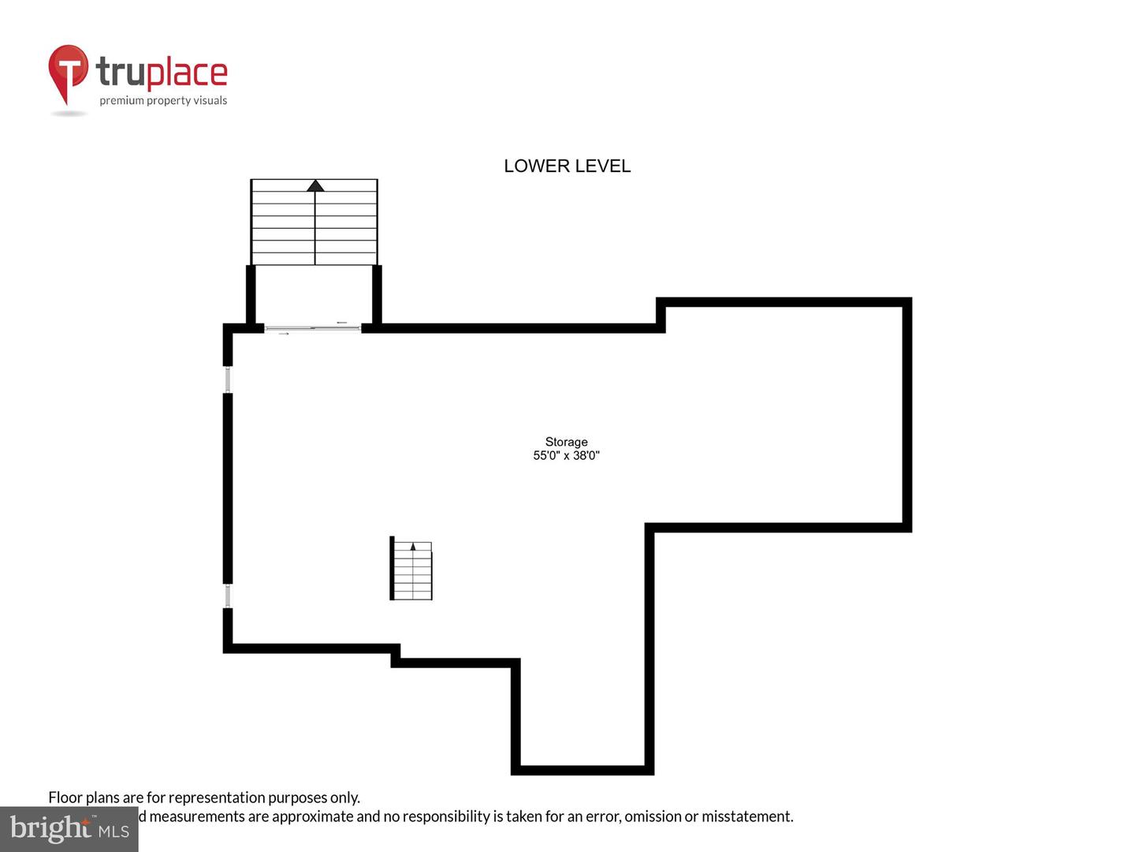
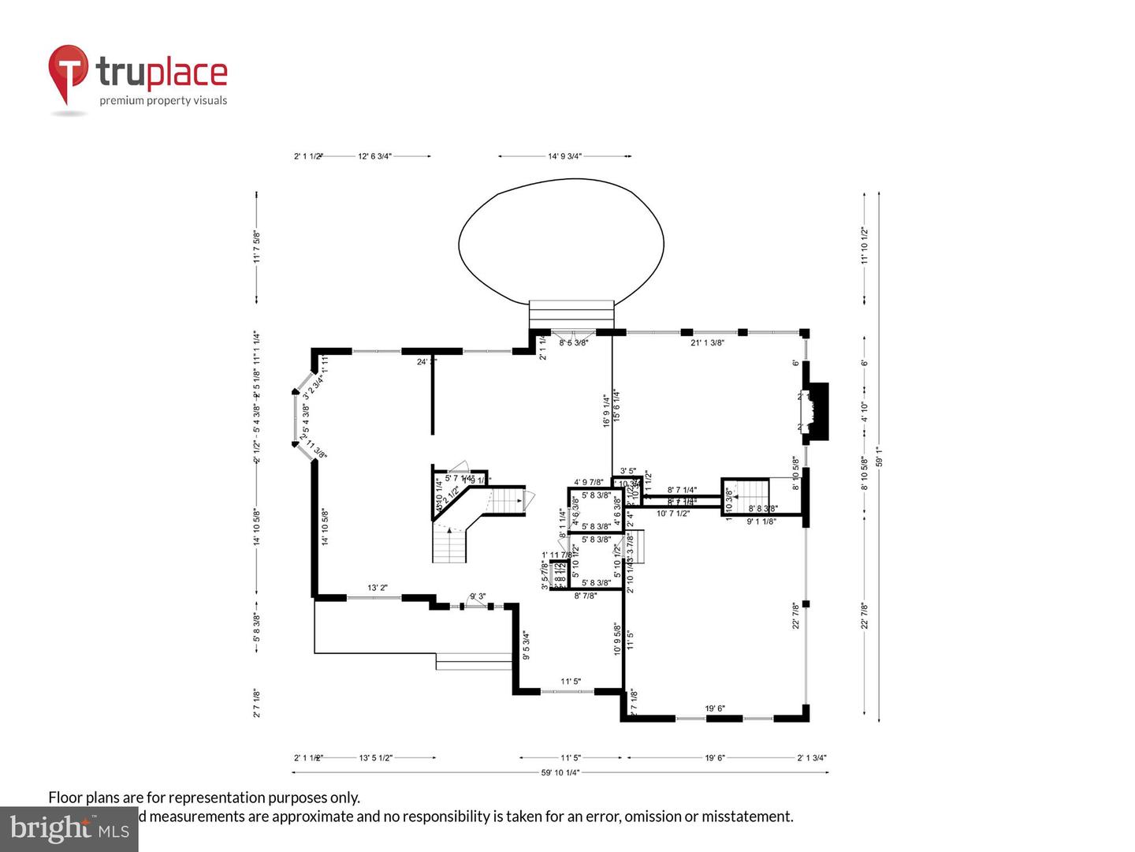
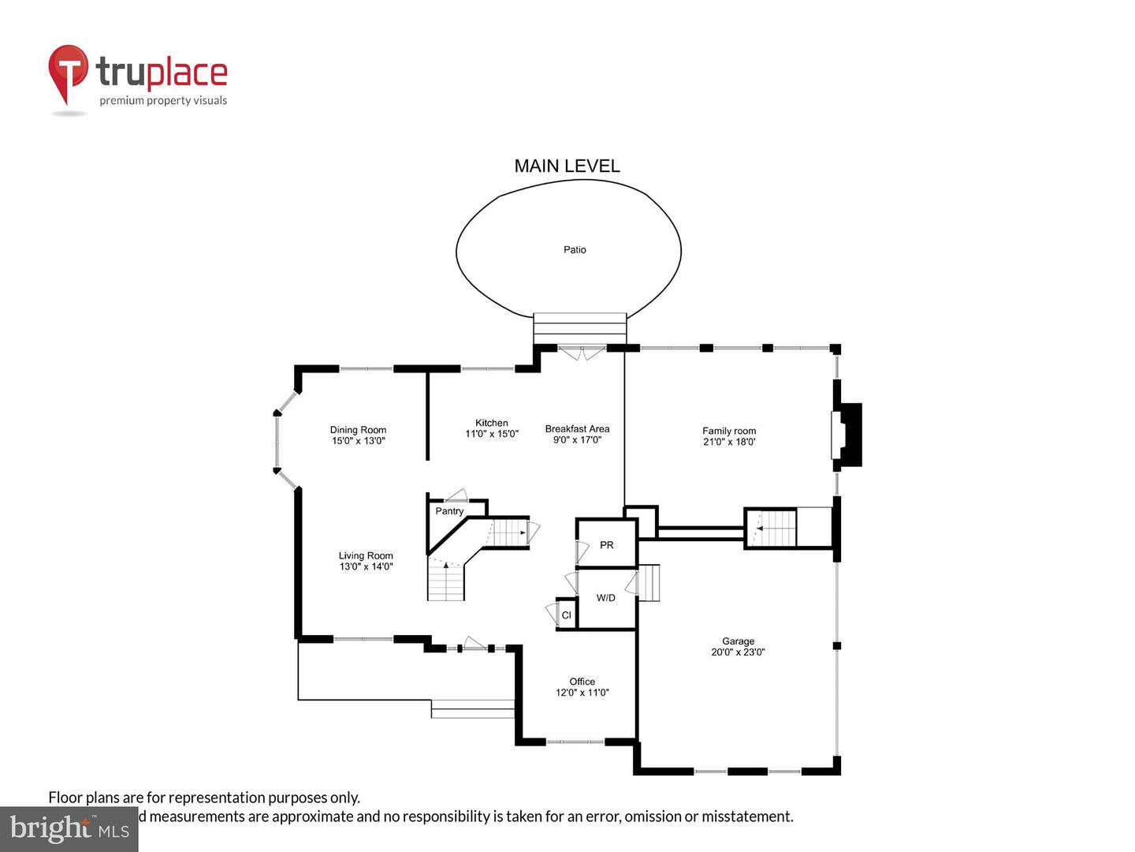
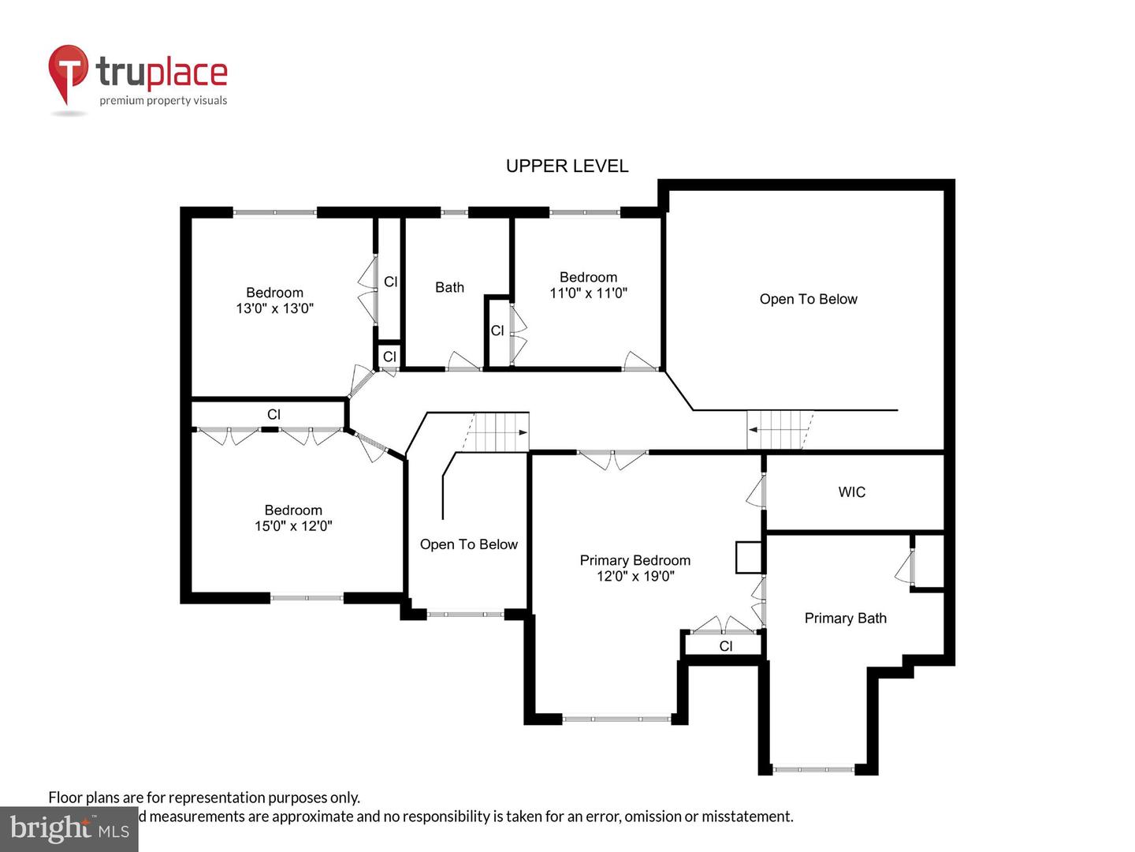
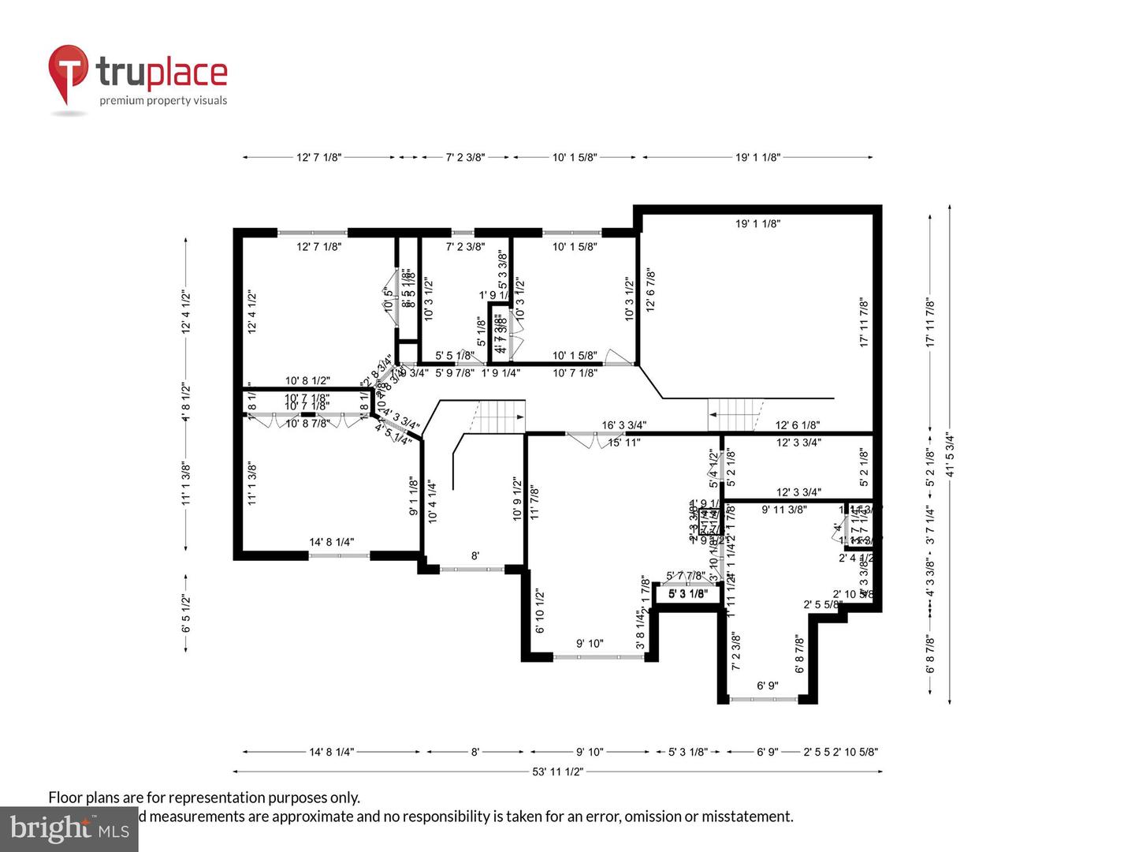
Multiple offers received...OFFER DEADLINE FOR 10am on 02/12/2024. Welcome to this spacious brick colonial nestled in the serene neighborhood of Crescent Ridge in Crownsville. Situated on a sprawling 1.68-acre lot, this meticulously maintained home offers luxurious living with the potential of almost 4,500 square feet for family living and entertaining. As you walk in the front door, you are greeted with an expansive two-story foyer with wood floors. The main level is thoughtfully designed, featuring a formal living room, dining room, laundry room, powder room, office/den, family room, and a well-appointed kitchen with an eat-in dining area. The kitchen is equipped with an island, walk-in pantry, and new stainless steel appliances (gas cooktop '24, built-in microwave and wall oven '24, dishwasher '23, refrigerator '23). French doors lead from the kitchen to the back private patio, perfect for outdoor cooking and entertaining. The family room is both spacious and inviting, boasting vaulted ceilings, a gas fireplace, an abundance of natural light, and a convenient second staircase leading to the upper level. Moving to the second level, you'll find four generously sized bedrooms and two full bathrooms. The primary suite is a retreat in itself, featuring a sitting area, large walk-in closet, and a luxurious bathroom with dual sinks, updated lighting and fixtures, a huge soaking tub, and a recently renovated shower ('23). The remaining three bedrooms share a well-appointed full bathroom with a new walk-in shower ('23). The lower level of the home houses the water treatment system (chem feed and metering pump replaced in 2020), and there is also a rough-in for a fourth bathroom that allows for further customization and expansion of the home's amenities. The walk-out staircase leading to the backyard adds convenience and accessibility, enhancing the overall appeal of the lower level space. The large yard provides opportunities for various outdoor activities without feeling overlooked by neighbors. There is a fenced area for gardening and the lot is located next to "Open Space" for additional privacy. In addition to the tastefully updated hinges, doorknobs, and lighting, many updates have been made to enhance its aesthetic appeal and functionality, including the following: new 2nd level HVAC ('23), asphalt driveway ('23), smoke detectors ('24), and carpeting ('23 & '24 with the exception of the gray bedroom, LR, & DR). The architectural roof and main level gas furnace/heat pump AC are approximately 10 years old, and the septic was last pumped in 2022. Whether you're enjoying quiet evenings by the fireplace or hosting gatherings on the back private patio, this home provides the perfect backdrop for creating lasting memories. It's conveniently located near I-97 with easy accessibility to Annapolis, Baltimore, and Washington D.C. Welcome home to 803 Northfield Lane in Crownsville!

4
beds

3
baths

2,952 Sq.Ft. LIVING AREA

1.68 Acres lot

Colleen Smith

Colleen Smith

Features & Amenities

Interior

  • total bedrooms4
  • Total bathrooms3
  • full bathrooms2
  • half bathroom1
  • Laundry room Main Level
  • Flooring Wood, Carpet, Ceramic Tile, Hardwood, Vinyl
  • Fireplace Gas
  • APPLIANCES Dishwasher, Refrigerator, Microwave, Oven, Washer, Dryer
  • other interior Features Kitchen Island, Entrance Foyer, Vaulted Ceiling(s)

Area & Lot

  • Status Sold
  • Date Sold March 29, 2024
  • Living Area2,952 Sq.Ft.
  • Lot Area1.68 Acres
  • MLS® IDMDAA2077438
  • TypeResidential
  • YEAR BUILT1999
  • NeighborhoodCrownsville
  • Architecture StylesColonial
  • View DescriptionTrees/Woods
  • School DistrictANNE ARUNDEL COUNTY PUBLIC SCHOOLS

Exterior

  • STORIES3
  • Garage Space2.0
  • water SourceWell, Private
  • roofAsphalt
  • parkingAsphalt, Garage Door Opener, Attached
  • HEAT TYPEHeat Pump, Forced Air, Electric, Natural Gas, Exhaust Fan
  • AIR CONDITIONINGCeiling Fan(s)
  • security FeaturesSmoke Detector(s)

Financial

  • Sales Price$805,000
  • Real Estate Tax $6,956/yr
  • HOA $850/yr
View Virtual Tour

Crownsville

Scenic natural beauty with a convenient location near Annapolis.

Explore

Work With Colleen

Colleen combines market expertise with a hands‑on, personalized approach to deliver exceptional results for her clients. She listens closely, communicates clearly, and guides you through each step with confidence and care. Her goal is simple: to make your real estate experience smooth, informed, and successful.

Follow Me on Instagram