8177 BODKIN AVENUE
8177 BODKIN AVENUE
8177 BODKIN AVENUE
8177 BODKIN AVENUE
8177 BODKIN AVENUE
8177 BODKIN AVENUE
8177 BODKIN AVENUE
8177 BODKIN AVENUE
8177 BODKIN AVENUE
8177 BODKIN AVENUE
8177 BODKIN AVENUE
8177 BODKIN AVENUE
8177 BODKIN AVENUE
8177 BODKIN AVENUE
8177 BODKIN AVENUE
8177 BODKIN AVENUE
8177 BODKIN AVENUE
8177 BODKIN AVENUE
8177 BODKIN AVENUE
8177 BODKIN AVENUE
8177 BODKIN AVENUE
8177 BODKIN AVENUE
8177 BODKIN AVENUE
8177 BODKIN AVENUE
8177 BODKIN AVENUE
8177 BODKIN AVENUE
8177 BODKIN AVENUE
8177 BODKIN AVENUE
8177 BODKIN AVENUE
8177 BODKIN AVENUE
8177 BODKIN AVENUE
8177 BODKIN AVENUE
8177 BODKIN AVENUE
8177 BODKIN AVENUE
8177 BODKIN AVENUE
8177 BODKIN AVENUE
8177 BODKIN AVENUE
8177 BODKIN AVENUE
8177 BODKIN AVENUE
8177 BODKIN AVENUE
8177 BODKIN AVENUE
8177 BODKIN AVENUE
8177 BODKIN AVENUE
8177 BODKIN AVENUE
8177 BODKIN AVENUE
8177 BODKIN AVENUE
8177 BODKIN AVENUE
8177 BODKIN AVENUE
8177 BODKIN AVENUE
8177 BODKIN AVENUE
8177 BODKIN AVENUE
8177 BODKIN AVENUE
8177 BODKIN AVENUE
8177 BODKIN AVENUE
8177 BODKIN AVENUE
8177 BODKIN AVENUE
8177 BODKIN AVENUE
8177 BODKIN AVENUE
8177 BODKIN AVENUE
8177 BODKIN AVENUE
8177 BODKIN AVENUE
8177 BODKIN AVENUE
8177 BODKIN AVENUE
8177 BODKIN AVENUE
8177 BODKIN AVENUE
8177 BODKIN AVENUE
8177 BODKIN AVENUE
8177 BODKIN AVENUE
8177 BODKIN AVENUE
8177 BODKIN AVENUE
8177 BODKIN AVENUE
8177 BODKIN AVENUE
8177 BODKIN AVENUE
8177 BODKIN AVENUE
8177 BODKIN AVENUE
8177 BODKIN AVENUE
8177 BODKIN AVENUE
8177 BODKIN AVENUE
8177 BODKIN AVENUE
8177 BODKIN AVENUE
8177 BODKIN AVENUE
8177 BODKIN AVENUE
8177 BODKIN AVENUE
8177 BODKIN AVENUE
8177 BODKIN AVENUE
8177 BODKIN AVENUE
8177 BODKIN AVENUE
SEE ALL PHOTOS
8177 BODKIN AVENUE
8177 BODKIN AVENUE
8177 BODKIN AVENUE
8177 BODKIN AVENUE
8177 BODKIN AVENUE
8177 BODKIN AVENUE
8177 BODKIN AVENUE
8177 BODKIN AVENUE
8177 BODKIN AVENUE
8177 BODKIN AVENUE
8177 BODKIN AVENUE
8177 BODKIN AVENUE
8177 BODKIN AVENUE
8177 BODKIN AVENUE
8177 BODKIN AVENUE
8177 BODKIN AVENUE
8177 BODKIN AVENUE
8177 BODKIN AVENUE
8177 BODKIN AVENUE
8177 BODKIN AVENUE
8177 BODKIN AVENUE
8177 BODKIN AVENUE
8177 BODKIN AVENUE
8177 BODKIN AVENUE
8177 BODKIN AVENUE
8177 BODKIN AVENUE
8177 BODKIN AVENUE
8177 BODKIN AVENUE
8177 BODKIN AVENUE
8177 BODKIN AVENUE
8177 BODKIN AVENUE
8177 BODKIN AVENUE
8177 BODKIN AVENUE
8177 BODKIN AVENUE
8177 BODKIN AVENUE
8177 BODKIN AVENUE
8177 BODKIN AVENUE
8177 BODKIN AVENUE
8177 BODKIN AVENUE
8177 BODKIN AVENUE
8177 BODKIN AVENUE
8177 BODKIN AVENUE
8177 BODKIN AVENUE
8177 BODKIN AVENUE
8177 BODKIN AVENUE
8177 BODKIN AVENUE
8177 BODKIN AVENUE
8177 BODKIN AVENUE
8177 BODKIN AVENUE
8177 BODKIN AVENUE
8177 BODKIN AVENUE
8177 BODKIN AVENUE
8177 BODKIN AVENUE
8177 BODKIN AVENUE
8177 BODKIN AVENUE
8177 BODKIN AVENUE
8177 BODKIN AVENUE
8177 BODKIN AVENUE
8177 BODKIN AVENUE
8177 BODKIN AVENUE
8177 BODKIN AVENUE
8177 BODKIN AVENUE
8177 BODKIN AVENUE
8177 BODKIN AVENUE
8177 BODKIN AVENUE
8177 BODKIN AVENUE
8177 BODKIN AVENUE
8177 BODKIN AVENUE
8177 BODKIN AVENUE
8177 BODKIN AVENUE
8177 BODKIN AVENUE
8177 BODKIN AVENUE
8177 BODKIN AVENUE
8177 BODKIN AVENUE
8177 BODKIN AVENUE
8177 BODKIN AVENUE
8177 BODKIN AVENUE
8177 BODKIN AVENUE
8177 BODKIN AVENUE
8177 BODKIN AVENUE
8177 BODKIN AVENUE
8177 BODKIN AVENUE
8177 BODKIN AVENUE
8177 BODKIN AVENUE
8177 BODKIN AVENUE
8177 BODKIN AVENUE
8177 BODKIN AVENUE
Sold

8177 BODKIN AVENUE

8177 BODKIN AVENUE, PASADENA, MD 21122

$999,500
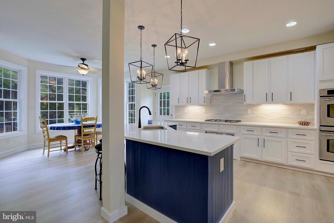
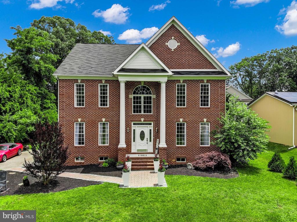
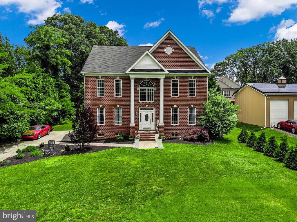
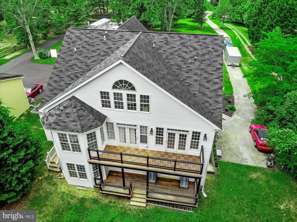
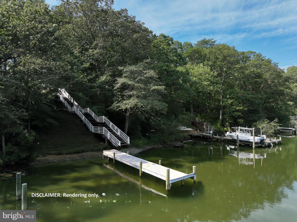
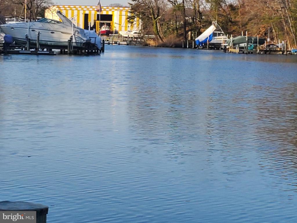
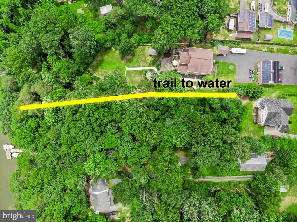
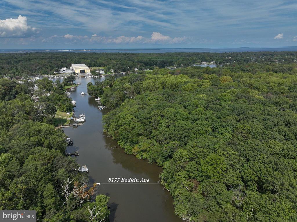
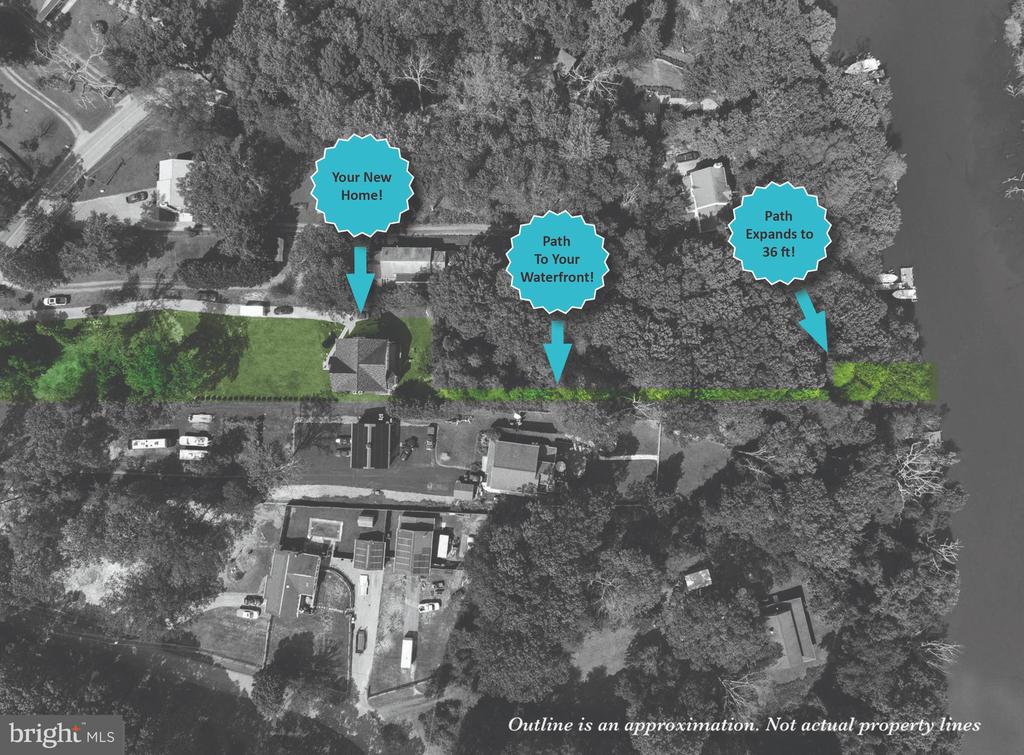
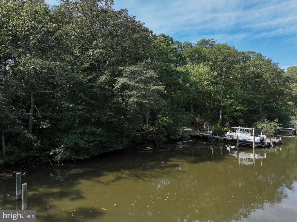
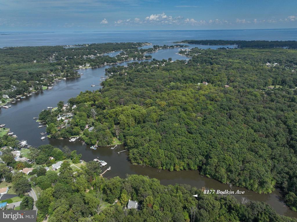
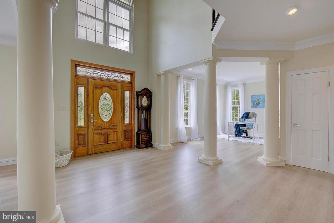
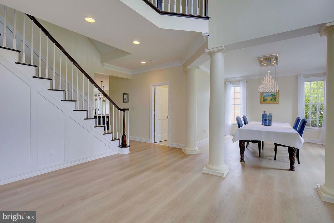
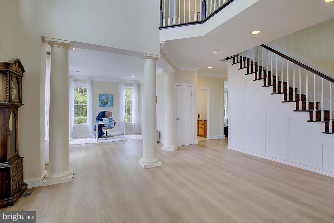
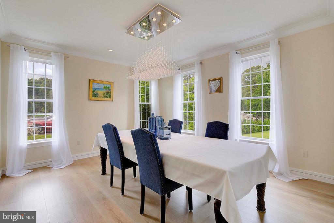
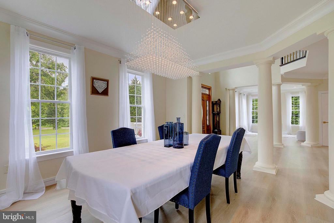
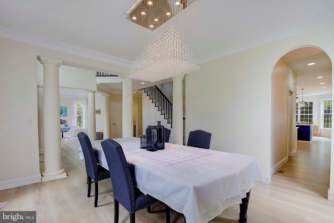
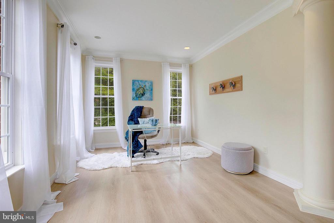
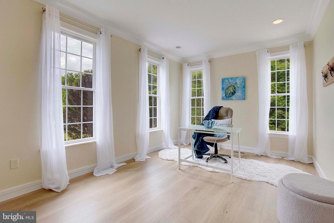
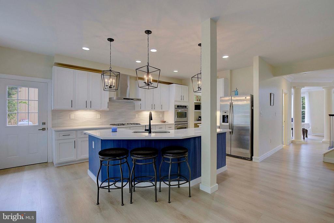
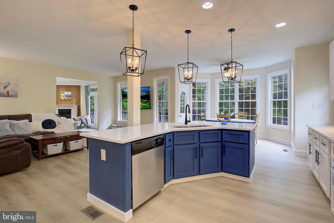
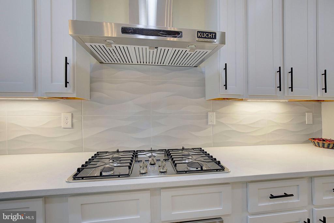
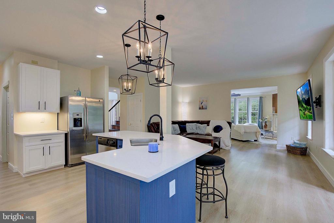
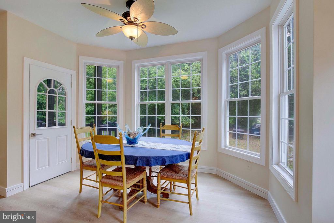
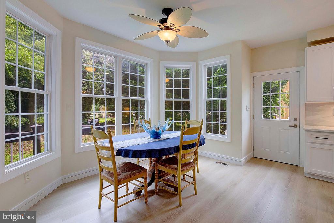
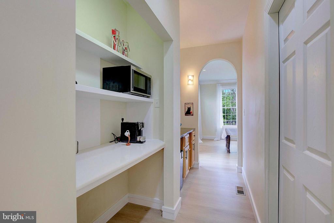
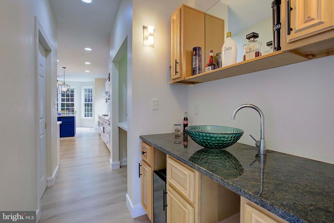
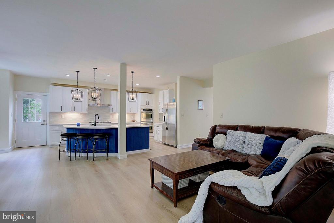
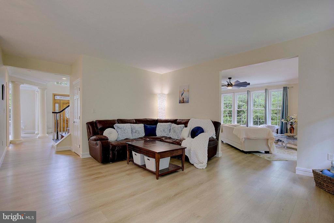
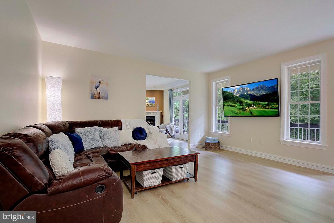
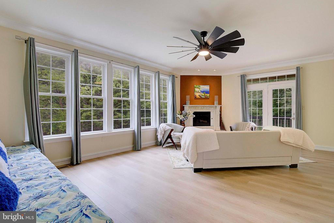
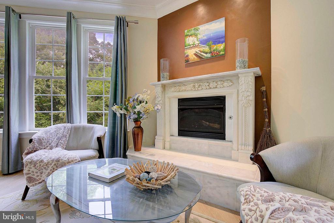
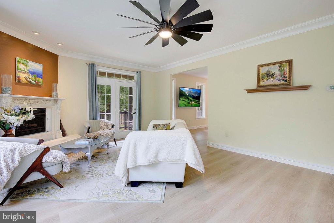
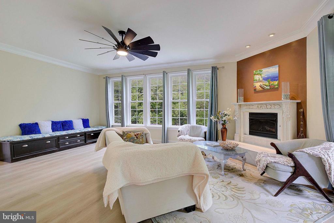
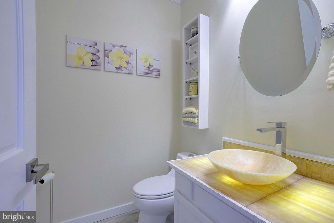
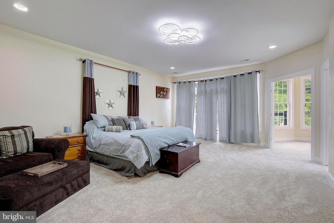
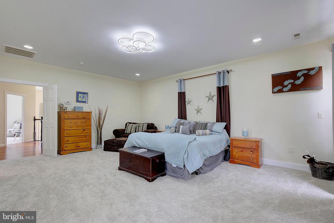
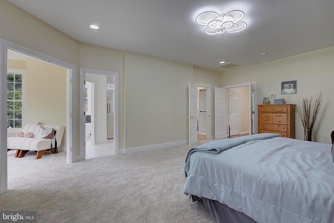
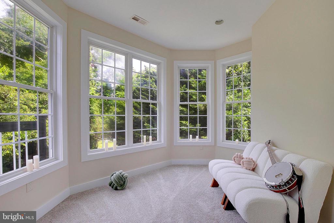
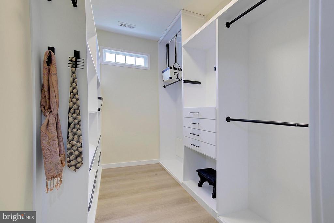
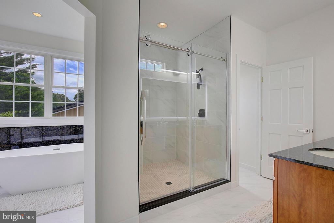
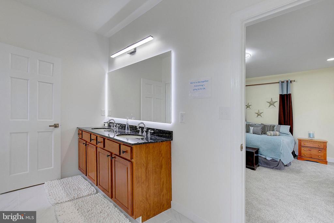
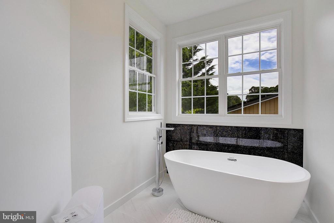
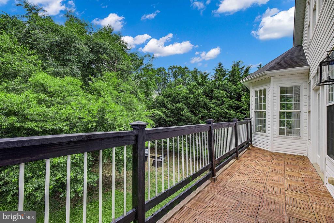
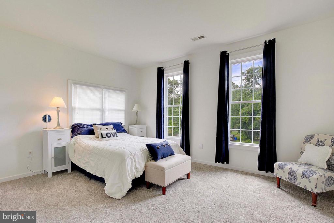
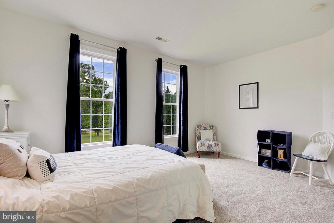
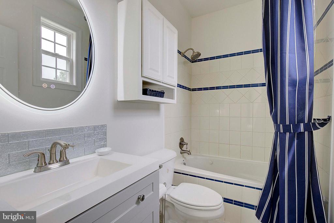
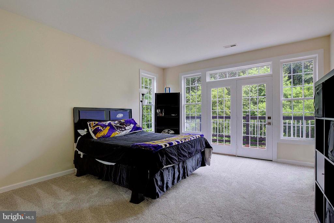
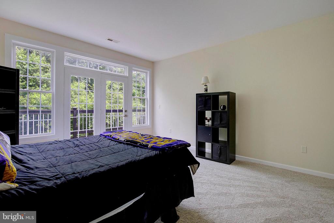
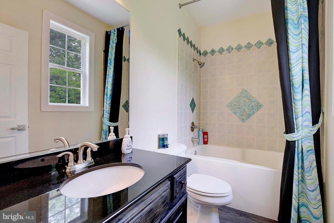
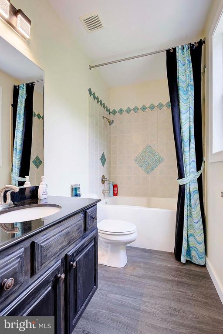
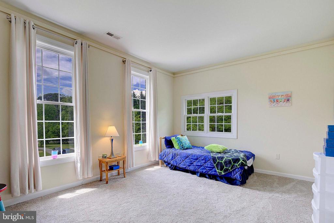
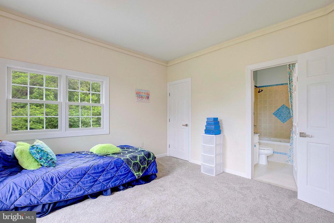
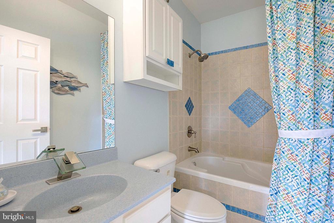
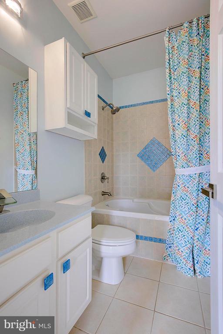
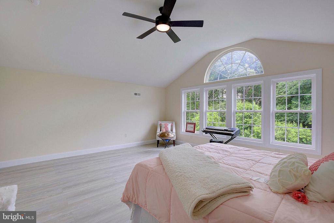
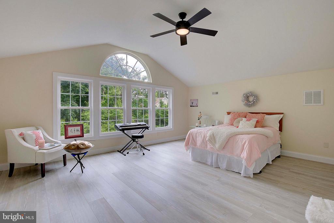
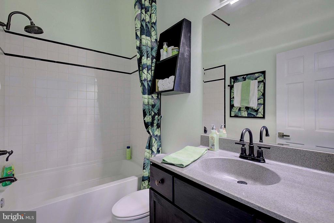
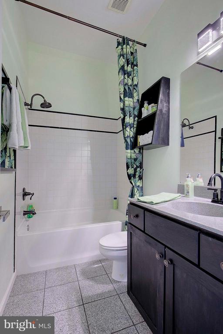
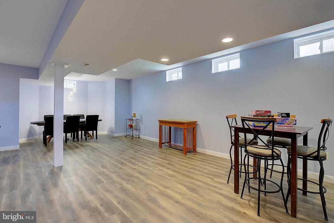
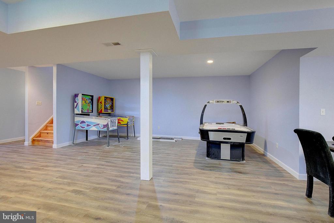
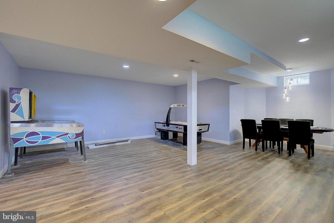
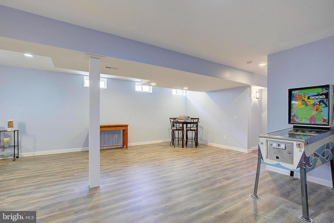
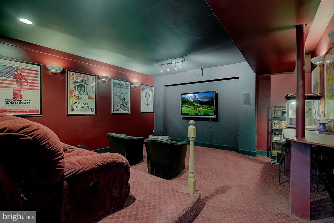
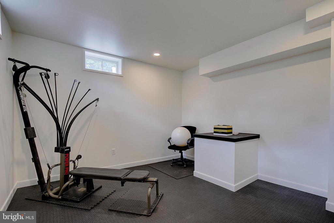
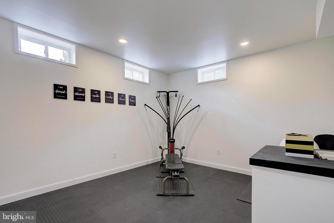
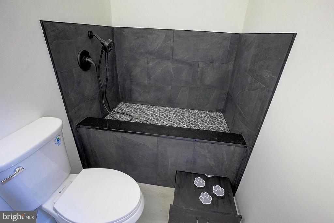
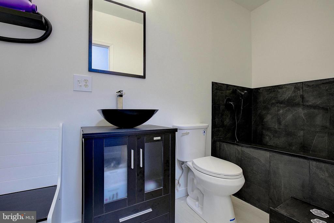
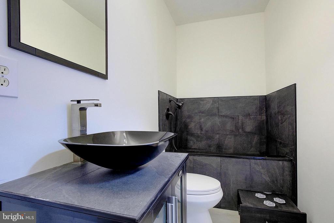
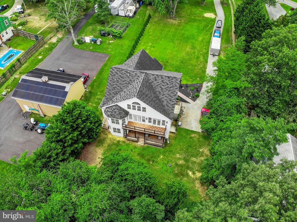
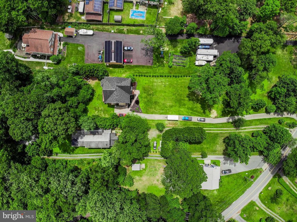
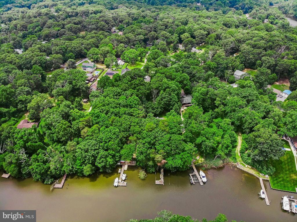
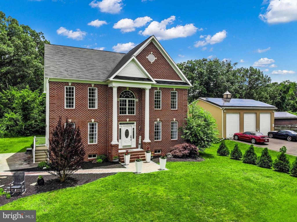
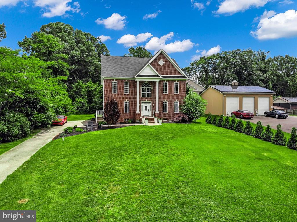
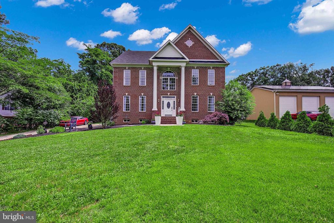
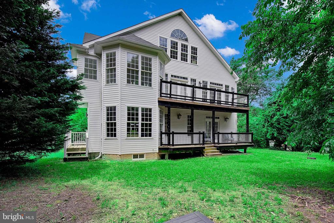
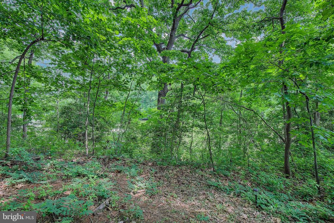
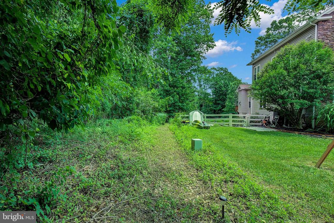
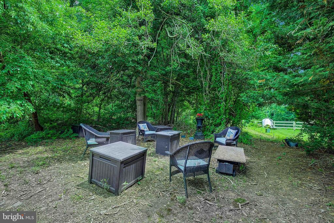
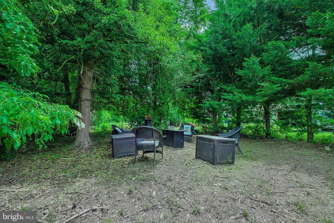
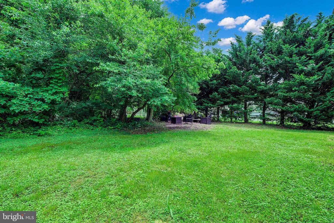
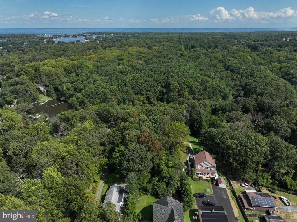
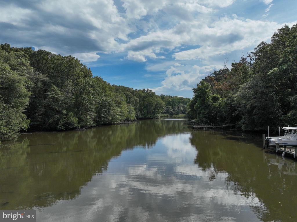
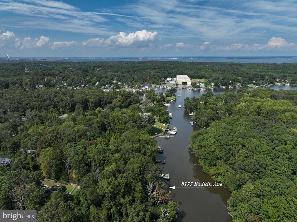
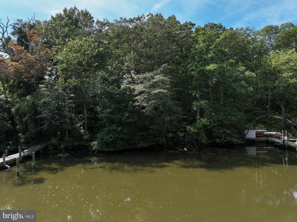
Indulge in the epitome of serene living with unparalleled privacy and waterfront access in this exquisitely custom-built renovated home with 9-foot ceilings on the main and second level and approximately 6000 square feet nestled on a picturesque 1-acre waterfront lot in Bodkin Plains. Every aspect of this residence has been meticulously crafted, promising a lifestyle of luxury and comfort. Sellers have purchased an engineering plan for the pier. The sellers drawing of the pier is a vision of what can be done. Step inside to discover a haven of modern elegance, where newly installed luxury vinyl plank floors grace the main level, complemented by intricate molding and trim that exudes contemporary charm. The kitchen is a culinary masterpiece, boasting pristine white shaker cabinets, adorned with sleek black hardware, a striking oversized island in a calming blue hue, and exquisite quartz countertops. Stainless steel appliances elevate the space, while an open-concept breakfast nook seamlessly merges with the inviting family room, creating the perfect setting for your morning coffee rituals and lively gatherings. Entertaining is effortless with the addition of a double oven, a warming oven, a small back kitchen for food prep and coffee making that keeps your main kitchen clean and clutter-free, and a stylish wet bar that leads into the refined formal dining room. A spacious gathering room awaits nearby, complete with a captivating gas fireplace, setting the scene for grand celebrations, intimate meetings, or cherished family moments. Venture upstairs to discover a sumptuous primary bedroom retreat, boasting a private sitting area with double doors, a balcony to enjoy the outdoor serenity, a generous walk-in closet with custom cabinetry, and many Hafele accessories. The spa-like ensuite bathroom features an oversized aromatherapy shower, a back-lit mirror, and a double sink vanity. A separate room in the bathroom has a luxurious freestanding tub. To complete this level there are three additional spacious bedrooms each with a walk-in closet and boasting their own ensuite bathrooms, offering comfort and privacy for family members or guests. Ascending to the third floor reveals a fifth bedroom with soaring ceilings and expansive windows, complete with its own ensuite bathroom, which could be used as an office, au pair suite, or a hobby room. Descending to the lower level, a world of leisure awaits, with a game room, fitness room, and a movie theater with noise-reduction panels, offering endless entertainment options. Pamper your furry friend with the convenience of a private custom-tiled dog bath, ensuring they feel just as at home as you do. Outside, the expansive 1-acre lot beckons with the promise of tranquility, featuring a private path leading down to the water's edge, where the opportunity awaits to add your own private pier on a cove off of Bodkin Creek. The semi-private road leading back to the house makes it feel very private. This kid and pet-friendly neighborhood encompasses Bodkin Park with basketball courts, ball fields, a playground, a walking trail, and a game day concession stand. Don't let this extraordinary opportunity slip away - embrace the pinnacle of luxury living in this remarkable home.

5
beds

6
baths

5,955 Sq.Ft. LIVING AREA

1.01 Acres lot

Colleen Smith

Colleen Smith

Features & Amenities

Interior

  • total bedrooms5
  • Total bathrooms6
  • full bathrooms5
  • half bathroom1
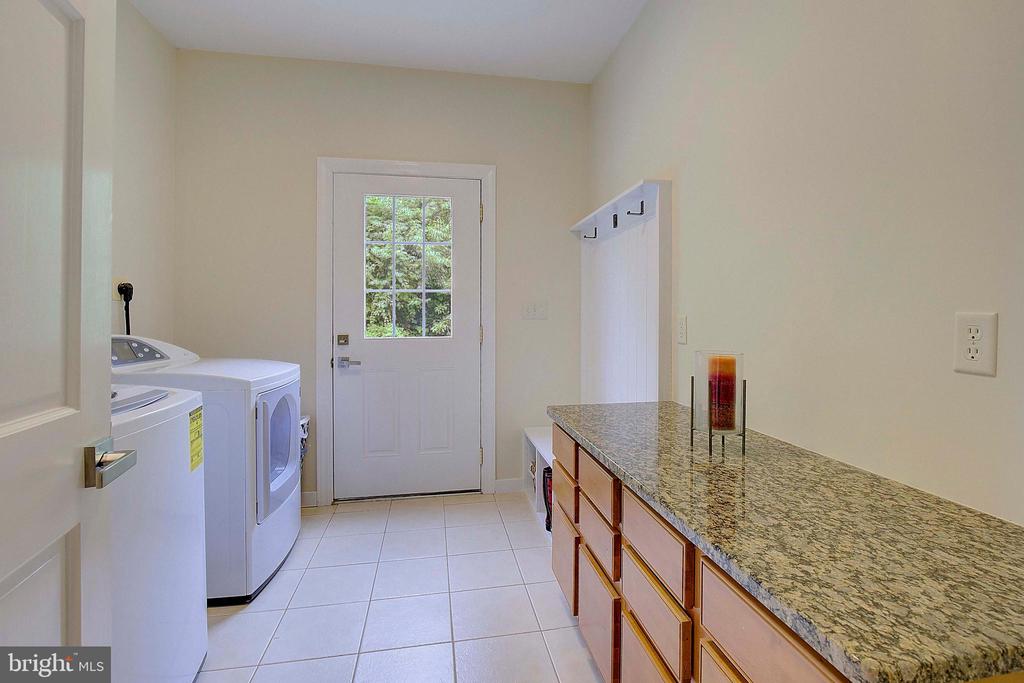
  • Laundry room Dryer In Unit, Has Laundry, Hookup, Main Floor, Washer In Unit
  • Flooring Ceramic Tile, Hardwood, Luxury Vinyl Plank, Partially Carpeted, Wood
  • Fireplace Gas/Propane, Mantel(s), Screen
  • APPLIANCES Cooktop, Dishwasher, Disposal, Dryer, Exhaust Fan, Microwave, Oven - Double, Oven - Wall, Refrigerator, Stainless Steel Appliances, Washer, Water Conditioner - Owned, Water Heater - Tankless
  • other interior Features Breakfast Area, Butlers Pantry, Carpet, Ceiling Fan(s), Combination Kitchen/Living, Dining Area, Family Room Off Kitchen, Floor Plan - Open, Formal/Separate Dining Room, Kitchen - Gourmet, Kitchen - Island, Kitchen - Table Space, Pantry, Primary Bath(s), Recessed Lighting, Bathroom - Soaking Tub, Bathroom - Tub Shower, Upgraded Countertops, Walk-in Closet(s), Water Treat System, Wet/Dry Bar, Wood Floors

Area & Lot

  • Status Sold
  • Date Sold August 7, 2025
  • Living Area5,955 Sq.Ft.
  • Total Area5,955 Sq.Ft.
  • Lot Area1.01 Acres
  • MLS® IDMDAA2110684
  • TypeResidential
  • YEAR BUILT2009
  • Architecture StylesColonial
  • School DistrictANNE ARUNDEL COUNTY PUBLIC SCHOOLS

Exterior

  • STORIES4
  • water SourceWell
  • PoolNo Pool
  • lot featuresFishing Available, Front Yard, Level, No Thru Street, Partly Wooded, Premium, Private, Rear Yard, Side Yard(s), Stream/Creek
  • parkingDriveway
  • HEAT TYPEHeat Pump(s)
  • AIR CONDITIONINGCentral A/C, Ceiling Fan(s), Zoned
  • sewerSeptic Exists
  • SubstructureConcrete Perimeter
  • Disability FeaturesNone

Financial

  • Sales Price$999,500
  • Real Estate Tax $8,645/yr
  • Zoning R1

Work With Colleen

Colleen combines market expertise with a hands‑on, personalized approach to deliver exceptional results for her clients. She listens closely, communicates clearly, and guides you through each step with confidence and care. Her goal is simple: to make your real estate experience smooth, informed, and successful.

Follow Me on Instagram