940 ASTERN WAY Unit: 304
SEE ALL PHOTOS
940 ASTERN WAY Unit: 304
Sold

940 ASTERN WAY Unit: 304

940 ASTERN WAY Unit: 304, ANNAPOLIS, MD 21401

$454,900
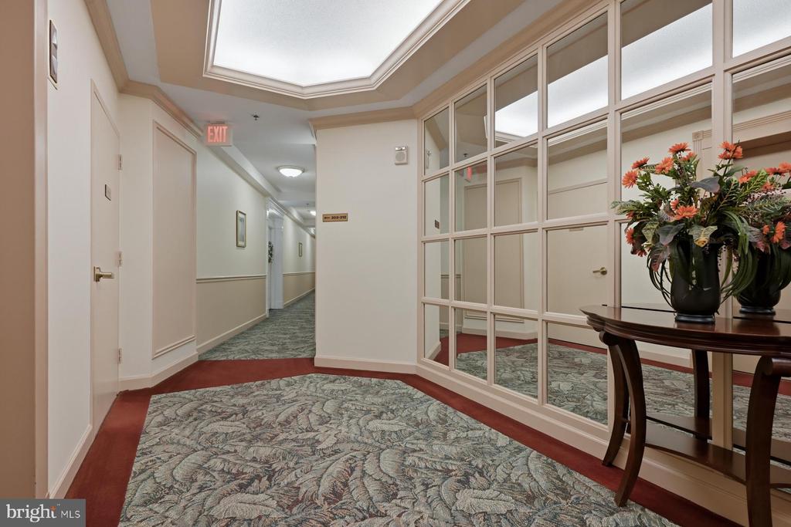
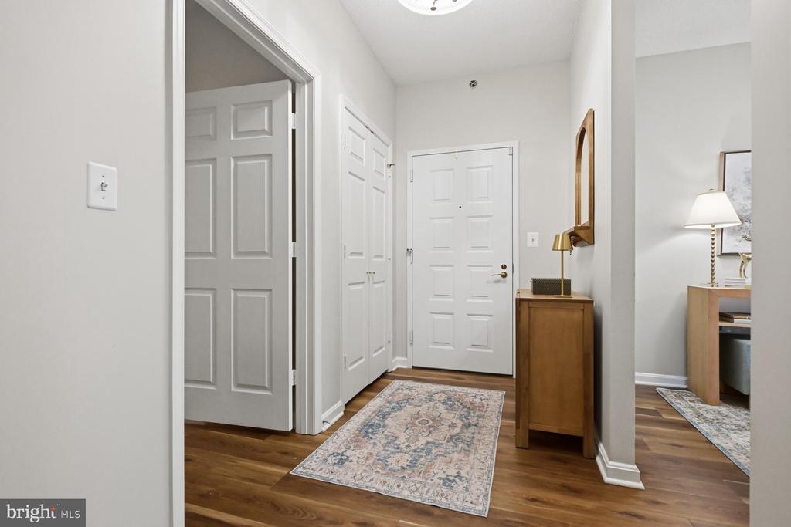
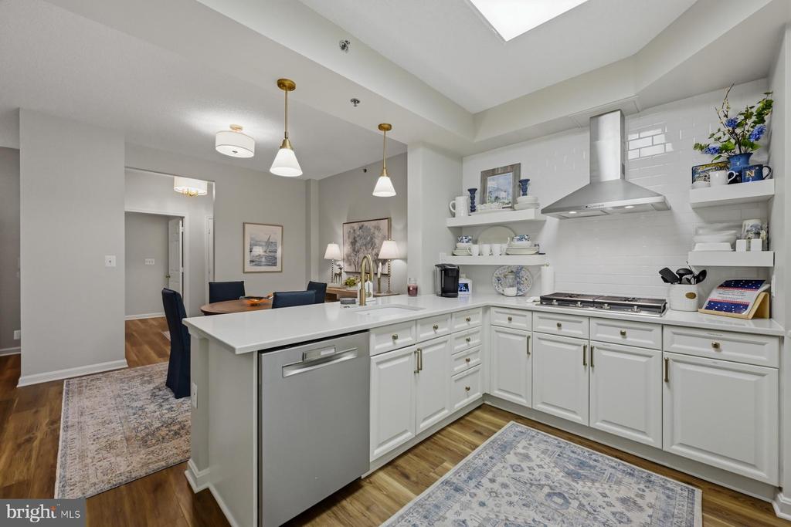
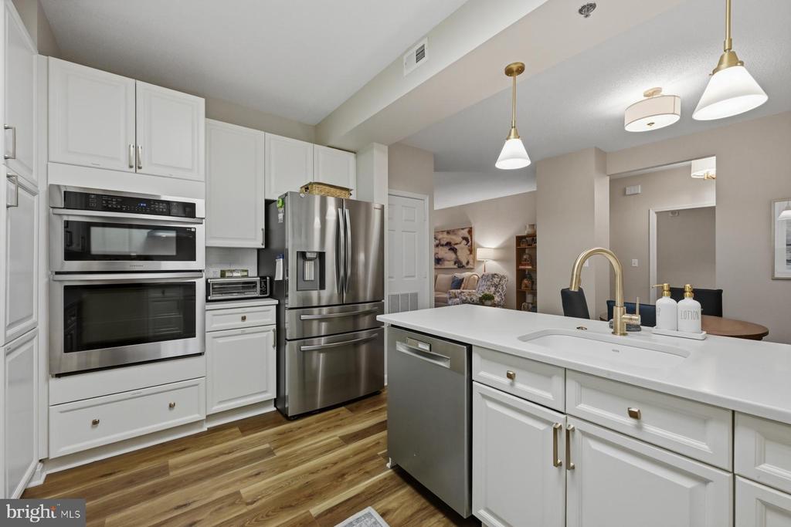
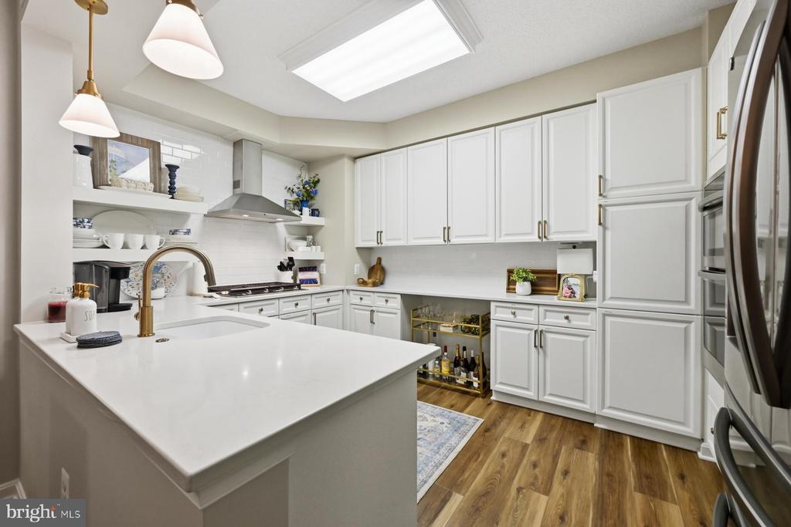
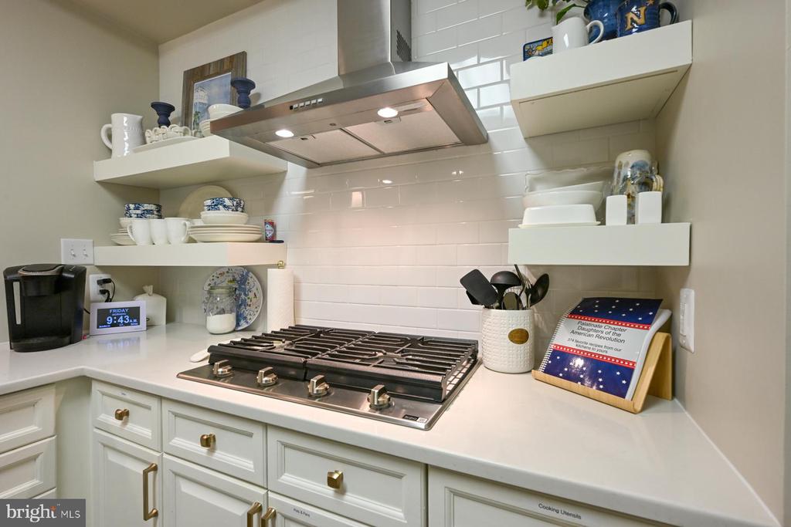
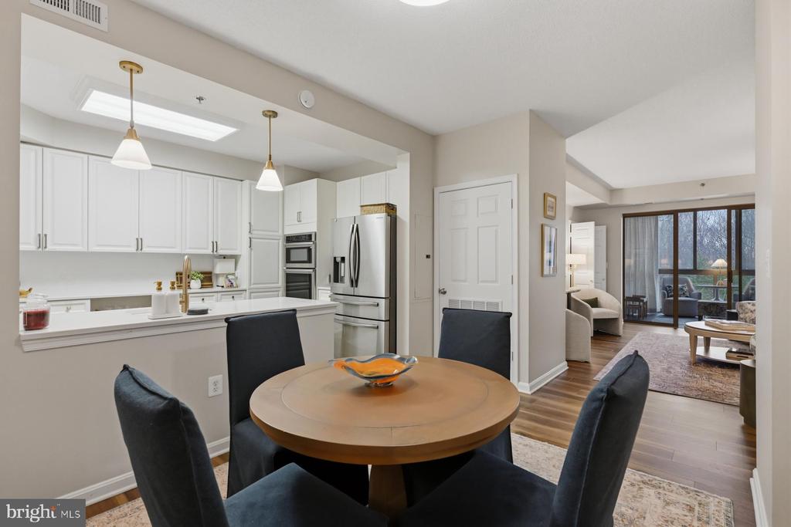
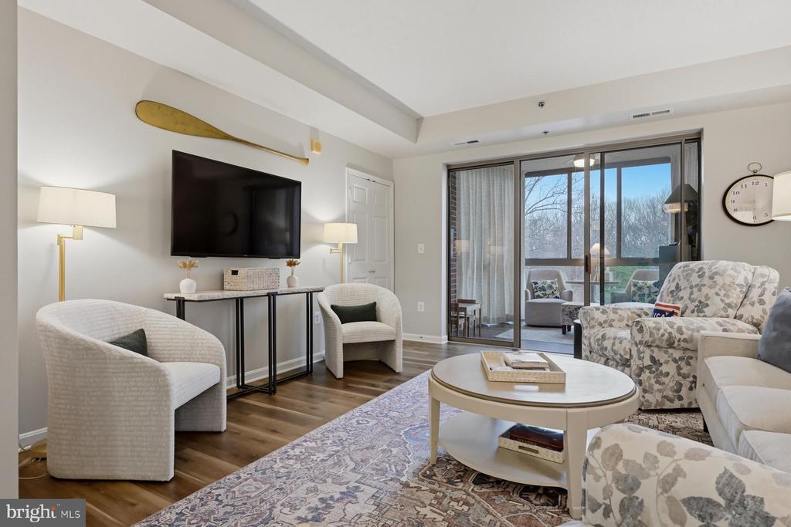
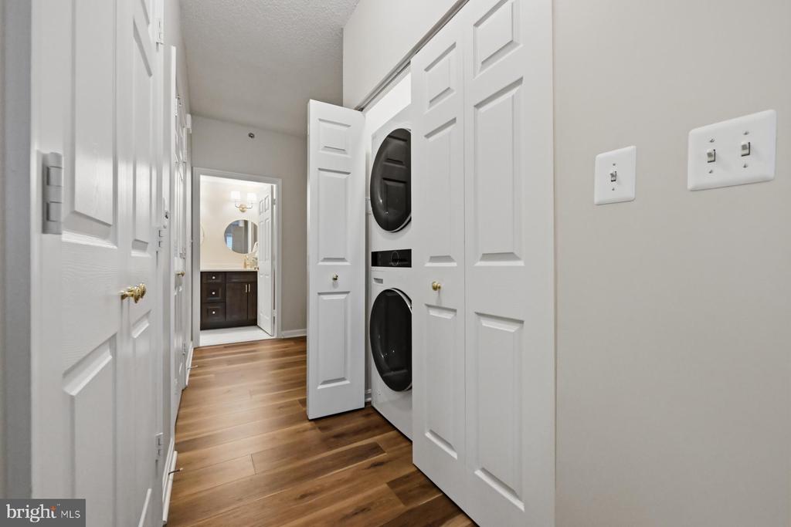
Completely renovated and beautifully furnished 3rd-floor unit with convenient elevator access. Offered fully furnished, this home has been thoughtfully updated from top to bottom, featuring new lighting, luxury vinyl plank flooring, renovated bathrooms, an updated kitchen, new appliances, and fresh paint throughout.
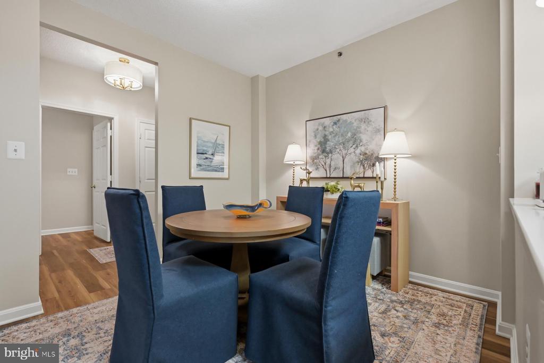
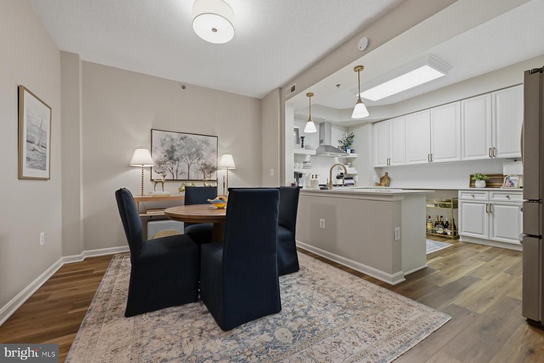
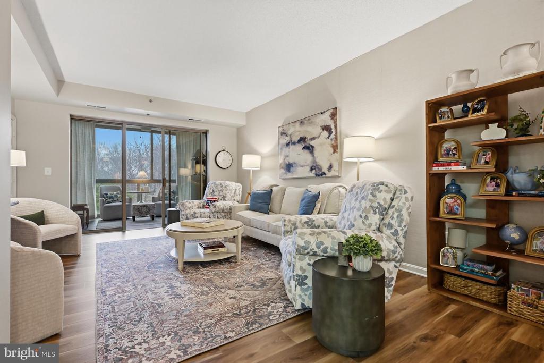
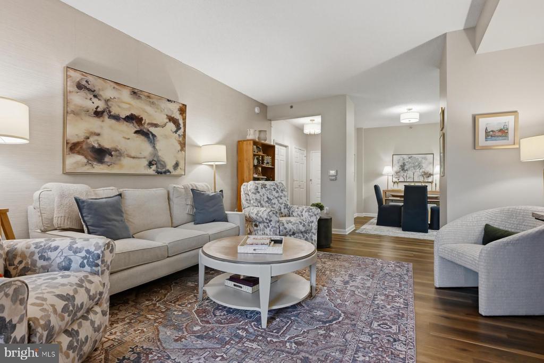
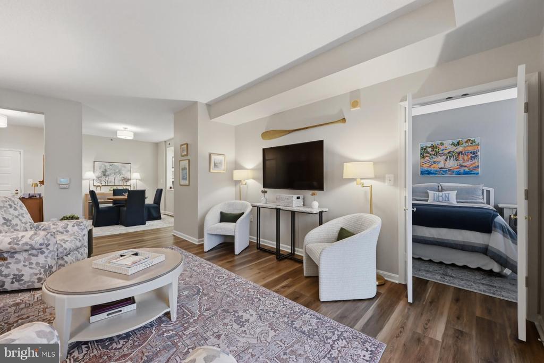
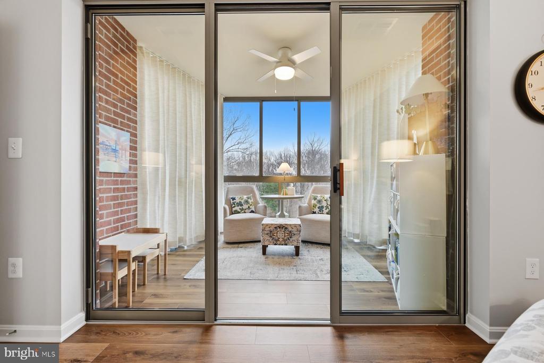
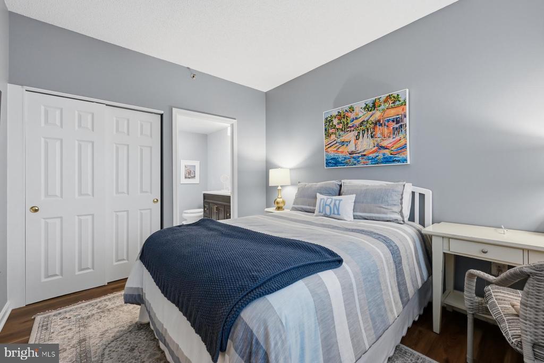
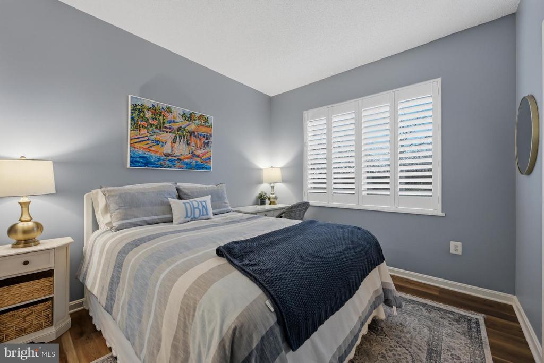
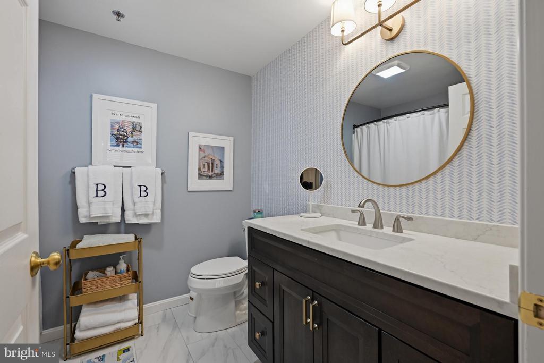
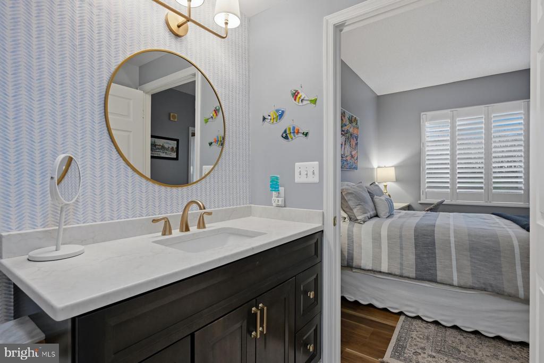
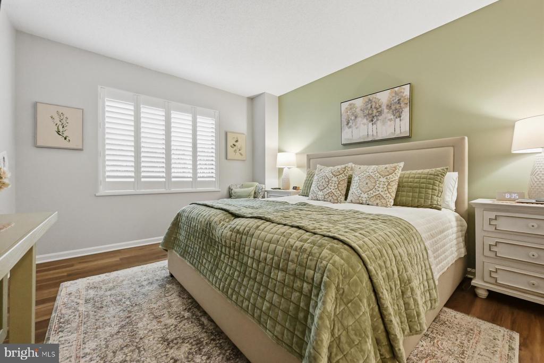
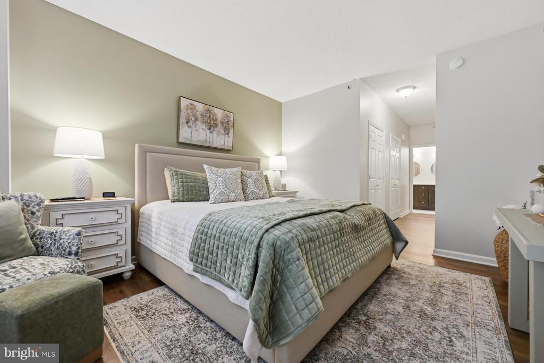
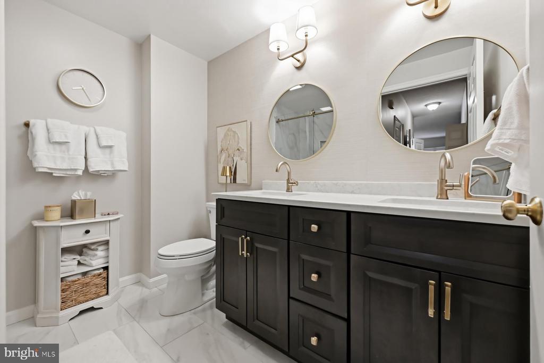
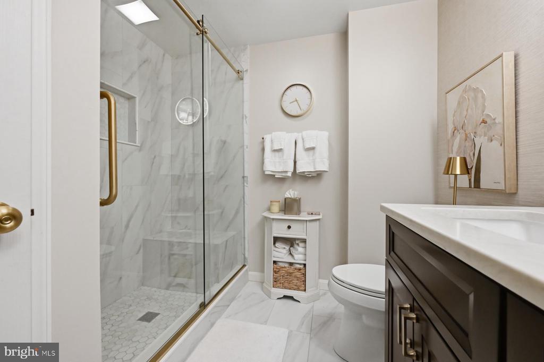
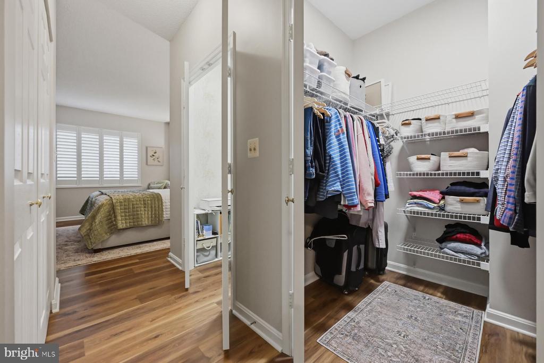
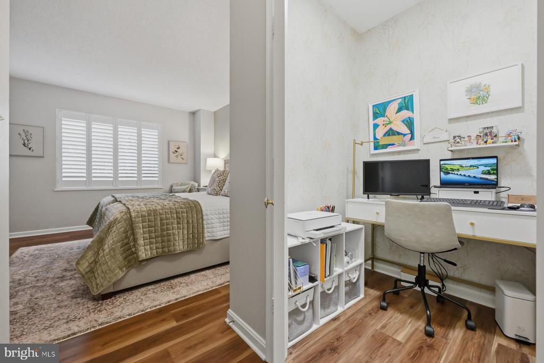
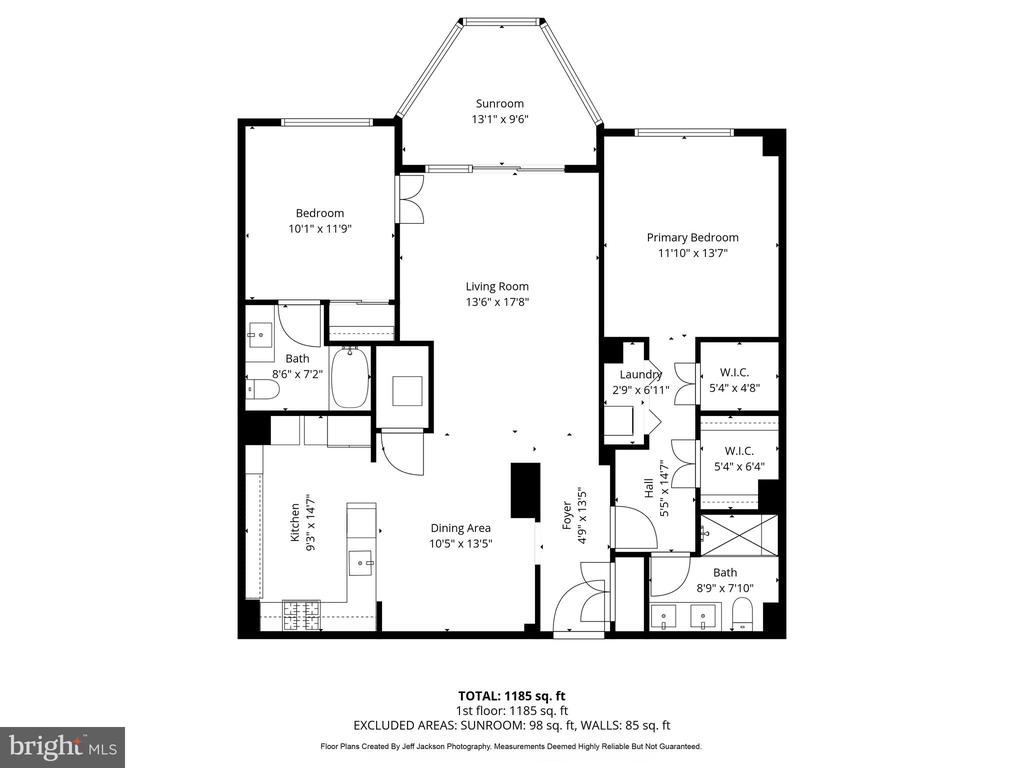
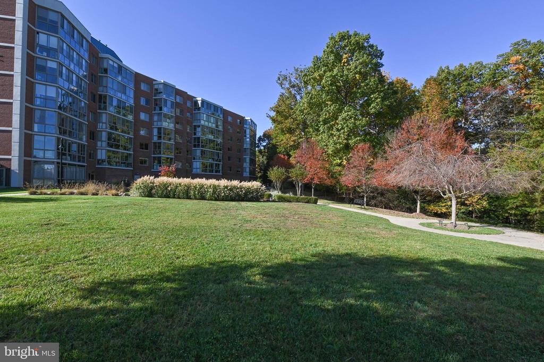
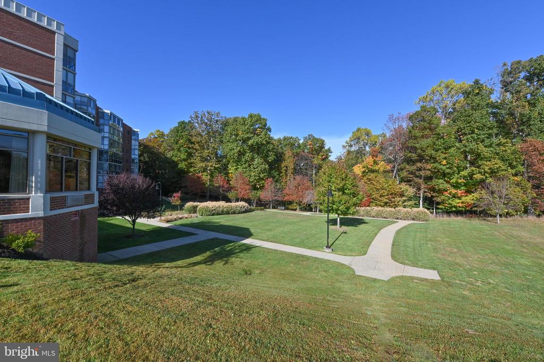
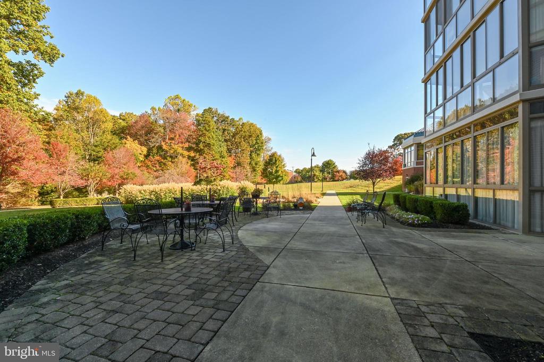
From the moment you step inside, you'll notice the seamless flow and stylish finishes. The bright, modern kitchen showcases white cabinetry, quartz countertops, and stainless steel appliances, opening effortlessly into the dining area, perfect for everyday living and entertaining. The spacious family room connects seamlessly to both the dining area and the sunroom, where you can relax and enjoy peaceful wooded views that also extend into the bedrooms.The primary suite has been fully transformed, offering new flooring and a spa-like bathroom with dual vanities, quartz countertops, updated lighting, large ceramic tile, and a spacious walk-in shower. One of the two generous walk-in closets has been cleverly converted into a cozy home office. The second bedroom and full bath are equally well-appointed, featuring a new vanity with quartz countertops, updated fixtures, lighting, and ceramic tile flooring. Enjoy a vibrant, amenity-rich community with a recreation center, indoor and outdoor pools, tennis courts, walking and jogging paths, fitness center, and water access for kayaking and canoeing. Golf is also available for an additional fee. A convenient community transportation service adds to the ease of living. This turnkey home offers the perfect blend of comfort, style, and low-maintenance living.

2
beds

2
baths

1,272 Sq.Ft. LIVING AREA

Colleen Smith

Colleen Smith

Features & Amenities

Interior

  • total bedrooms2
  • Total bathrooms2
  • full bathrooms2
  • Laundry room Has Laundry, Dryer In Unit, Main Floor, Washer In Unit
  • APPLIANCES Cooktop, Dishwasher, Disposal, Dryer, Exhaust Fan, Microwave, Oven - Wall, Refrigerator, Stainless Steel Appliances, Washer, Water Heater
  • other interior Features Bathroom - Stall Shower, Bathroom - Walk-In Shower, Ceiling Fan(s), Combination Kitchen/Dining, Combination Dining/Living, Dining Area, Entry Level Bedroom, Family Room Off Kitchen, Floor Plan - Open, Kitchen - Gourmet, Primary Bath(s), Upgraded Countertops, Walk-in Closet(s), Window Treatments

Area & Lot

  • Status Sold
  • Date Sold June 8, 2026
  • Living Area1,272 Sq.Ft.
  • Total Area1,272 Sq.Ft.
  • MLS® IDMDAA2142758
  • TypeResidential
  • YEAR BUILT2008
  • Architecture StylesUnit/Flat
  • School DistrictANNE ARUNDEL COUNTY PUBLIC SCHOOLS

Exterior

  • STORIES1
  • water SourcePublic
  • PoolYes - Community
  • parkingParking Lot
  • HEAT TYPEForced Air
  • AIR CONDITIONINGCentral A/C
  • sewerPublic Sewer
  • Disability FeaturesElevator
  • HOA AmenitiesClub House, Common Grounds, Community Center, Elevator, Exercise Room, Golf Course Membership Available, Bike Trail, Jog/Walk Path, Lake, Library, Pool - Indoor, Pool - Outdoor, Pool Mem Avail, Retirement Community, Tennis Courts
  • security FeaturesIntercom, Main Entrance Lock

Financial

  • Sales Price$454,900
  • Real Estate Tax $3,704/yr
  • HOA $178/mo
  • Zoning R

Work With Colleen

Colleen combines market expertise with a hands‑on, personalized approach to deliver exceptional results for her clients. She listens closely, communicates clearly, and guides you through each step with confidence and care. Her goal is simple: to make your real estate experience smooth, informed, and successful.

Follow Me on Instagram