982 WAYSON WAY
982 WAYSON WAY
982 WAYSON WAY
982 WAYSON WAY
982 WAYSON WAY
982 WAYSON WAY
982 WAYSON WAY
982 WAYSON WAY
982 WAYSON WAY
982 WAYSON WAY
982 WAYSON WAY
982 WAYSON WAY
982 WAYSON WAY
982 WAYSON WAY
982 WAYSON WAY
982 WAYSON WAY
982 WAYSON WAY
982 WAYSON WAY
982 WAYSON WAY
982 WAYSON WAY
982 WAYSON WAY
982 WAYSON WAY
982 WAYSON WAY
982 WAYSON WAY
982 WAYSON WAY
982 WAYSON WAY
982 WAYSON WAY
982 WAYSON WAY
982 WAYSON WAY
982 WAYSON WAY
982 WAYSON WAY
982 WAYSON WAY
982 WAYSON WAY
982 WAYSON WAY
982 WAYSON WAY
982 WAYSON WAY
982 WAYSON WAY
982 WAYSON WAY
982 WAYSON WAY
982 WAYSON WAY
982 WAYSON WAY
982 WAYSON WAY
982 WAYSON WAY
982 WAYSON WAY
982 WAYSON WAY
982 WAYSON WAY
982 WAYSON WAY
982 WAYSON WAY
982 WAYSON WAY
982 WAYSON WAY
982 WAYSON WAY
982 WAYSON WAY
982 WAYSON WAY
982 WAYSON WAY
982 WAYSON WAY
982 WAYSON WAY
982 WAYSON WAY
982 WAYSON WAY
982 WAYSON WAY
982 WAYSON WAY
982 WAYSON WAY
982 WAYSON WAY
982 WAYSON WAY
982 WAYSON WAY
982 WAYSON WAY
982 WAYSON WAY
982 WAYSON WAY
982 WAYSON WAY
982 WAYSON WAY
982 WAYSON WAY
SEE ALL PHOTOS
982 WAYSON WAY
982 WAYSON WAY
982 WAYSON WAY
982 WAYSON WAY
982 WAYSON WAY
982 WAYSON WAY
982 WAYSON WAY
982 WAYSON WAY
982 WAYSON WAY
982 WAYSON WAY
982 WAYSON WAY
982 WAYSON WAY
982 WAYSON WAY
982 WAYSON WAY
982 WAYSON WAY
982 WAYSON WAY
982 WAYSON WAY
982 WAYSON WAY
982 WAYSON WAY
982 WAYSON WAY
982 WAYSON WAY
982 WAYSON WAY
982 WAYSON WAY
982 WAYSON WAY
982 WAYSON WAY
982 WAYSON WAY
982 WAYSON WAY
982 WAYSON WAY
982 WAYSON WAY
982 WAYSON WAY
982 WAYSON WAY
982 WAYSON WAY
982 WAYSON WAY
982 WAYSON WAY
982 WAYSON WAY
982 WAYSON WAY
982 WAYSON WAY
982 WAYSON WAY
982 WAYSON WAY
982 WAYSON WAY
982 WAYSON WAY
982 WAYSON WAY
982 WAYSON WAY
982 WAYSON WAY
982 WAYSON WAY
982 WAYSON WAY
982 WAYSON WAY
982 WAYSON WAY
982 WAYSON WAY
982 WAYSON WAY
982 WAYSON WAY
982 WAYSON WAY
982 WAYSON WAY
982 WAYSON WAY
982 WAYSON WAY
982 WAYSON WAY
982 WAYSON WAY
982 WAYSON WAY
982 WAYSON WAY
982 WAYSON WAY
982 WAYSON WAY
982 WAYSON WAY
982 WAYSON WAY
982 WAYSON WAY
982 WAYSON WAY
982 WAYSON WAY
982 WAYSON WAY
982 WAYSON WAY
982 WAYSON WAY
982 WAYSON WAY
Sold

982 WAYSON WAY

982 WAYSON WAY, DAVIDSONVILLE, MD 21035

$1,300,000
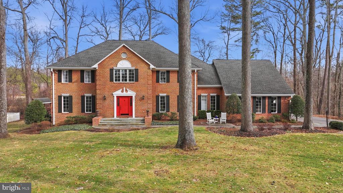
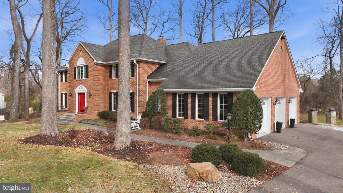
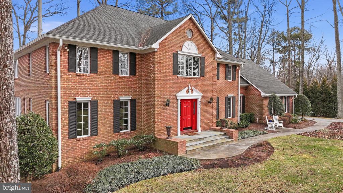
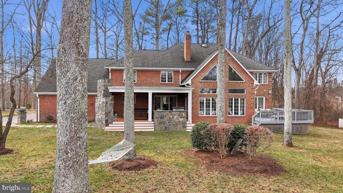
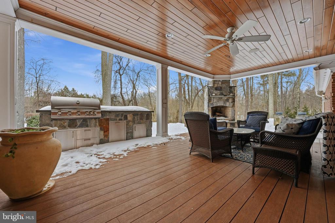
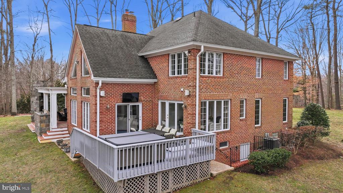
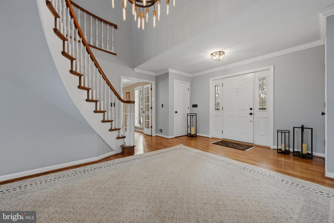
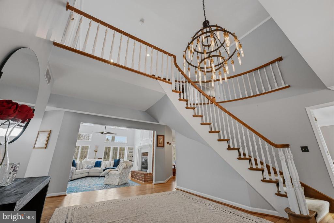
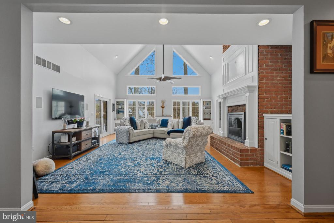
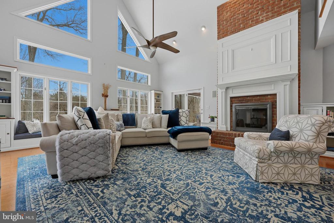
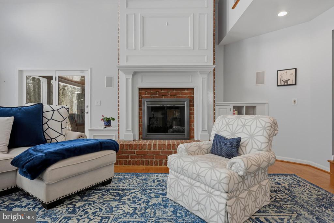
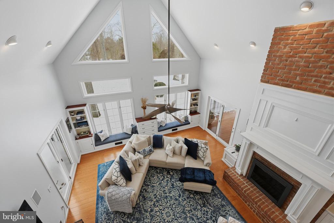
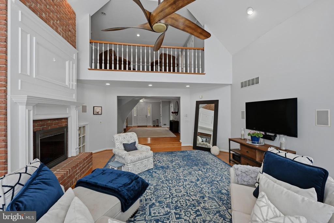
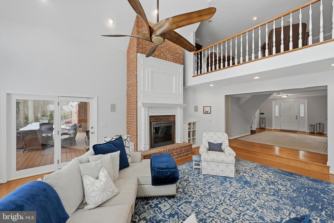
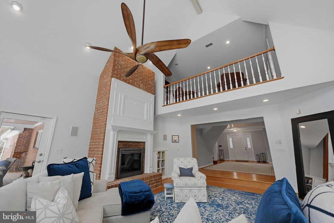
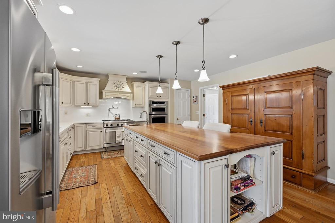
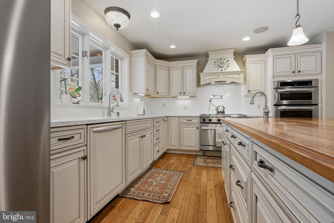
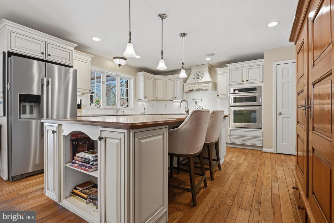
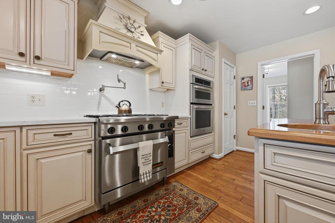
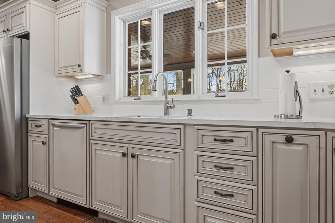
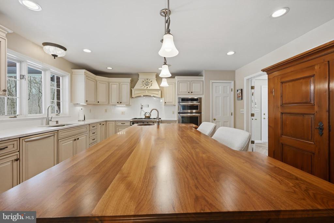
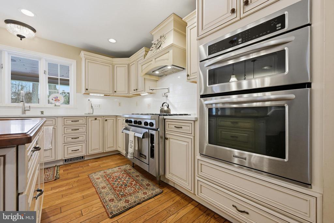
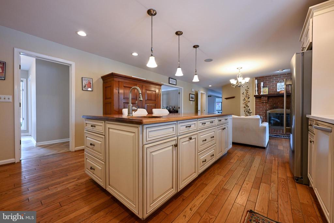
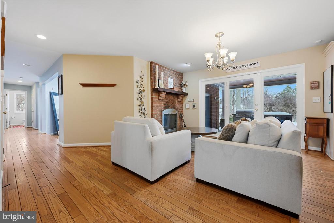
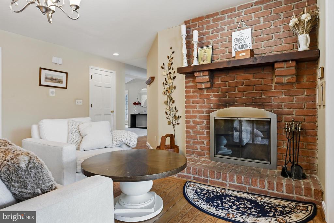
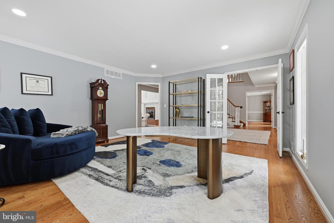
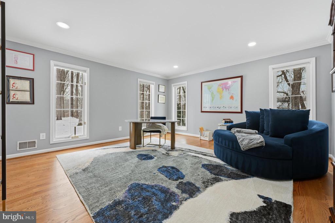
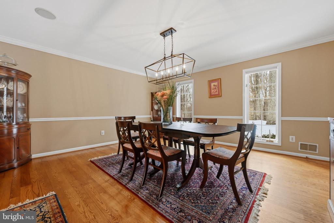
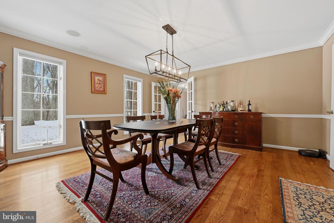
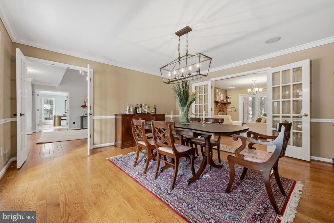
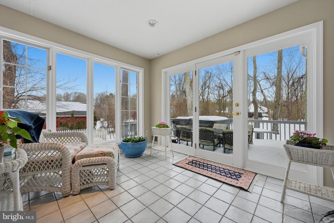
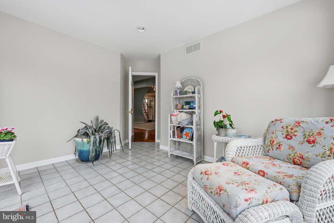
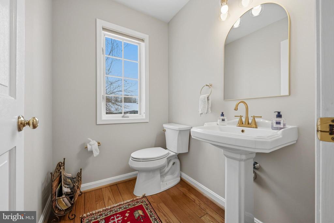
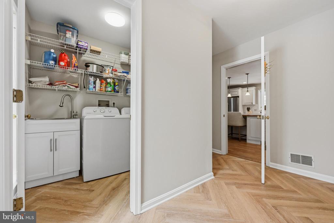
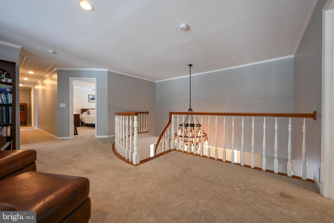
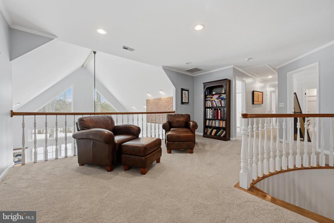
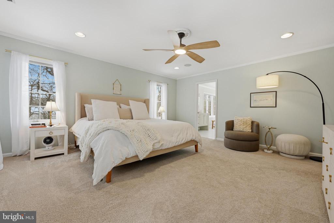
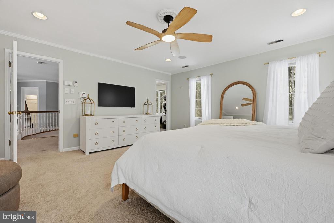
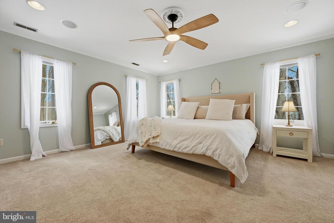
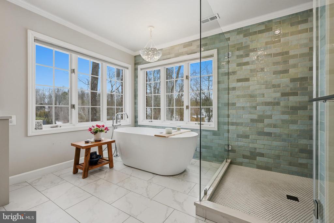
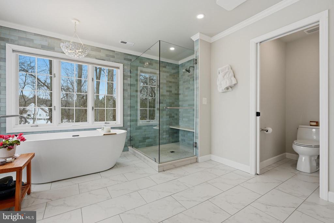
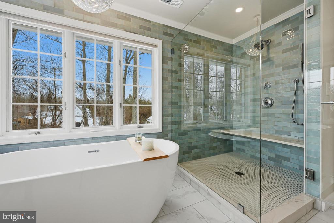
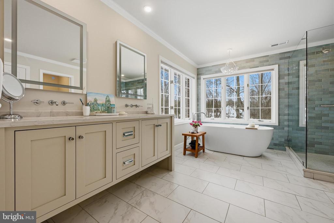
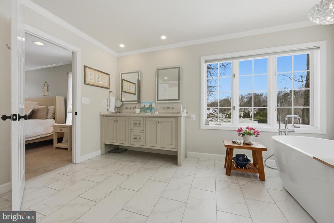
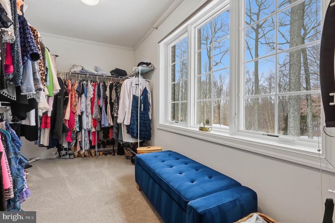
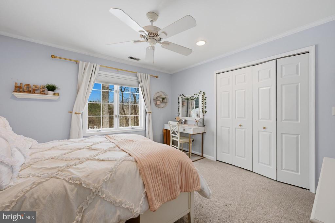
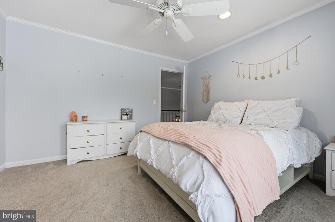
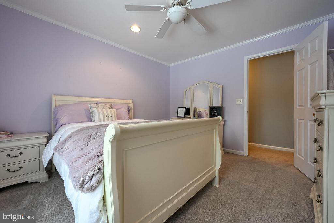
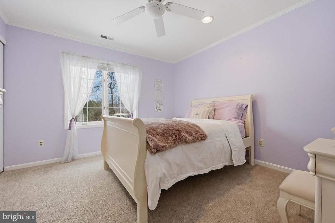
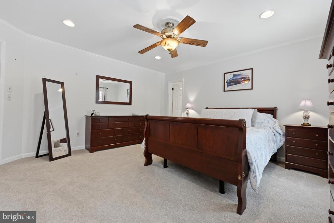
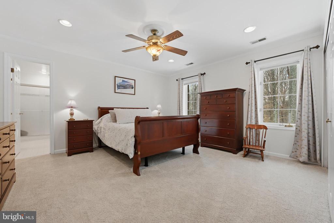
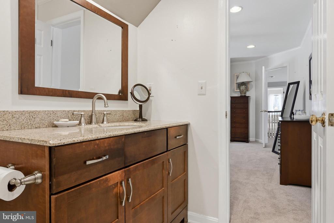
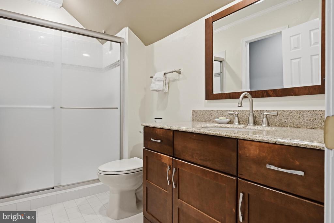
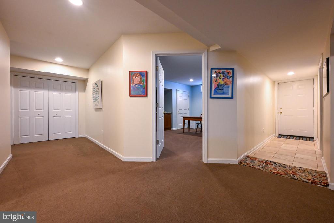
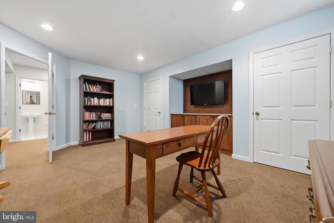
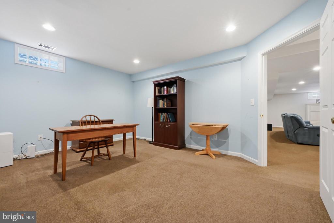
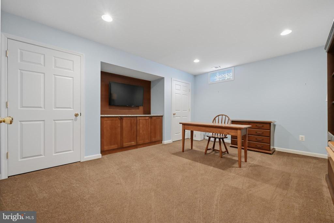
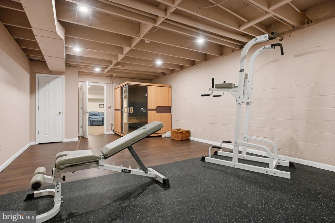
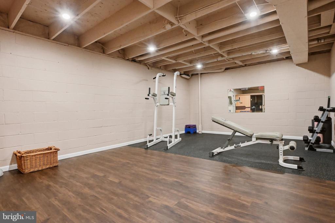
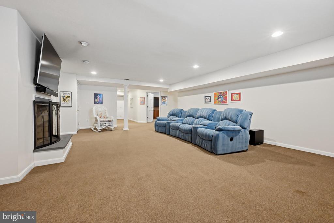
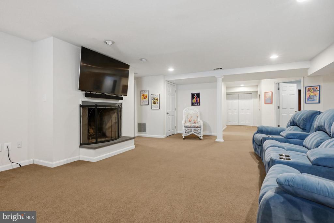
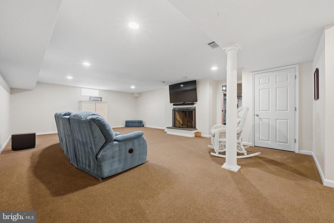
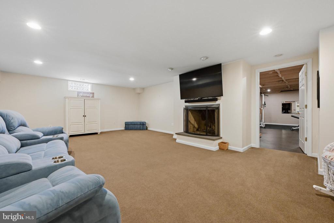
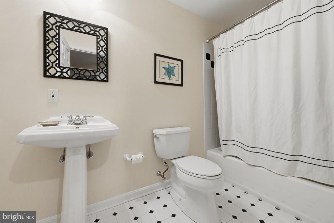
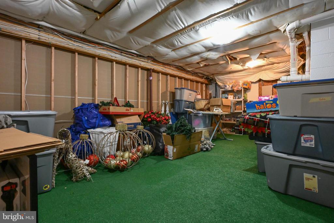
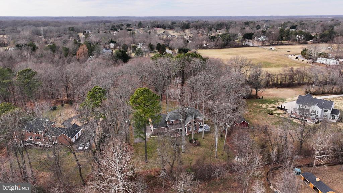
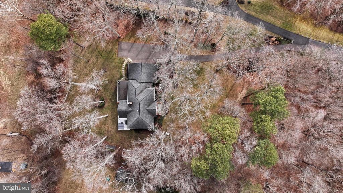
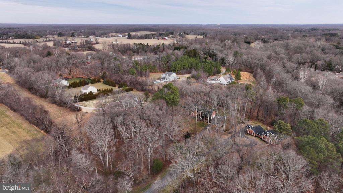
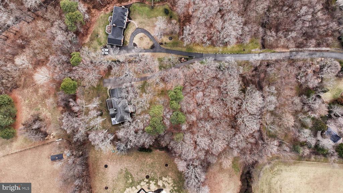
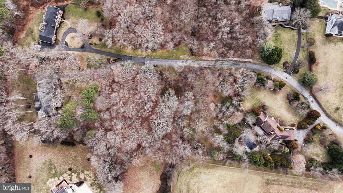
Don't miss this exceptional all brick colonial estate set on over two private acres in the prestigious area of Royale Glen in Davidsonville. Tucked away at the end of a private drive, this home offers rare privacy while remaining ideally located near Routes 50, 97, and 214 for effortless access to Annapolis, DC, Baltimore, and Northern Virginia. From the moment you step into the grand foyer, you'll be welcomed by gleaming hardwood floors and an elegant layout designed for both everyday living and refined entertaining. The foyer opens to a sun-filled family room overlooking the expansive backyard, anchored by a stunning two-sided fireplace that creates a warm and inviting ambiance shared with the kitchen's sitting area. The gourmet kitchen is both beautiful and functional, featuring a large island with butcher block countertops, brand-new quartz perimeter countertops, and an effortless flow into the formal dining room--perfect for hosting intimate dinners or larger gatherings. The main level also offers a private office, updated mudroom, laundry room, stylish powder room, and a light-filled sunroom. Step outside to the covered porch with a wood-burning fireplace--an ideal year-round retreat--plus an open deck and hot tub that create a true outdoor oasis and seamless extension of the main living space. A spacious three-car garage provides ample room for vehicles, storage, and all your weekend toys. Upstairs, a charming loft provides a peaceful reading or relaxation area. The luxurious primary suite is a true sanctuary, complete with a spacious walk-in closet and a newly renovated spa-inspired bath featuring a freestanding tub, double vanity, and private water closet. Three additional generously sized bedrooms and a full guest bath complete the upper level. The finished lower level offers exceptional versatility with a recreation room, additional office, gym with a sauna, full bathroom, and abundant storage. This remarkable property delivers the perfect combination of privacy, luxury, comfort, and convenience. If you're seeking a refined estate setting with every modern amenity, this is the home you've been waiting for.

4
beds

4
baths

5,324 Sq.Ft. LIVING AREA

2.22 Acres lot

Colleen Smith

Colleen Smith

Features & Amenities

Interior

  • total bedrooms4
  • Total bathrooms4
  • full bathrooms3
  • half bathroom1
  • Laundry room Main Floor, Dryer In Unit, Has Laundry, Washer In Unit
  • APPLIANCES Central Vacuum, Dishwasher, Dryer, Exhaust Fan, Microwave, Refrigerator, Stainless Steel Appliances, Washer, Water Heater, Stove, Oven - Wall

Area & Lot

  • Status Sold
  • Date Sold April 30, 2026
  • Living Area5,324 Sq.Ft.
  • Total Area5,324 Sq.Ft.
  • Lot Area2.22 Acres
  • MLS® IDMDAA2135584
  • TypeResidential
  • YEAR BUILT1989
  • NeighborhoodDavidsonville
  • Architecture StylesColonial
  • Elementary SchoolDAVIDSONVILLE
  • Middle SchoolCENTRAL
  • High SchoolSOUTH RIVER
  • School DistrictANNE ARUNDEL COUNTY PUBLIC SCHOOLS

Exterior

  • STORIES3
  • Garage Space3.0
  • water SourcePrivate
  • PoolNo Pool
  • lot featuresCleared, Front Yard, Landscaping, Level, No Thru Street, Open, Premium, Private, Rear Yard, Side Yard(s)
  • parkingAttached Garage, Driveway
  • HEAT TYPEHeat Pump(s)
  • AIR CONDITIONINGCeiling Fan(s), Central A/C
  • sewerSeptic Exists, On Site Septic
  • SubstructureBlock
  • Disability FeaturesNone
  • other exterior FeaturesExtensive Hardscape, Exterior Lighting, Hot Tub, Lawn Sprinkler, Play Area, Underground Lawn Sprinkler

Financial

  • Sales Price$1,300,000
  • Real Estate Tax $10,912/yr
  • Zoning OS

Davidsonville

Explore

Work With Colleen

Colleen combines market expertise with a hands‑on, personalized approach to deliver exceptional results for her clients. She listens closely, communicates clearly, and guides you through each step with confidence and care. Her goal is simple: to make your real estate experience smooth, informed, and successful.

Follow Me on Instagram